

$899,000
2,430
SQ FT
$370
SQ/FT
5600 Sandmound Blvd
@ Cypress - Sandmound Acres, Oakley

- 2 Bed
- 3 Bath
- 4 Park
- 2,430 sqft
- Oakley
-

-
Sun Sep 13, 2:00 pm - 4:00 pm
Bring the family!
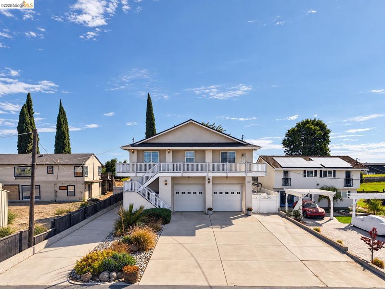
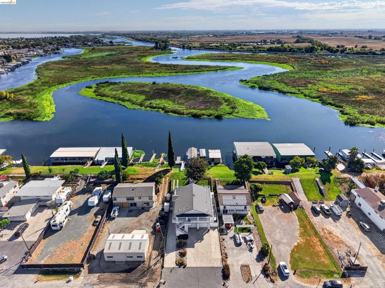
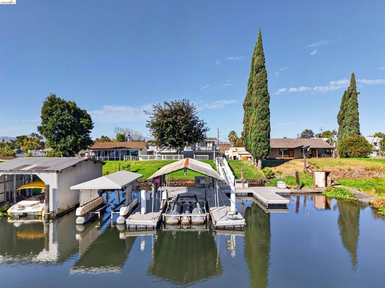
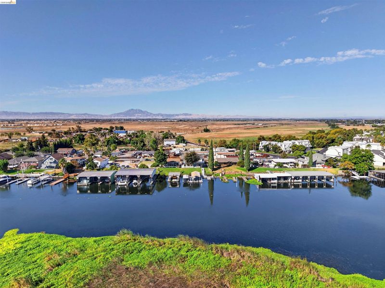
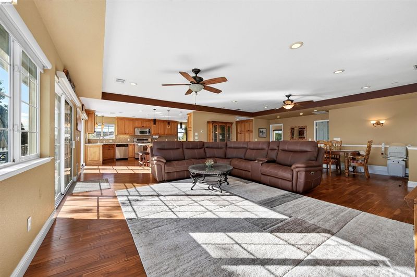
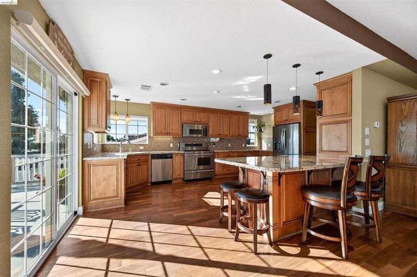
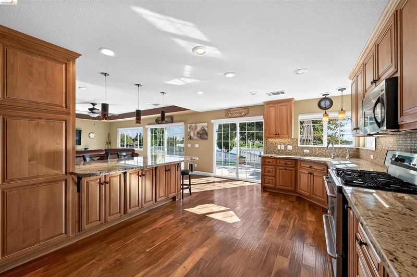
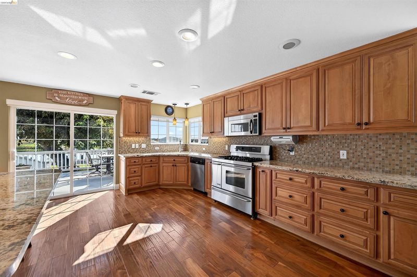
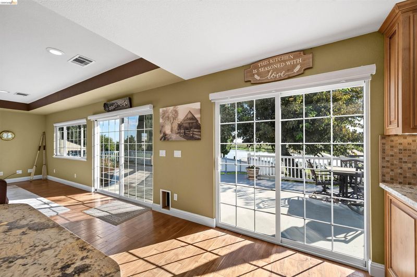
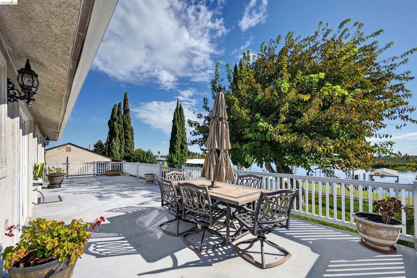
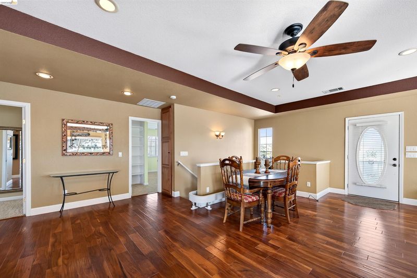
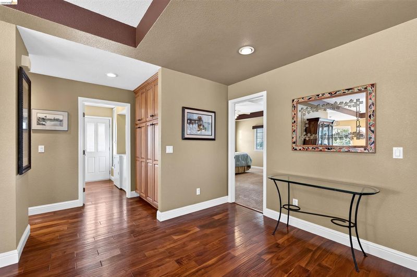
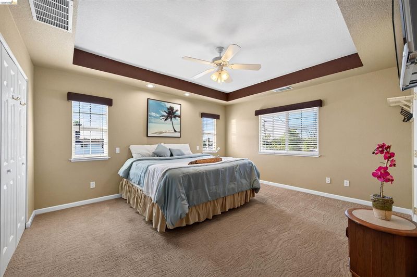
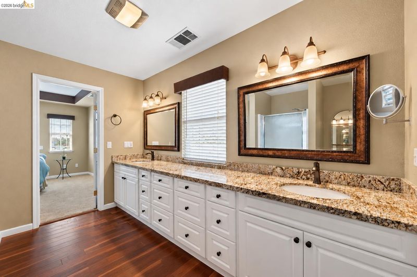
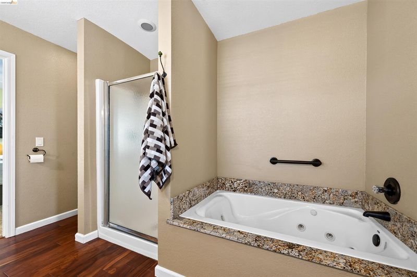
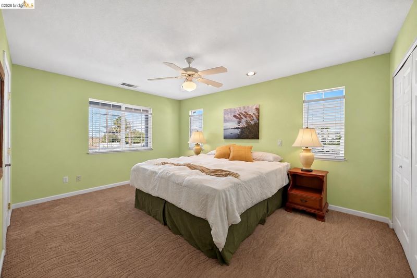
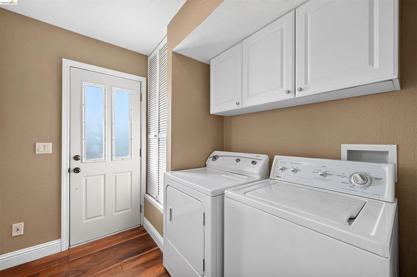
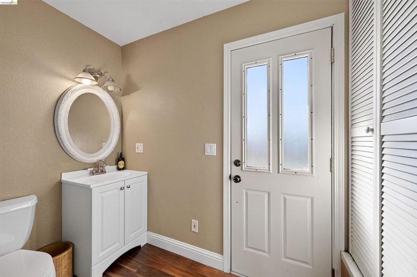
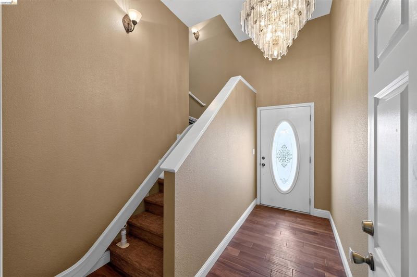
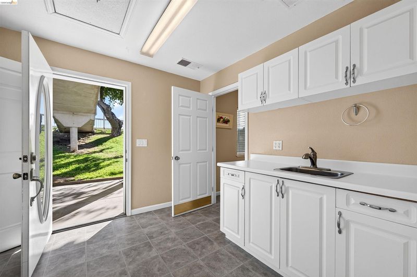
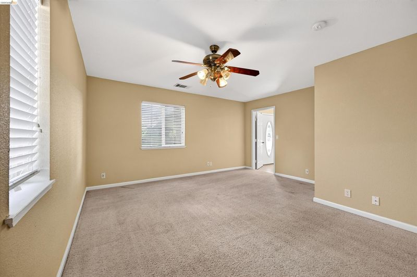
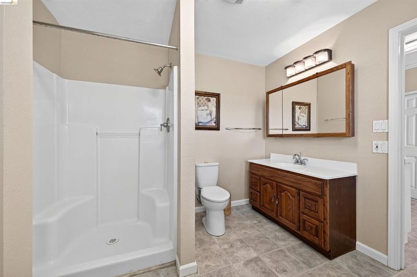
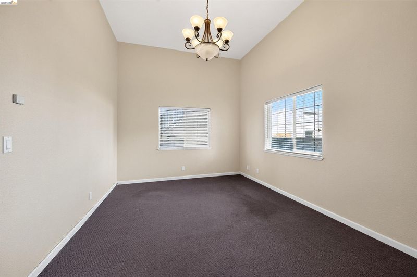
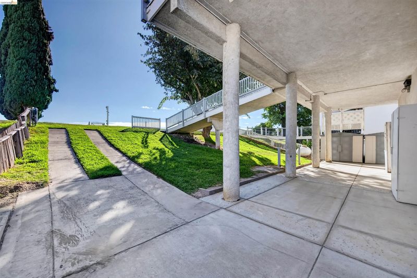
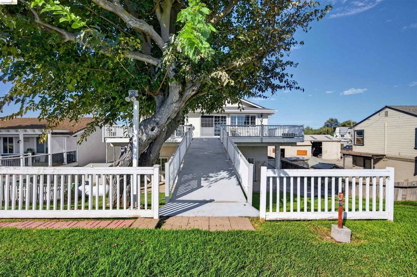
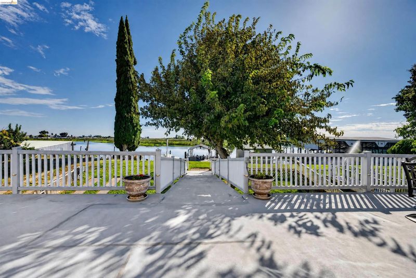
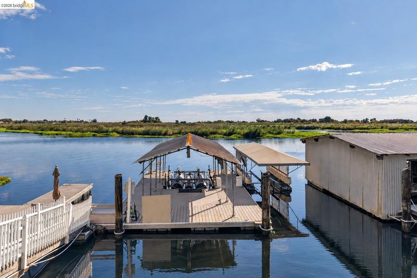
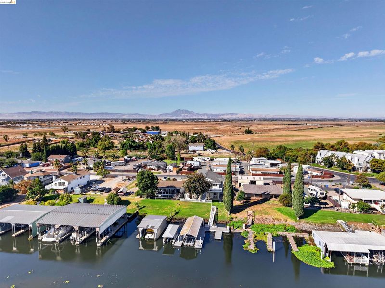
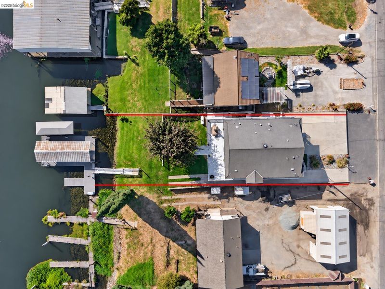
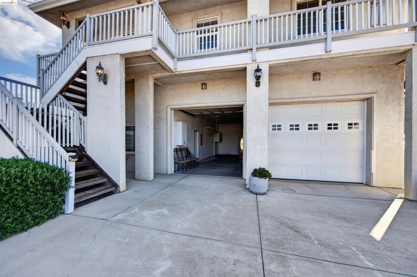
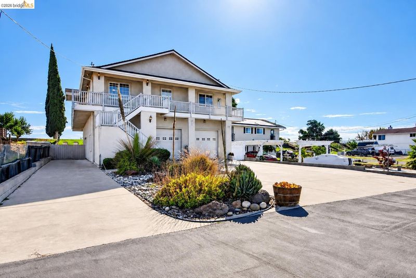
Built in 2002, this updated, well-maintained home has modern stucco siding and offers a unique combination of space, versatility, and beautiful California Delta views. Boasting approximately 2,430 sq. ft. of living space, the home enjoys 360-degree views from the wrap around porch, In the back you will see gorgeous sunrises overlooking Sandmound Slough. From the front you will see picturesque sunsets with a clear view of Mt. Diablo. Car enthusiasts, boaters, and those needing extra storage will appreciate nearly 1,000 sq. ft. of garage space featuring two oversized 10-foot roll-up doors. Also Included in the garage with it's own private entrance is additional living space which includes 2 bedrooms, a full bath plus kitchenette, giving you additional flexibility for guests, extended family, a home office, or other uses. Situated on a large 11,000 sq. ft. lot, the home also features an interior chair lift providing assistance between levels, as well as a convenient dumbwaiter. This property has been very well maintained and is truly move-in ready. With abundant garage and storage space, flexible living options, and beautiful Delta views, this home offers a wonderful opportunity to enjoy the California Delta lifestyle.

- Current Status
- New
- Original Price
- $899,000
- List Price
- $899,000
- On Market Date
- Sep 11, 2026
- Property Type
- Detached
- D/N/S
- Sandmound Acres
- Zip Code
- 94561
- MLS ID
- 41148027
- APN
- 0321720062
- Year Built
- 2002
- Stories in Building
- 1
- Possession
- Close Of Escrow
- Data Source
- MAXEBRDI
- Origin MLS System
- DELTA
Paideia Academy
Private 2-11 Coed
Students: 17 Distance: 1.9mi
Knightsen Elementary School
Public K-8 Elementary, Yr Round
Students: 364 Distance: 3.2mi
Delta Vista Middle School
Public 6-8 Middle
Students: 904 Distance: 3.4mi
Iron House Elementary School
Public K-5 Elementary
Students: 809 Distance: 3.5mi
Faith Christian Learning Center
Private K-12 Religious, Nonprofit
Students: 6 Distance: 4.2mi
Gehringer Elementary School
Public K-5 Elementary
Students: 786 Distance: 4.4mi
- Bed
- 2
- Bath
- 3
- Parking
- 4
- Attached, RV/Boat Parking, Side Yard Access, Workshop in Garage, Enclosed, Boat, Garage Faces Front, Garage Door Opener, RV Access/Parking, RV Possible, RV Storage
- SQ FT
- 2,430
- SQ FT Source
- Public Records
- Lot SQ FT
- 11,020.0
- Lot Acres
- 0.25 Acres
- Pool Info
- None
- Kitchen
- Dishwasher, Double Oven, Gas Range, Microwave, Oven, Range, Self Cleaning Oven, Dryer, Washer, Water Filter System, Gas Water Heater, Tankless Water Heater, 220 Volt Outlet, Breakfast Bar, Breakfast Nook, Stone Counters, Disposal, Gas Range/Cooktop, Oven Built-in, Pantry, Range/Oven Built-in, Self-Cleaning Oven, Updated Kitchen
- Cooling
- Central Air
- Disclosures
- None
- Entry Level
- Exterior Details
- Dock, Back Yard, Side Yard, Landscape Back, Landscape Front, Low Maintenance
- Flooring
- Laminate, Carpet, Wood
- Foundation
- Fire Place
- None
- Heating
- Central
- Laundry
- Laundry Room
- Main Level
- 1 Bedroom, 1 Bath
- Possession
- Close Of Escrow
- Architectural Style
- Custom
- Construction Status
- Existing
- Additional Miscellaneous Features
- Dock, Back Yard, Side Yard, Landscape Back, Landscape Front, Low Maintenance
- Location
- Landscaped, Paved, Sprinklers In Rear
- Roof
- Tile
- Water and Sewer
- Shared Well
- Fee
- Unavailable
MLS and other Information regarding properties for sale as shown in Theo have been obtained from various sources such as sellers, public records, agents and other third parties. This information may relate to the condition of the property, permitted or unpermitted uses, zoning, square footage, lot size/acreage or other matters affecting value or desirability. Unless otherwise indicated in writing, neither brokers, agents nor Theo have verified, or will verify, such information. If any such information is important to buyer in determining whether to buy, the price to pay or intended use of the property, buyer is urged to conduct their own investigation with qualified professionals, satisfy themselves with respect to that information, and to rely solely on the results of that investigation.
School data provided by GreatSchools. School service boundaries are intended to be used as reference only. To verify enrollment eligibility for a property, contact the school directly.