

$1,595,000
1,895
SQ FT
$842
SQ/FT
3200 Chanate Road
@ Terra Linda Dr - Santa Rosa-Northeast, Santa Rosa

- 4 Bed
- 3 (2/1) Bath
- 7 Park
- 1,895 sqft
- Santa Rosa
-

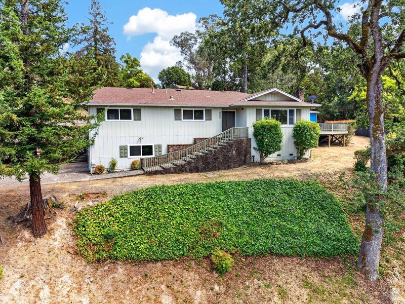
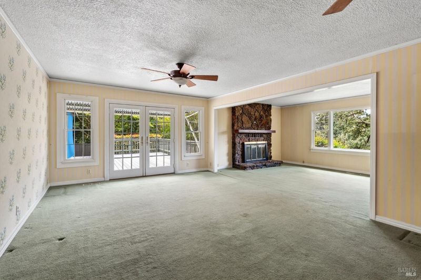
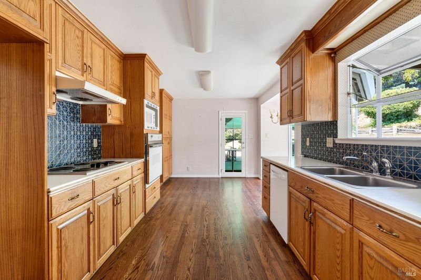
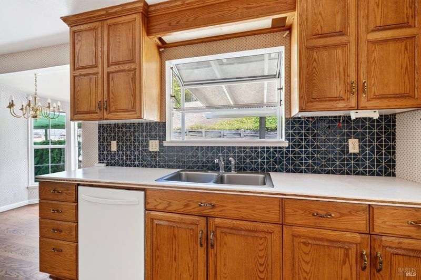
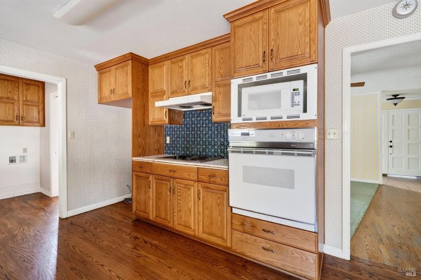
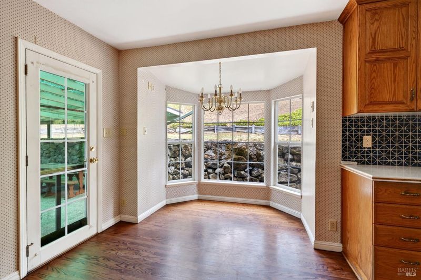
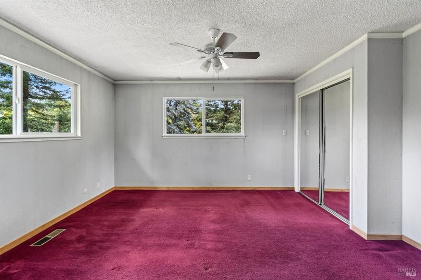
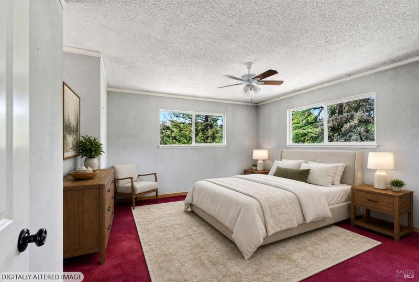
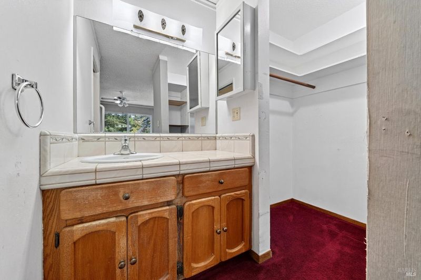
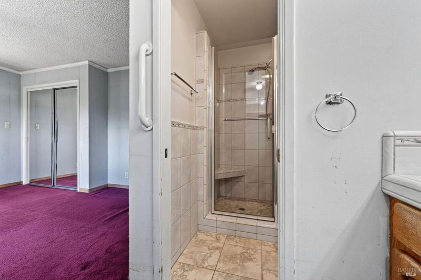
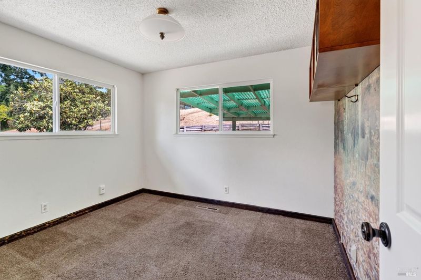
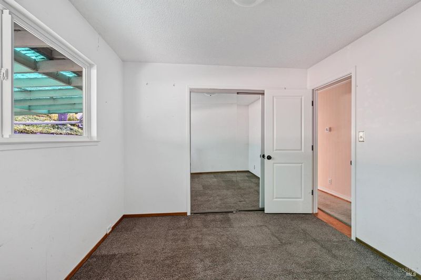
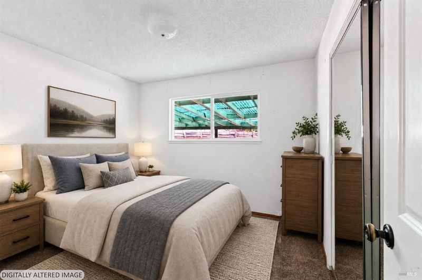
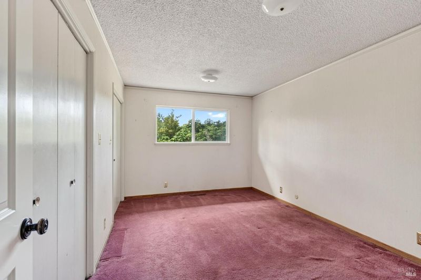
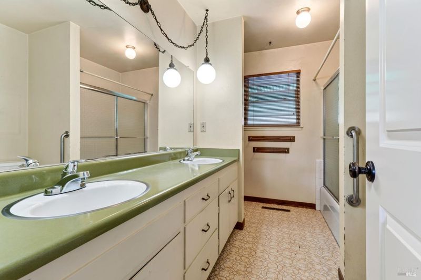
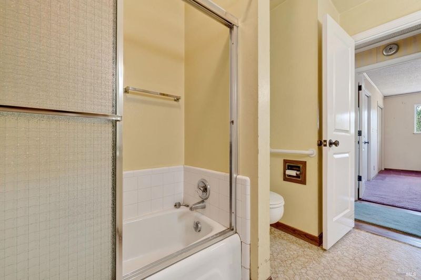
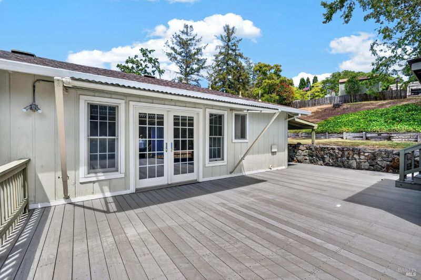
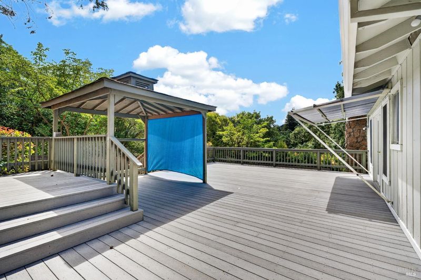
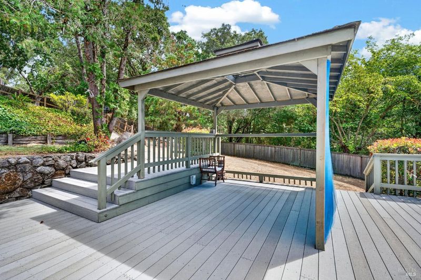
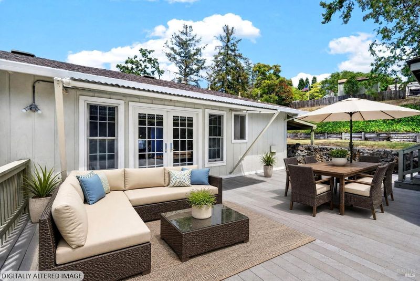
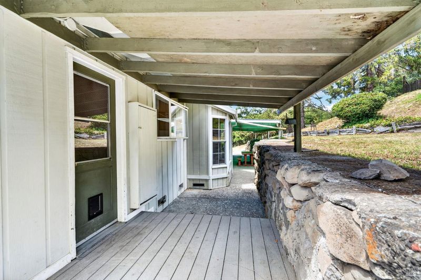
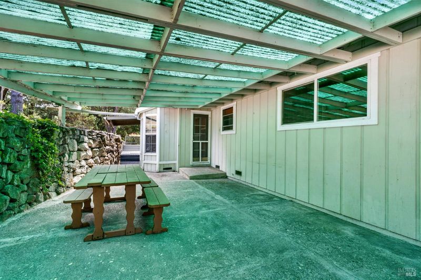
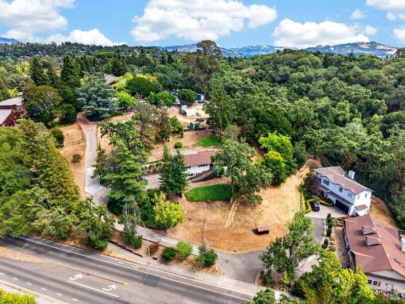
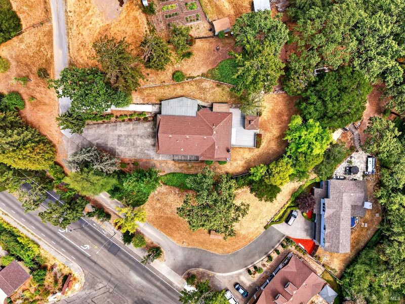
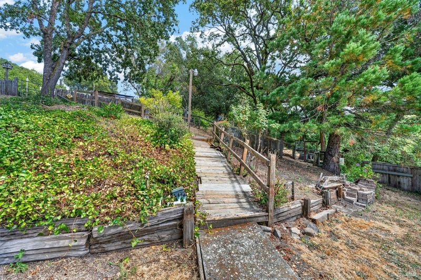
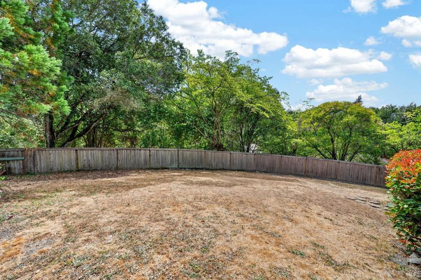
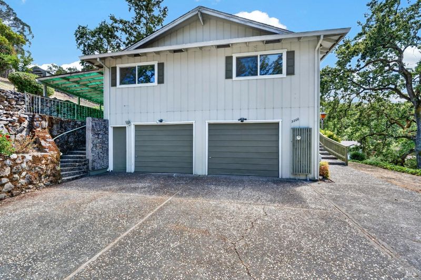
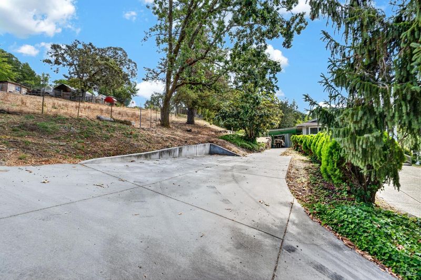
First time on the market! Built by the original owner, this four-bedroom, 2.5-bath Contemporary home is situated on a combined 1.04 acres, tucked back from the main road and bordering Pauline Creek Open Space. The home features a spacious two-car garage, an expansive deck along the side of the home, and a covered rear patio that overlooks the backyard. While the property retains much of its original character, it offers an excellent opportunity for buyers to renovate, update, and create a home tailored to their own vision. Included in the sale is a separate 0.32 acre residential lot with its own well and public utilities available, presenting a unique opportunity for future possibilities. Buyers are encouraged to investigate the development potential to their own satisfaction. Conveniently located near shopping, Peet's Coffee, Sonoma County offices, Kaiser Permanente Medical Center, and public transportation, this property combines a generous homesite, an additional residential parcel, and a desirable location to create a truly rare offering in Santa Rosa.

- Days on Market
- 10 days
- Current Status
- Active
- Original Price
- $1,595,000
- List Price
- $1,595,000
- On Market Date
- Jul 23, 2026
- Property Type
- Single Family Residence
- Area
- Santa Rosa-Northeast
- Zip Code
- 95404
- MLS ID
- 326062962
- APN
- 180-820-008-000
- Year Built
- 1967
- Stories in Building
- Unavailable
- Possession
- Close Of Escrow
- Data Source
- BAREIS
- Origin MLS System
Lewis Opportunity School
Public 7-12 Opportunity Community
Students: 8 Distance: 0.5mi
Steele Lane Elementary School
Public K-6 Elementary
Students: 420 Distance: 0.7mi
Hidden Valley Elementary Satellite School
Public K-6 Elementary
Students: 536 Distance: 0.9mi
Anova Center for Education
Private K-12
Students: 200 Distance: 0.9mi
Pivot Online Charter - North Bay
Charter K-12 Coed
Students: 31 Distance: 0.9mi
Covenant Christian Academy
Private 1-12 Religious, Nonprofit
Students: 31 Distance: 1.0mi
- Bed
- 4
- Bath
- 3 (2/1)
- Shower Stall(s), Tile, Walk-In Closet
- Parking
- 7
- Attached, Garage Door Opener, Garage Facing Side, Uncovered Parking Space, Uncovered Parking Spaces 2+
- SQ FT
- 1,895
- SQ FT Source
- Assessor Auto-Fill
- Lot SQ FT
- 45,302.0
- Lot Acres
- 1.04 Acres
- Kitchen
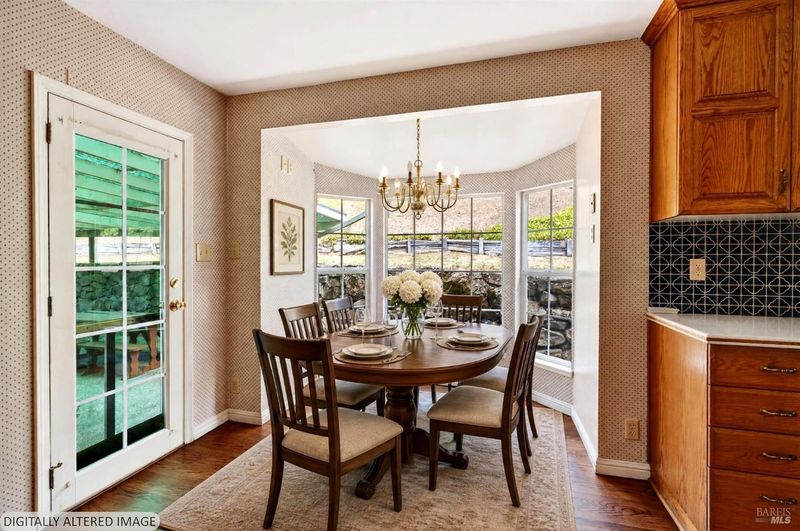
- Breakfast Area, Pantry Cabinet, Synthetic Counter
- Cooling
- Ceiling Fan(s)
- Dining Room
- Dining/Family Combo
- Flooring
- Carpet, Linoleum, Tile, Wood
- Foundation
- Block, Concrete, Raised
- Fire Place
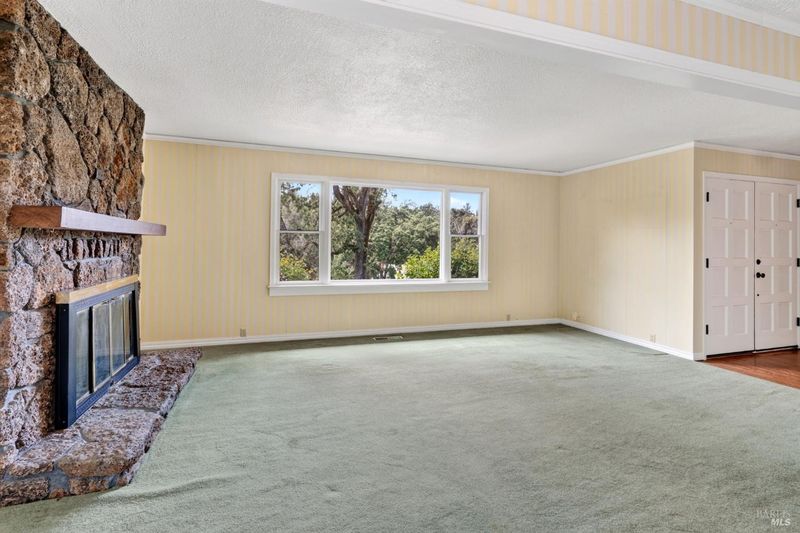

- Living Room, Stone, Wood Burning
- Heating
- Central, Gas
- Laundry
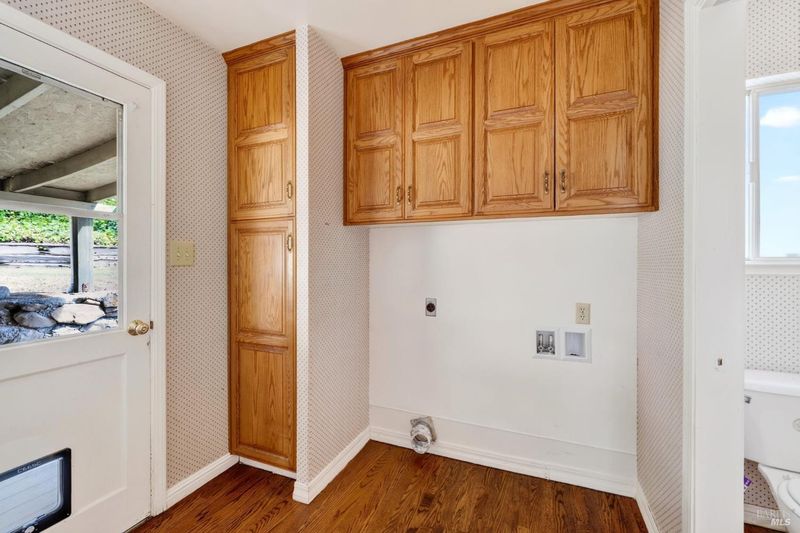
- Cabinets, Hookups Only, Inside Area
- Main Level
- Bedroom(s), Dining Room, Full Bath(s), Kitchen, Living Room, Primary Bedroom, Partial Bath(s)
- Possession
- Close Of Escrow
- Basement
- None
- Architectural Style
- Contemporary
- Fee
- $0
MLS and other Information regarding properties for sale as shown in Theo have been obtained from various sources such as sellers, public records, agents and other third parties. This information may relate to the condition of the property, permitted or unpermitted uses, zoning, square footage, lot size/acreage or other matters affecting value or desirability. Unless otherwise indicated in writing, neither brokers, agents nor Theo have verified, or will verify, such information. If any such information is important to buyer in determining whether to buy, the price to pay or intended use of the property, buyer is urged to conduct their own investigation with qualified professionals, satisfy themselves with respect to that information, and to rely solely on the results of that investigation.
School data provided by GreatSchools. School service boundaries are intended to be used as reference only. To verify enrollment eligibility for a property, contact the school directly.