


$1,295,000
1,575
SQ FT
$822
SQ/FT
2586 17th Avenue
@ Vicente - SF District 2 - Inner Parkside, San Francisco

- 2 Bed
- 1 Bath
- 4 Park
- 1,575 sqft
- San Francisco
-

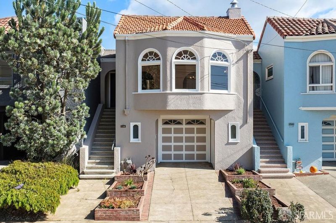
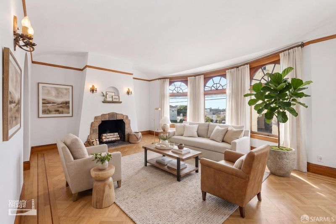
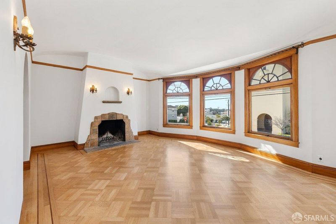
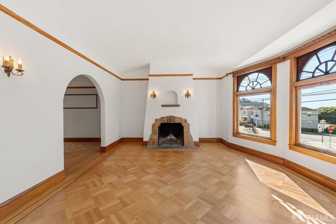
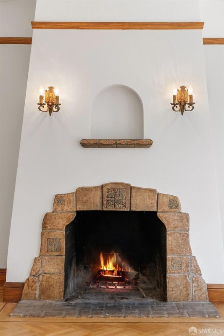
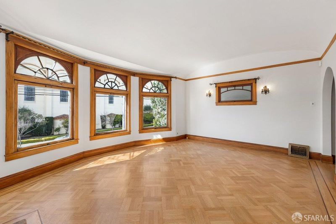
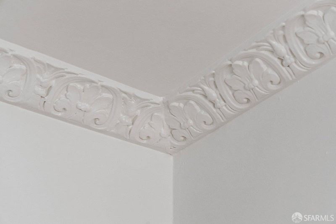
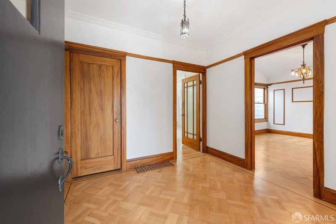
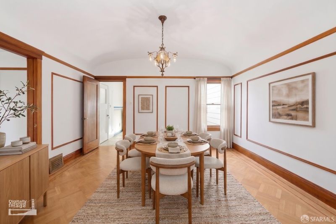
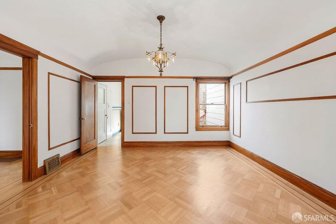
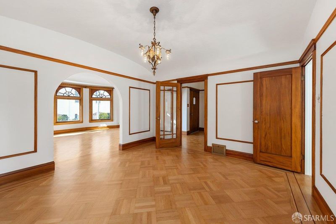
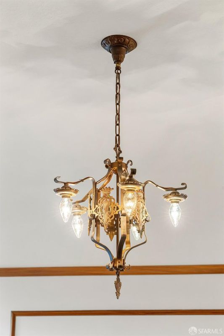
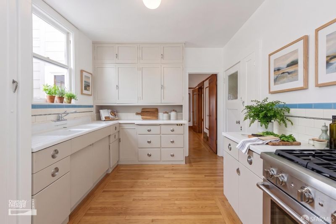
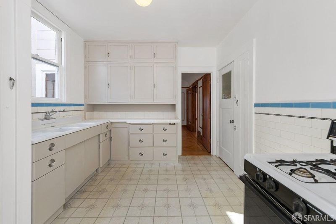
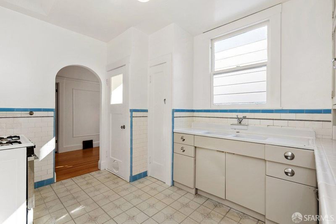
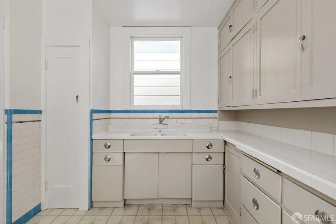
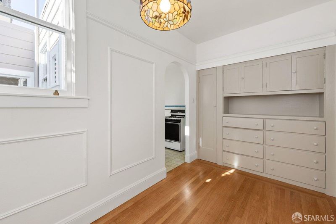
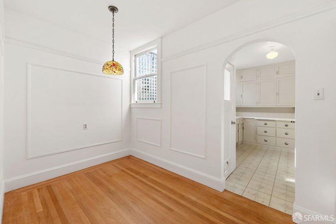
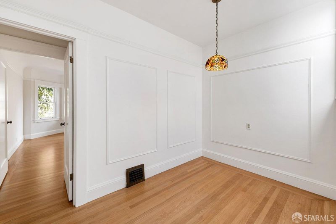
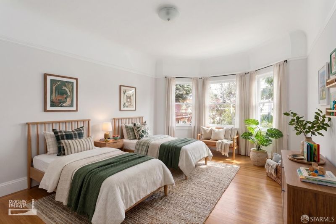
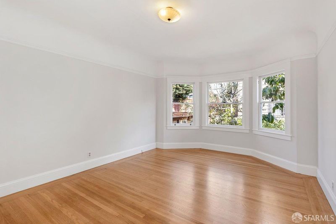
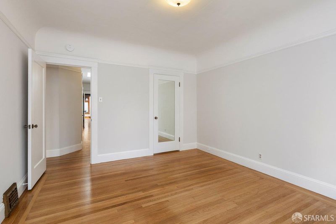
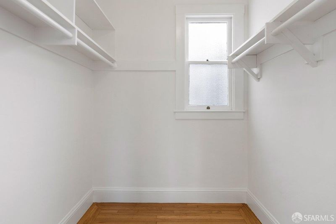
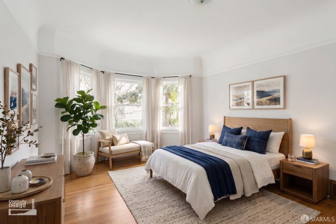
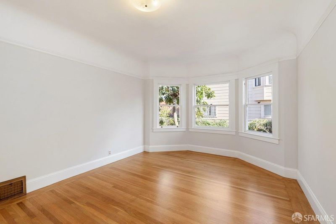
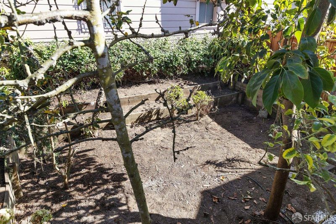
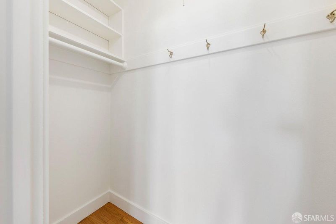
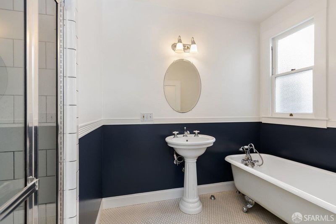
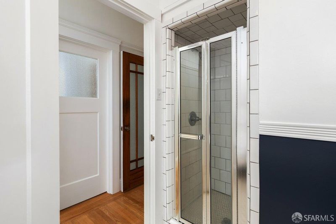
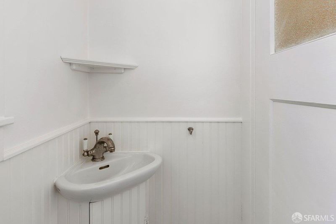
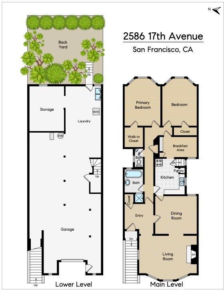
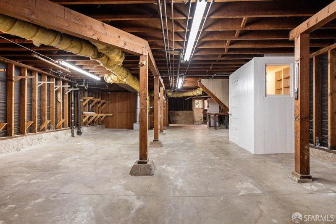
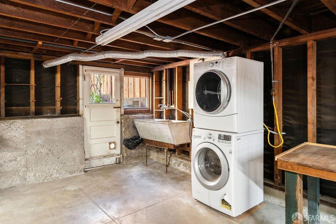
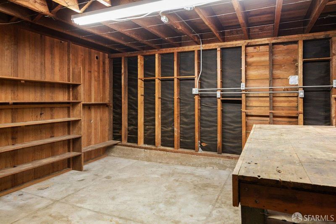
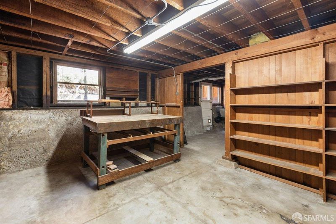
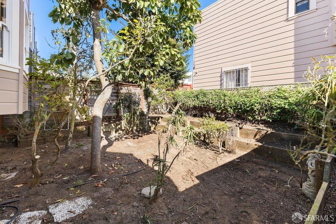
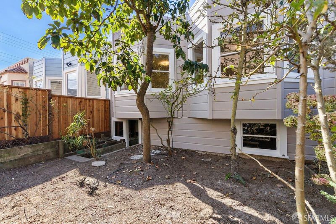
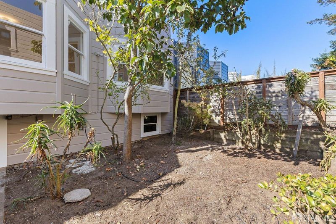
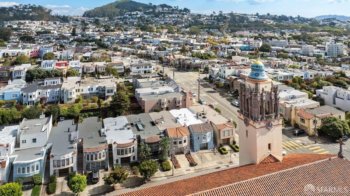
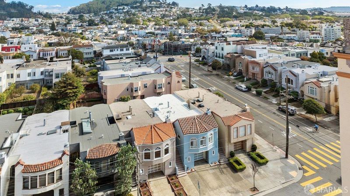
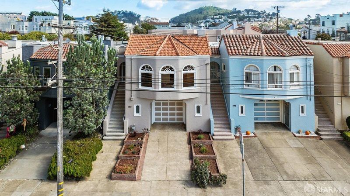
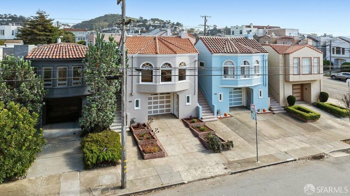
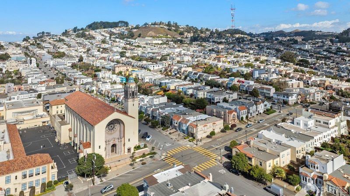
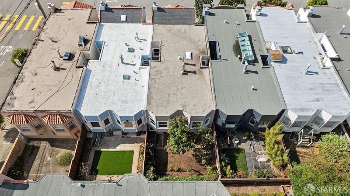
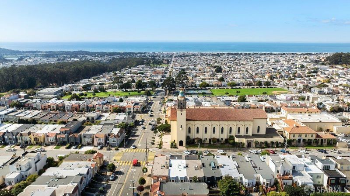
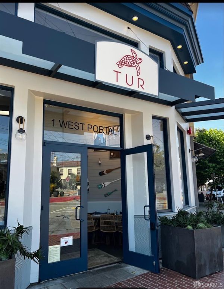
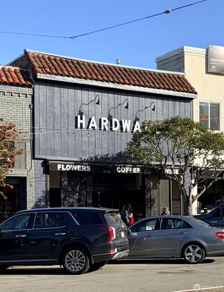
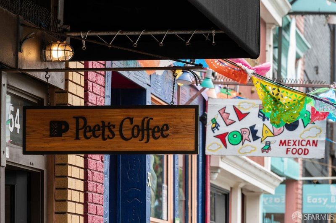
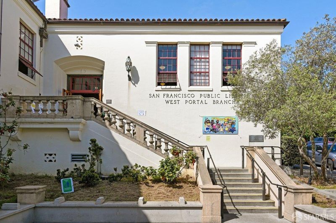
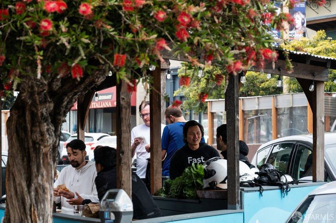
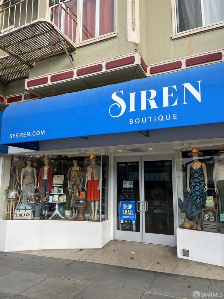
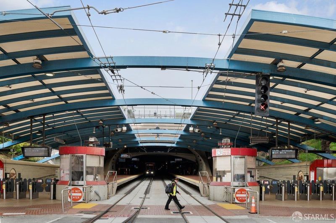
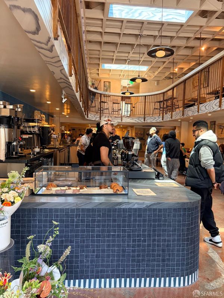
Welcome home to this classic 1928 Marina style home loaded with period details, copious amounts of natural light and ready to make your own! Situated in an A+ location, it is a short stroll to West Portal Village, playgrounds, libraries, Sava Pool, public transit and a great selection of top notch schools. The main level features a bright living room with barrel ceilings, gumwood details, vintage fixtures and a pristine tile fireplace leading into the formal dining room separatedby a graceful arched doorway. The kitchen is a blank canvas for the resident chef offering an adjoining cozy breakfast room which is the perfect spot for morning coffee. At the rear of the home are two spacious bedrooms with large closets. A split bath with charming clawfoot tub is right down the hall. Beautifully refinished parquet and inlaid hardwood floors grace all of the living areas.The garage level offers amazing expansion potential or spectacular storage space, laundry and parking for 4 cars. The private garden completes this lovely property. What an opportunity to create your dream home in one of the most sought after locations on the west side of the City!

- Days on Market
- 0 days
- Current Status
- Coming Soon
- Original Price
- $1,295,000
- List Price
- $1,295,000
- On Market Date
- Oct 26, 2026
- Property Type
- Single Family Residence
- District
- SF District 2 - Inner Parkside
- Zip Code
- 94116
- MLS ID
- 426171140
- APN
- 2417012B
- Year Built
- 1928
- Stories in Building
- 0
- Possession
- Close Of Escrow
- Data Source
- SFAR
- Origin MLS System
St. Cecilia Elementary School
Private K-8 Elementary, Religious, Coed
Students: 587 Distance: 0.1mi
San Francisco Waldorf High School
Private 9-12 Coed
Students: 160 Distance: 0.3mi
West Portal Lutheran Elementary School
Private K-8 Elementary, Religious, Coed
Students: 400 Distance: 0.3mi
Hoover (Herbert) Middle School
Public 6-8 Middle
Students: 971 Distance: 0.4mi
Feinstein (Dianne) Elementary School
Public K-5 Elementary
Students: 502 Distance: 0.5mi
West Portal Elementary School
Public K-5 Elementary, Coed
Students: 594 Distance: 0.5mi
- Bed
- 2
- Bath
- 1
- Shower Stall(s), Tile, Tub
- Parking
- 4
- Garage Door Opener, Inside Entrance, Side by Side, On Site (Single Family Only)
- SQ FT
- 1,575
- SQ FT Source
- Assessor Auto-Fill
- Lot SQ FT
- 2,426.29
- Lot Acres
- 0.0557 Acres
- Kitchen
- Breakfast Room, Ceramic Counter
- Cooling
- None
- Dining Room
- Formal Room
- Entry Level
- 0
- Flooring
- Tile, Vinyl, Wood
- Foundation
- Concrete Perimeter
- Fire Place
- Living Room
- Heating
- Central, Gas
- Laundry
- In Garage
- Possession
- Close Of Escrow
- Basement
- Full
- Architectural Style
- Marina
- Fee
- $0
MLS and other Information regarding properties for sale as shown in Theo have been obtained from various sources such as sellers, public records, agents and other third parties. This information may relate to the condition of the property, permitted or unpermitted uses, zoning, square footage, lot size/acreage or other matters affecting value or desirability. Unless otherwise indicated in writing, neither brokers, agents nor Theo have verified, or will verify, such information. If any such information is important to buyer in determining whether to buy, the price to pay or intended use of the property, buyer is urged to conduct their own investigation with qualified professionals, satisfy themselves with respect to that information, and to rely solely on the results of that investigation.
School data provided by GreatSchools. School service boundaries are intended to be used as reference only. To verify enrollment eligibility for a property, contact the school directly.