

$6,388,000
2,899
SQ FT
$2,204
SQ/FT
1720 Penny Way
@ Fallen Leaf Ln - 214 - South of El Monte, Los Altos

- 6 Bed
- 6 (5/1) Bath
- 2 Park
- 2,899 sqft
- Los Altos
-

-
Sat Aug 1, 2:00 pm - 5:00 pm
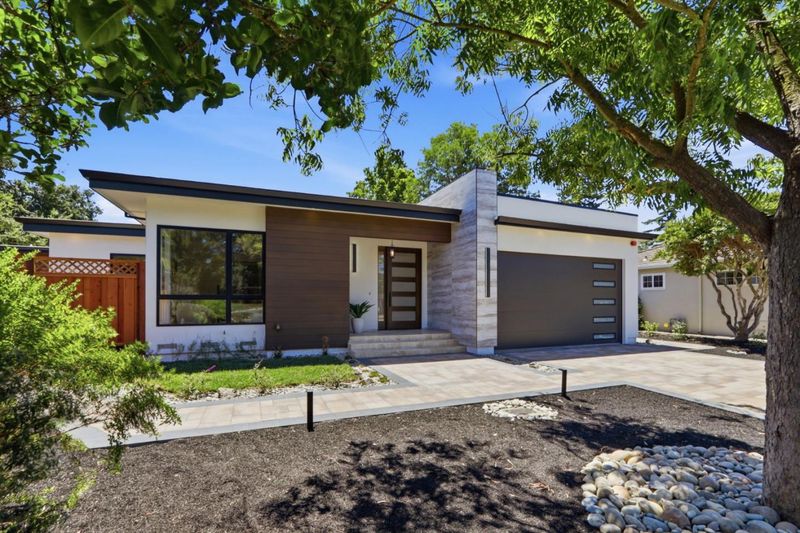
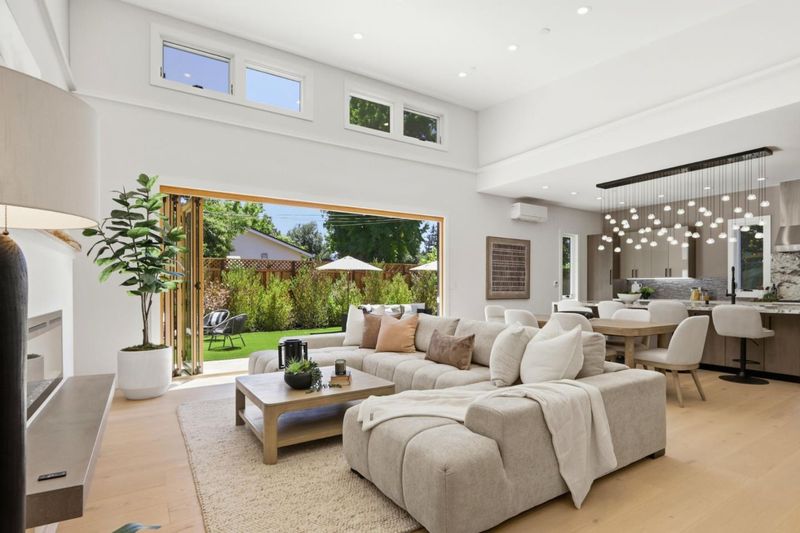
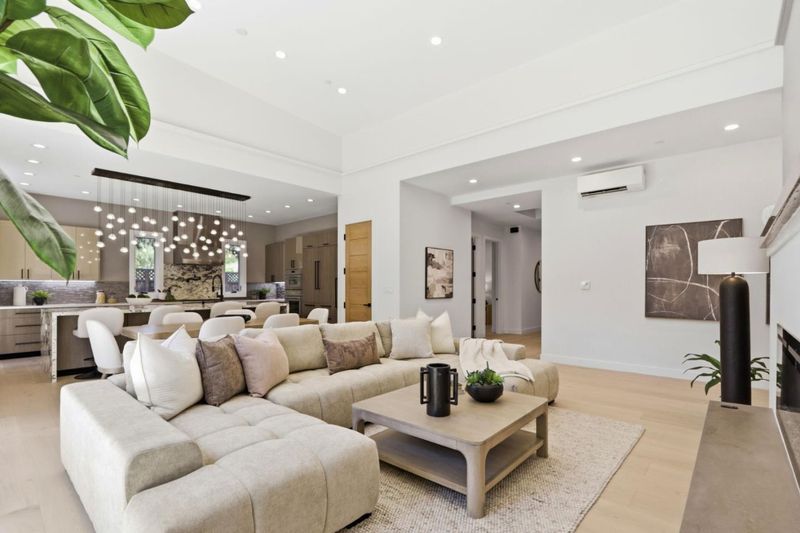
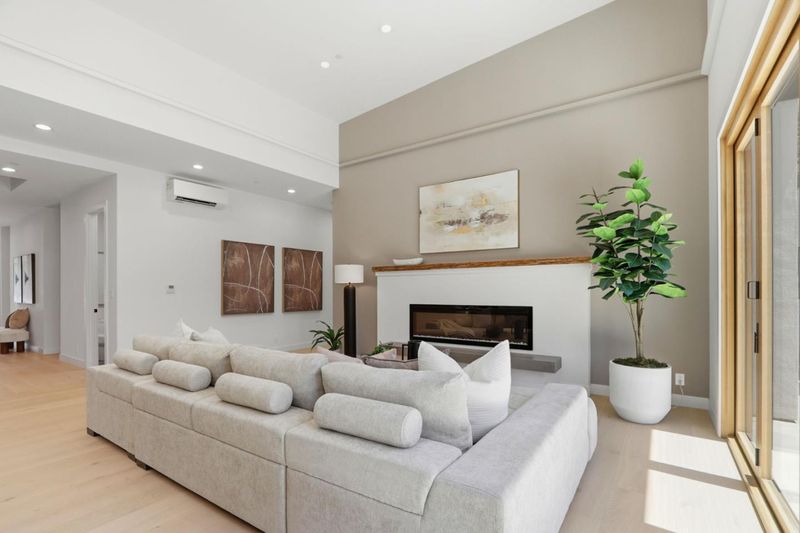
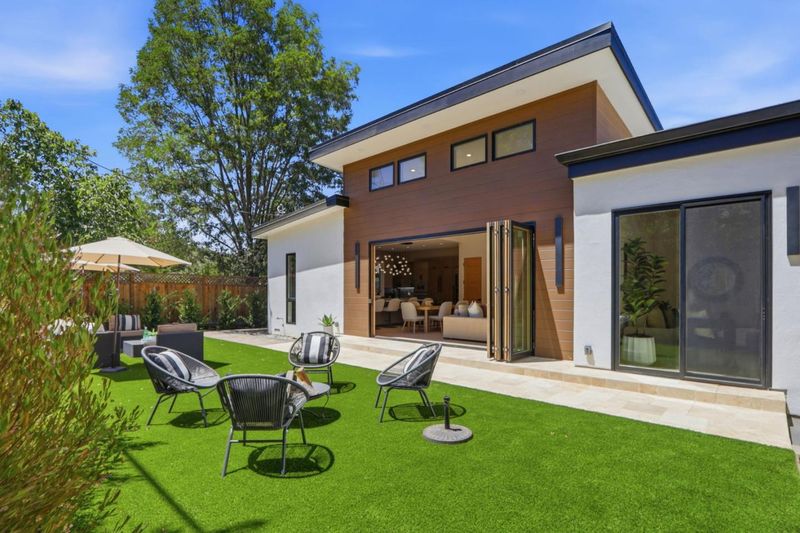
A NEW VISION OF CONTEMPORARY LUXURY WITH ADU ON A CULDESAC. BRAND NEW, 3666 SF OF LIVING AREA, 4 BR+DEN/OFFICE, 3.5 BATHS, PLUS DETACHED 2 BR 2 BA ADU. DRAMATIC HIGH CEILINGS, WALLS OF GLASS. DESIRABLE FLOOR PLAN,SOUTHEAST EXPOSURE LETS IN LIGHT
-
Sun Aug 2, 2:00 pm - 5:00 pm
A NEW VISION OF CONTEMPORARY LUXURY WITH ADU ON A CULDESAC. BRAND NEW, 3666 SF OF LIVING AREA, 4 BR+DEN/OFFICE, 3.5 BATHS, PLUS DETACHED 2 BR 2 BA ADU. DRAMATIC HIGH CEILINGS, WALLS OF GLASS. DESIRABLE FLOOR PLAN,SOUTHEAST EXPOSURE LETS IN LIGHT
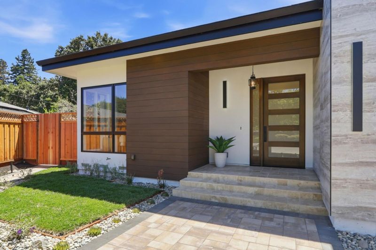
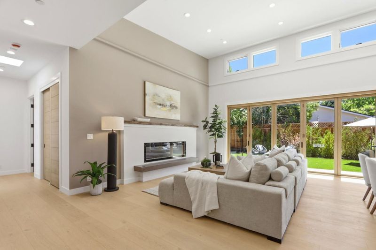
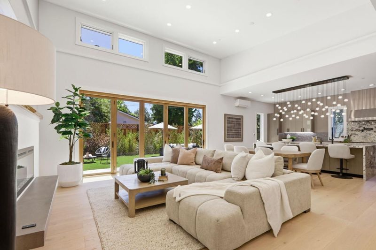

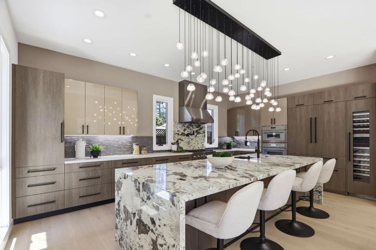
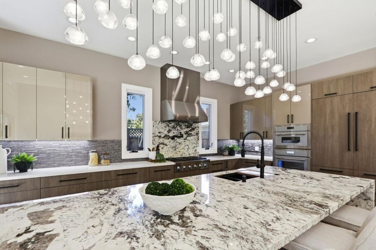
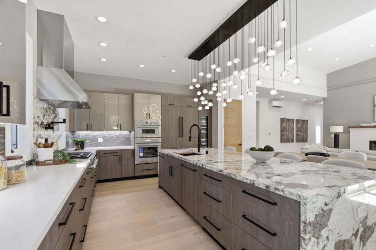
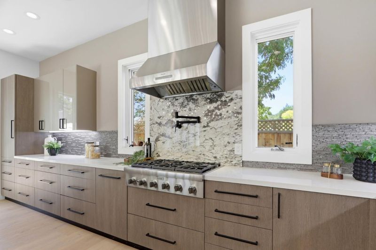
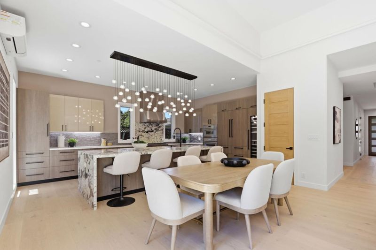
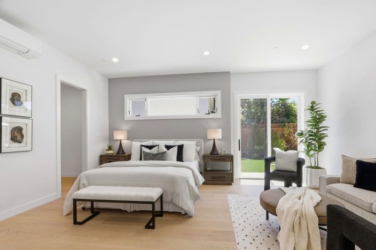
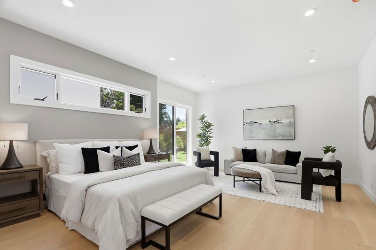
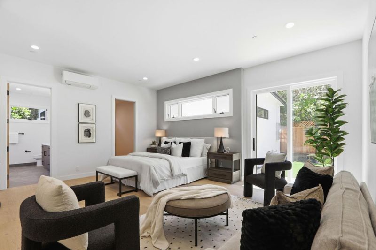
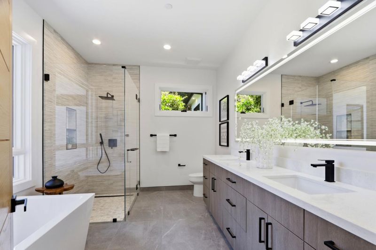
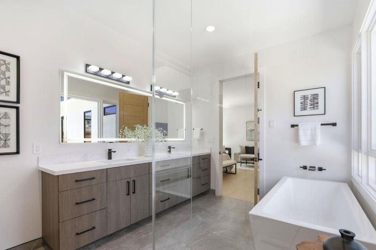
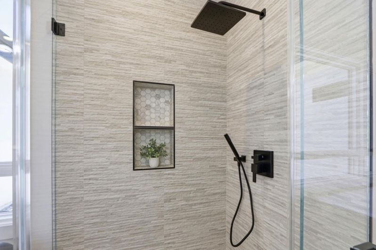
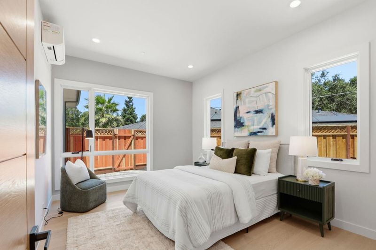
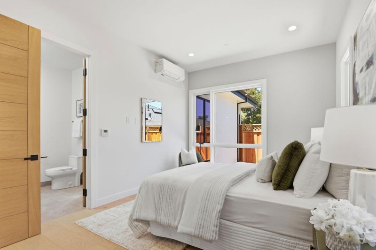
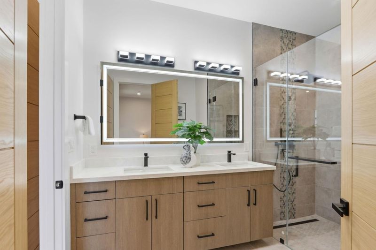
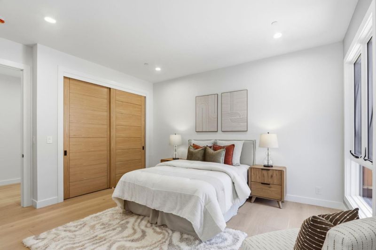
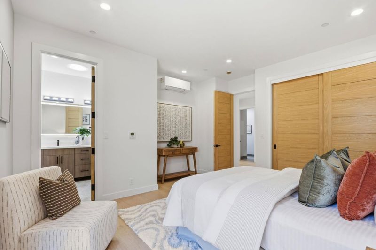
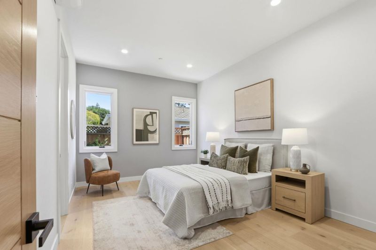
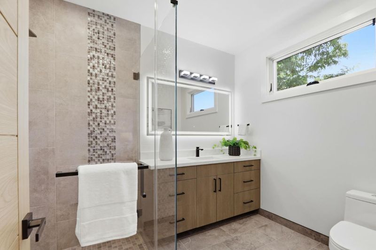
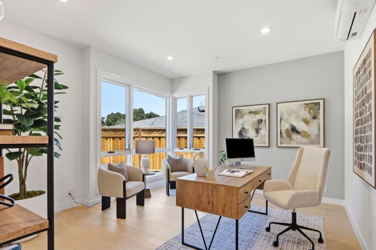
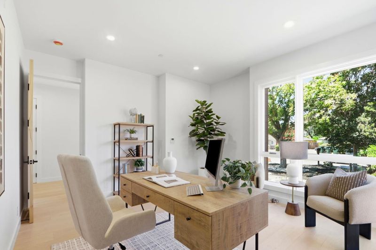
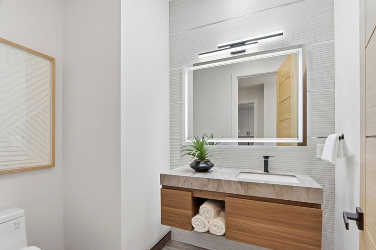
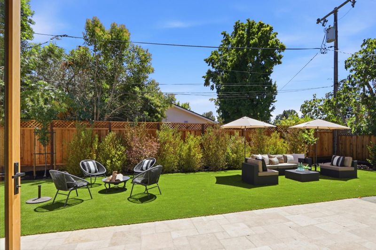
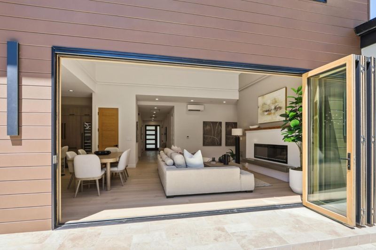
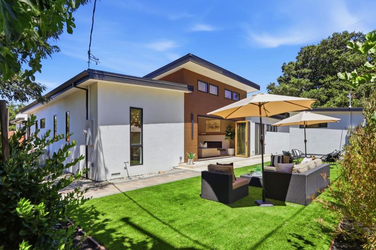
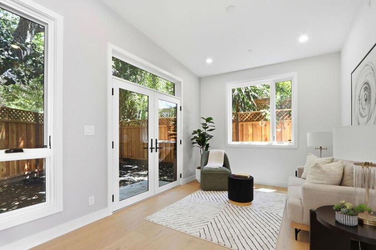
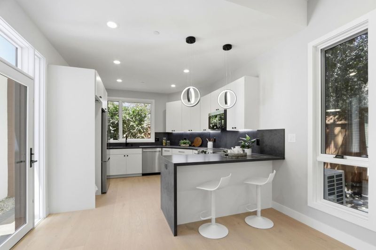
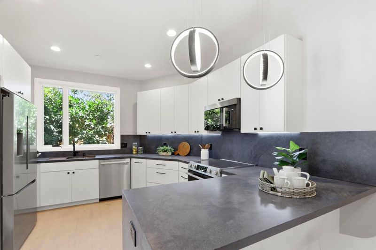
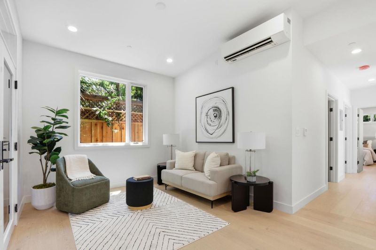
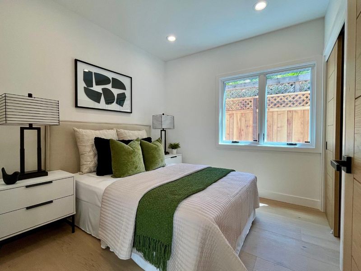
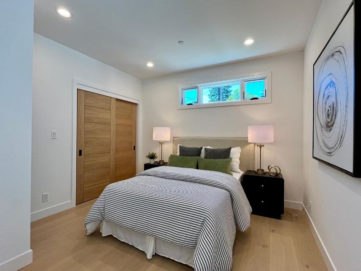
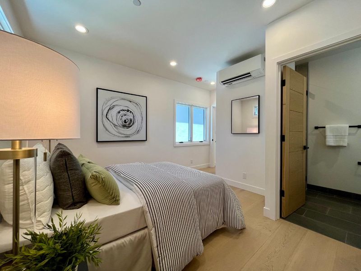
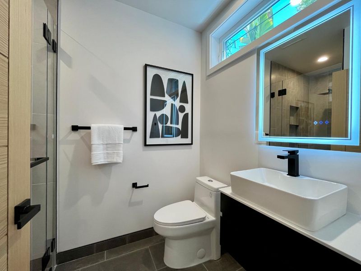
A New Vision of Contemporary Luxury with ADU on a desirable Los Altos culdesac. Just completed new construction. Approx. 3666 total sq. ftge. of living area. 4 BR.+den 3.5 main residence.Detached 2 BR 2 Ba ADU. Dramatic high ceilings throughout the main residence, Walls of glass gracing the interior with natural light and ideal south and east exposure. Grand entry leads to a fabulous open sunlit Great Room with Designer Kitchen, living room and fam. rm. combination. Dream open kitchen, waterfall stone center island brightened by pendant lighting, wraparound quartz counters, custom cabinetry, pantry, the finest Thermador appliances. Luxurious primary suite, sitting area, spa style bathroom, direct access to backyard and great room. 2 bedrooms share a bathrooms near the primary suite. Separate guest room, private bath with garden view. Private office/den looking out to the front yard with mature Pistache tree and entryway. Separate 2 BR 2 BA ADU served by a private walkway, direct access to sunny main patio and backyard for family gatherings, and it's own shaded garden retreat. Excellent Cupertino schools and easy access to freeways for convenient travel to Silicon Valley and beyond. A rare opportunity in a spectacular Contemporary, desirable floorplan, delightful culdesac.

- Days on Market
- 8 days
- Current Status
- Active
- Original Price
- $6,388,000
- List Price
- $6,388,000
- On Market Date
- Jul 24, 2026
- Property Type
- Single Family Home
- Area
- 214 - South of El Monte
- Zip Code
- 94024
- MLS ID
- ML82055506
- APN
- 318-22-009
- Year Built
- 2026
- Stories in Building
- 1
- Possession
- Unavailable
- Data Source
- MLSL
- Origin MLS System
- MLSListings, Inc.
West Valley Elementary School
Public K-5 Elementary
Students: 554 Distance: 0.5mi
Cupertino Middle School
Public 6-8 Middle
Students: 1358 Distance: 0.5mi
South Peninsula Hebrew Day School
Private PK-8 Elementary, Religious, Coed
Students: 224 Distance: 0.5mi
St. Simon Elementary School
Private K-8 Elementary, Middle, Religious, Coed
Students: 500 Distance: 0.7mi
Oak Avenue Elementary School
Public K-6 Elementary
Students: 387 Distance: 0.9mi
Mountain View High School
Public 9-12 Secondary
Students: 2062 Distance: 0.9mi
- Bed
- 6
- Bath
- 6 (5/1)
- Parking
- 2
- Attached Garage
- SQ FT
- 2,899
- SQ FT Source
- Unavailable
- Lot SQ FT
- 9,561.0
- Lot Acres
- 0.21949 Acres
- Kitchen
- Cooktop - Gas, Countertop - Granite, Countertop - Quartz, Island with Sink, Pantry, Refrigerator, Wine Refrigerator
- Cooling
- Multi-Zone
- Dining Room
- Dining Area in Living Room
- Disclosures
- NHDS Report
- Family Room
- Kitchen / Family Room Combo
- Flooring
- Laminate, Stone
- Foundation
- Concrete Perimeter
- Fire Place
- Living Room
- Heating
- Heating - 2+ Zones, Individual Room Controls
- Laundry
- Inside
- Architectural Style
- Contemporary
- Fee
- Unavailable
MLS and other Information regarding properties for sale as shown in Theo have been obtained from various sources such as sellers, public records, agents and other third parties. This information may relate to the condition of the property, permitted or unpermitted uses, zoning, square footage, lot size/acreage or other matters affecting value or desirability. Unless otherwise indicated in writing, neither brokers, agents nor Theo have verified, or will verify, such information. If any such information is important to buyer in determining whether to buy, the price to pay or intended use of the property, buyer is urged to conduct their own investigation with qualified professionals, satisfy themselves with respect to that information, and to rely solely on the results of that investigation.
School data provided by GreatSchools. School service boundaries are intended to be used as reference only. To verify enrollment eligibility for a property, contact the school directly.