

$1,198,000
1,600
SQ FT
$749
SQ/FT
37508 Zephyr Ter
@ Junction Comm - Parkmont, Fremont

- 3 Bed
- 3.5 (3/1) Bath
- 2 Park
- 1,600 sqft
- Fremont
-

-
Sun Sep 13, 1:00 pm - 4:00 pm
.
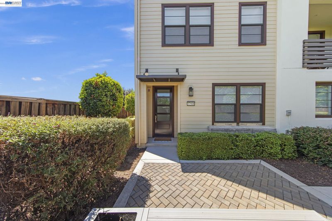
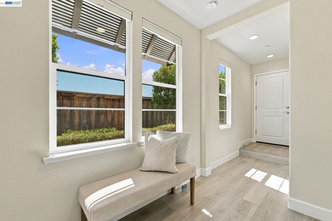
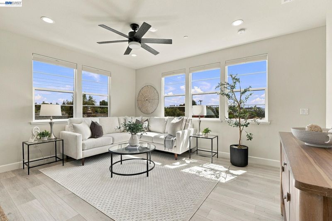
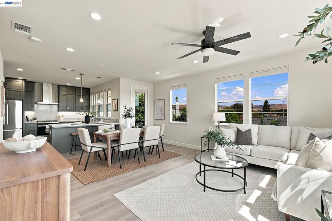
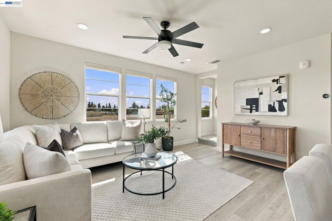
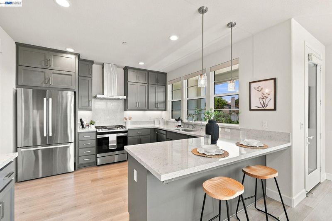
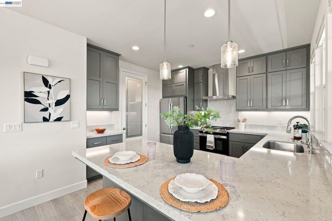
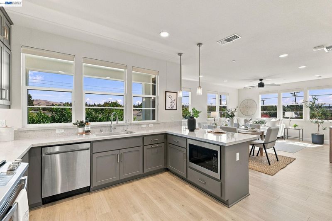
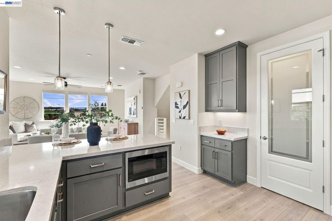
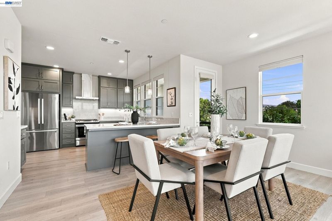
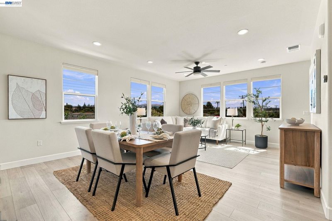
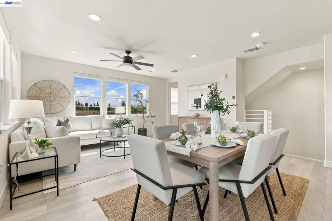
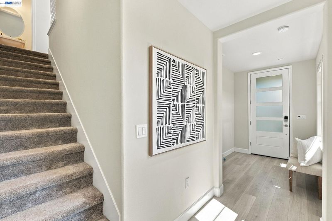
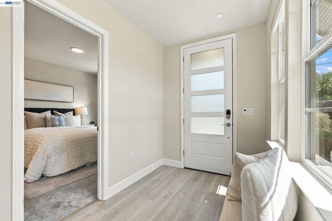
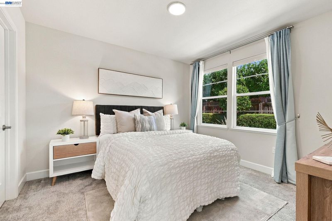
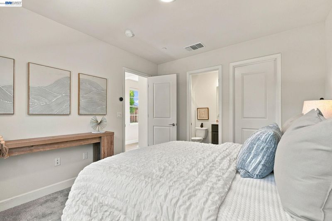
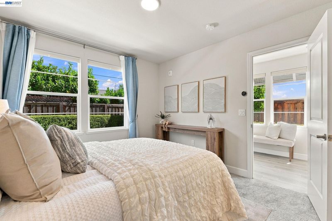
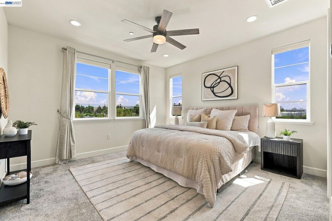
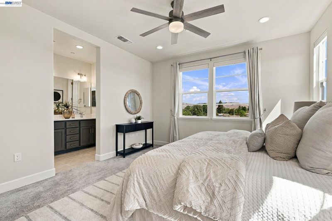
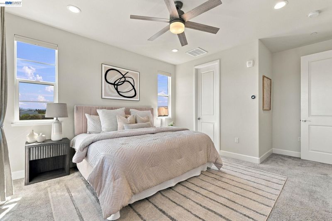
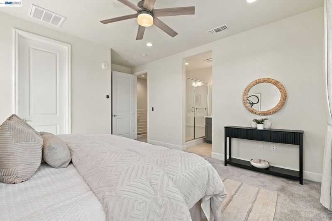
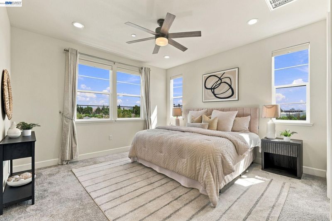
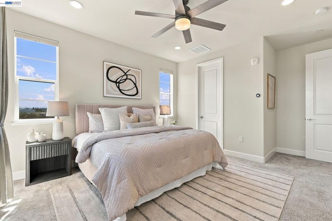
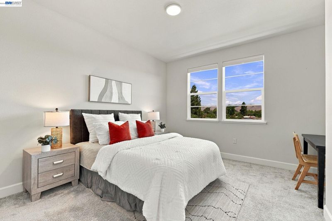
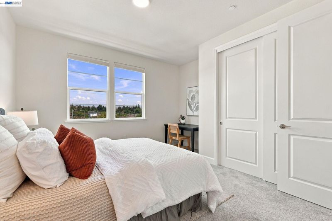
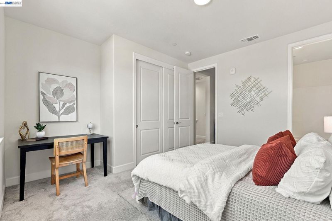
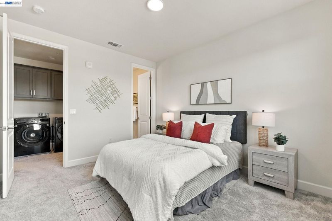
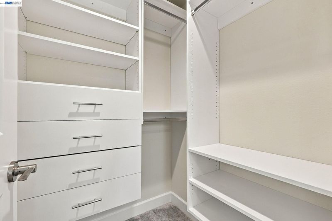
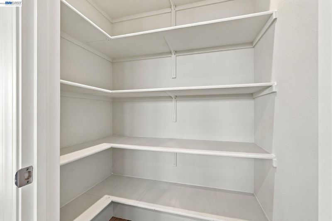
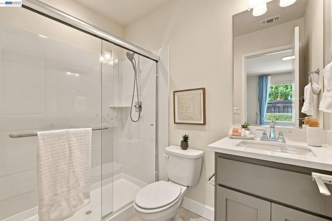
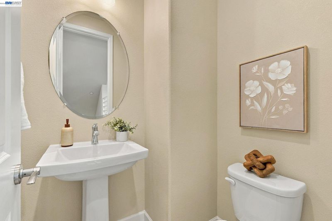
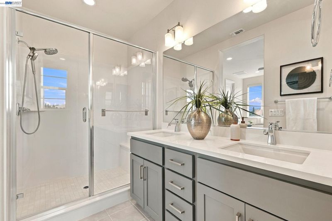
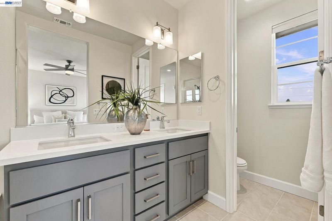
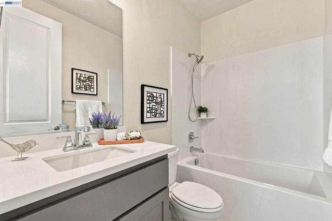
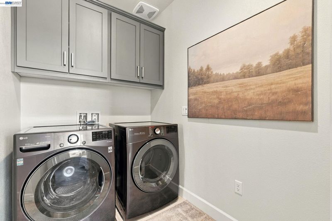
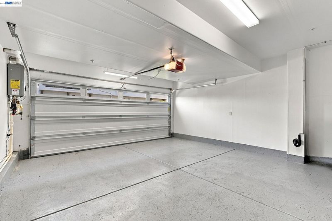
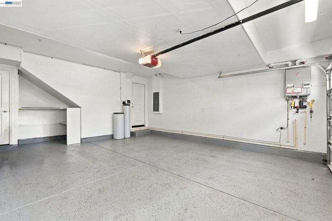
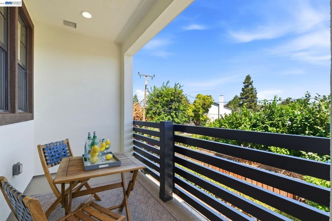
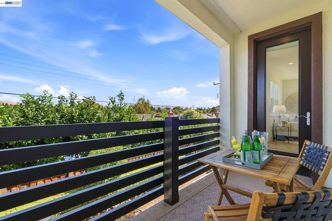
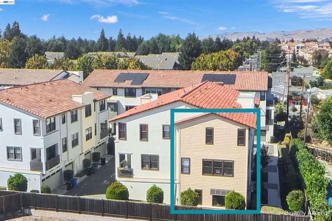
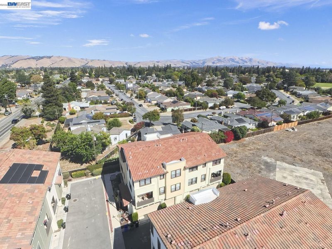
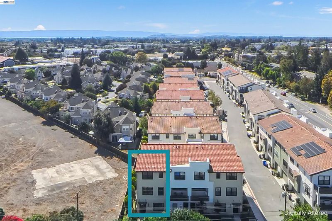
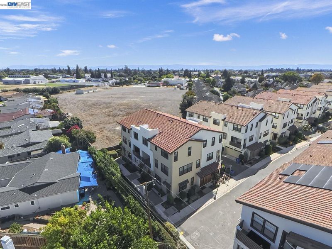
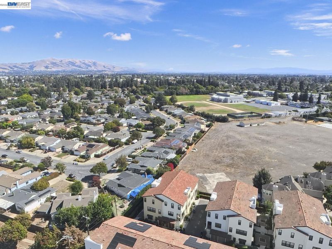
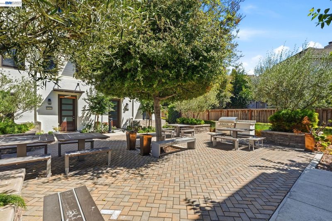
What a GEM! Tucked in a quiet corner of the community, this sun-soaked end unit features extra corner windows for abundant natural light * A versatile 1st floor suite offers complete privacy for guests or a quiet home office * On the main level, an open concept great room features light-filtering window shades, and a private patio showcases scenic hill views * The gourmet kitchen offers quartz counters, high-end appliances with gas cooking, ample counter space, and a full pantry! The top floor hosts a sunny primary suite with soaring ceilings, a spa-inspired bath, and a large walk-in closet * Every bedroom features its own ensuite full bath + built-in closet organizer systems * Modern conveniences include a top-floor laundry nook with washer/dryer, multi-zone climate control on each floor, a whole-home water softener, tankless water heater, and smart tech (Nest, Yale, MyQ) *?Completing the home is a finished full size 2-car garage with durable epoxy flooring * Walk to local shops and dining, or enjoy nearby Quarry Lakes, Lake Elizabeth, and Central Park * Commuting is effortless via I-880, Hwy 84, ACE Train, and BART * Open House: Sat/Sun 1–4 PM!

- Current Status
- New
- Original Price
- $1,198,000
- List Price
- $1,198,000
- On Market Date
- Sep 11, 2026
- Property Type
- Townhouse
- D/N/S
- Parkmont
- Zip Code
- 94536
- MLS ID
- 41147941
- APN
- 501183777
- Year Built
- 2020
- Stories in Building
- 3
- Possession
- Close Of Escrow
- Data Source
- MAXEBRDI
- Origin MLS System
- BAY EAST
Holy Spirit Elementary School
Private K-8 Elementary, Religious, Coed
Students: 272 Distance: 0.2mi
Centerville Junior High
Public 7-8 Middle
Students: 972 Distance: 0.3mi
New Horizons School
Private K-8 Elementary, Coed
Students: 223 Distance: 0.5mi
Montessori School Of Centerville
Private K-3
Students: 10 Distance: 0.5mi
Prince Of Peace Lutheran School
Private K-8 Elementary, Religious, Coed
Students: 452 Distance: 0.6mi
Washington High School
Public 9-12 Secondary
Students: 1918 Distance: 0.6mi
- Bed
- 3
- Bath
- 3.5 (3/1)
- Parking
- 2
- Attached, Int Access From Garage, Garage Door Opener
- SQ FT
- 1,600
- SQ FT Source
- Public Records
- Lot SQ FT
- 5,556.0
- Lot Acres
- 0.13 Acres
- Pool Info
- None
- Kitchen
- Dishwasher, Gas Range, Microwave, Free-Standing Range, Refrigerator, Dryer, Washer, Gas Water Heater, Water Softener, Tankless Water Heater, Breakfast Bar, Stone Counters, Disposal, Gas Range/Cooktop, Pantry, Range/Oven Free Standing
- Cooling
- Ceiling Fan(s), Central Air
- Disclosures
- Nat Hazard Disclosure
- Entry Level
- 1
- Exterior Details
- No Yard
- Flooring
- Laminate, Tile, Carpet
- Foundation
- Fire Place
- None
- Heating
- Zoned
- Laundry
- Dryer, Washer, In Unit
- Upper Level
- 2 Bedrooms, 2.5 Baths, Primary Bedrm Suite - 1
- Main Level
- 1 Bedroom, 1 Bath, No Steps to Entry, Main Entry
- Views
- Hills
- Possession
- Close Of Escrow
- Architectural Style
- Contemporary
- Non-Master Bathroom Includes
- Shower Over Tub, Tile, Updated Baths
- Construction Status
- Existing
- Additional Miscellaneous Features
- No Yard
- Location
- Corner Lot
- Roof
- Tile
- Water and Sewer
- Public
- Fee
- $326
MLS and other Information regarding properties for sale as shown in Theo have been obtained from various sources such as sellers, public records, agents and other third parties. This information may relate to the condition of the property, permitted or unpermitted uses, zoning, square footage, lot size/acreage or other matters affecting value or desirability. Unless otherwise indicated in writing, neither brokers, agents nor Theo have verified, or will verify, such information. If any such information is important to buyer in determining whether to buy, the price to pay or intended use of the property, buyer is urged to conduct their own investigation with qualified professionals, satisfy themselves with respect to that information, and to rely solely on the results of that investigation.
School data provided by GreatSchools. School service boundaries are intended to be used as reference only. To verify enrollment eligibility for a property, contact the school directly.