

$3,495,000
3,128
SQ FT
$1,117
SQ/FT
3100 Flavin Lane
@ Sunridge Rd - 177 - Central Pebble Beach, Pebble Beach

- 3 Bed
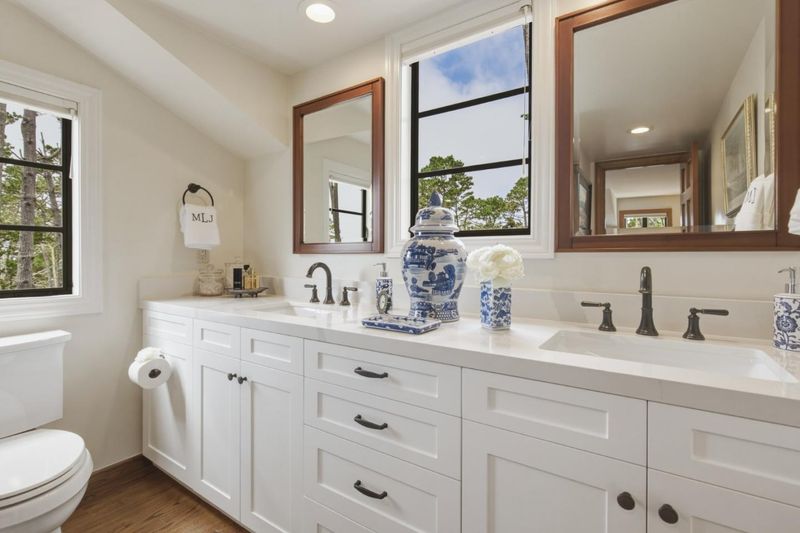
- 4 (3/1) Bath
- 2 Park
- 3,128 sqft
- PEBBLE BEACH
-

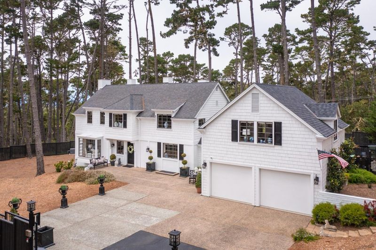
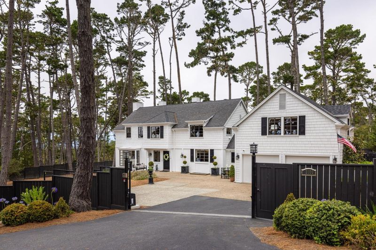
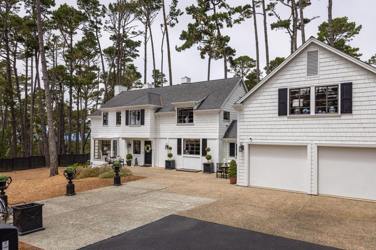
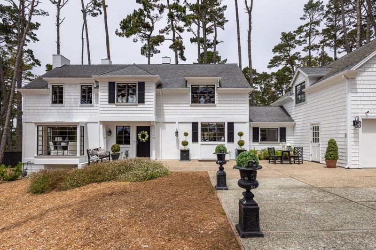
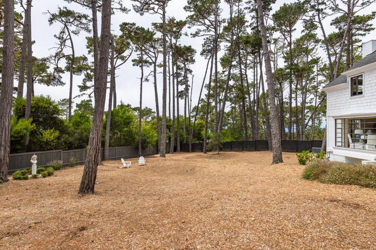
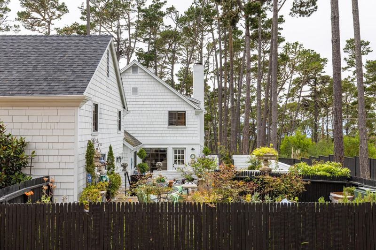
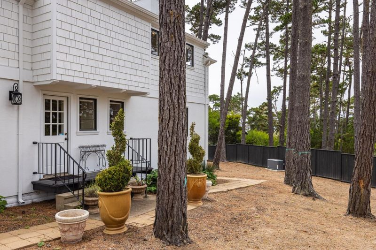
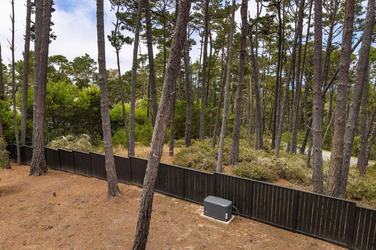
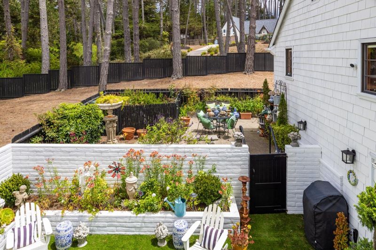
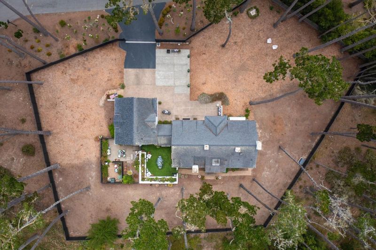
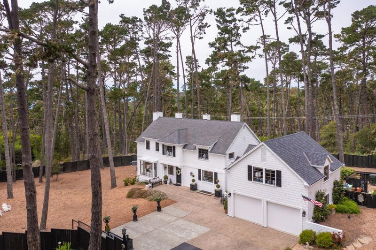
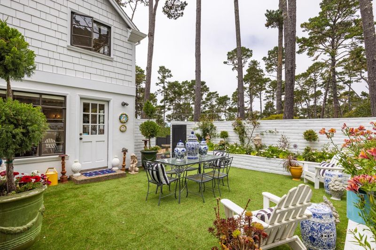
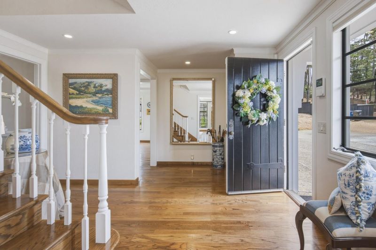
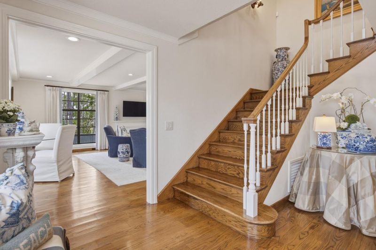
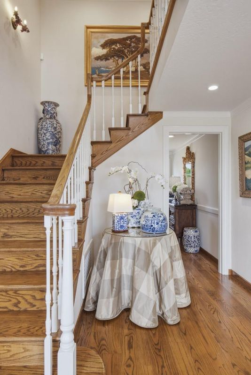
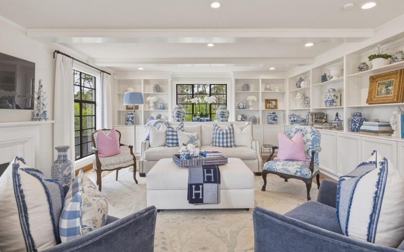
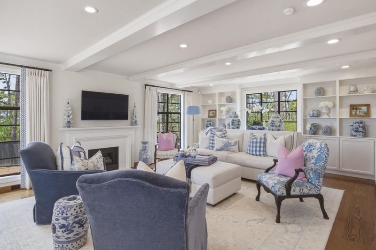
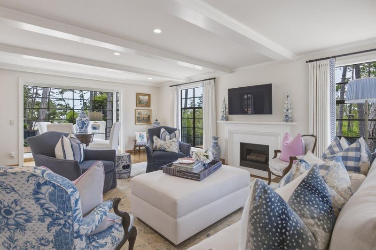
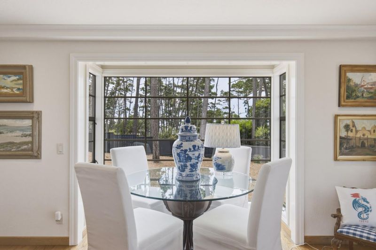
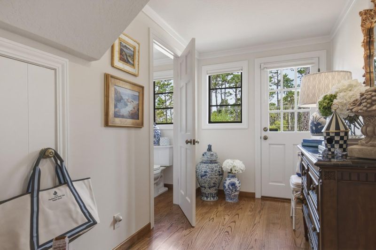
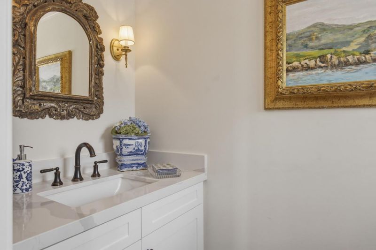
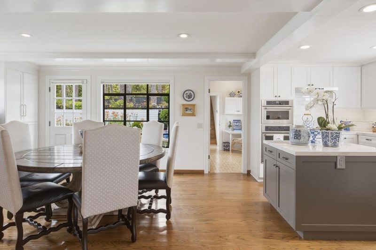
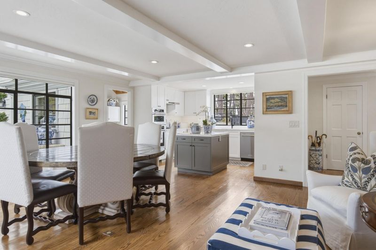
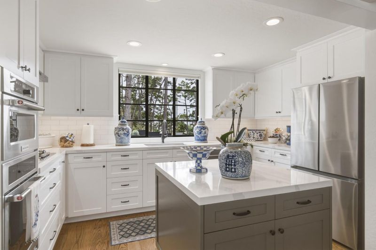
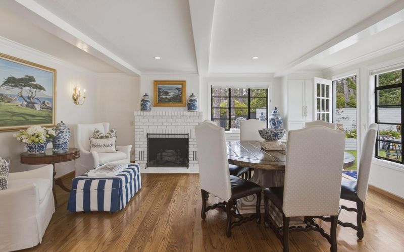
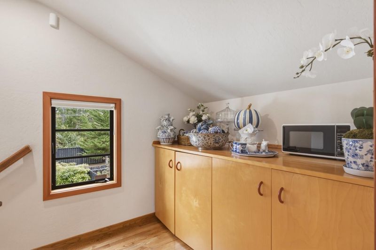
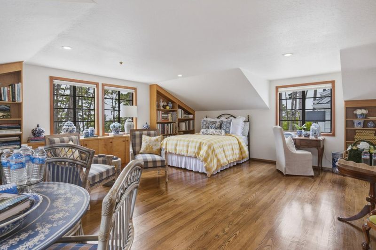
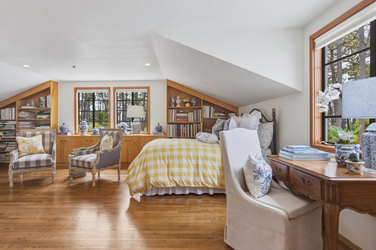
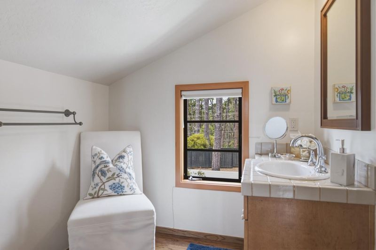
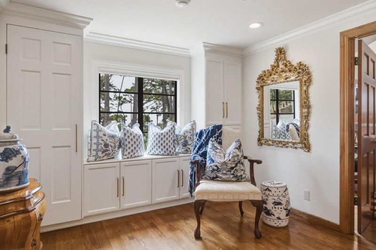
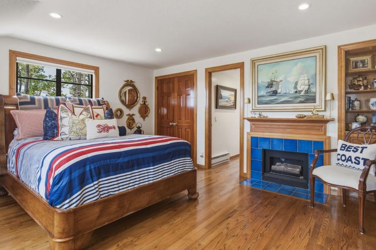
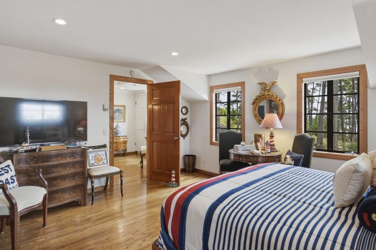
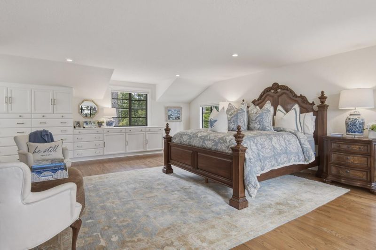
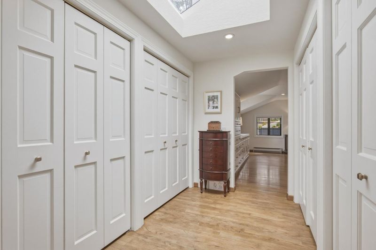
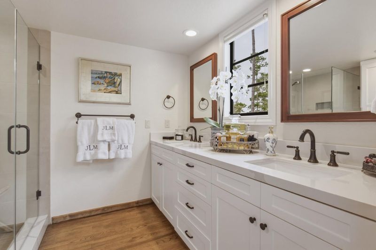
Welcome to 3100 Flavin Lane, where timeless New England Coast elegance meets Pebble Beach sophistication. Set on 1.413 acres, the homestead is fully fenced, giving you privacy and room to grow. This beautifully reimagined residence blends the Nantucket and Hamptons-inspired architecture with refined Pebble Beach living. Bright interiors and curated finishes are complemented by private guest quarters above the garage, accessed through an interior corridor that provides thoughtful separation from the main living areas-ideal for guests, extended family, or a private home office. Ideally located just moments from world-renowned golf courses, pristine beaches, downtown Carmel-by-the-Sea, and the Monterey Peninsula's finest amenities, this exceptional property embodies the very best of luxury coastal living.

- Days on Market
- 6 days
- Current Status
- Active
- Original Price
- $3,495,000
- List Price
- $3,495,000
- On Market Date
- Jul 25, 2026
- Property Type
- Single Family Home
- Area
- 177 - Central Pebble Beach
- Zip Code
- 93953
- MLS ID
- ML82055540
- APN
- 008-171-023-000
- Year Built
- 1987
- Stories in Building
- 2
- Possession
- Negotiable
- Data Source
- MLSL
- Origin MLS System
- MLSListings, Inc.
Stevenson School
Private PK-12 Combined Elementary And Secondary, Boarding And Day
Students: 500 Distance: 1.1mi
Stevenson School Carmel Campus
Private K-8 Elementary, Coed
Students: 249 Distance: 1.2mi
Walter Colton
Public 6-8 Elementary, Yr Round
Students: 569 Distance: 1.4mi
Monte Vista
Public K-5
Students: 365 Distance: 1.5mi
Pacific Oaks Children's School
Private PK-2 Alternative, Coed
Students: NA Distance: 1.8mi
Community High (Continuation) School
Public 9-12 Continuation
Students: 21 Distance: 1.8mi
- Bed
- 3
- Bath
- 4 (3/1)
- Double Sinks, Half on Ground Floor, Primary - Stall Shower(s), Shower over Tub - 1, Stall Shower - 2+, Stone, Tile
- Parking
- 2
- Attached Garage, Electric Gate, Guest / Visitor Parking, Off-Street Parking, Parking Area, Room for Oversized Vehicle
- SQ FT
- 3,128
- SQ FT Source
- Unavailable
- Lot SQ FT
- 61,565.0
- Lot Acres
- 1.413338 Acres
- Kitchen
- Cooktop - Gas, Countertop - Solid Surface / Corian, Dishwasher, Exhaust Fan, Garbage Disposal, Hood Over Range, Hookups - Gas, Island, Microwave, Oven - Built-In, Oven - Gas, Oven - Self Cleaning, Refrigerator
- Cooling
- None
- Dining Room
- Dining Area
- Disclosures
- NHDS Report
- Family Room
- No Family Room
- Flooring
- Hardwood, Laminate
- Foundation
- Concrete Perimeter and Slab
- Fire Place
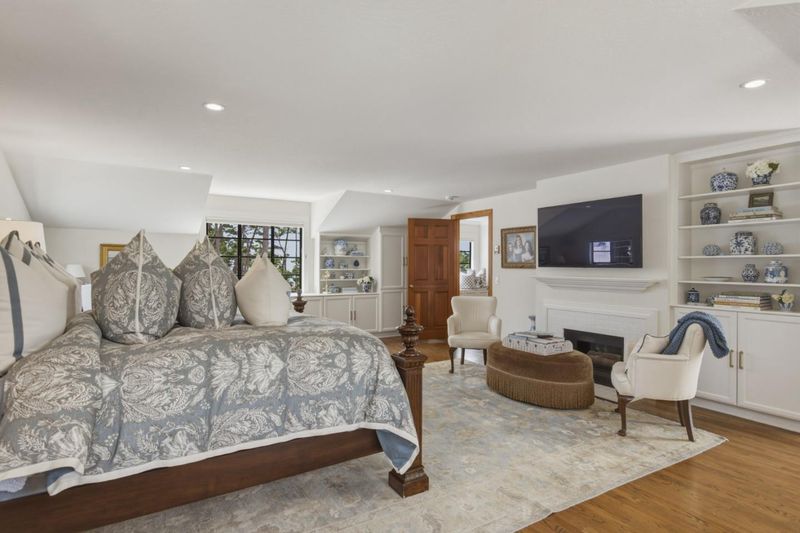
- Family Room, Gas Log, Gas Starter, Living Room, Other Location, Primary Bedroom
- Heating
- Electric, Forced Air, Gas
- Laundry
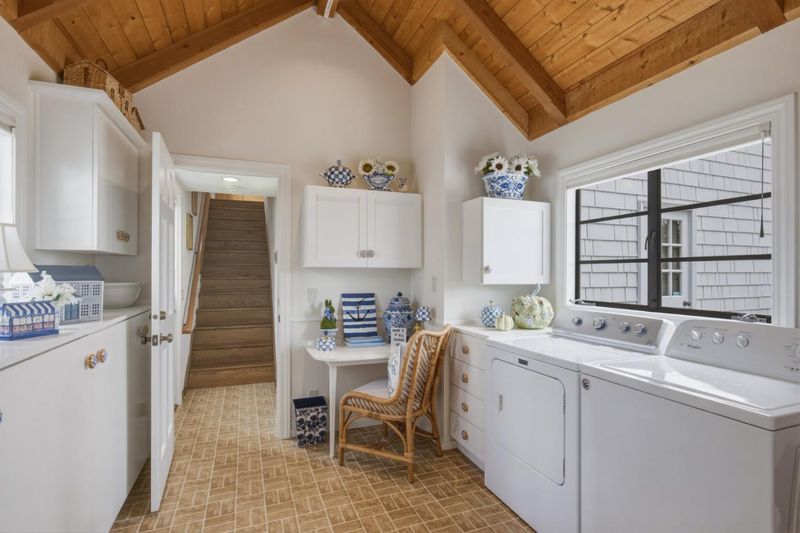
- In Utility Room, Washer / Dryer
- Views
- Forest / Woods, Neighborhood, Water
- Possession
- Negotiable
- Architectural Style
- Cape Cod
- Fee
- Unavailable
MLS and other Information regarding properties for sale as shown in Theo have been obtained from various sources such as sellers, public records, agents and other third parties. This information may relate to the condition of the property, permitted or unpermitted uses, zoning, square footage, lot size/acreage or other matters affecting value or desirability. Unless otherwise indicated in writing, neither brokers, agents nor Theo have verified, or will verify, such information. If any such information is important to buyer in determining whether to buy, the price to pay or intended use of the property, buyer is urged to conduct their own investigation with qualified professionals, satisfy themselves with respect to that information, and to rely solely on the results of that investigation.
School data provided by GreatSchools. School service boundaries are intended to be used as reference only. To verify enrollment eligibility for a property, contact the school directly.