

$685,000
1,064
SQ FT
$644
SQ/FT
2085 Buchanan Street
@ Ord Grove - 106 - LaSalle/Ord Grove, Seaside

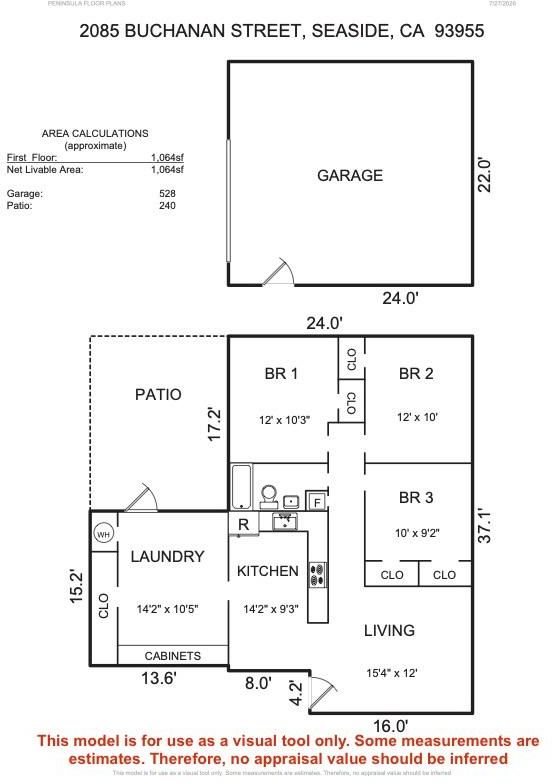
- 3 Bed
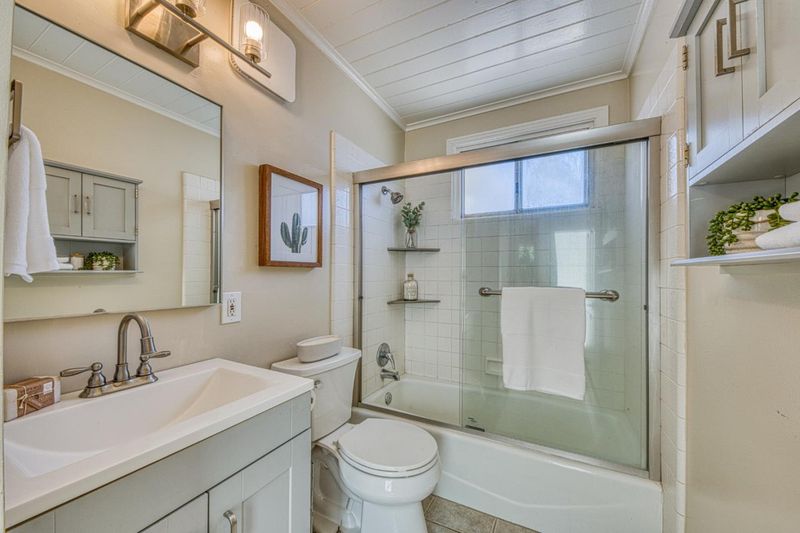
- 1 Bath
- 1 Park
- 1,064 sqft
- SEASIDE
-

-
Fri Jul 31, 3:00 pm - 6:30 pm
First time open
-
Sat Aug 1, 12:00 pm - 3:00 pm
First time open
-
Sun Aug 2, 12:00 pm - 3:00 pm
First time open
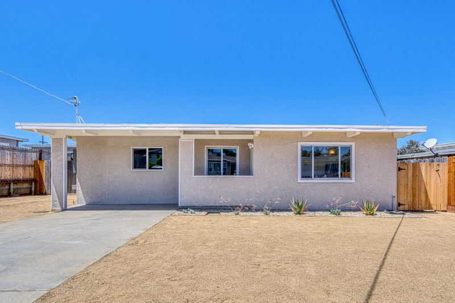
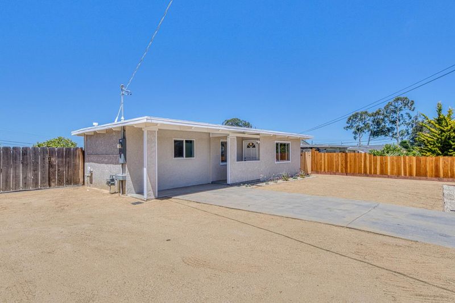
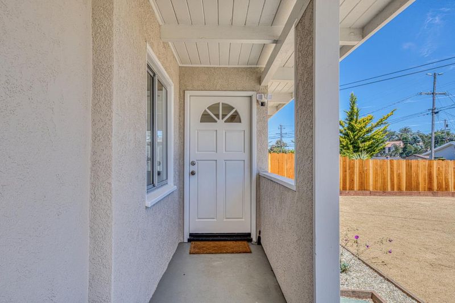
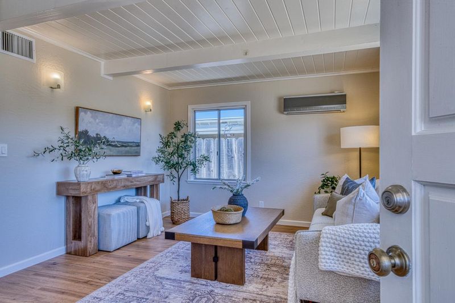
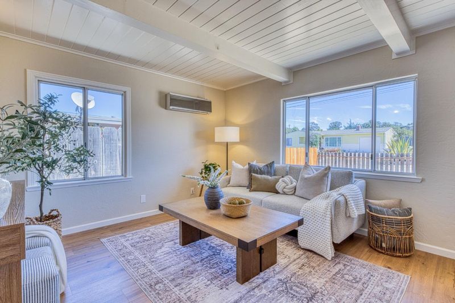
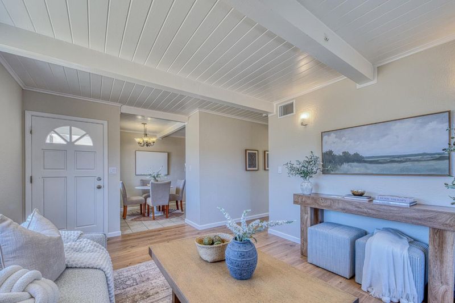
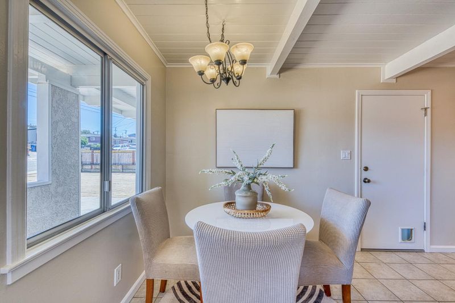
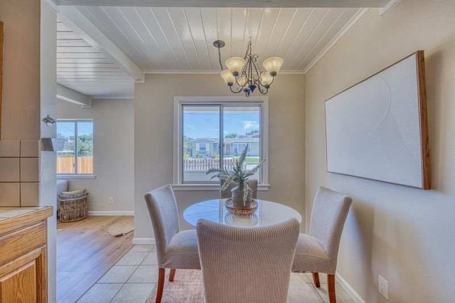
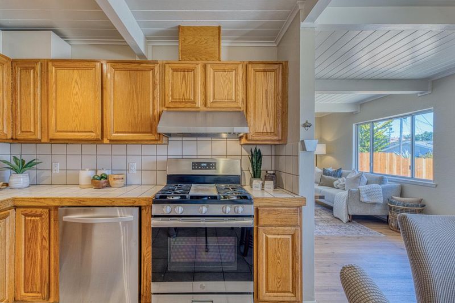
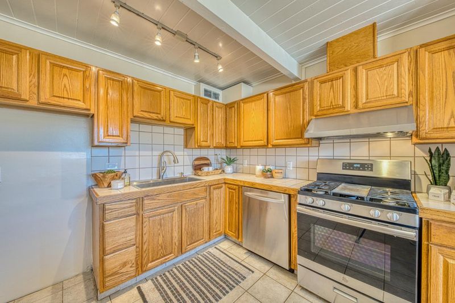
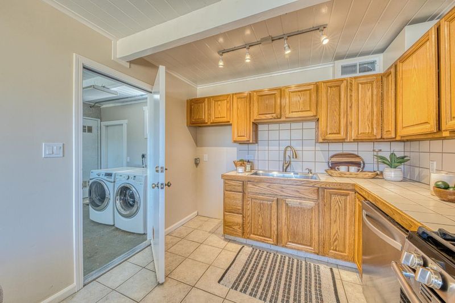
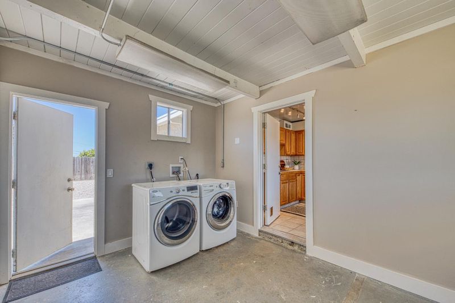
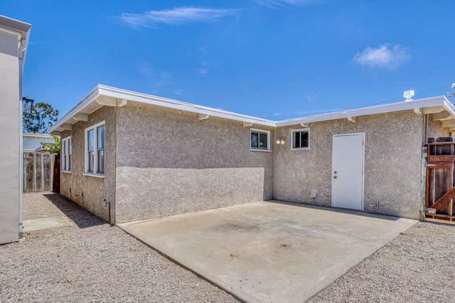
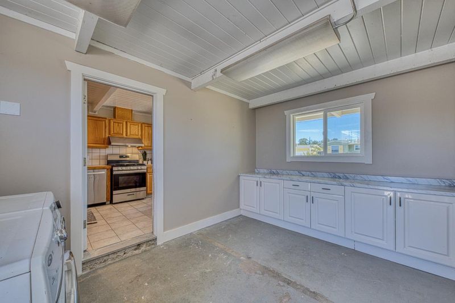
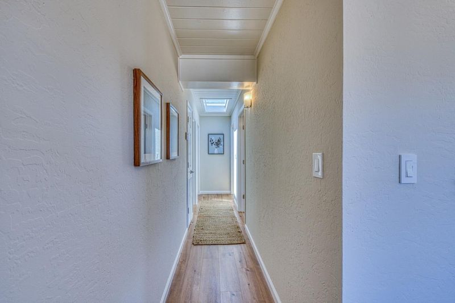
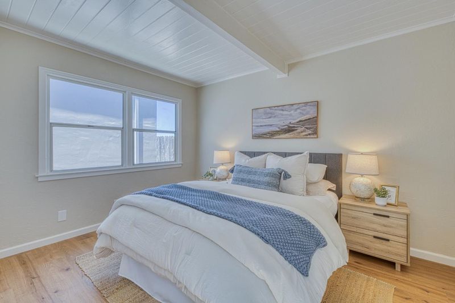
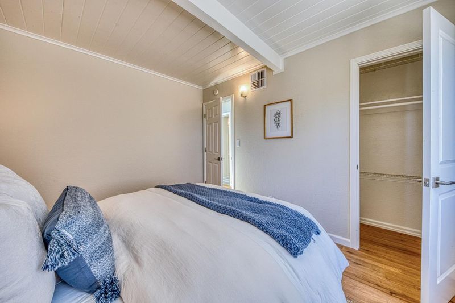
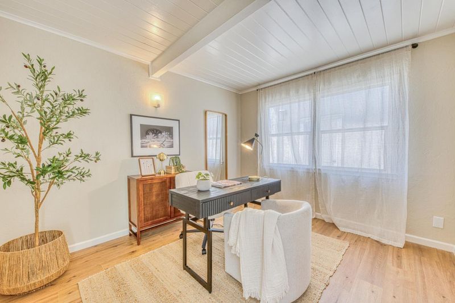
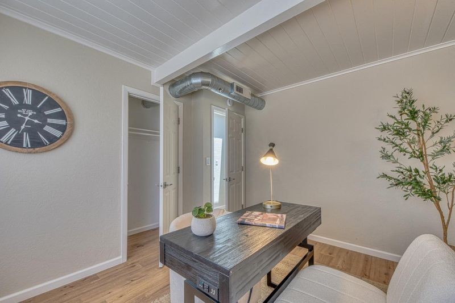
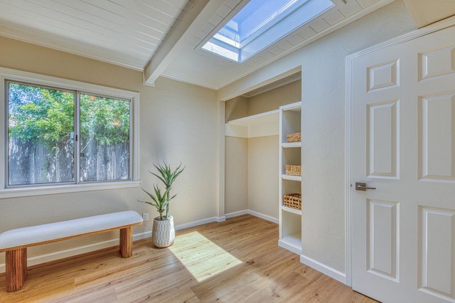
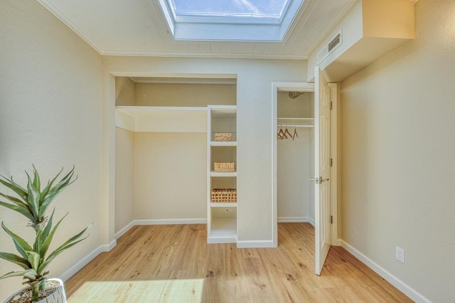
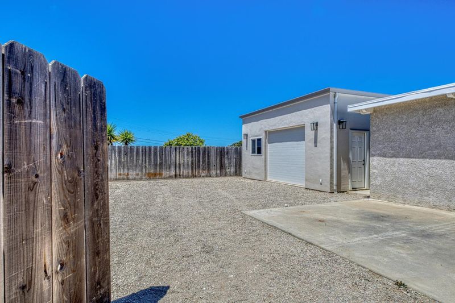
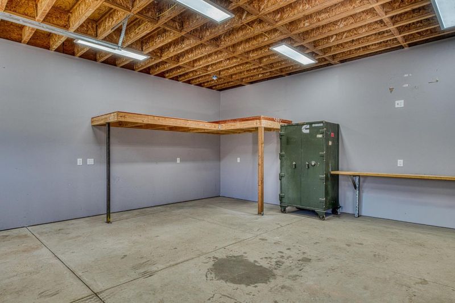
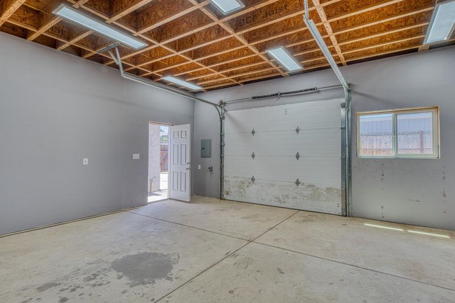
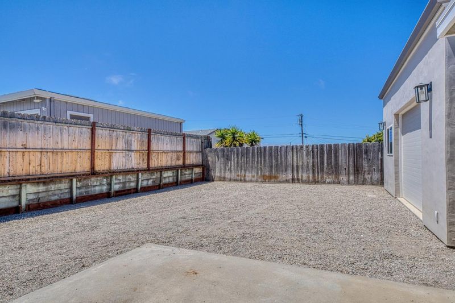
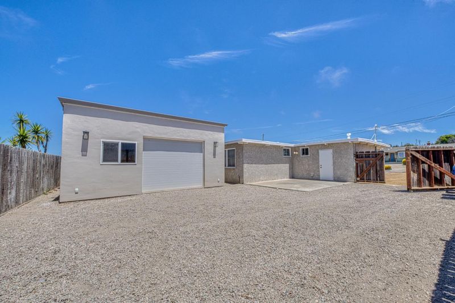
This inviting Upper Seaside starter home is the perfect blend of comfort, flexibility, and opportunity. Featuring 3 bedrooms and 1 bath across 1,064 sq ft, this thoughtfully updated residence boasts brand new laminate flooring throughout and fresh interior paint, and a new roof on the main house making it truly move-in ready. The detached 528 sq ft oversized garage offers outstanding ADU potentialideal for future expansion, a guest suite, or a home office. The well-equipped kitchen flows seamlessly into a spacious, separate laundry and storage area, providing added functionality for busy households. Step outside to a generous, blank-canvas yard, ready for your personal landscaping vision or outdoor entertaining space. Enjoy year-round comfort with forced air heating and a split unit AC for those sunny Monterey Peninsula days. Situated on a wide street with plenty of parking, you will love the easy access to the beach, shopping, freeway, and all the vibrant amenities the area has to offer.

- Days on Market
- 3 days
- Current Status
- Active
- Original Price
- $685,000
- List Price
- $685,000
- On Market Date
- Jul 27, 2026
- Property Type
- Single Family Home
- Area
- 106 - LaSalle/Ord Grove
- Zip Code
- 93955
- MLS ID
- ML82055611
- APN
- 011-055-004-000
- Year Built
- 1953
- Stories in Building
- 1
- Possession
- COE
- Data Source
- MLSL
- Origin MLS System
- MLSListings, Inc.
Ord Terrace Elementary School
Public K-5 Elementary, Yr Round
Students: 487 Distance: 0.3mi
Seaside Middle School
Public 6-8 Middle, Yr Round
Students: 827 Distance: 0.4mi
International School Of Monterey
Charter K-8 Elementary, Coed
Students: 419 Distance: 0.6mi
Seaside High School
Public 9-12 Secondary, Yr Round
Students: 1121 Distance: 0.6mi
Monterey Adult/Rop
Public n/a Adult Education
Students: NA Distance: 0.7mi
Monterey Peninsula Unified School District Community Day Middle
Public 6-8 Opportunity Community
Students: 5 Distance: 0.7mi
- Bed
- 3
- Bath
- 1
- Shower over Tub - 1
- Parking
- 1
- Detached Garage
- SQ FT
- 1,064
- SQ FT Source
- Unavailable
- Lot SQ FT
- 6,000.0
- Lot Acres
- 0.137741 Acres
- Kitchen
- Countertop - Tile, Dishwasher, Exhaust Fan, Garbage Disposal, Hood Over Range, Oven Range - Gas
- Cooling
- Window / Wall Unit
- Dining Room
- Eat in Kitchen
- Disclosures
- Natural Hazard Disclosure
- Family Room
- No Family Room
- Flooring
- Laminate
- Foundation
- Concrete Slab
- Heating
- Central Forced Air - Gas
- Laundry
- Electricity Hookup (220V), Inside, Washer / Dryer
- Views
- Neighborhood
- Possession
- COE
- Fee
- Unavailable
MLS and other Information regarding properties for sale as shown in Theo have been obtained from various sources such as sellers, public records, agents and other third parties. This information may relate to the condition of the property, permitted or unpermitted uses, zoning, square footage, lot size/acreage or other matters affecting value or desirability. Unless otherwise indicated in writing, neither brokers, agents nor Theo have verified, or will verify, such information. If any such information is important to buyer in determining whether to buy, the price to pay or intended use of the property, buyer is urged to conduct their own investigation with qualified professionals, satisfy themselves with respect to that information, and to rely solely on the results of that investigation.
School data provided by GreatSchools. School service boundaries are intended to be used as reference only. To verify enrollment eligibility for a property, contact the school directly.