
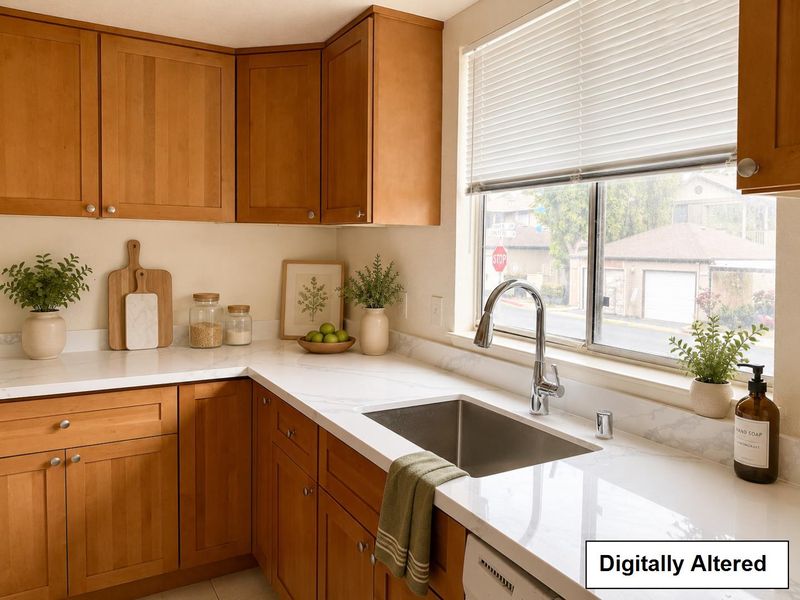
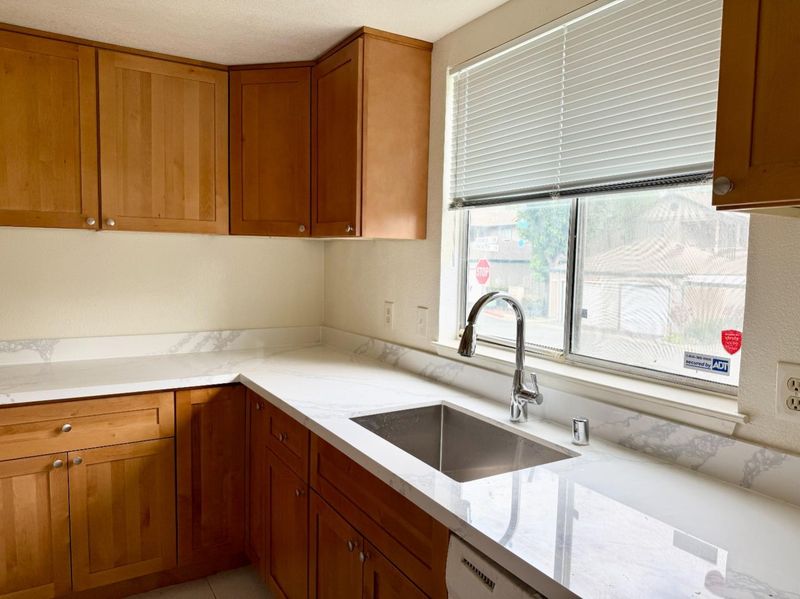
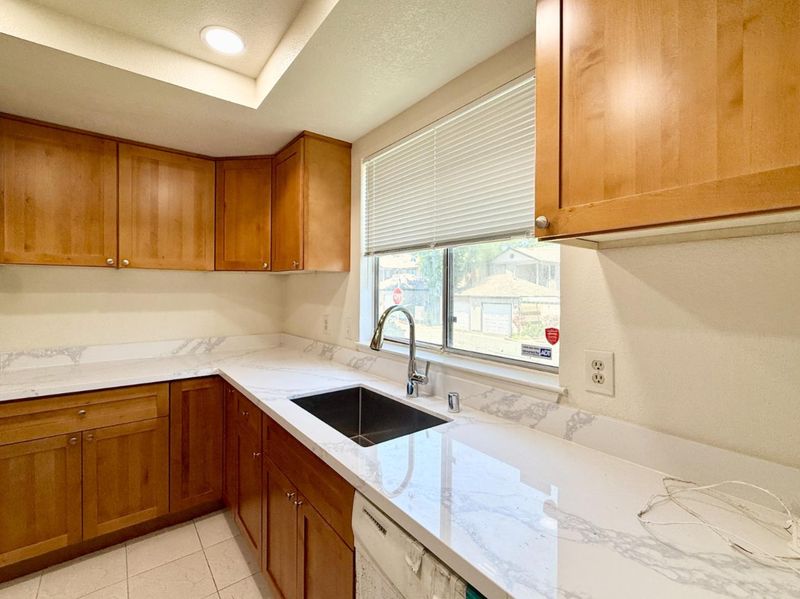
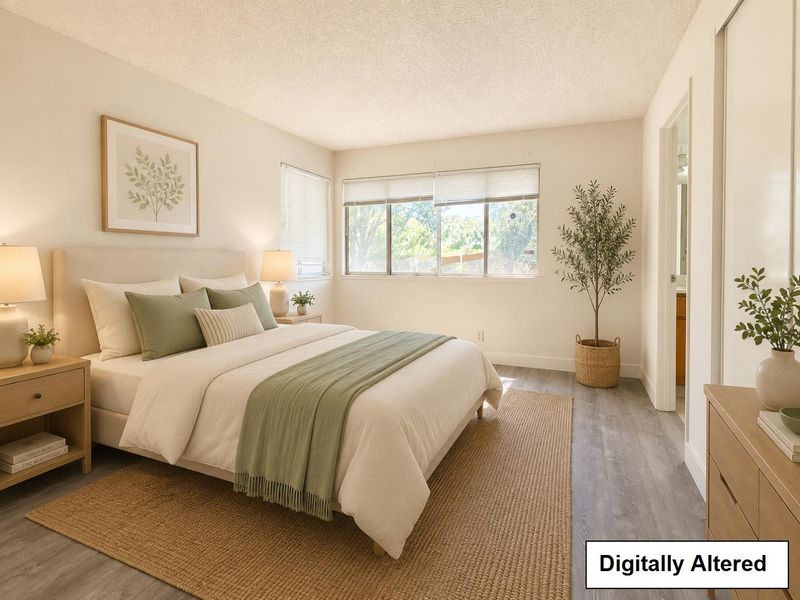

$349,000
1,065
SQ FT
$328
SQ/FT
522 Lancaster Lane
@ Chadwick Lane - 6000 - Bay Point, Bay Point

- 3 Bed
- 2 Bath
- 1 Park
- 1,065 sqft
- BAY POINT
-

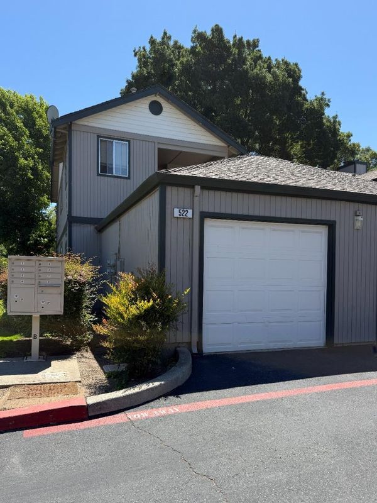
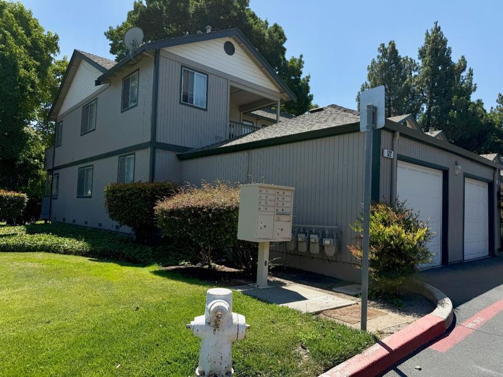
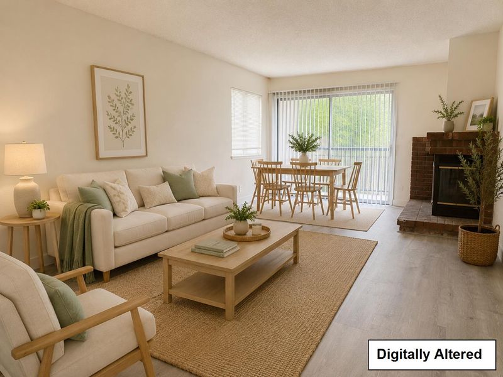
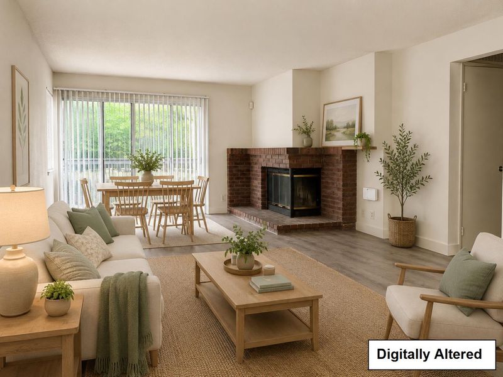
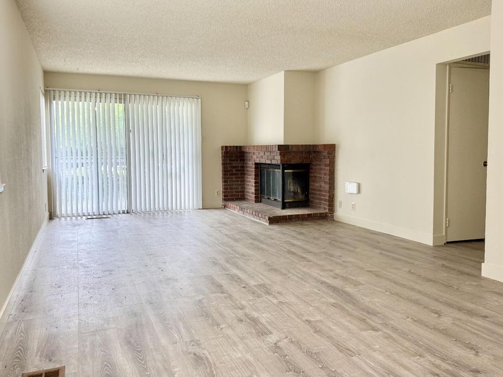
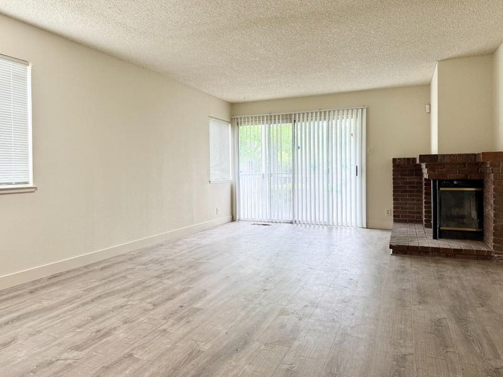
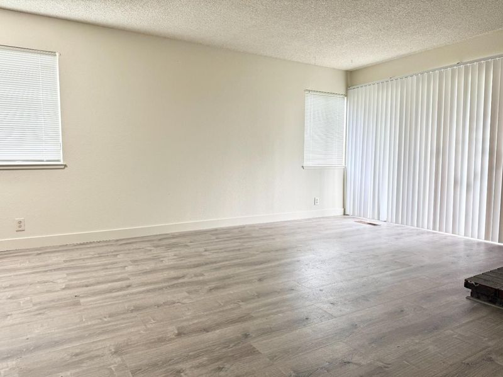
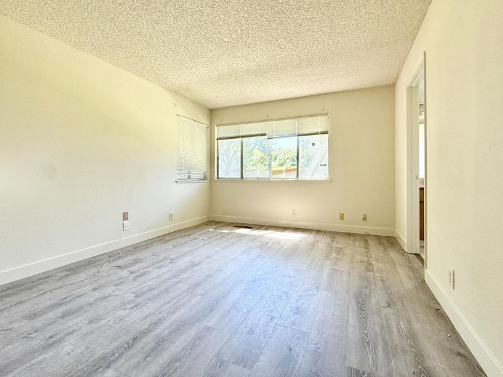
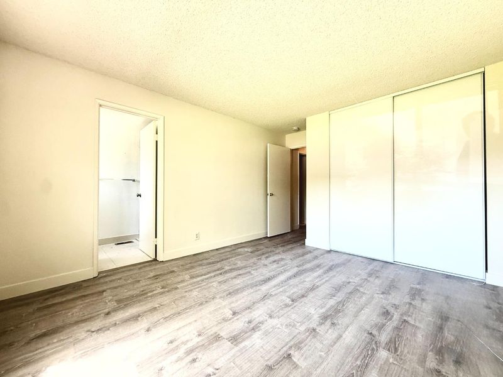
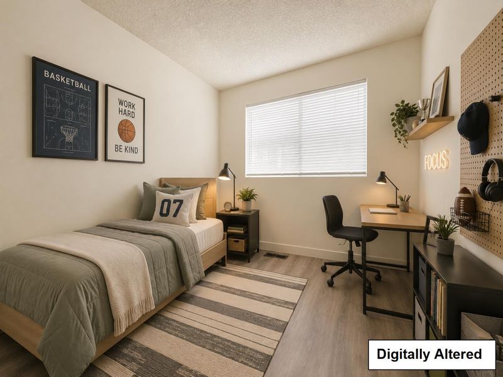
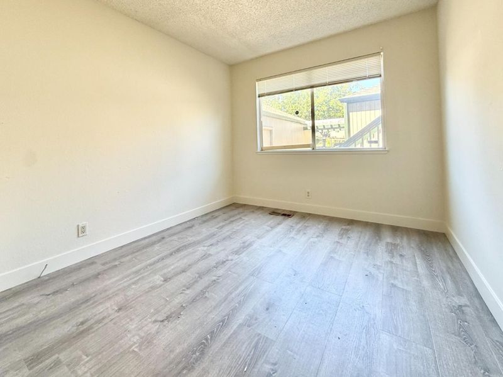
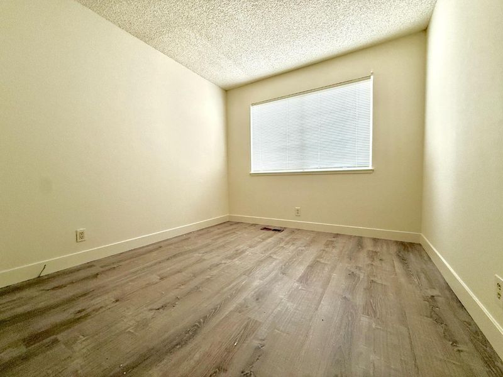
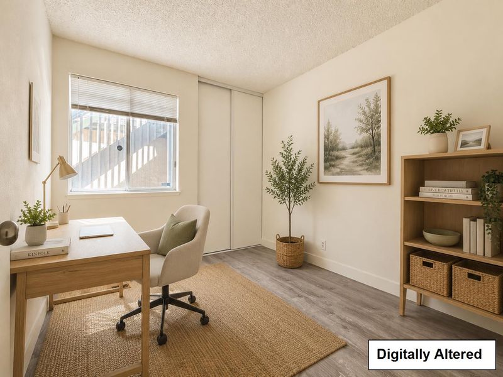
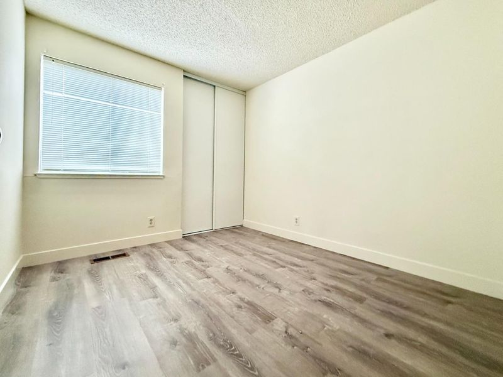
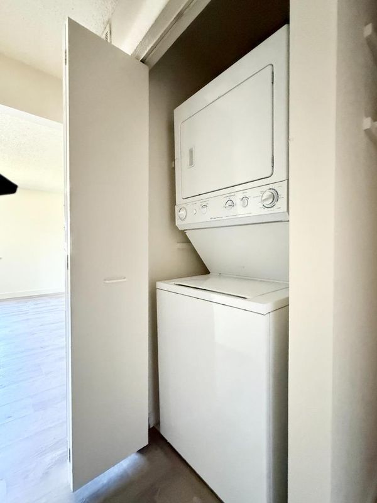
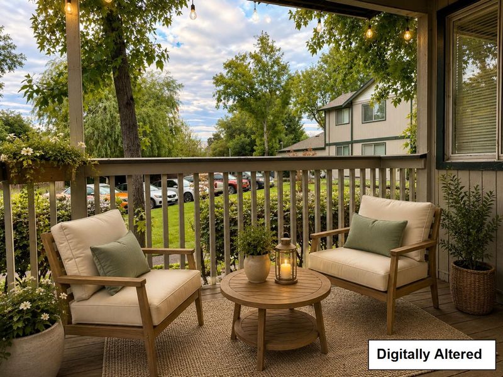
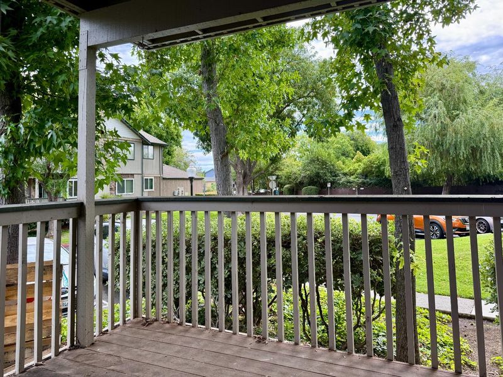
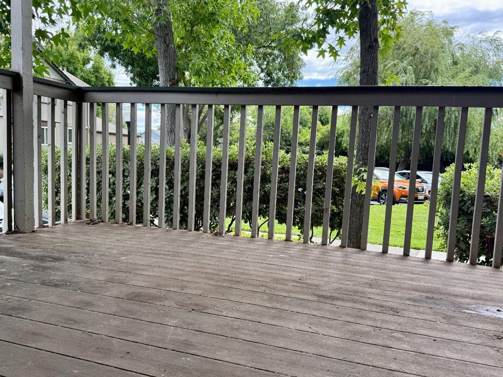
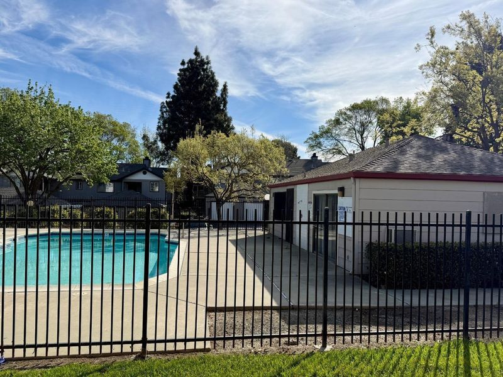
Welcome to this bright and inviting 3-bedroom, 2-bath end-unit home offering added privacy, a comfortable floor plan, thoughtful updates throughout, a peaceful setting surrounded by mature trees and community greenery. Additional highlights include a private 1-car garage, in-unit laundry, plentiful storage, and a desirable end-unit location. The spacious primary bedroom offers generous closet space and convenient access to the primary bath, while two additional bedrooms provide flexibility for family, guests, or a dedicated home office. Conveniently located near shopping, dining, BART, Highway 4, and everyday amenities. A wonderful opportunity to enjoy comfortable Bay Area living at an approachable price point!

- Days on Market
- 8 days
- Current Status
- Active
- Original Price
- $349,000
- List Price
- $349,000
- On Market Date
- Jul 24, 2026
- Property Type
- Condominium
- Area
- 6000 - Bay Point
- Zip Code
- 94565
- MLS ID
- ML82055081
- APN
- 093-210-031-6
- Year Built
- 1984
- Stories in Building
- 1
- Possession
- Unavailable
- Data Source
- MLSL
- Origin MLS System
- MLSListings, Inc.
Above And Beyond Academy
Private K-12
Students: 41 Distance: 0.3mi
Bel Air Elementary School
Public K-5 Elementary
Students: 465 Distance: 0.3mi
New Jerusalem Christian Academy
Private K-12
Students: 9 Distance: 0.5mi
Willow Cove Elementary School
Public K-5 Elementary
Students: 646 Distance: 1.0mi
Royal Oaks Academy
Private 1-12
Students: NA Distance: 1.4mi
Delta View Elementary School
Public K-5 Elementary
Students: 657 Distance: 1.4mi
- Bed
- 3
- Bath
- 2
- Parking
- 1
- Detached Garage
- SQ FT
- 1,065
- SQ FT Source
- Unavailable
- Kitchen
- Oven Range, Refrigerator
- Cooling
- Central AC
- Dining Room
- Dining Area
- Disclosures
- Natural Hazard Disclosure
- Family Room
- No Family Room
- Foundation
- Other
- Fire Place
- Living Room, Wood Burning
- Heating
- Central Forced Air - Gas
- Laundry
- Inside, Washer / Dryer
- * Fee
- $480
- Name
- WESTWOOD VILLAGE HOA
- *Fee includes
- Insurance - Hazard, Maintenance - Common Area, Maintenance - Exterior, and Management Fee
MLS and other Information regarding properties for sale as shown in Theo have been obtained from various sources such as sellers, public records, agents and other third parties. This information may relate to the condition of the property, permitted or unpermitted uses, zoning, square footage, lot size/acreage or other matters affecting value or desirability. Unless otherwise indicated in writing, neither brokers, agents nor Theo have verified, or will verify, such information. If any such information is important to buyer in determining whether to buy, the price to pay or intended use of the property, buyer is urged to conduct their own investigation with qualified professionals, satisfy themselves with respect to that information, and to rely solely on the results of that investigation.
School data provided by GreatSchools. School service boundaries are intended to be used as reference only. To verify enrollment eligibility for a property, contact the school directly.