

$2,995,000
2,220
SQ FT
$1,349
SQ/FT
3059 Arguello Drive
@ Rivera Dr - 472 - Mills Estates, Burlingame

- 4 Bed
- 2 Bath
- 2 Park
- 2,220 sqft
- BURLINGAME
-

-
Sun Sep 13, 1:00 pm - 4:00 pm
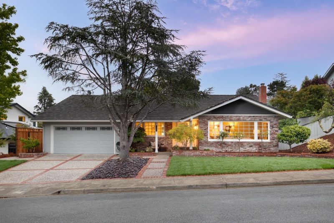
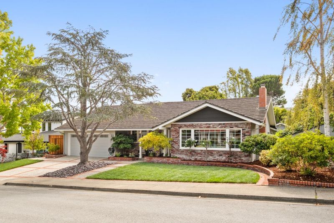
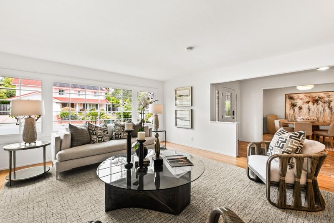
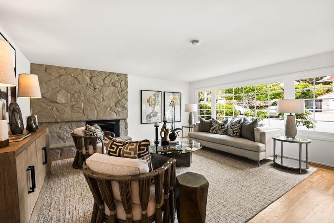
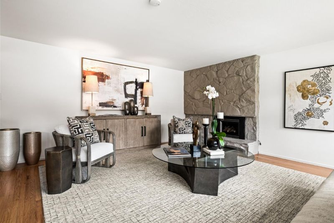
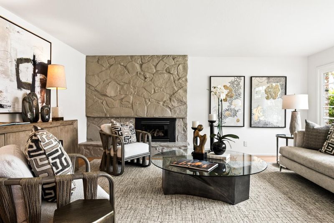
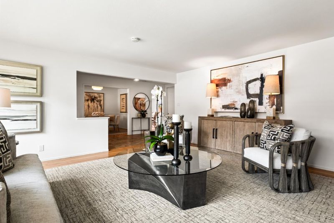
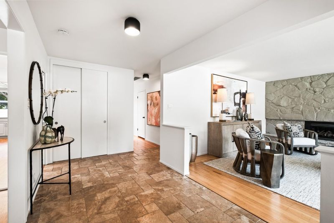
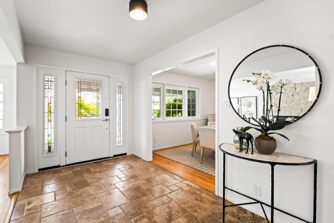
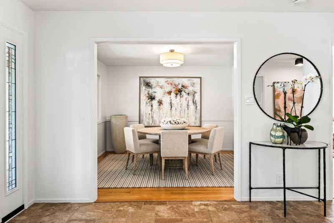
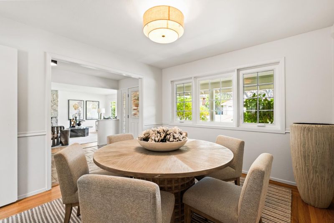
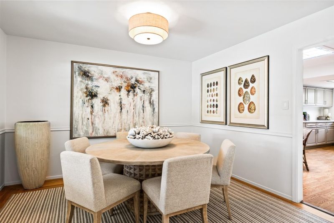
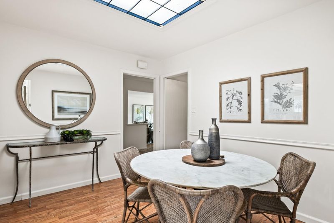
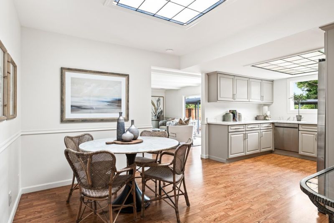
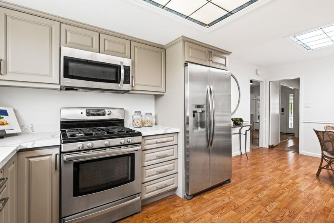
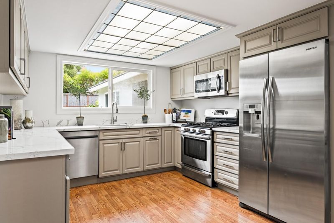
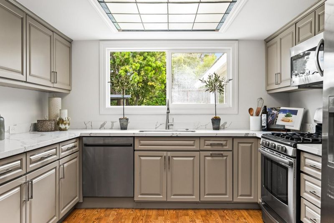
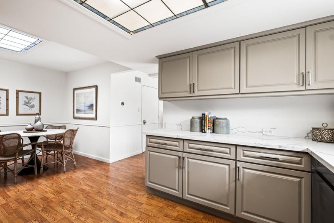
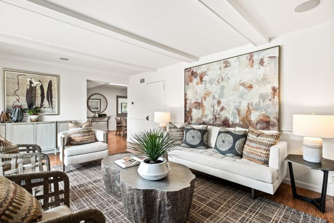
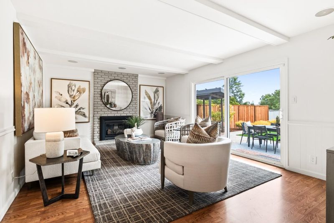
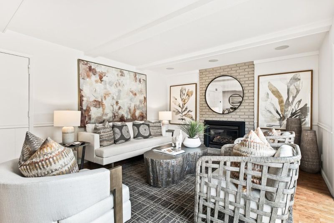
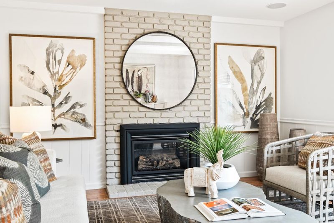
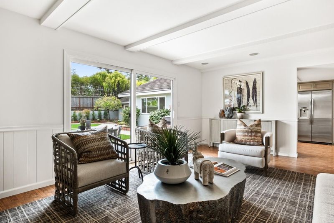
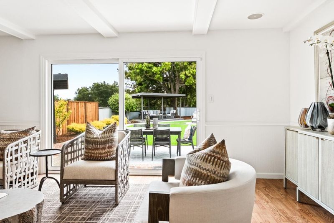
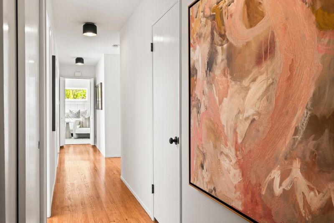
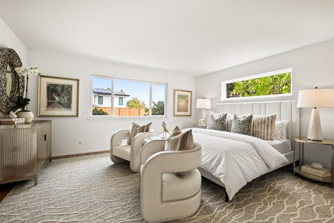
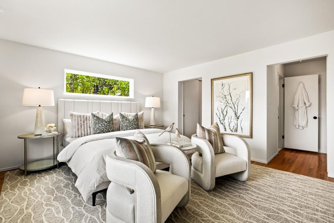
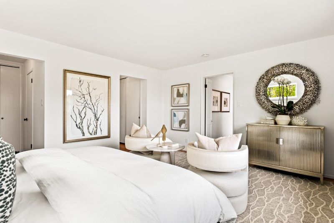
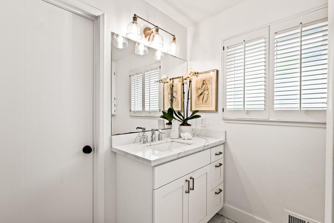
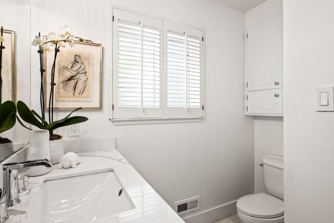
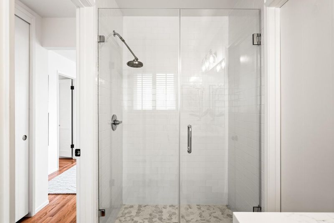
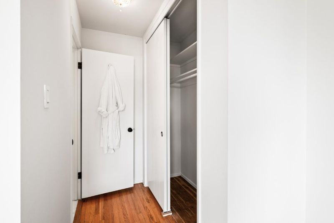
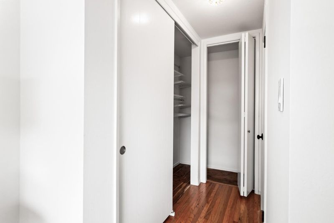
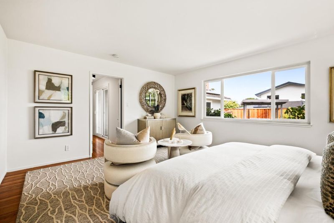
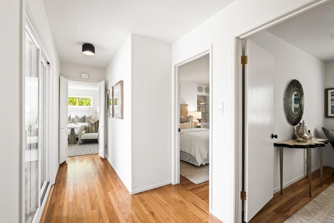
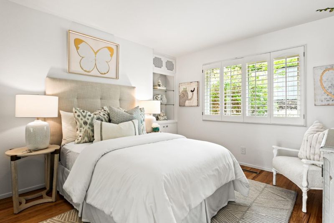
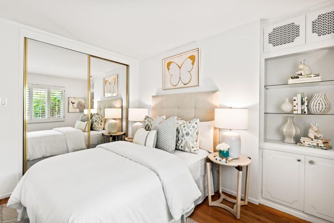
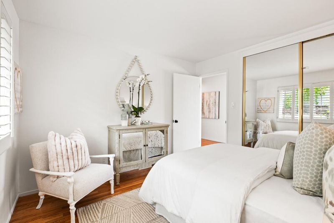
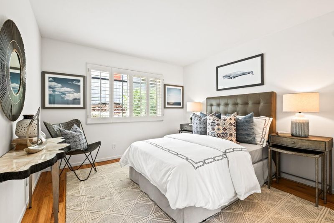
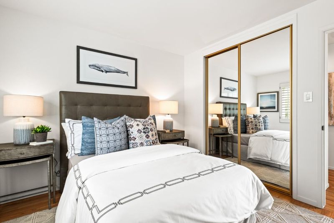
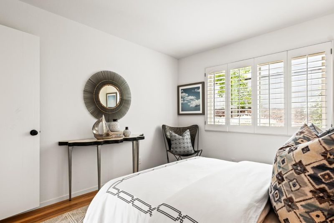
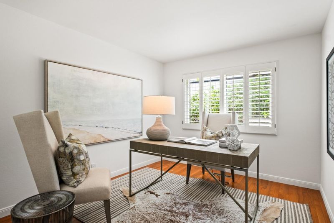
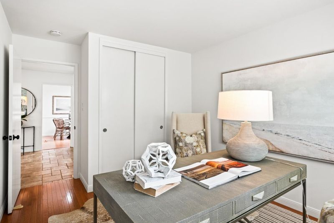
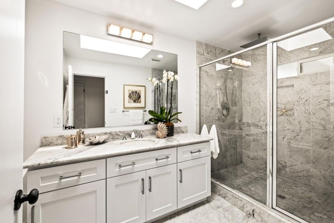
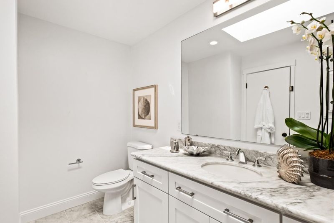
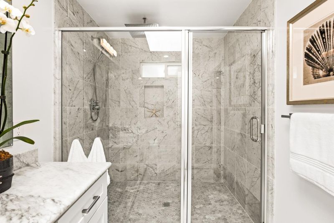
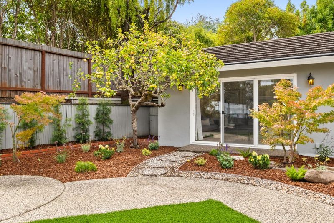
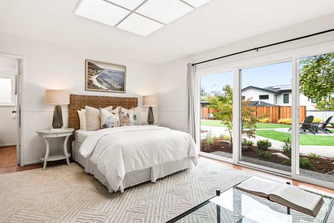
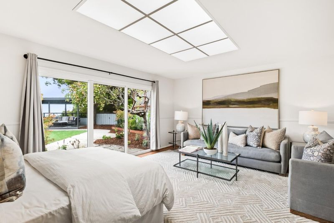
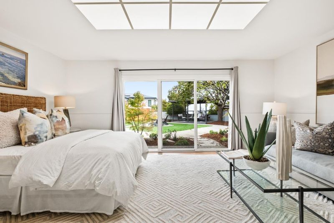
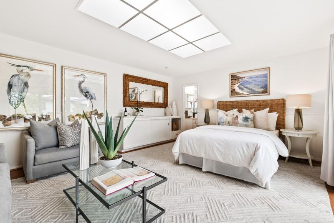
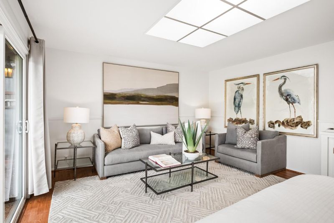
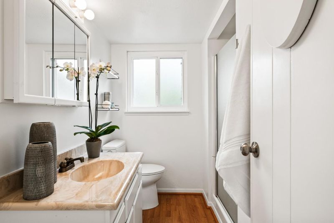
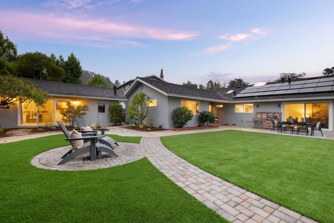
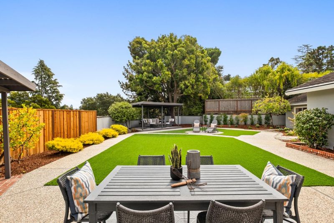
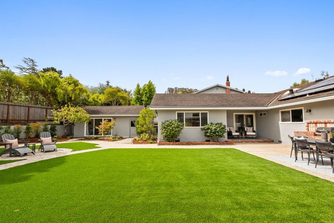
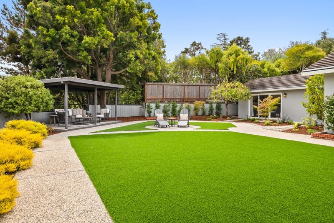
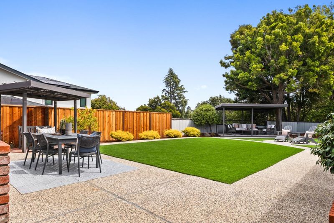
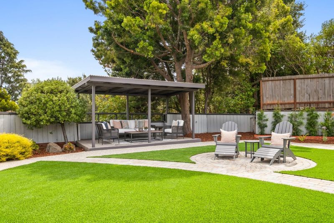
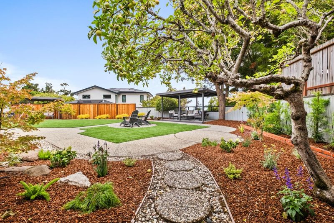
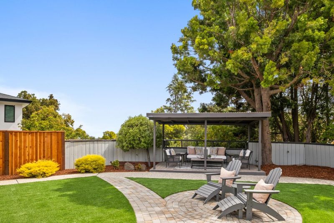
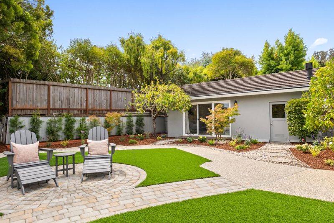
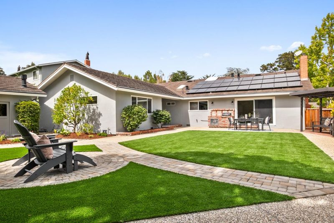
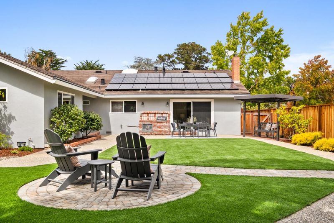
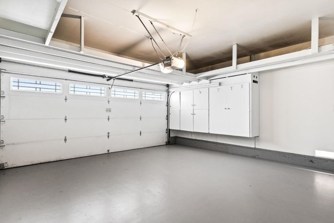
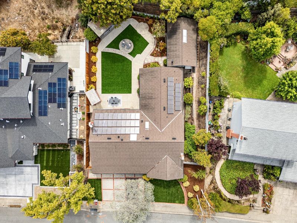
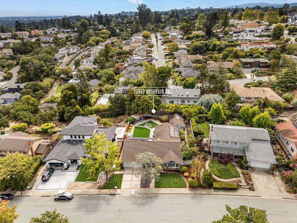
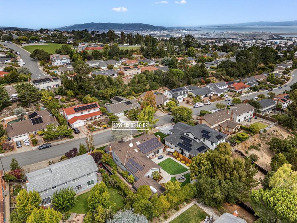
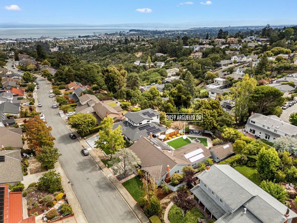
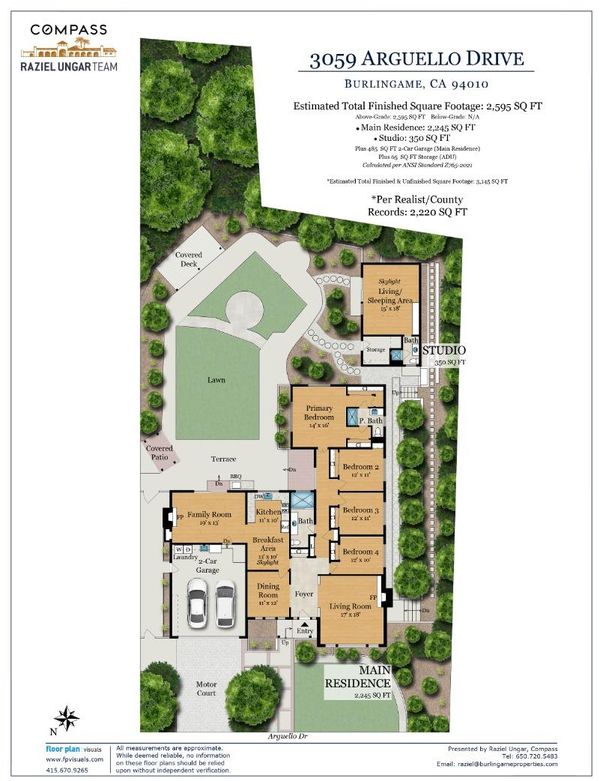
Thoughtfully updated single-level rancher in sought-after Mills Estates. 4 bedrooms and 2 bathrooms across approximately 2,220 s/f (per county records) on a flat quarter-acre lot. Large living room with floor-to-ceiling fireplace and picture window. Eat-in kitchen with stone countertops, ample cabinetry, stainless appliances, and a gas range, with views of the rear yard. Kitchen connects on one side to a formal dining room with chair-rail molding, and on the other side connects to a spacious family room which opens to the private rear yard. Three bedrooms plus exceptional primary suite with garden views, a private bath, and two closets. Dedicated laundry room, plus attached two-car garage. Rooftop solar (owned). Very rare flat level yard with turf lawn, covered patio, pergola, built-in BBQ, and partial Bay views, plus detached studio. Less than 1/4 mile to Hwy 280 and minutes to Burlingame Plaza, Millbrae BART & Caltrain station, and Mills-Peninsula Medical Center. Excellent Burlingame schools: Franklin Elementary, Burlingame Intermediate, Burlingame High (buyer to verify).

- Days on Market
- 2 days
- Current Status
- Active
- Original Price
- $2,995,000
- List Price
- $2,995,000
- On Market Date
- Sep 11, 2026
- Property Type
- Single Family Home
- Area
- 472 - Mills Estates
- Zip Code
- 94010
- MLS ID
- ML82060947
- APN
- 025-364-310
- Year Built
- 1964
- Stories in Building
- 1
- Possession
- Unavailable
- Data Source
- MLSL
- Origin MLS System
- MLSListings, Inc.
Mercy High School
Private 9-12 Secondary, Religious, All Female, Nonprofit
Students: 387 Distance: 0.8mi
Hoover Elementary
Public K-5
Students: 224 Distance: 0.8mi
Franklin Elementary School
Public K-5 Elementary
Students: 466 Distance: 0.9mi
Burlingame Intermediate School
Public 6-8 Middle
Students: 1081 Distance: 1.0mi
Spring Valley Elementary School
Public K-5 Elementary
Students: 425 Distance: 1.0mi
Mills High School
Public 9-12 Secondary
Students: 1182 Distance: 1.2mi
- Bed
- 4
- Bath
- 2
- Stall Shower - 2+
- Parking
- 2
- Attached Garage
- SQ FT
- 2,220
- SQ FT Source
- Unavailable
- Lot SQ FT
- 11,713.0
- Lot Acres
- 0.268893 Acres
- Kitchen
- Dishwasher, Garbage Disposal, Microwave, Oven Range - Gas, Refrigerator, Skylight
- Cooling
- None
- Dining Room
- Formal Dining Room
- Disclosures
- Lead Base Disclosure, Natural Hazard Disclosure
- Family Room
- Separate Family Room
- Flooring
- Hardwood
- Foundation
- Concrete Perimeter and Slab, Crawl Space, Pillars / Posts / Piers, Raised
- Fire Place
- Family Room, Living Room
- Heating
- Central Forced Air - Gas
- Laundry
- Dryer, In Garage, Tub / Sink, Washer
- Fee
- Unavailable
MLS and other Information regarding properties for sale as shown in Theo have been obtained from various sources such as sellers, public records, agents and other third parties. This information may relate to the condition of the property, permitted or unpermitted uses, zoning, square footage, lot size/acreage or other matters affecting value or desirability. Unless otherwise indicated in writing, neither brokers, agents nor Theo have verified, or will verify, such information. If any such information is important to buyer in determining whether to buy, the price to pay or intended use of the property, buyer is urged to conduct their own investigation with qualified professionals, satisfy themselves with respect to that information, and to rely solely on the results of that investigation.
School data provided by GreatSchools. School service boundaries are intended to be used as reference only. To verify enrollment eligibility for a property, contact the school directly.