


$1,499,000
2,485
SQ FT
$603
SQ/FT
25 Cielo Vista Drive
@ Monte Vista - 116 - Monte Vista, Monterey

- 4 Bed
- 3 Bath
- 2 Park
- 2,485 sqft
- MONTEREY
-

-
Sat Aug 1, 1:00 pm - 3:00 pm
-
Sun Aug 2, 1:00 pm - 3:00 pm
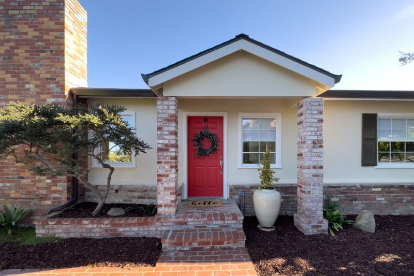
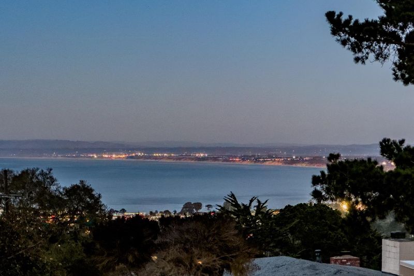
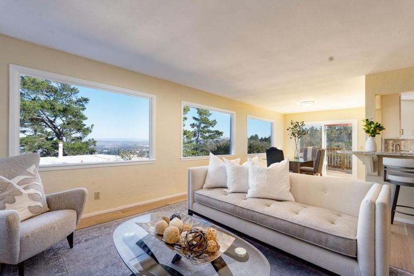
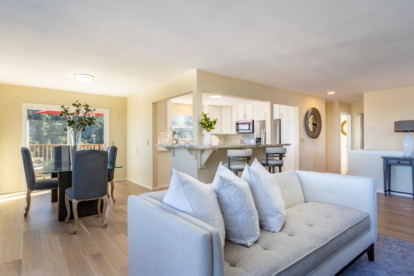
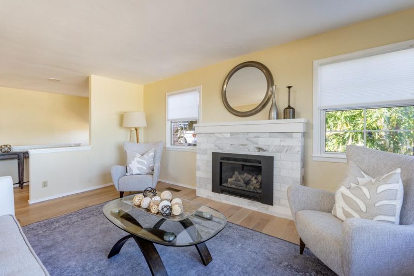
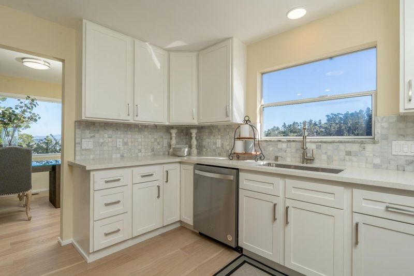
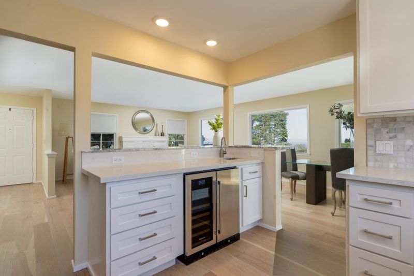
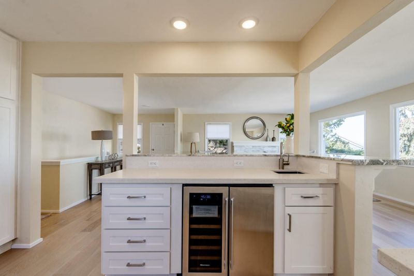
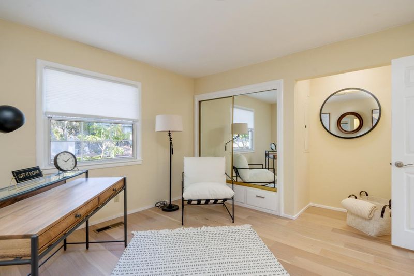
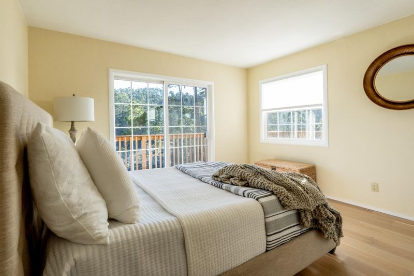
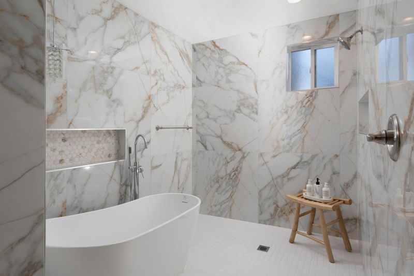
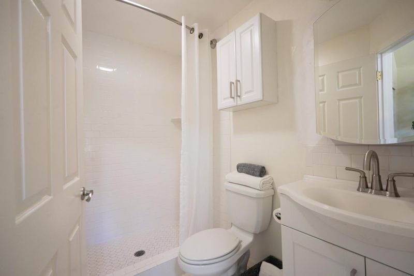
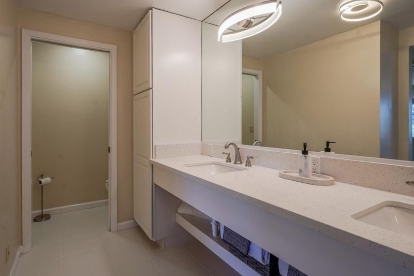
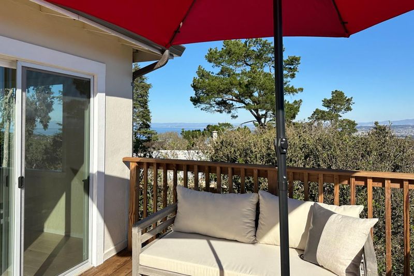
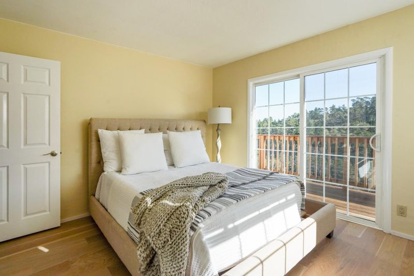
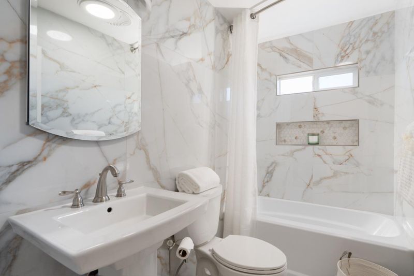
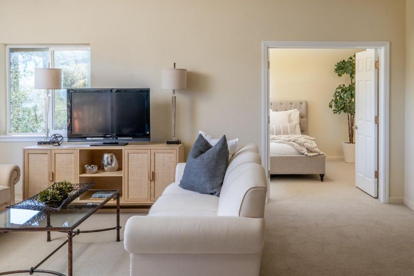
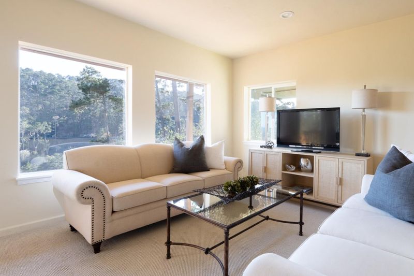
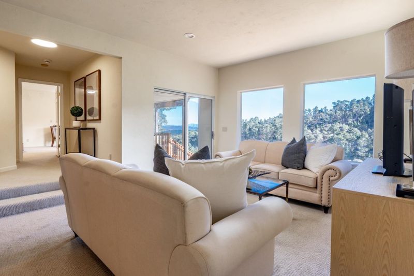
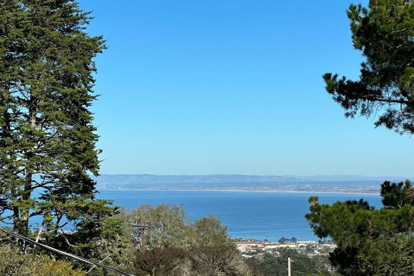
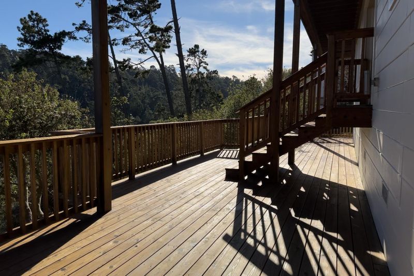
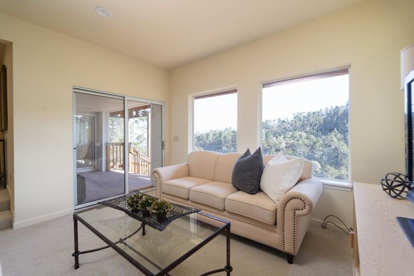
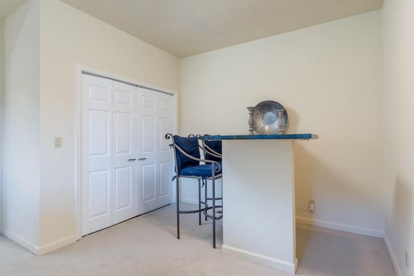
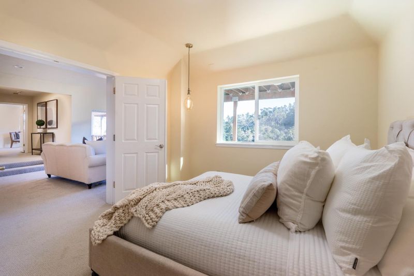
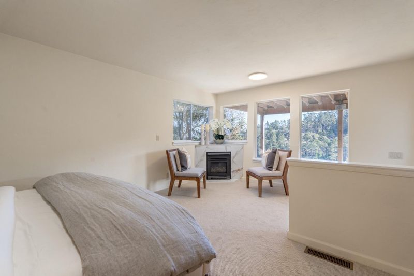
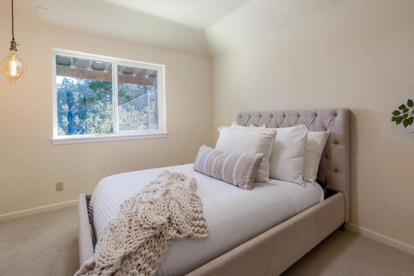
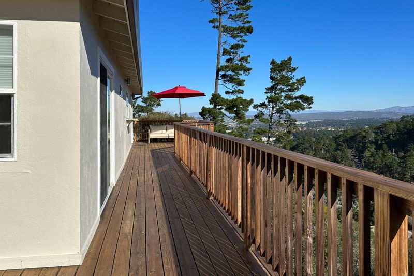
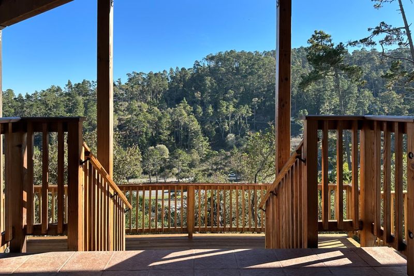
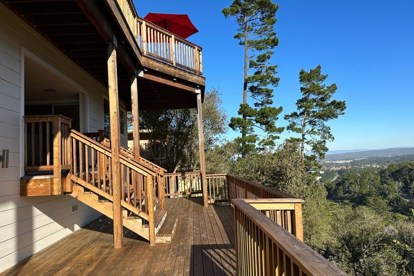
Panoramic bay views envelope you upon entering this beautiful 4 bdrm, 3 bath home in the desirable Monte Vista neighborhood. The open-concept floor plan on the main level is filled with natural light and views spanning from Santa Cruz to Salinas, with city lights visible at night. Flowing through the living room, dining room, and kitchen, you will find sliding glass doors that lead to an expansive outdoor deck. 2 bedrooms and a full bath complete the entry level. Located on the lower level, the primary bedroom features a luxurious ensuite bath with a walk-in shower and soaking tub, living quarters with a fireplace, a sitting area with forest views, and a sliding glass door to a secondary outdoor deck and covered patio. Additionally, located on the lower level is a family room with a serving bar, access to outdoor areas, and an additional ensuite bedroom. Spacious home perfect for entertaining and ideally located within close proximity to all the Monterey Peninsula has to offer.

- Days on Market
- 0 days
- Current Status
- Active
- Original Price
- $1,499,000
- List Price
- $1,499,000
- On Market Date
- Jul 28, 2026
- Property Type
- Single Family Home
- Area
- 116 - Monte Vista
- Zip Code
- 93940
- MLS ID
- ML82048394
- APN
- 001-911-033-000
- Year Built
- 1954
- Stories in Building
- 2
- Possession
- Unavailable
- Data Source
- MLSL
- Origin MLS System
- MLSListings, Inc.
Monte Vista
Public K-5
Students: 365 Distance: 0.6mi
Walter Colton
Public 6-8 Elementary, Yr Round
Students: 569 Distance: 0.9mi
Monterey High School
Public 9-12 Secondary, Yr Round
Students: 1350 Distance: 1.1mi
San Carlos Elementary School
Private K-8 Elementary, Religious, Coed
Students: 302 Distance: 1.4mi
Webb Home School
Private K-8
Students: NA Distance: 1.5mi
Stevenson School Carmel Campus
Private K-8 Elementary, Coed
Students: 249 Distance: 1.5mi
- Bed
- 4
- Bath
- 3
- Double Sinks, Stall Shower, Tub in Primary Bedroom, Full on Ground Floor, Primary - Stall Shower(s)
- Parking
- 2
- Attached Garage, Guest / Visitor Parking
- SQ FT
- 2,485
- SQ FT Source
- Unavailable
- Lot SQ FT
- 10,925.0
- Lot Acres
- 0.250803 Acres
- Kitchen
- Cooktop - Gas, Garbage Disposal, Wine Refrigerator, Oven Range, Refrigerator
- Cooling
- None
- Dining Room
- Breakfast Bar, Dining Area
- Disclosures
- NHDS Report
- Family Room
- Separate Family Room
- Flooring
- Carpet, Wood
- Foundation
- Combination
- Fire Place
- Living Room, Primary Bedroom
- Heating
- Forced Air
- Laundry
- Inside
- Views
- Bay, Mountains, Ocean, City Lights
- Fee
- Unavailable
MLS and other Information regarding properties for sale as shown in Theo have been obtained from various sources such as sellers, public records, agents and other third parties. This information may relate to the condition of the property, permitted or unpermitted uses, zoning, square footage, lot size/acreage or other matters affecting value or desirability. Unless otherwise indicated in writing, neither brokers, agents nor Theo have verified, or will verify, such information. If any such information is important to buyer in determining whether to buy, the price to pay or intended use of the property, buyer is urged to conduct their own investigation with qualified professionals, satisfy themselves with respect to that information, and to rely solely on the results of that investigation.
School data provided by GreatSchools. School service boundaries are intended to be used as reference only. To verify enrollment eligibility for a property, contact the school directly.