

$1,500,000
2,298
SQ FT
$653
SQ/FT
862 4th Street
@ Line Street - 182 - Hollister, Hollister

- 4 Bed
- 3 Bath
- 0 Park
- 2,298 sqft
- Hollister
-

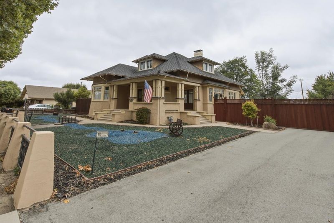
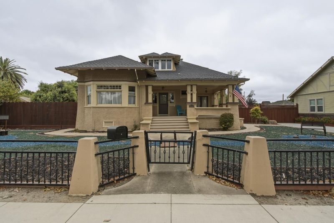
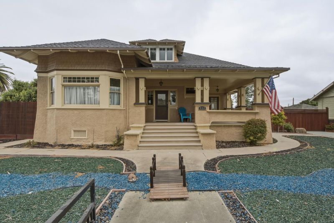
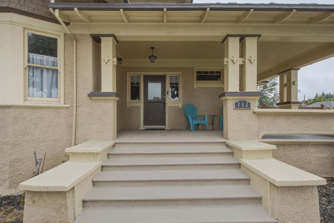
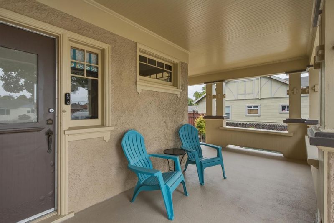
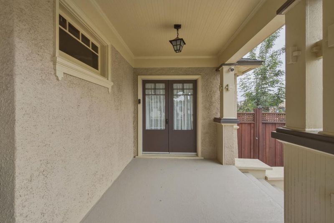
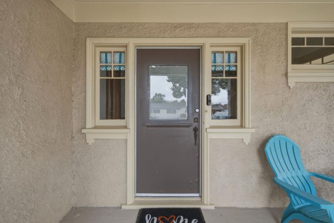
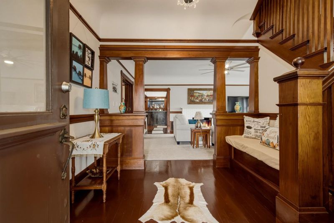
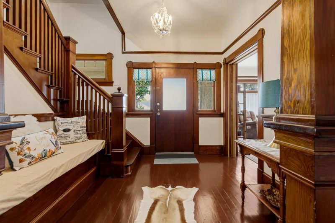
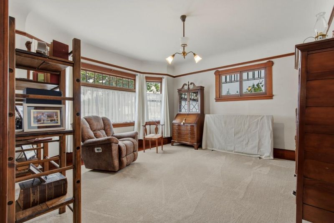
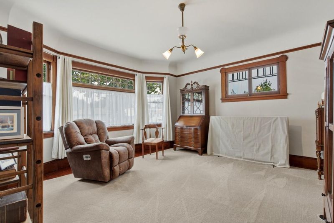
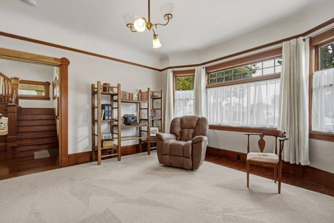
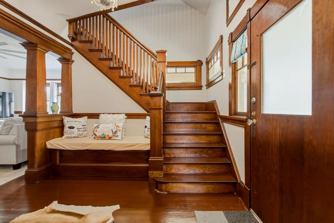
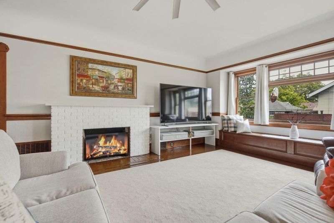
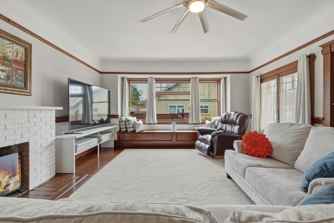
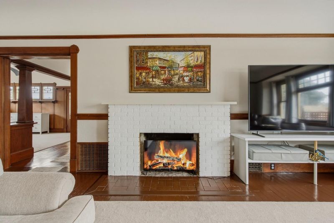
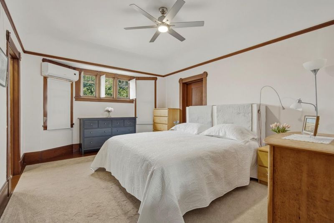
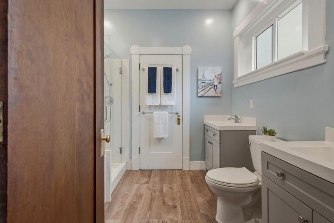
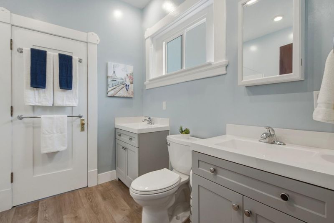
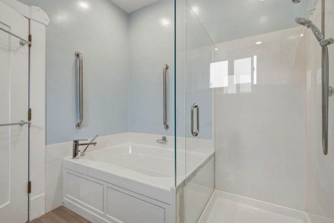
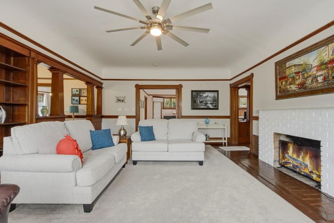
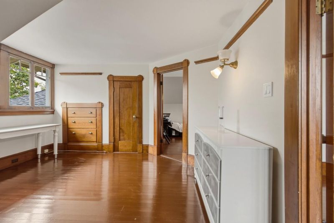
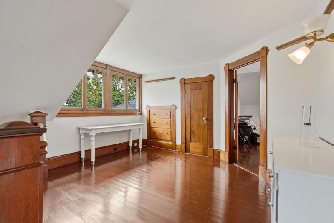
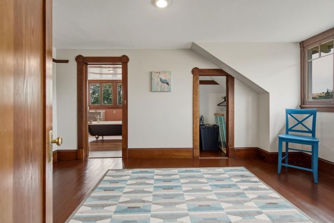
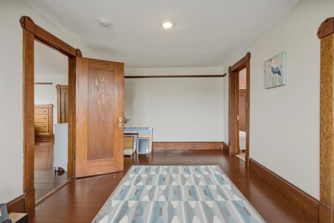
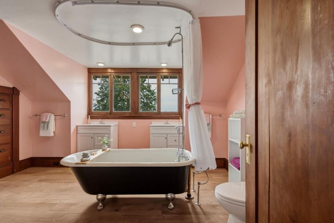
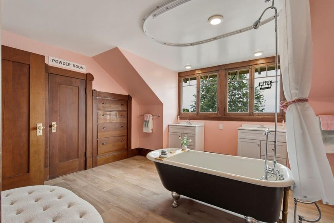
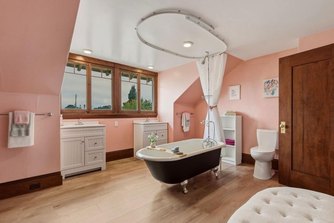
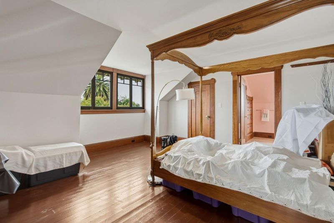
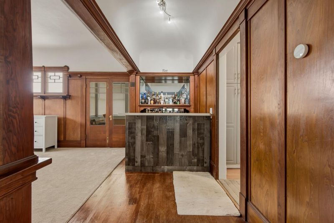
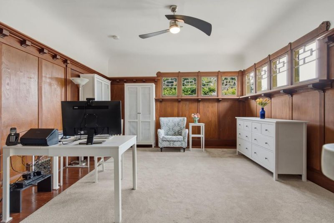
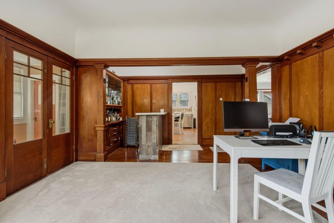
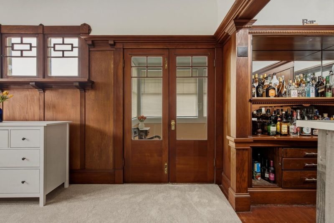
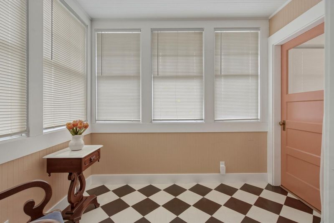
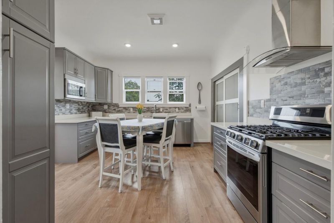
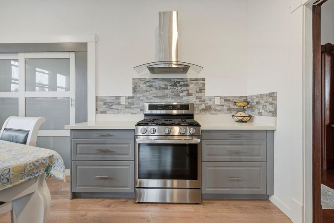
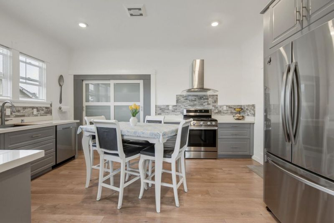
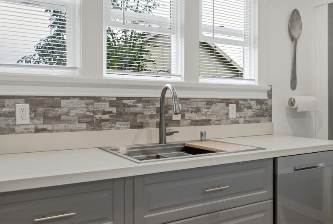
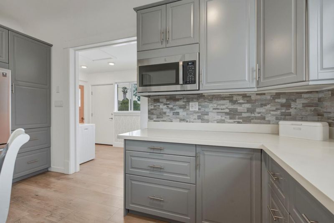
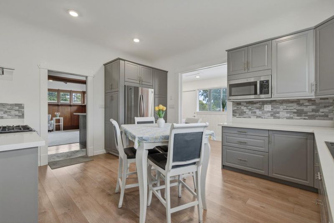
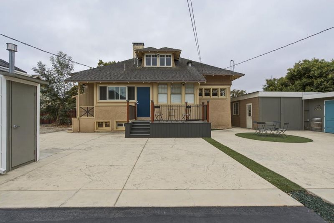
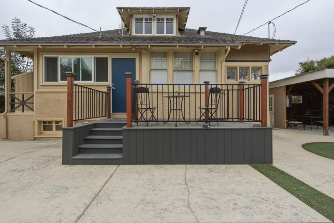
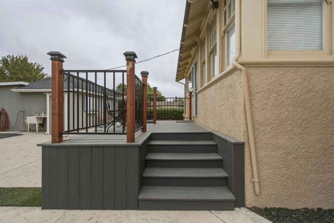
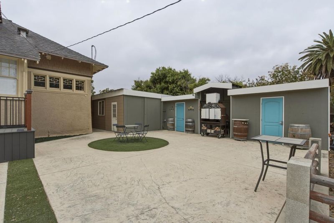
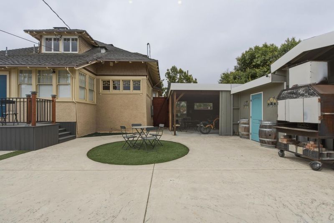
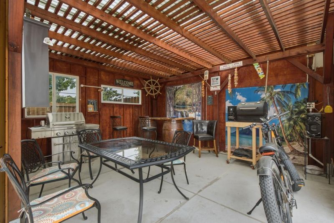
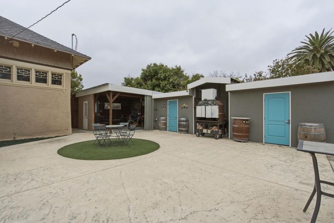
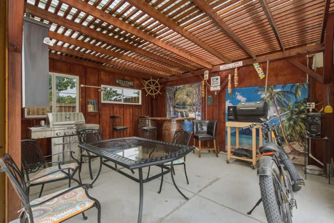
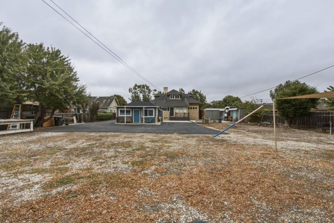
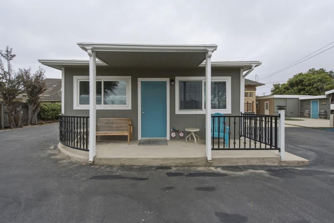
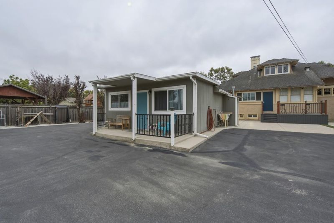
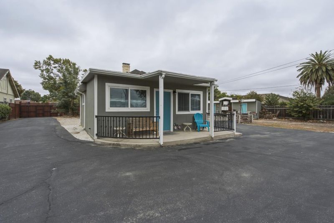
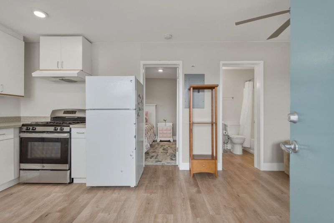
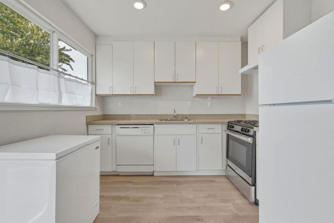
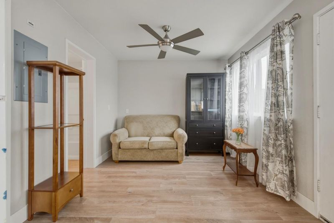
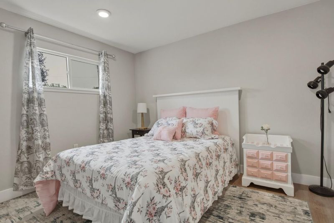
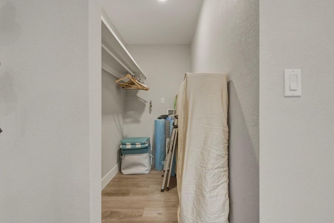
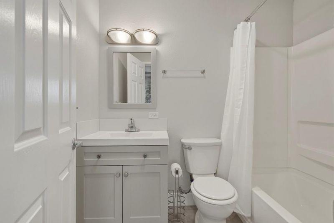
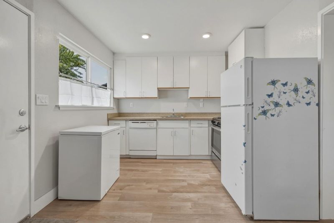
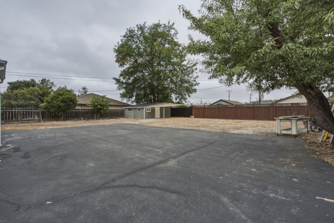
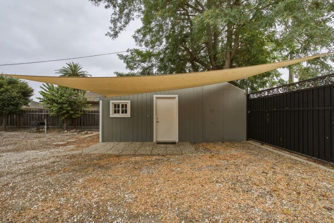
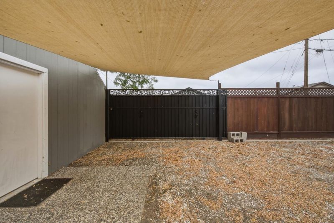
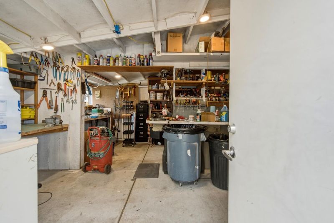
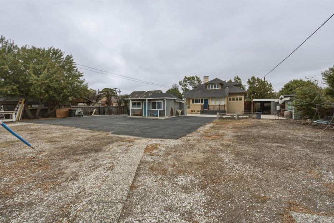
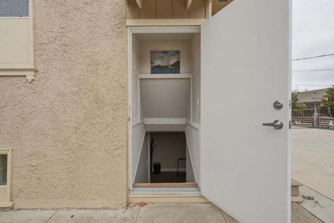
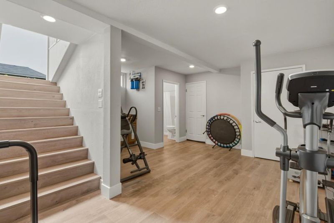
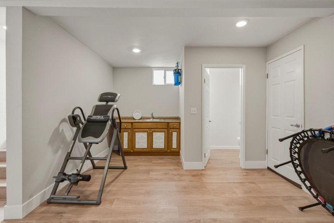
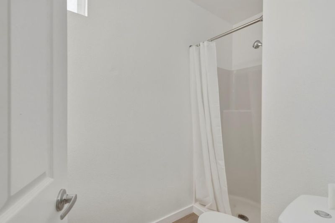
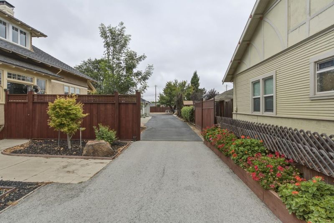
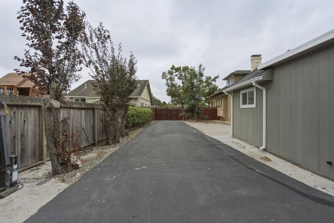
Gorgeous Craftsman Home has been recently renovated! Property comes with possibility of instant Income with a detached ADU that is in topnotch condition & a basement with private entry & full bathroom. Home is located in an area zoned for High Density with this property having significant development potential and investment opportunities Oversized Lot (0.45 acre) w/2 gated entries (electric gate at front) & ample off-street paved parking. The Main residence is 2298 sq. ft. with 4 bedrooms (all bedrooms have walk-in closets) & 2 bathrooms. The architectural design includes 9 ft. high ceilings with rounded corners offer charm & cozy living spaces. Kitchen updated with sleek cabinetry & pull-out drawers (soft-closing hinges), quartz countertops, stainless steel appliances & gas stove. There are 2 bedrooms downstairs. Downstairs bathroom updated with 2 vanities, spacious stall shower & separate tub. The upstairs features a landing area, a finished walk-in attic area/storage room, 2 additional bedrooms & an updated bathroom with dual vanities & a claw-foot tub. Outdoor features include an Entertainment room & Patio. The lot has a paved & gated electric entry with an additional gate at the rear of the property. Book an appointment to view today, - and explore the possibilities!

- Days on Market
- 10 days
- Current Status
- Active
- Original Price
- $1,500,000
- List Price
- $1,500,000
- On Market Date
- Jul 23, 2026
- Property Type
- Single Family Home
- Area
- 182 - Hollister
- Zip Code
- 95023
- MLS ID
- ML82055257
- APN
- 053-220-010-000
- Year Built
- 1910
- Stories in Building
- 2
- Possession
- COE
- Data Source
- MLSL
- Origin MLS System
- MLSListings, Inc.
Sacred Heart Parish School
Private K-8 Elementary, Religious, Coed
Students: 183 Distance: 0.2mi
R. O. Hardin Elementary School
Public K-5 Elementary
Students: 458 Distance: 0.4mi
Hollister Prep
Charter K-8
Students: 480 Distance: 0.4mi
Calaveras Elementary School
Public K-8 Elementary
Students: 493 Distance: 0.4mi
Accelerated Achievement Academy
Public 4-8
Students: 173 Distance: 0.4mi
Grace Bible Christian
Private 1-12 Combined Elementary And Secondary, Religious, Coed
Students: NA Distance: 0.5mi
- Bed
- 4
- Bath
- 3
- Double Sinks, Full on Ground Floor, Pass Through, Shower and Tub, Stall Shower
- Parking
- 0
- No Garage, No Parking
- SQ FT
- 2,298
- SQ FT Source
- Unavailable
- Lot SQ FT
- 19,436.0
- Lot Acres
- 0.446189 Acres
- Kitchen
- Countertop - Quartz, Garbage Disposal, Hood Over Range, Oven - Gas, Oven Range
- Cooling
- Window / Wall Unit
- Dining Room
- Formal Dining Room
- Disclosures
- None
- Family Room
- Separate Family Room
- Flooring
- Carpet, Laminate, Wood
- Foundation
- Concrete Perimeter
- Fire Place
- Living Room, Wood Burning
- Heating
- Gas, Other
- Laundry
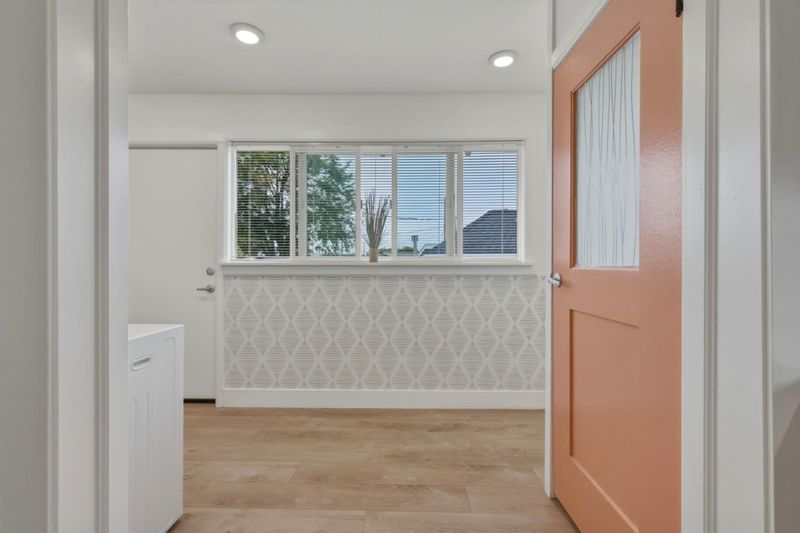
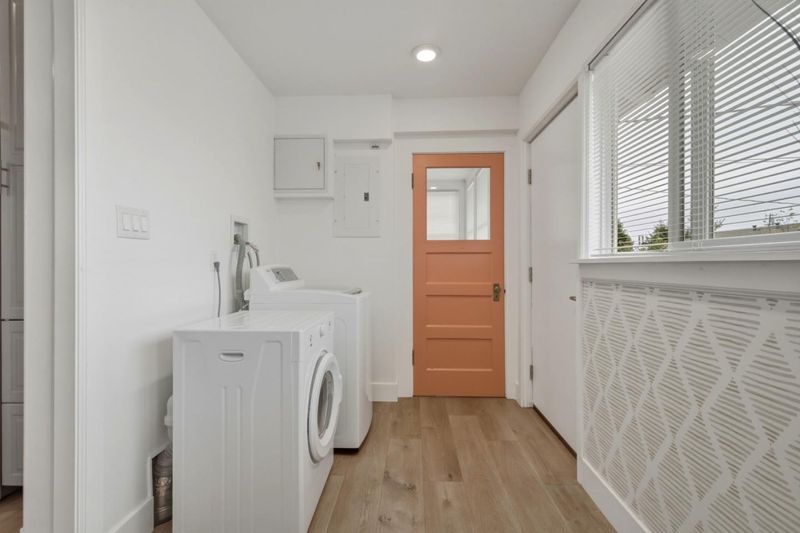
- Gas Hookup, In Utility Room
- Possession
- COE
- Fee
- Unavailable
MLS and other Information regarding properties for sale as shown in Theo have been obtained from various sources such as sellers, public records, agents and other third parties. This information may relate to the condition of the property, permitted or unpermitted uses, zoning, square footage, lot size/acreage or other matters affecting value or desirability. Unless otherwise indicated in writing, neither brokers, agents nor Theo have verified, or will verify, such information. If any such information is important to buyer in determining whether to buy, the price to pay or intended use of the property, buyer is urged to conduct their own investigation with qualified professionals, satisfy themselves with respect to that information, and to rely solely on the results of that investigation.
School data provided by GreatSchools. School service boundaries are intended to be used as reference only. To verify enrollment eligibility for a property, contact the school directly.