

$589,000
1,212
SQ FT
$486
SQ/FT
819 E 28TH ST
@ Park Blvd - Bella Vista Hill, Oakland

- 2 Bed
- 2 Bath
- 1 Park
- 1,212 sqft
- Oakland
-

-
Sun Sep 13, 2:00 pm - 4:00 pm
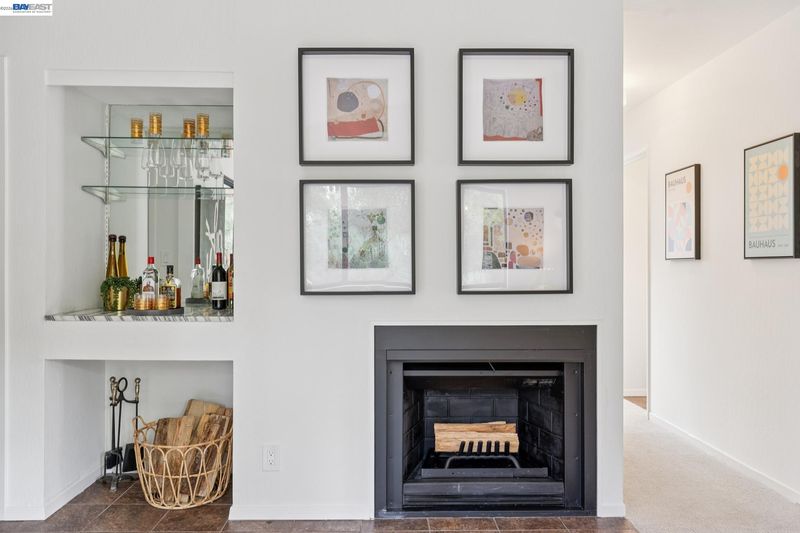
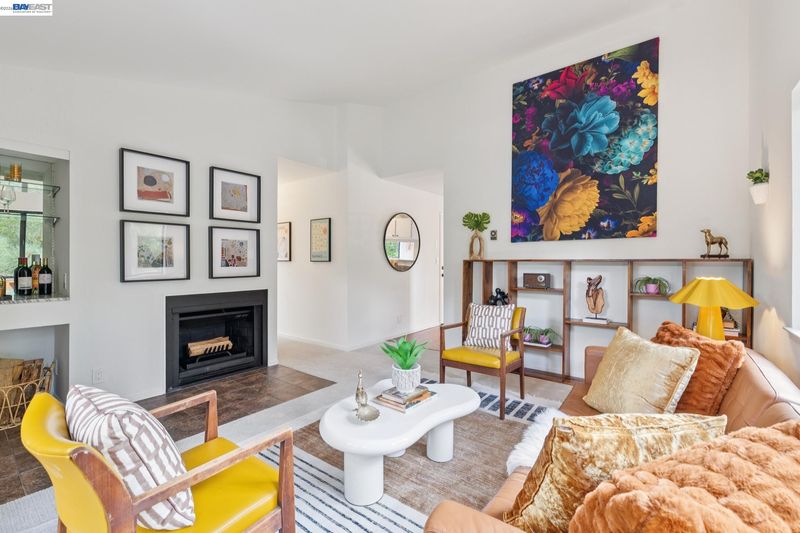
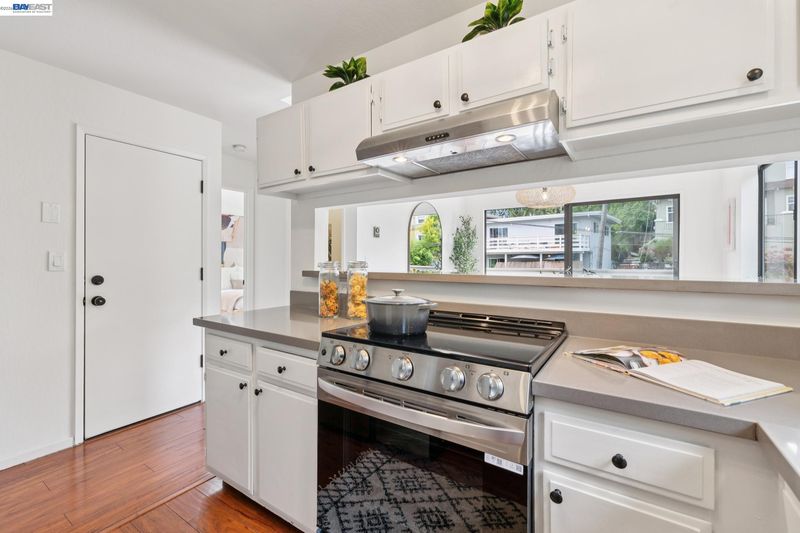
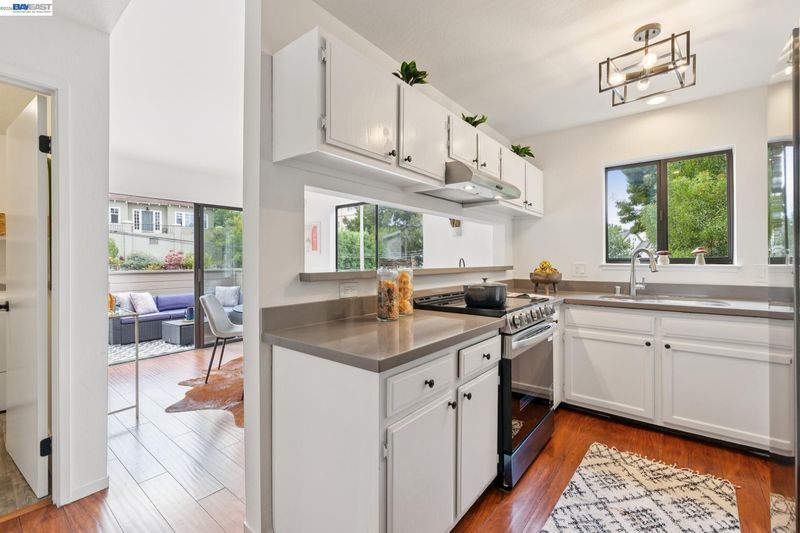
Stylish Top-Floor 2BD/2BA Lake Merritt Condo with Garage, In-Unit Laundry, Fireplace, and Decks
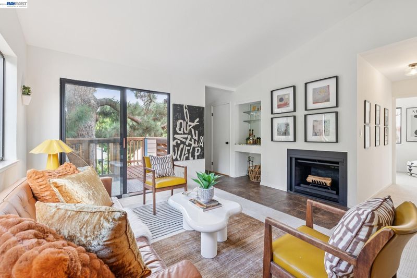
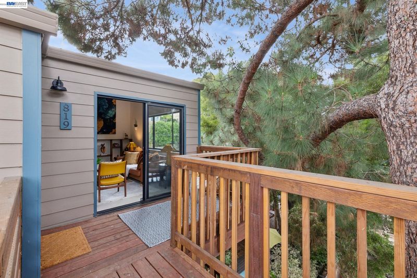
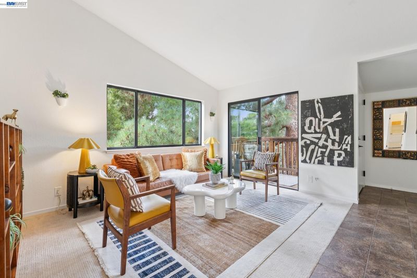
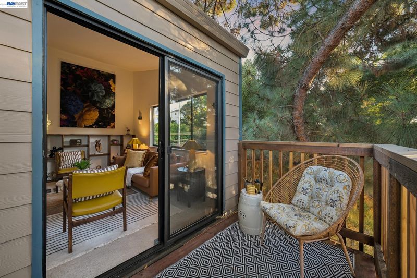
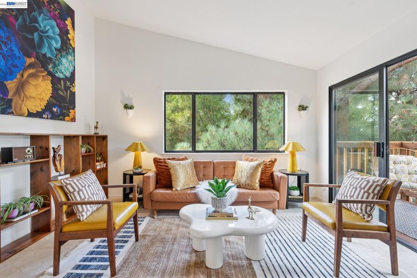
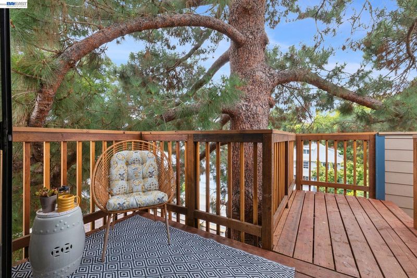
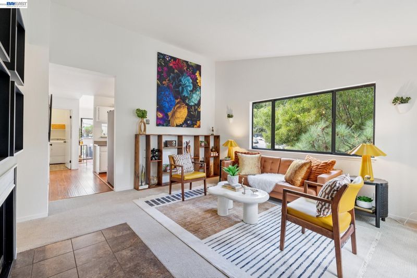
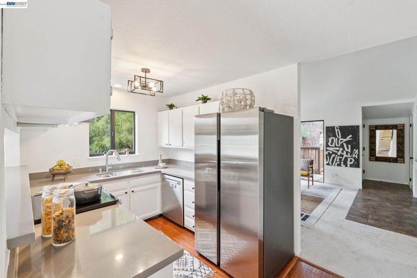
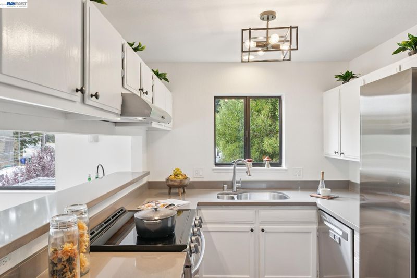
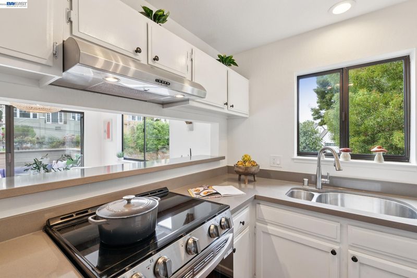
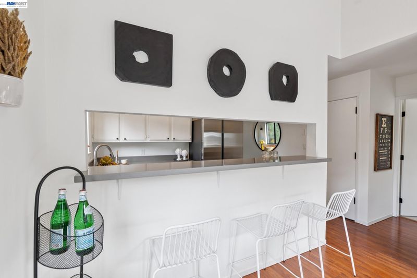
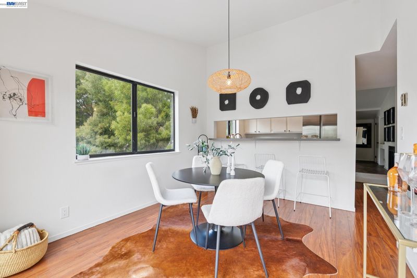
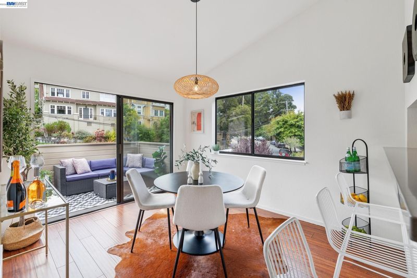
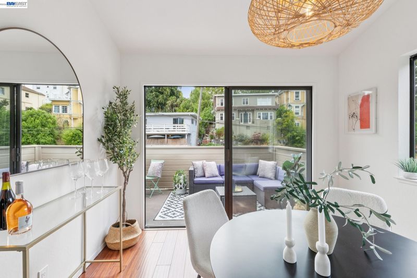
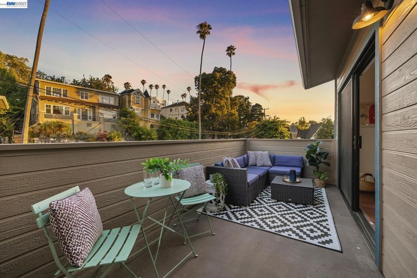
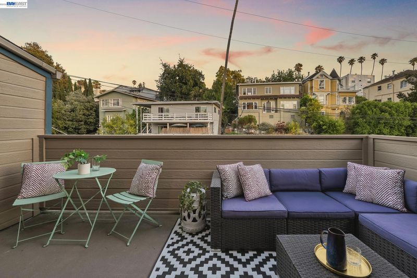
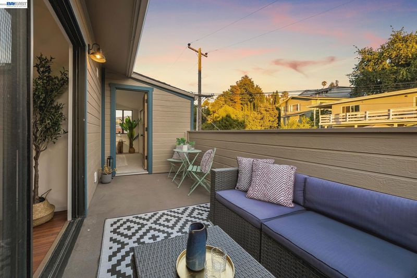
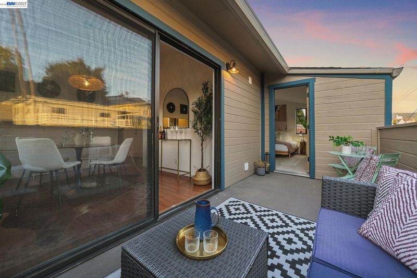
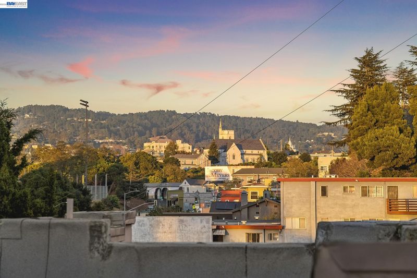
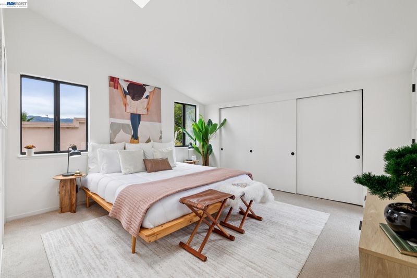
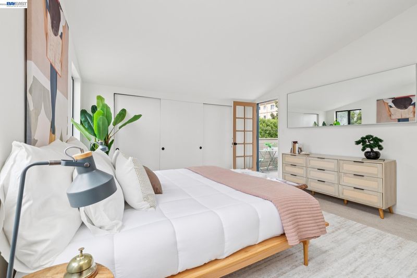
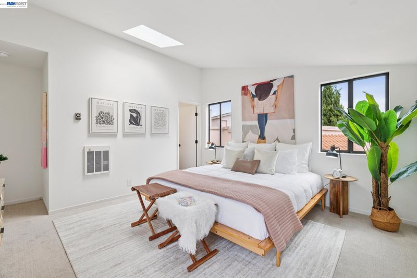
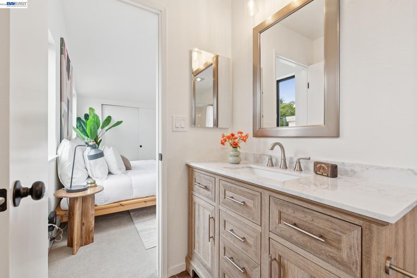
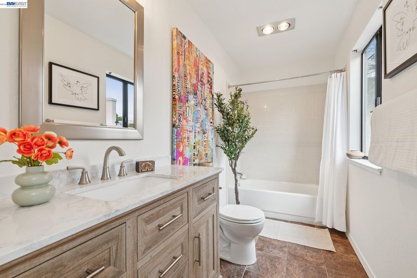
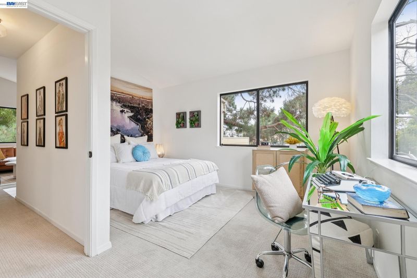
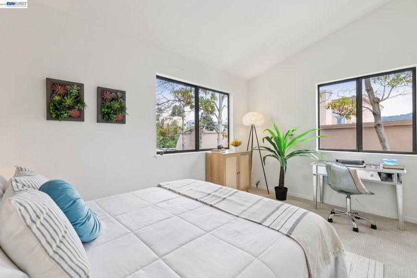
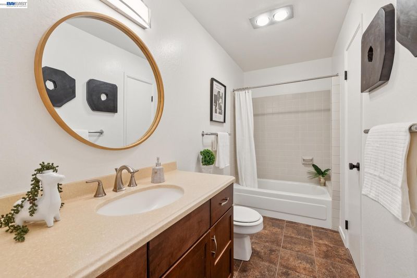
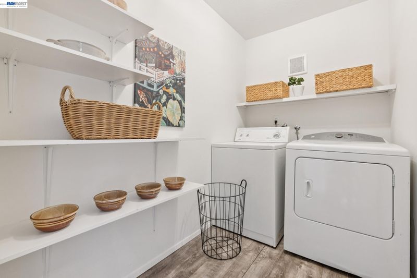
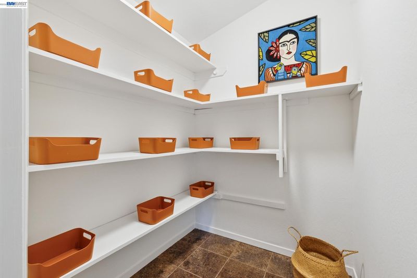
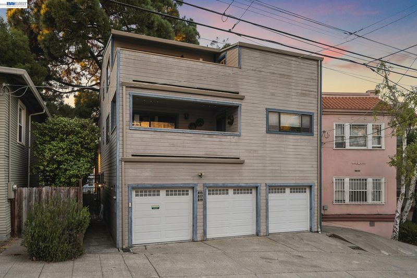
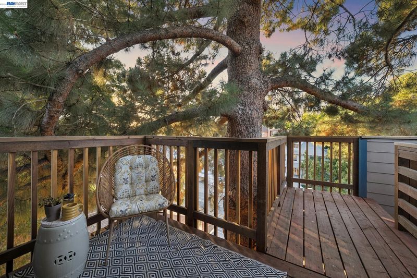
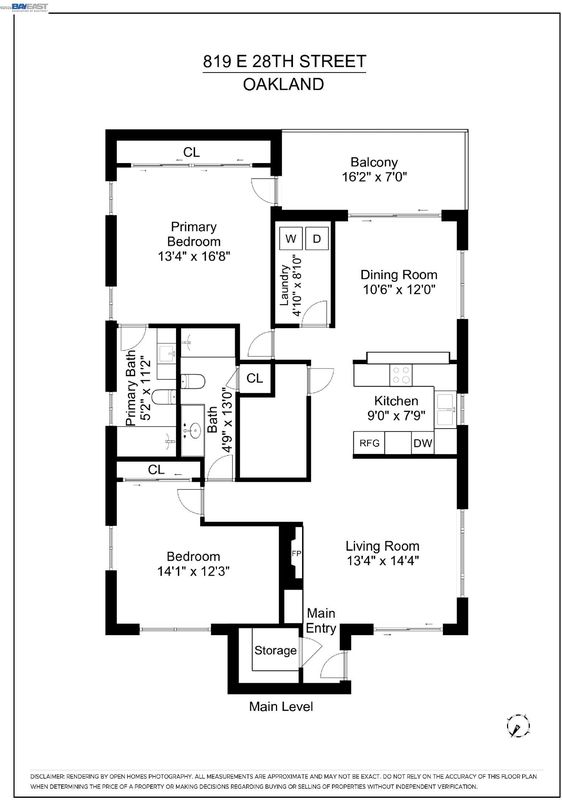
THE FEELING: Surrounded by towering pines and oaks, this stylishly upgraded top-floor condo, the floor’s exclusive residence, offers treetop views, two private decks, and Lake Merritt as your backyard — genuine urban living with a surprisingly serene setting. THE HOUSE: 2 Bedrooms, 2 Bathrooms, 1,212 SQFT. Two ensuite bedrooms at opposite ends of the home for privacy. In-unit laundry. Private decks. Secure interior garage access and storage. THE HEART OF THE HOME: Large picture windows and sliding glass doors in both the living and dining rooms open onto the decks, making the treetop canopy a constant backdrop. The upgraded kitchen features quartz countertops, stainless steel appliances, a breakfast bar, and a pass-through to the sunny dining room. Dine al fresco on the deck or relax in the vaulted living room— this home moves easily between the two. OUTSIDE YOUR DOOR: Conveniently located near dining, shopping, yoga, gyms, Trader Joe's, and movies steps away, with the trails, boating, and recreation of Lake Merritt and The Grand Lake neighborhood. Easy commute access, Transbay bus, or BART.

- Current Status
- New
- Original Price
- $589,000
- List Price
- $589,000
- On Market Date
- Sep 10, 2026
- Property Type
- Condominium
- D/N/S
- Bella Vista Hill
- Zip Code
- 94610
- MLS ID
- 41147789
- APN
- 2339569
- Year Built
- 1982
- Stories in Building
- 3
- Possession
- Close Of Escrow
- Data Source
- MAXEBRDI
- Origin MLS System
- BAY EAST
Bella Vista Elementary School
Public K-5 Elementary, Coed
Students: 469 Distance: 0.2mi
Oakland High School
Public 9-12 Secondary
Students: 1642 Distance: 0.2mi
Cleveland Elementary School
Public K-5 Elementary
Students: 404 Distance: 0.4mi
Williams Academy
Private 9-12
Students: NA Distance: 0.4mi
Edna Brewer Middle School
Public 6-8 Middle
Students: 808 Distance: 0.5mi
Bayhill High School
Private 9-12 Coed
Students: NA Distance: 0.7mi
- Bed
- 2
- Bath
- 2
- Parking
- 1
- Covered, Off Street, Parking Lot
- SQ FT
- 1,212
- SQ FT Source
- Public Records
- Lot SQ FT
- 3,460.0
- Lot Acres
- 0.08 Acres
- Pool Info
- None
- Kitchen
- Dishwasher, Electric Range, Free-Standing Range, Refrigerator, Dryer, Washer, Counter - Solid Surface, Electric Range/Cooktop, Disposal, Range/Oven Free Standing, Updated Kitchen
- Cooling
- None
- Disclosures
- Nat Hazard Disclosure
- Entry Level
- 3
- Flooring
- Tile, Carpet, Other, Engineered Wood
- Foundation
- Fire Place
- Living Room
- Heating
- Electric
- Laundry
- Dryer, Washer, In Unit, Inside Room
- Main Level
- Main Entry
- Views
- City Lights, Hills, City
- Possession
- Close Of Escrow
- Architectural Style
- Other
- Non-Master Bathroom Includes
- Tile, Tub
- Construction Status
- Existing
- Location
- Sloped Down
- Roof
- Composition Shingles
- Water and Sewer
- Public
- Fee
- $500
MLS and other Information regarding properties for sale as shown in Theo have been obtained from various sources such as sellers, public records, agents and other third parties. This information may relate to the condition of the property, permitted or unpermitted uses, zoning, square footage, lot size/acreage or other matters affecting value or desirability. Unless otherwise indicated in writing, neither brokers, agents nor Theo have verified, or will verify, such information. If any such information is important to buyer in determining whether to buy, the price to pay or intended use of the property, buyer is urged to conduct their own investigation with qualified professionals, satisfy themselves with respect to that information, and to rely solely on the results of that investigation.
School data provided by GreatSchools. School service boundaries are intended to be used as reference only. To verify enrollment eligibility for a property, contact the school directly.