

$3,395,000
2,096
SQ FT
$1,620
SQ/FT
2201 Hillside Drive
@ De Soto Ave - 466 - Burlinhome / Easton Add #2 / #3 / #5, Burlingame

- 3 Bed
- 2 Bath
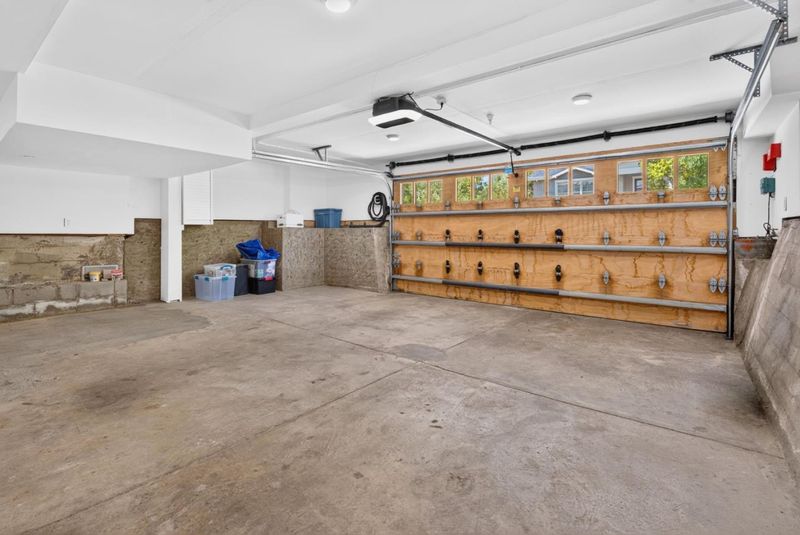
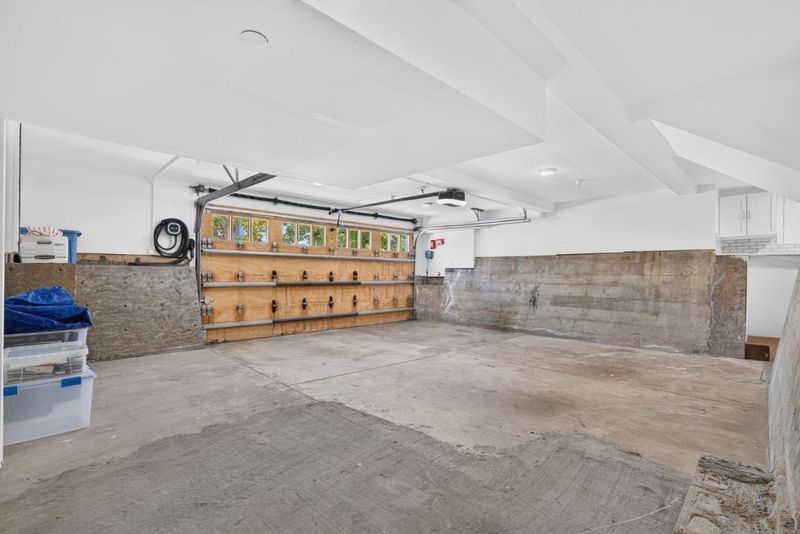
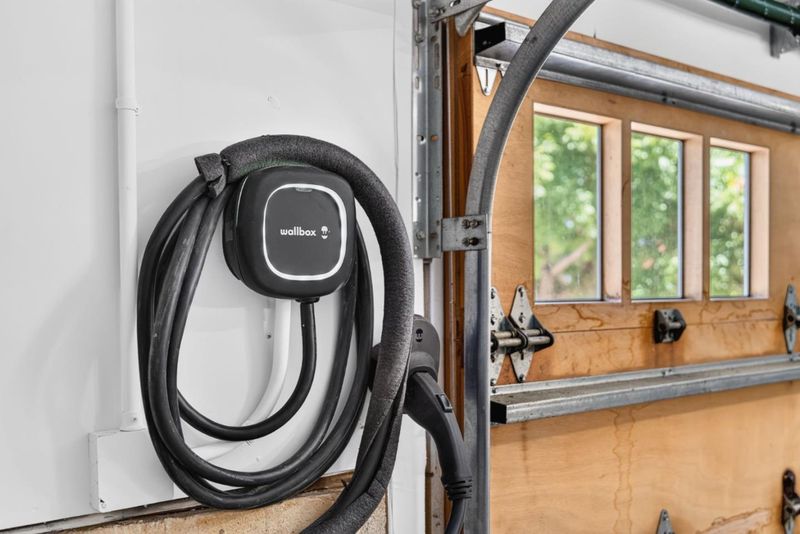
- 2 Park
- 2,096 sqft
- BURLINGAME
-

-
Sat Aug 1, 1:30 pm - 4:00 pm
-
Sun Aug 2, 1:30 pm - 4:00 pm
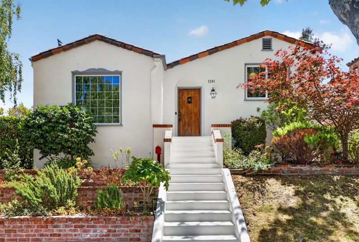
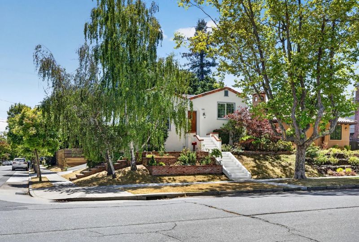
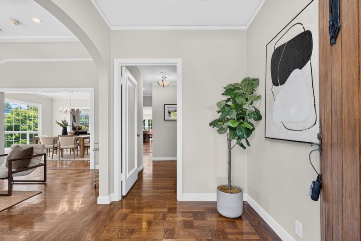
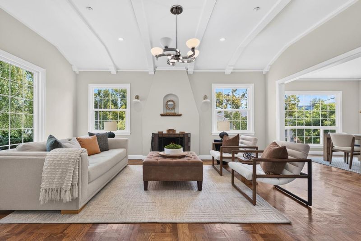
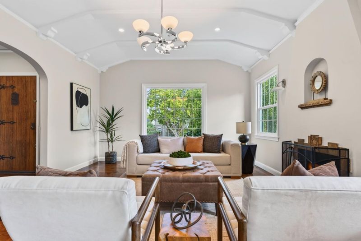
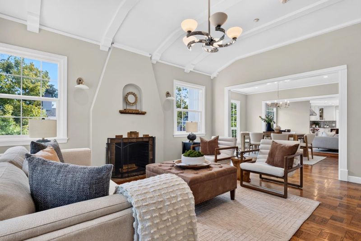
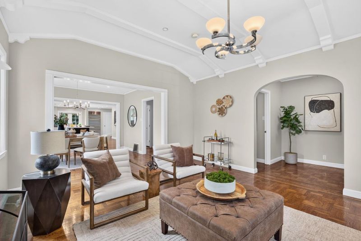
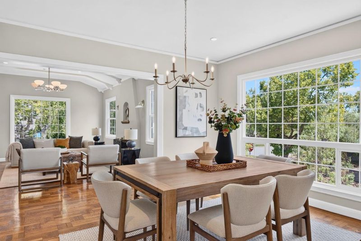
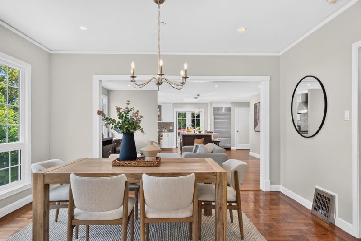
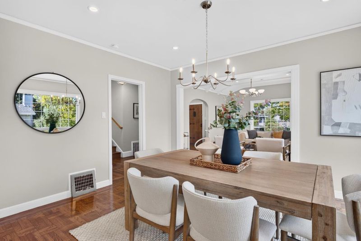
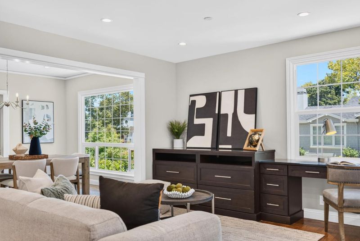
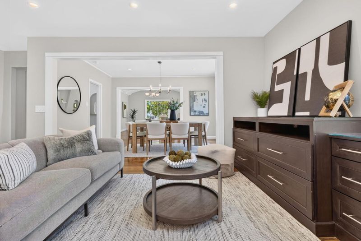
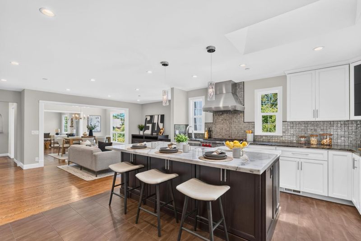
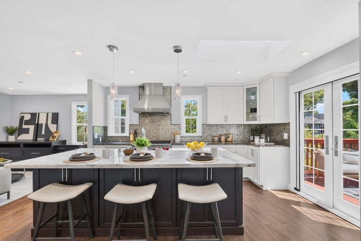
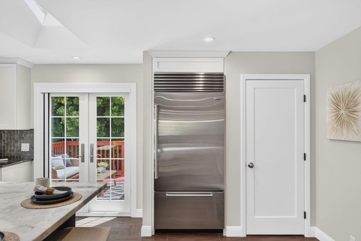
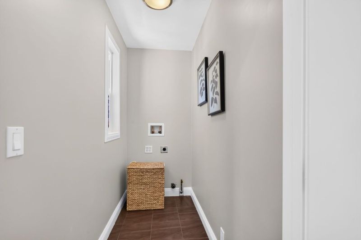
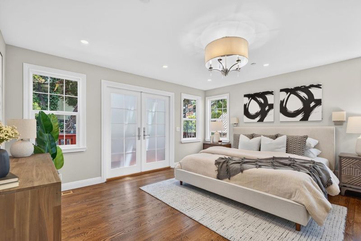
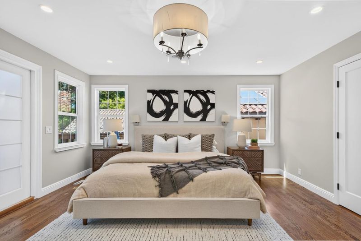
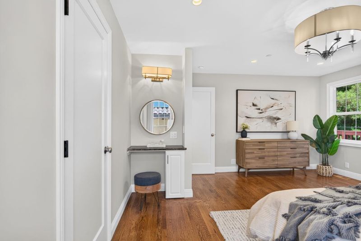
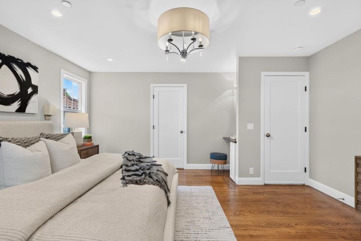
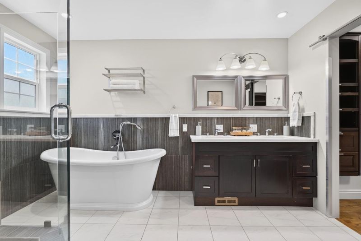
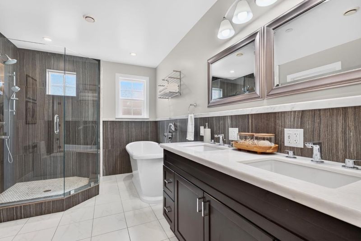
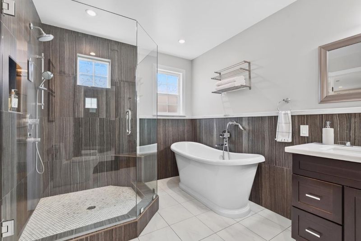
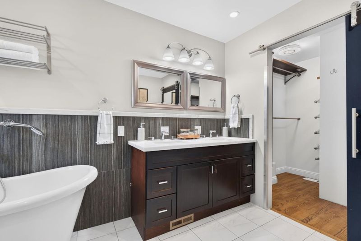
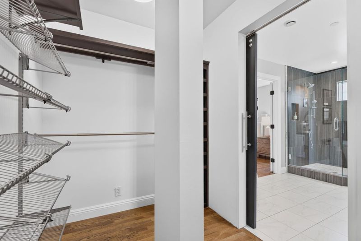
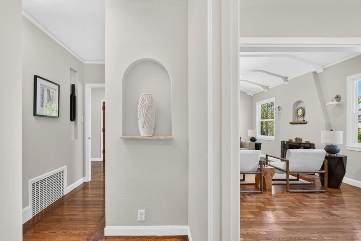
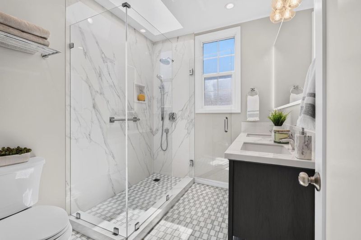
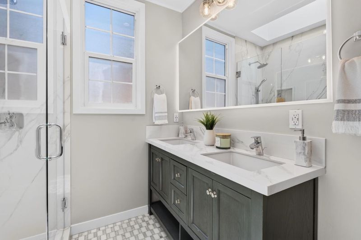
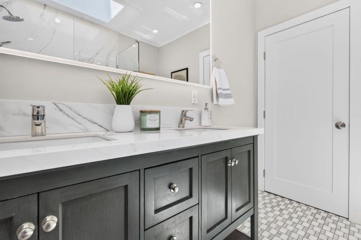
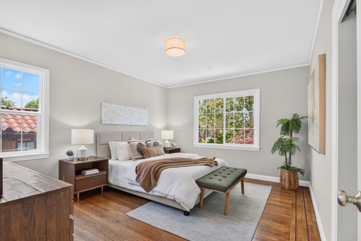
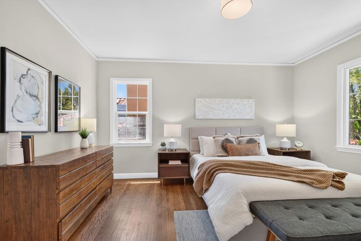
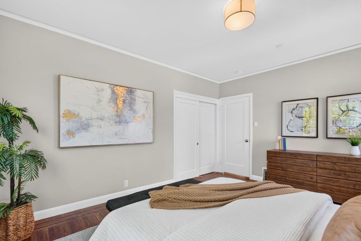
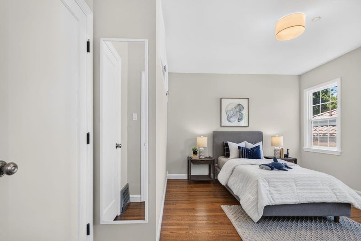
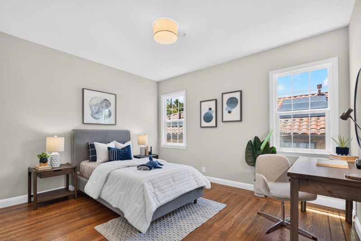
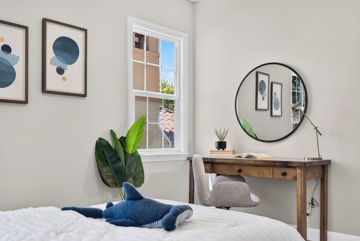
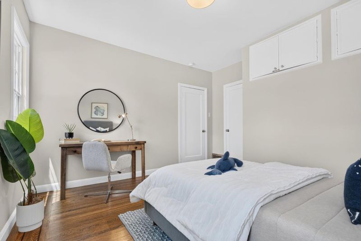
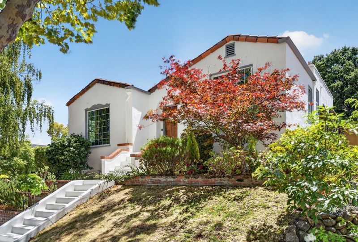
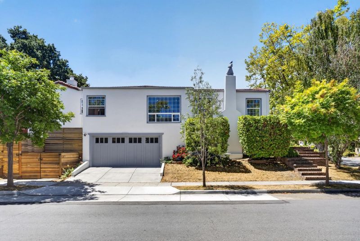
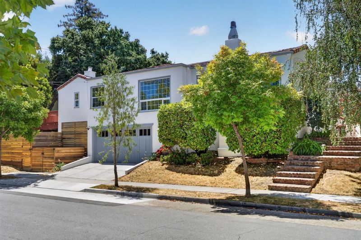
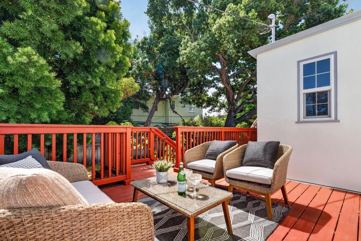
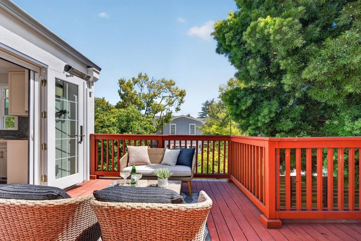
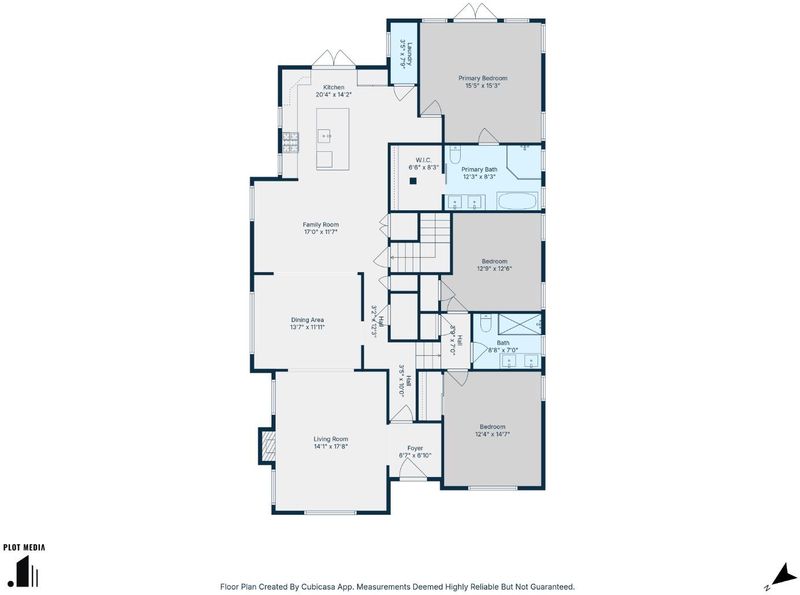
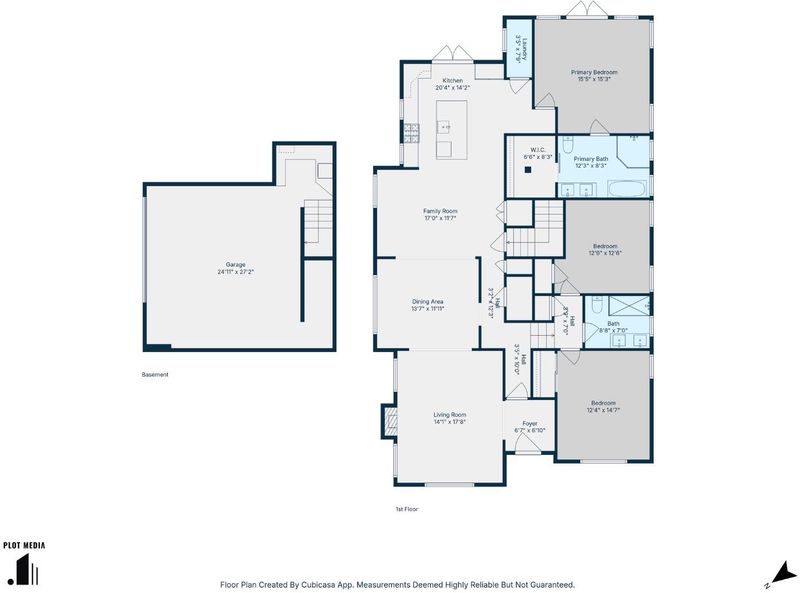
Nestled in Burlingame's highly desirable Easton Addition neighborhood, this beautifully maintained 3-bedroom, 2-bath residence offers approximately 2,095+/- square feet of living space on a generous lot, blending timeless character with exceptional potential. Spacious living and dining areas, abundant natural light, a fireplace, and a versatile floor plan create an inviting setting for both everyday living and entertaining. The well-positioned kitchen flows seamlessly to the private backyard, providing an ideal opportunity to personalize and enhance to suit your lifestyle. The expansive outdoor space offers room for entertaining, gardening, or future expansion (buyer to verify possibilities with the appropriate authorities) Ideally located just minutes from vibrant Burlingame Avenue, award-winning schools, parks, Caltrain, and convenient access to Highways 101, 280 and, San Francisco International Airport, this home offers an exceptional combination of neighborhood charm and commuter convenience. Listing Agent is also an owner of the property. Buyer is advised to independently verify the square footage, lot size, permits, schools, and all property information to their own satisfaction.

- Days on Market
- 4 days
- Current Status
- Active
- Original Price
- $3,395,000
- List Price
- $3,395,000
- On Market Date
- Jul 26, 2026
- Property Type
- Single Family Home
- Area
- 466 - Burlinhome / Easton Add #2 / #3 / #5
- Zip Code
- 94010
- MLS ID
- ML82055289
- APN
- 027-152-010
- Year Built
- 1937
- Stories in Building
- Unavailable
- Possession
- Unavailable
- Data Source
- MLSL
- Origin MLS System
- MLSListings, Inc.
Our Lady Of Angels Elementary School
Private K-8 Elementary, Religious, Coed
Students: 317 Distance: 0.3mi
Mercy High School
Private 9-12 Secondary, Religious, All Female, Nonprofit
Students: 387 Distance: 0.4mi
Roosevelt Elementary School
Public K-5 Elementary
Students: 359 Distance: 0.4mi
Lincoln Elementary School
Public K-5 Elementary
Students: 457 Distance: 0.4mi
Hoover Elementary
Public K-5
Students: 224 Distance: 0.5mi
Burlingame Intermediate School
Public 6-8 Middle
Students: 1081 Distance: 0.7mi
- Bed
- 3
- Bath
- 2
- Parking
- 2
- On Street
- SQ FT
- 2,096
- SQ FT Source
- Unavailable
- Lot SQ FT
- 6,000.0
- Lot Acres
- 0.137741 Acres
- Kitchen
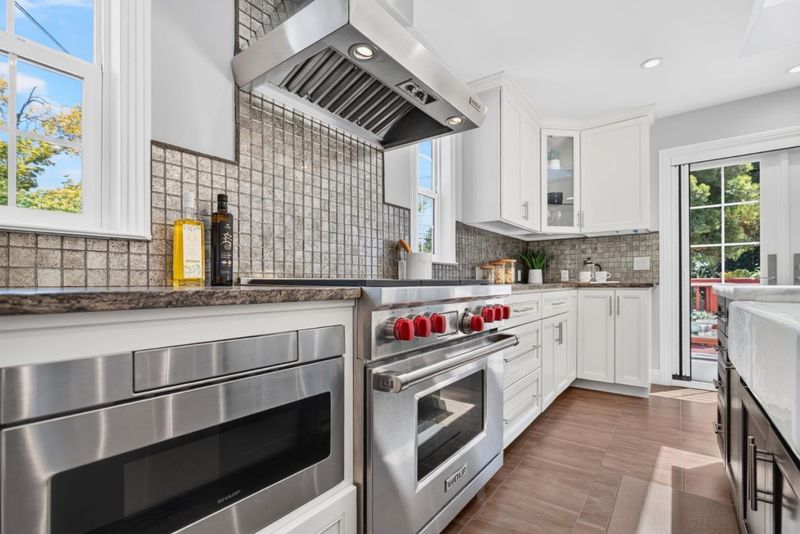
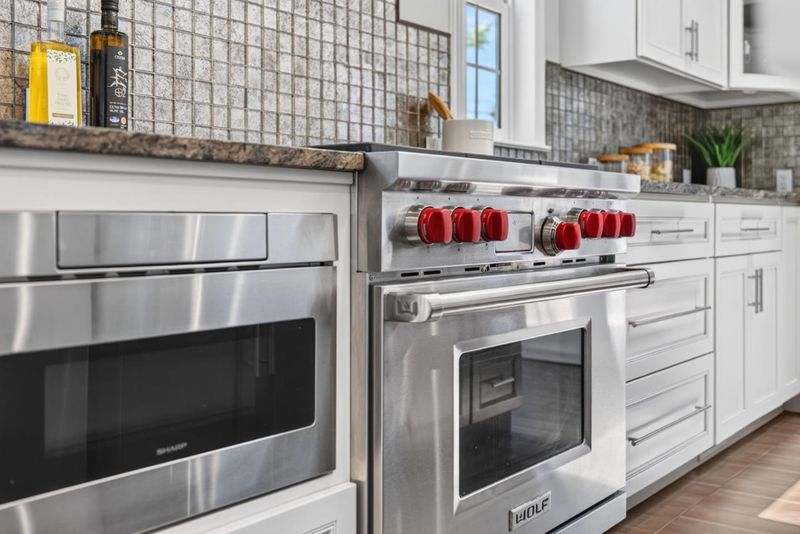
- Countertop - Granite, Island with Sink, Microwave, Oven - Electric, Oven Range - Built-In, Gas, Pantry, Skylight
- Cooling
- Central AC
- Dining Room
- Dining Area
- Disclosures
- NHDS Report
- Family Room
- Separate Family Room
- Flooring
- Hardwood, Tile
- Foundation
- Concrete Perimeter
- Fire Place
- Living Room
- Heating
- Central Forced Air
- Fee
- Unavailable
MLS and other Information regarding properties for sale as shown in Theo have been obtained from various sources such as sellers, public records, agents and other third parties. This information may relate to the condition of the property, permitted or unpermitted uses, zoning, square footage, lot size/acreage or other matters affecting value or desirability. Unless otherwise indicated in writing, neither brokers, agents nor Theo have verified, or will verify, such information. If any such information is important to buyer in determining whether to buy, the price to pay or intended use of the property, buyer is urged to conduct their own investigation with qualified professionals, satisfy themselves with respect to that information, and to rely solely on the results of that investigation.
School data provided by GreatSchools. School service boundaries are intended to be used as reference only. To verify enrollment eligibility for a property, contact the school directly.