

$875,000
1,036
SQ FT
$845
SQ/FT
111 West Street
@ Petaluma - Petaluma West, Petaluma

- 2 Bed
- 2 Bath
- 1 Park
- 1,036 sqft
- Petaluma
-

-
Sat Aug 1, 1:00 pm - 3:00 pm
-
Sun Aug 2, 2:30 pm - 5:00 pm
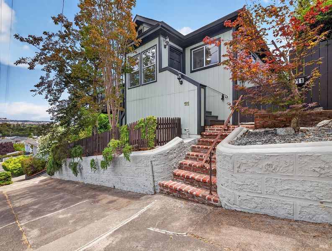
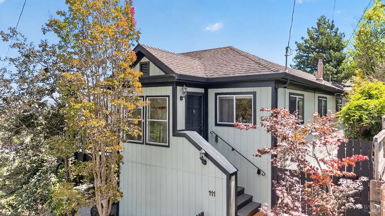
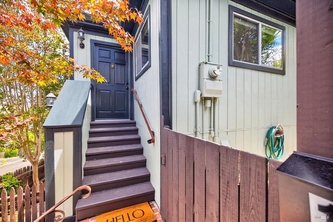
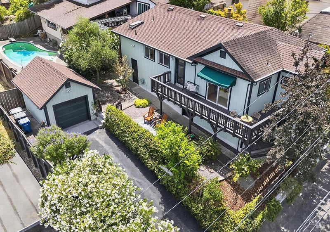
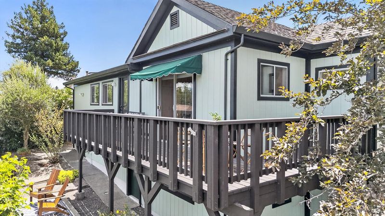
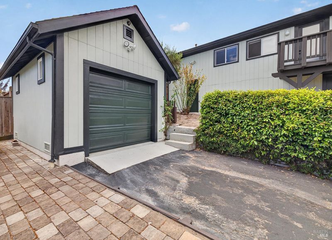
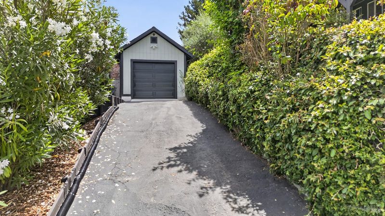
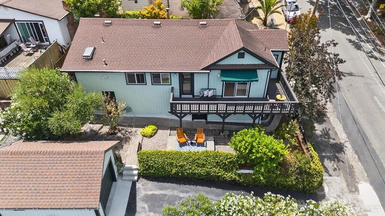
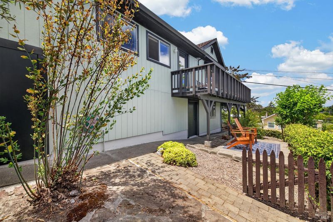
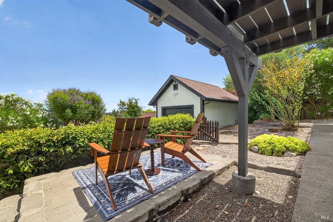
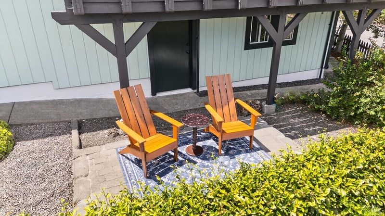
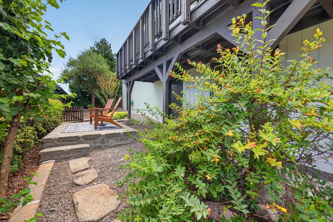
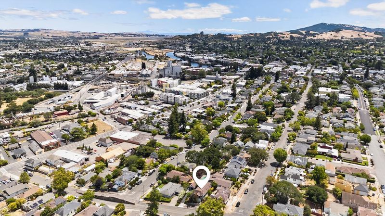
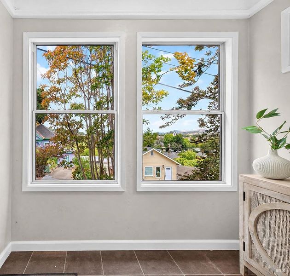
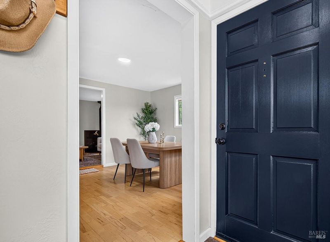
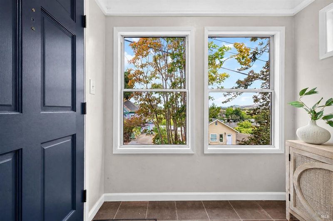
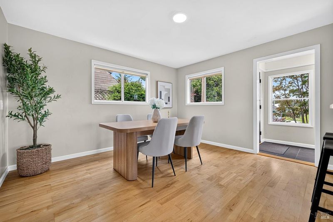
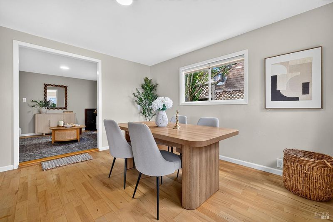
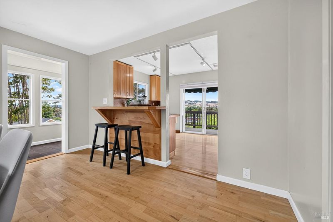
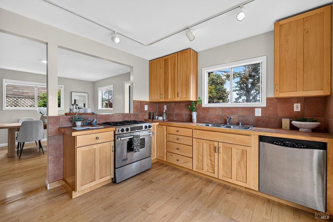
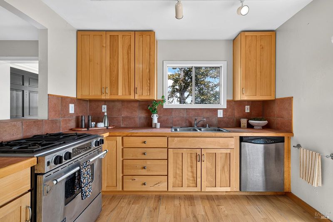
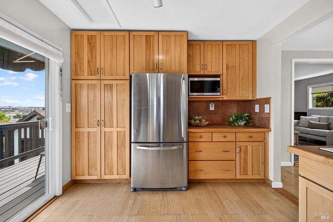
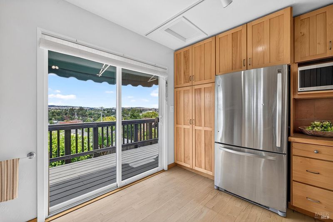
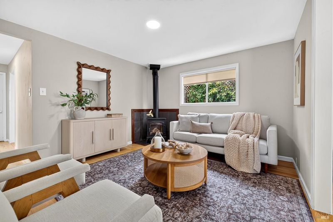
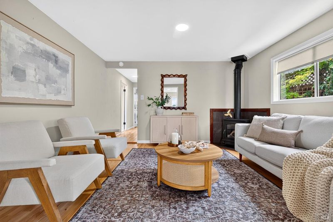
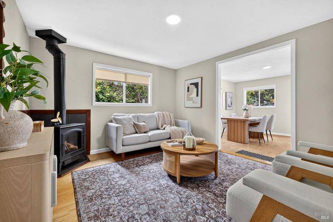
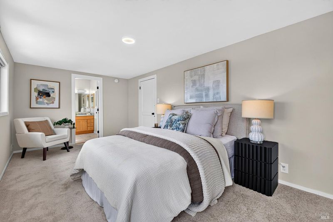

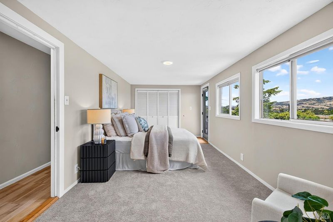
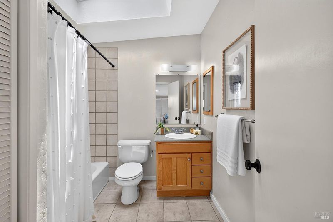
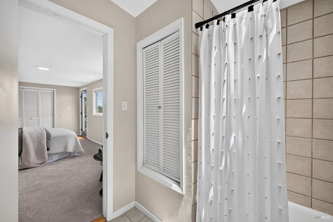
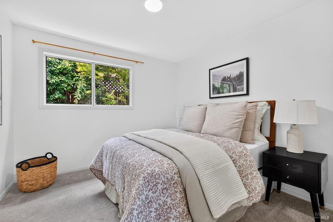
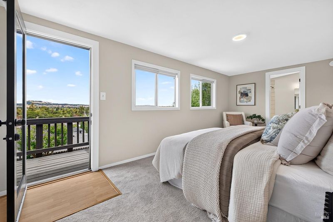
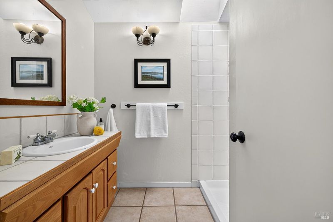
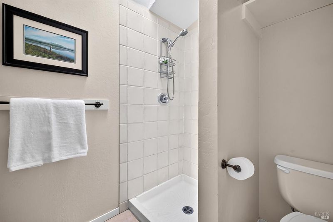
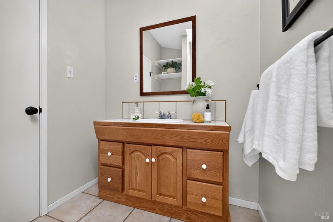
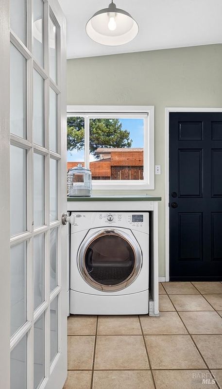
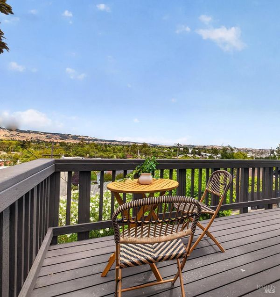
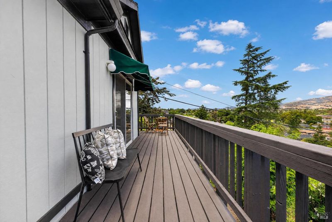
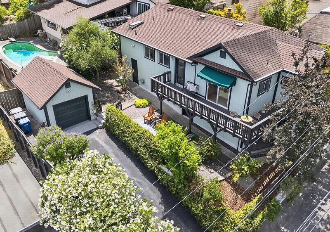
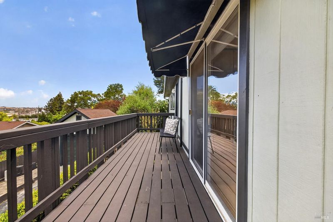
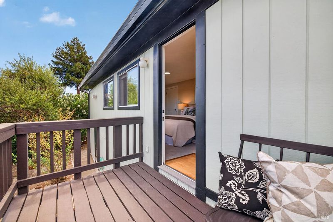
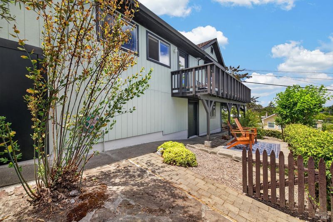
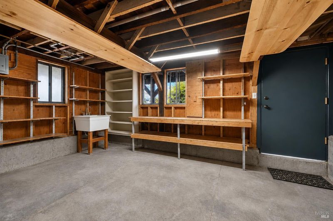
Westside Petaluma Charmer with Breathtaking Views Let's talk about the views! Welcome to 111 West Street, a move-in-ready, single-level home offering two bedrooms, two bathrooms, a dedicated laundry room, a detached one-car garage, and a versatile workshop. The heart of the home is the open-concept chef's kitchen, featuring a JennAir gas range, stainless steel appliances, generous counter space, and beautiful views from nearly every angle. Abundant natural light fills the home throughout the morning and afternoon, creating a bright and inviting atmosphere. Hardwood flooring, tile countertops, and warm natural finishes blend seamlessly with modern urban style. The cozy living and dining areas provide a comfortable setting for everyday living, relaxing evenings, and entertaining friends. The private primary suite includes an en- suite bathroom, while the additional bedroom and full bath offer ideal accommodations for guests, family, or a home office. Additional highlights include workshop space in the basement and abundant shelving and storage in the garage, perfect for hobbies, tools, recreational equipment, and all of life's extras. Step outside and take in captivating views of downtown Petaluma and the surrounding hillsides. The stone patio creates the perfect setting for sipping iced tea, enjoying an afternoon breeze, or catching up with friends. Located just minutes from downtown West Petaluma, award-winning schools, restaurants, shopping, and local amenities, this charming home offers the perfect balance of beauty, comfort, and functionality. Gorgeous'' is only one compliment for this special property that truly defines home.

- Days on Market
- 8 days
- Current Status
- Active
- Original Price
- $875,000
- List Price
- $875,000
- On Market Date
- Jul 24, 2026
- Property Type
- Single Family Residence
- Area
- Petaluma West
- Zip Code
- 94952
- MLS ID
- 326063589
- APN
- 006-086-002-000
- Year Built
- 1900
- Stories in Building
- Unavailable
- Possession
- Negotiable
- Data Source
- BAREIS
- Origin MLS System
St. Vincent De Paul High School
Private 9-12 Secondary, Religious, Coed
Students: 295 Distance: 0.3mi
St. Vincent De Paul Elementary School
Private K-8 Elementary, Religious, Coed
Students: 220 Distance: 0.4mi
Mary Collins School at Cherry Valley
Charter K-8 Elementary, Yr Round
Students: 390 Distance: 0.5mi
Petaluma Accelerated Charter
Charter 7-8
Students: 110 Distance: 0.7mi
Valley Vista Elementary School
Public K-6 Elementary
Students: 288 Distance: 0.7mi
McKinley Elementary School
Public K-6 Elementary, Coed
Students: 331 Distance: 0.8mi
- Bed
- 2
- Bath
- 2
- Tub w/Shower Over
- Parking
- 1
- Detached
- SQ FT
- 1,036
- SQ FT Source
- Assessor Auto-Fill
- Lot SQ FT
- 3,598.0
- Lot Acres
- 0.0826 Acres
- Kitchen
- Pantry Cabinet, Tile Counter
- Cooling
- None
- Dining Room
- Formal Area
- Flooring
- Carpet, Tile, Wood
- Fire Place
- Wood Stove
- Heating
- Other
- Laundry
- Inside Room
- Main Level
- Bedroom(s), Dining Room, Full Bath(s), Kitchen, Living Room, Primary Bedroom
- Possession
- Negotiable
- Basement
- Walk-Up Access
- Architectural Style
- Contemporary
- Fee
- $0
MLS and other Information regarding properties for sale as shown in Theo have been obtained from various sources such as sellers, public records, agents and other third parties. This information may relate to the condition of the property, permitted or unpermitted uses, zoning, square footage, lot size/acreage or other matters affecting value or desirability. Unless otherwise indicated in writing, neither brokers, agents nor Theo have verified, or will verify, such information. If any such information is important to buyer in determining whether to buy, the price to pay or intended use of the property, buyer is urged to conduct their own investigation with qualified professionals, satisfy themselves with respect to that information, and to rely solely on the results of that investigation.
School data provided by GreatSchools. School service boundaries are intended to be used as reference only. To verify enrollment eligibility for a property, contact the school directly.