

$2,999,999
1,796
SQ FT
$1,670
SQ/FT
1497 Prince Edward Way
@ Cheyenne Dr - 19 - Sunnyvale, Sunnyvale

- 4 Bed
- 2 Bath
- 2 Park
- 1,796 sqft
- SUNNYVALE
-

-
Sun Sep 13, 1:00 pm - 4:00 pm
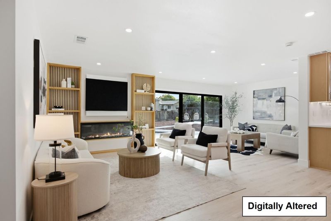
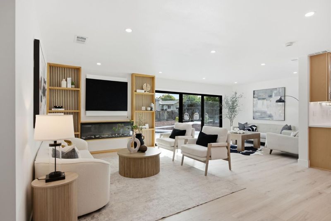
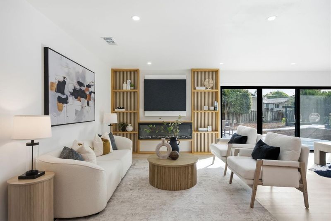
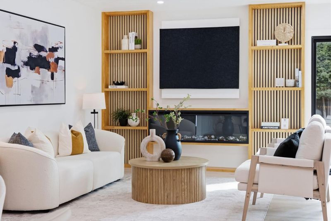
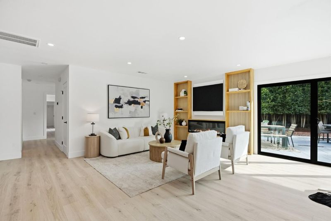
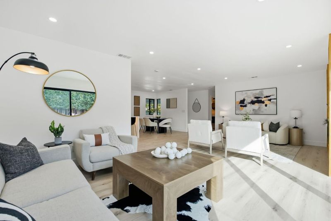
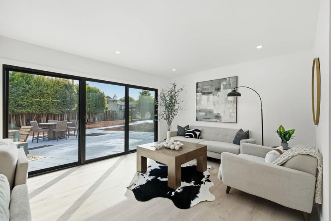
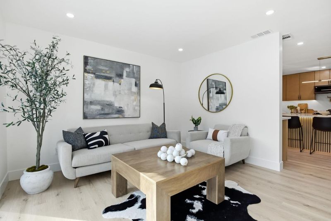
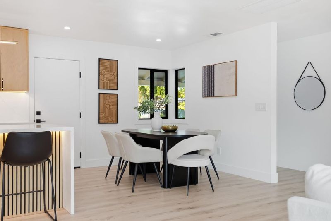
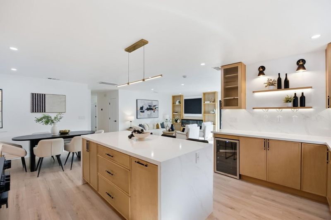
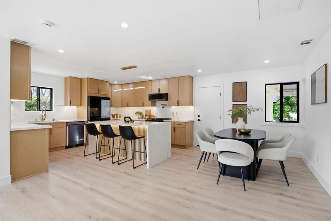
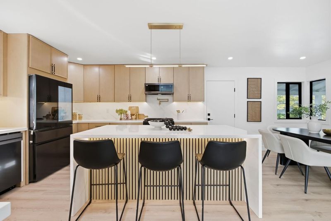
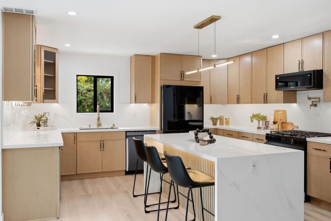
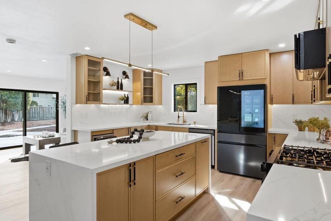
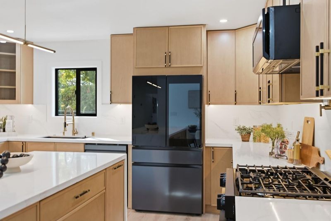
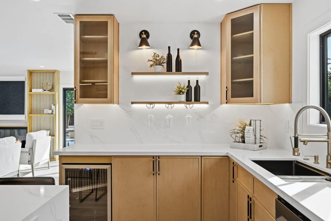
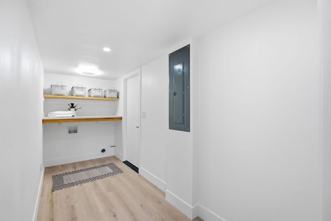
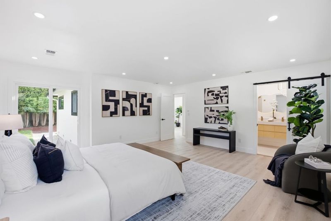
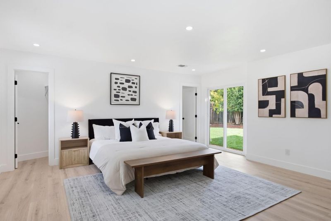
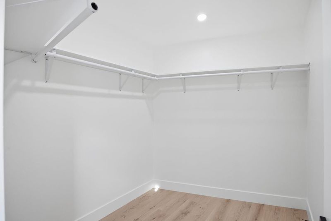
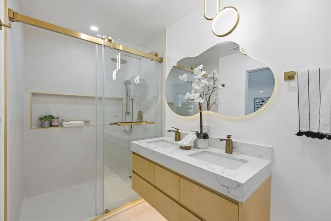
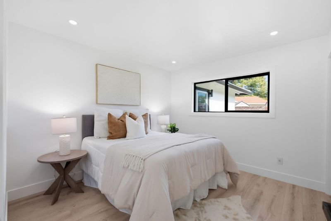
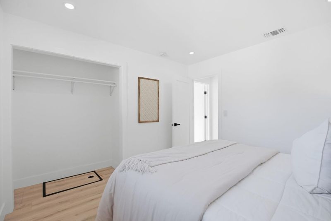
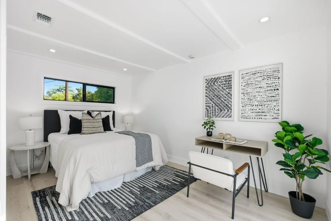
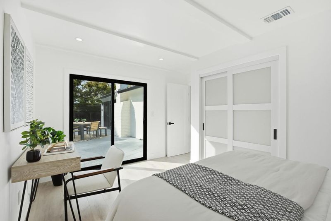
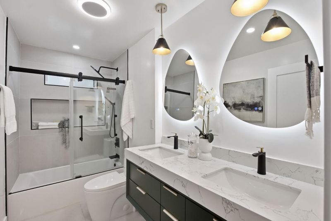
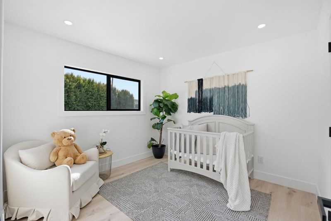
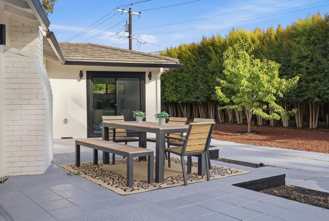
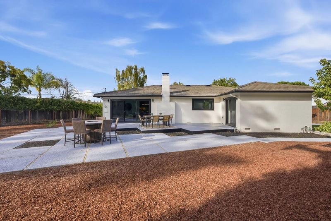
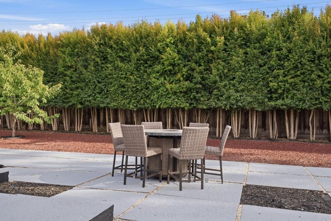
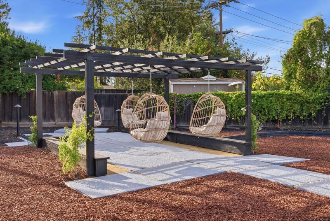
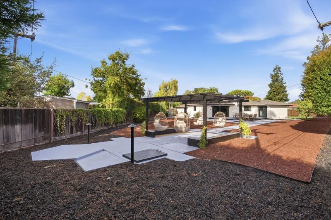
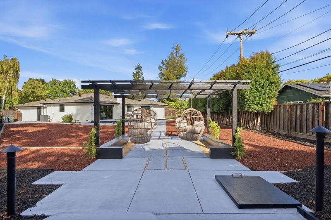
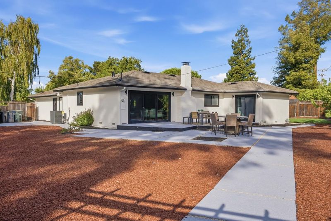
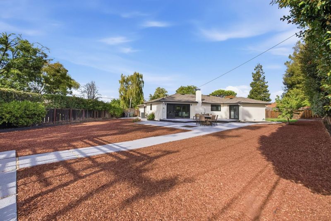
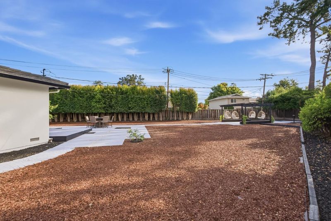
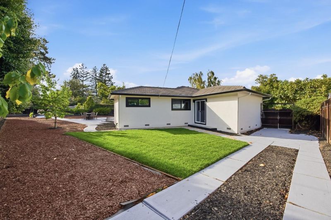
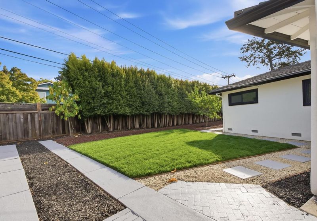
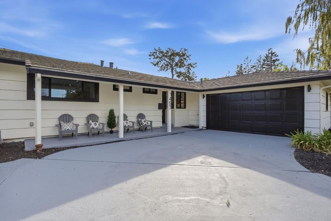
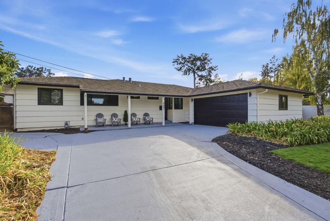
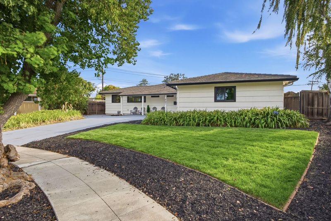
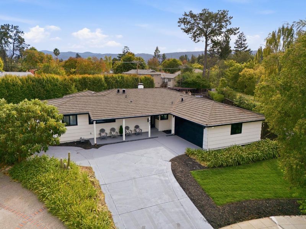
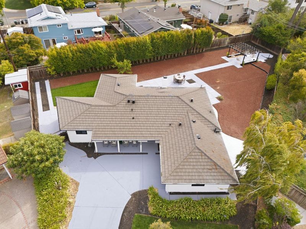
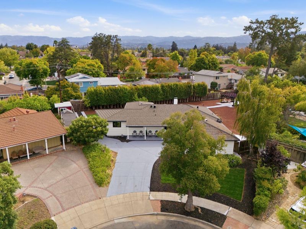
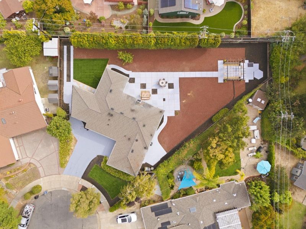
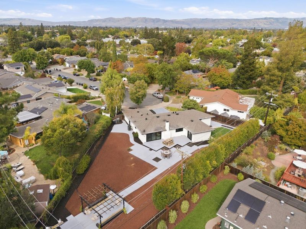
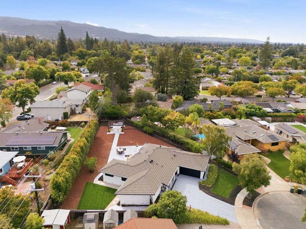
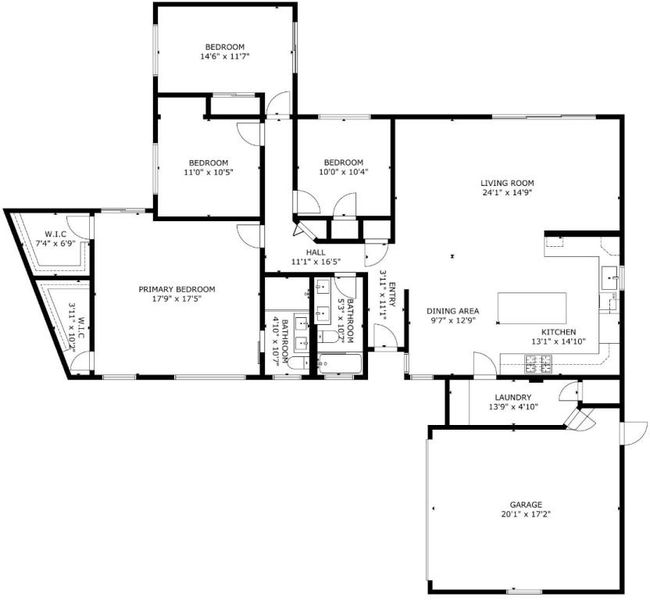
Remodeled with city permits, this Sunnyvale residence sits on an expansive 14,581 sq ft lot and showcases a modern transformation with thoughtful design, high-quality finishes, and seamless indoor-outdoor living. The single-story home features a bright open layout, and thoughtfully designed spaces that maximize comfort, functionality, and everyday living. The heart of the home is the stunning open kitchen featuring custom cabinetry, quartz countertops, a spacious island, and modern finishes that flow naturally into the dining and living areas. The living space is anchored by a stylish fireplace with custom built-ins, while expansive windows fill the home with natural light and create a warm, inviting atmosphere. The spacious bedrooms offer comfort and flexibility, including a serene primary suite with a beautifully updated bathroom and generous closet space. Step outside to a private backyard designed for relaxation and entertaining, featuring a large patio, swing set, lush landscaping, and multiple areas to gather with family and friends. Located in a desirable Sunnyvale neighborhood, this home offers convenient access to nearby parks, shopping, dining, major Silicon Valley employers, and commuter routes, including easy access to Apple campuses and surrounding tech hubs.

- Days on Market
- 3 days
- Current Status
- Active
- Original Price
- $2,999,999
- List Price
- $2,999,999
- On Market Date
- Sep 10, 2026
- Property Type
- Single Family Home
- Area
- 19 - Sunnyvale
- Zip Code
- 94087
- MLS ID
- ML82060841
- APN
- 323-27-049
- Year Built
- 1959
- Stories in Building
- 1
- Possession
- Unavailable
- Data Source
- MLSL
- Origin MLS System
- MLSListings, Inc.
Chester W. Nimitz Elementary School
Public K-5 Elementary
Students: 628 Distance: 0.2mi
Resurrection Elementary School
Private PK-8 Elementary, Religious, Coed
Students: 235 Distance: 0.3mi
Amrita Academy
Private 5-12
Students: NA Distance: 0.3mi
French American School Of Silicon Valley
Private K-5 Nonprofit
Students: 121 Distance: 0.4mi
French American School Of Silicon Valley
Private PK-5 Elementary, Coed
Students: 168 Distance: 0.4mi
Community Day School
Public 9-12 Opportunity Community
Students: 8 Distance: 0.5mi
- Bed
- 4
- Bath
- 2
- Parking
- 2
- Attached Garage
- SQ FT
- 1,796
- SQ FT Source
- Unavailable
- Lot SQ FT
- 14,581.0
- Lot Acres
- 0.334734 Acres
- Cooling
- Central AC
- Dining Room
- Dining Area
- Disclosures
- Natural Hazard Disclosure
- Family Room
- No Family Room
- Foundation
- Raised
- Fire Place
- Living Room
- Heating
- Forced Air
- Fee
- Unavailable
MLS and other Information regarding properties for sale as shown in Theo have been obtained from various sources such as sellers, public records, agents and other third parties. This information may relate to the condition of the property, permitted or unpermitted uses, zoning, square footage, lot size/acreage or other matters affecting value or desirability. Unless otherwise indicated in writing, neither brokers, agents nor Theo have verified, or will verify, such information. If any such information is important to buyer in determining whether to buy, the price to pay or intended use of the property, buyer is urged to conduct their own investigation with qualified professionals, satisfy themselves with respect to that information, and to rely solely on the results of that investigation.
School data provided by GreatSchools. School service boundaries are intended to be used as reference only. To verify enrollment eligibility for a property, contact the school directly.