


$998,000
1,263
SQ FT
$790
SQ/FT
7811 Potrero Ave
@ Arlington - El Cerrito Hills, El Cerrito

- 3 Bed
- 2 Bath
- 2 Park
- 1,263 sqft
- El Cerrito
-

-
Thu Jul 30, 9:30 am - 12:00 pm
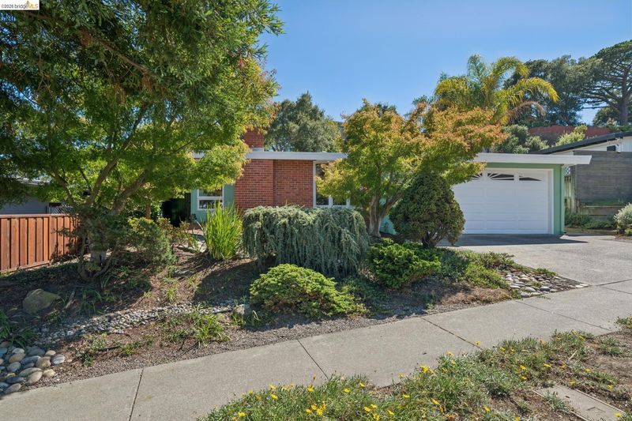
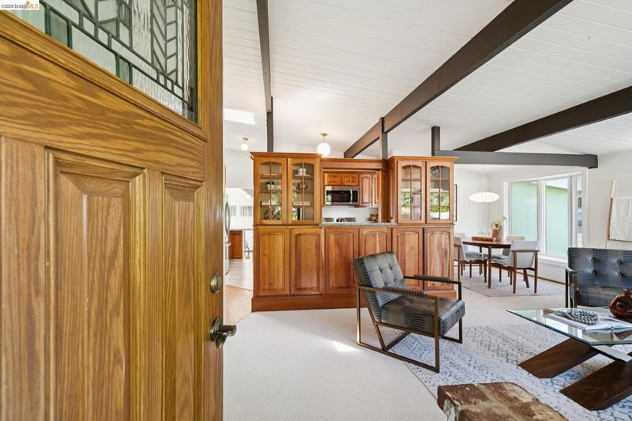
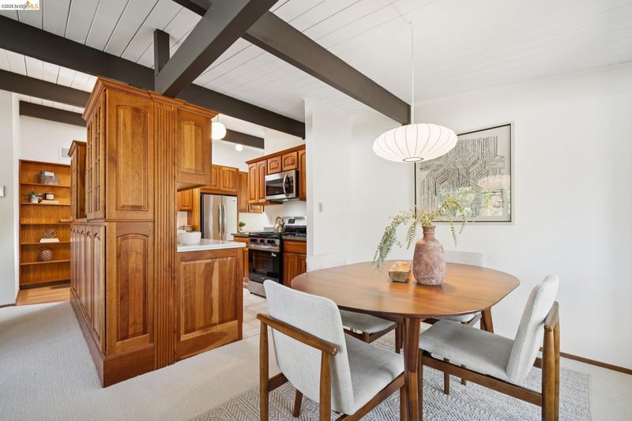
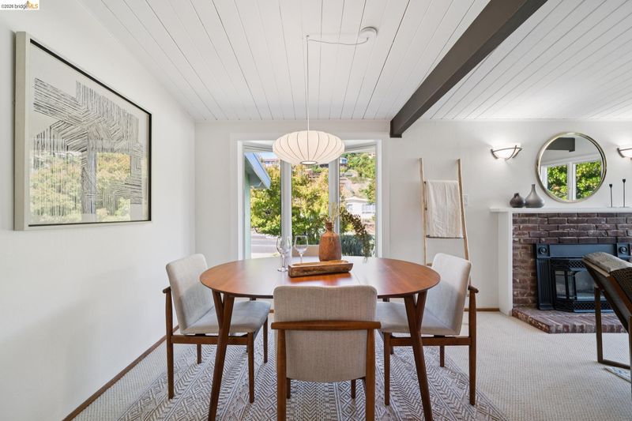
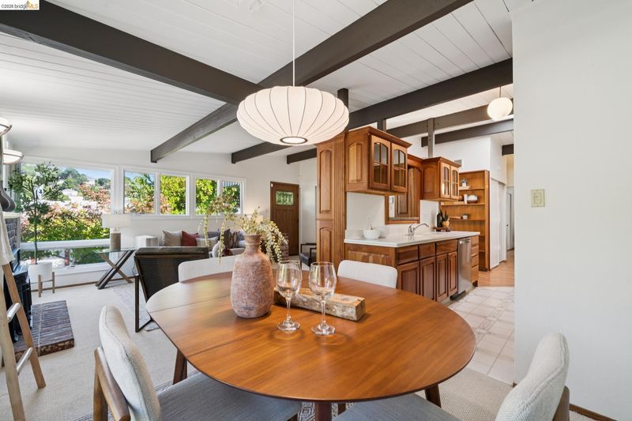
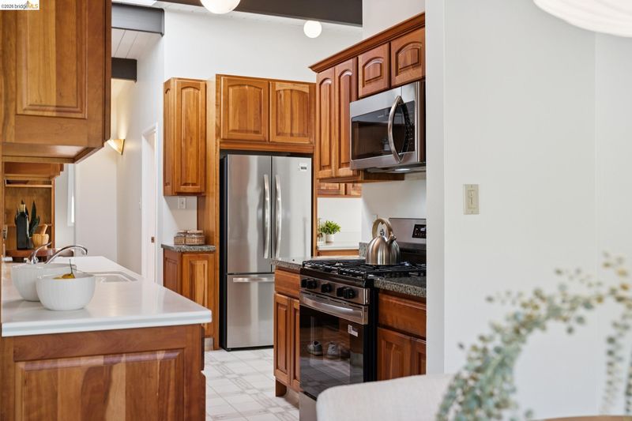
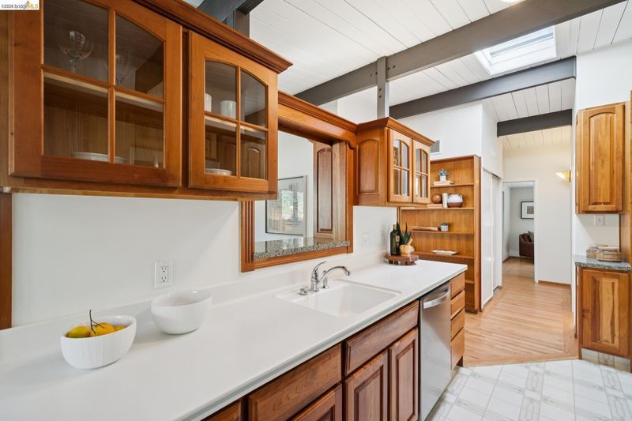
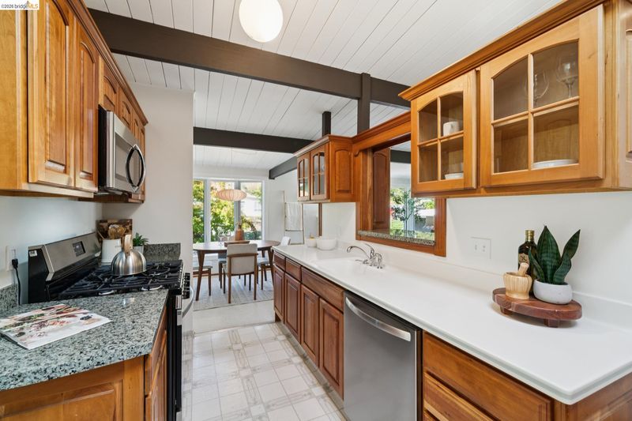
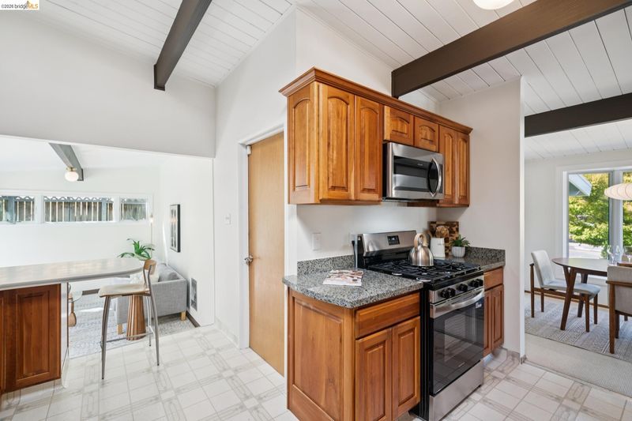
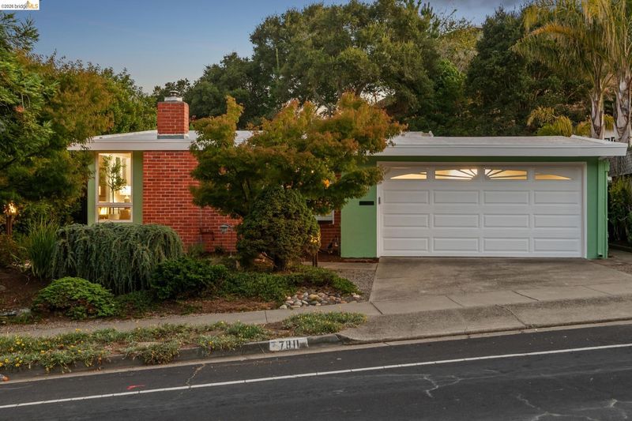
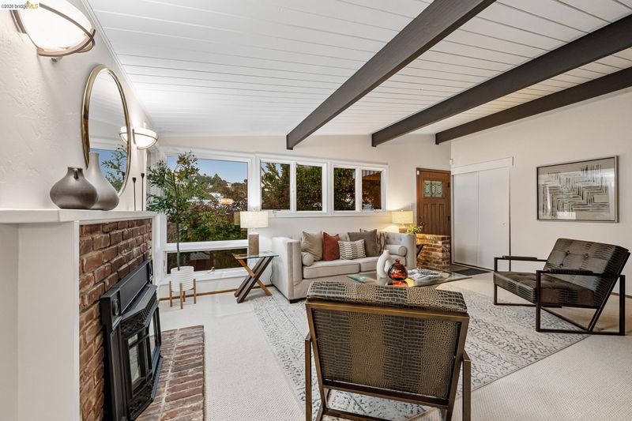
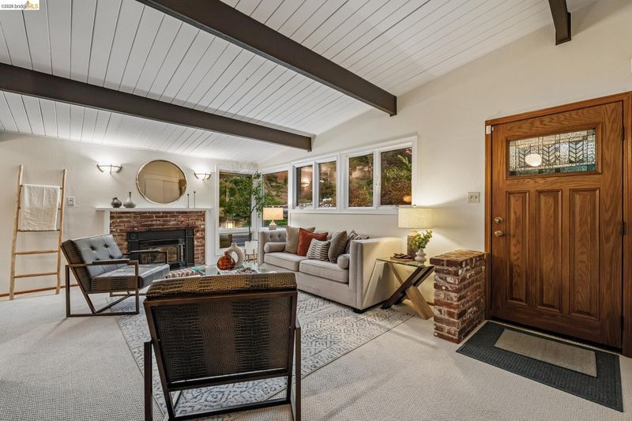
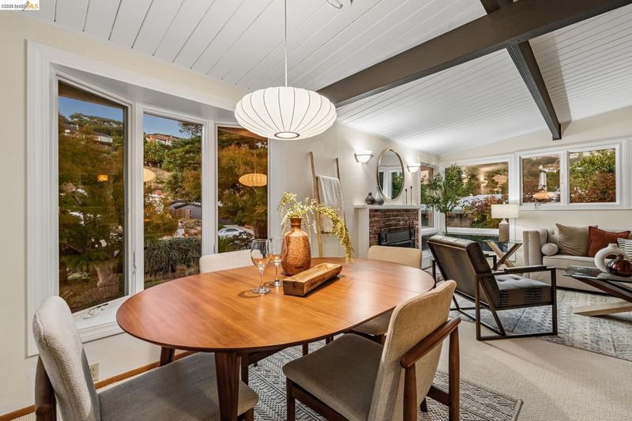
Classic midcentury home meticulously cherished for over four decades. Perched in the El Cerrito hills within the sought after Madera Elementary school zone*, this home offers one level living at its finest with 3 bedrooms, 2 bathrooms, a comfortable and flexible floor plan, and room to grow both inside and out. This beauty greets you with a spacious living room that welcomes just the right amount of light through updated dual pane windows, flowing into the formal dining room, the perfect place to entertain, gather with loved ones, or unwind after a long day. New interior and exterior paint, updated hardwood floors, and newer light fixtures make the home feel bright and move in ready, while the updated roof offers peace of mind for years to come. The kitchen was lovingly refreshed with custom cabinetry, built in shelves, and all new stainless steel appliances in 2026, yet still offers just the right balance of originality and vision for you to come in and put your own stamp on it. Flat expansive yard & more.
-
Sat Aug 1, 2:00 pm - 4:00 pm
Classic midcentury home meticulously cherished for over four decades. Perched in the El Cerrito hills within the sought after Madera Elementary school zone*, this home offers one level living at its finest with 3 bedrooms, 2 bathrooms, a comfortable and flexible floor plan, and room to grow both inside and out. This beauty greets you with a spacious living room that welcomes just the right amount of light through updated dual pane windows, flowing into the formal dining room, the perfect place to entertain, gather with loved ones, or unwind after a long day. New interior and exterior paint, updated hardwood floors, and newer light fixtures make the home feel bright and move in ready, while the updated roof offers peace of mind for years to come. The kitchen was lovingly refreshed with custom cabinetry, built in shelves, and all new stainless steel appliances in 2026, yet still offers just the right balance of originality and vision for you to come in and put your own stamp on it. Flat expansive yard & more.
-
Sun Aug 2, 2:00 pm - 4:00 pm
Classic midcentury home meticulously cherished for over four decades. Perched in the El Cerrito hills within the sought after Madera Elementary school zone*, this home offers one level living at its finest with 3 bedrooms, 2 bathrooms, a comfortable and flexible floor plan, and room to grow both inside and out. This beauty greets you with a spacious living room that welcomes just the right amount of light through updated dual pane windows, flowing into the formal dining room, the perfect place to entertain, gather with loved ones, or unwind after a long day. New interior and exterior paint, updated hardwood floors, and newer light fixtures make the home feel bright and move in ready, while the updated roof offers peace of mind for years to come. The kitchen was lovingly refreshed with custom cabinetry, built in shelves, and all new stainless steel appliances in 2026, yet still offers just the right balance of originality and vision for you to come in and put your own stamp on it. Flat expansive yard & more.
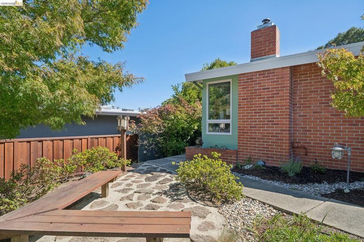
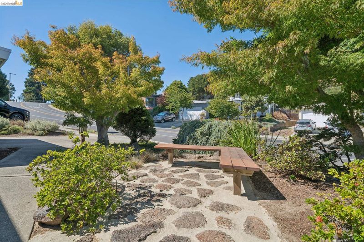
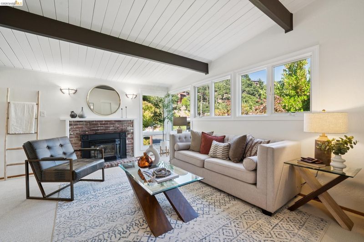
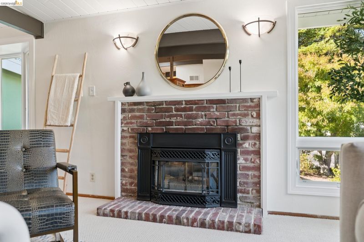
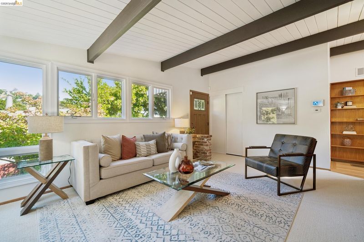
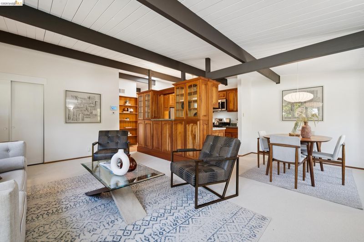
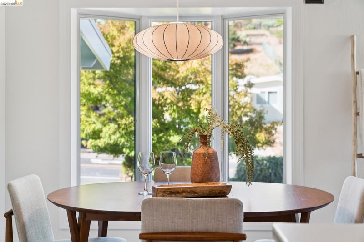
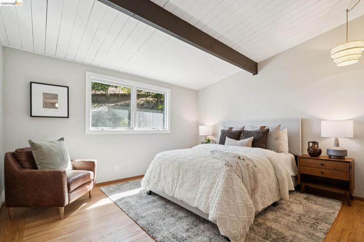
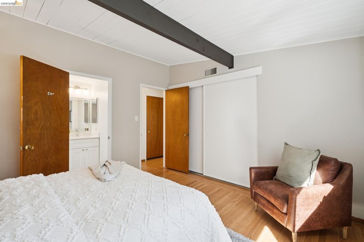
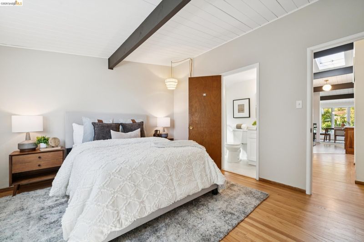
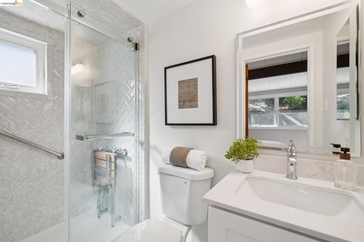
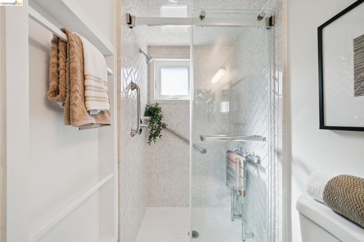
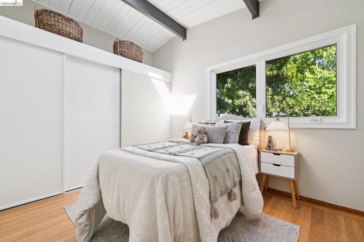
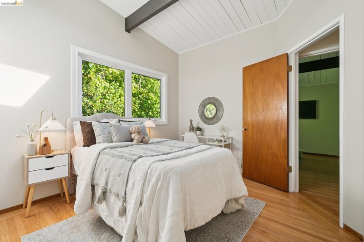
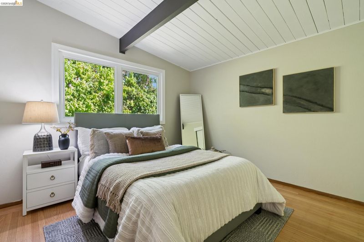
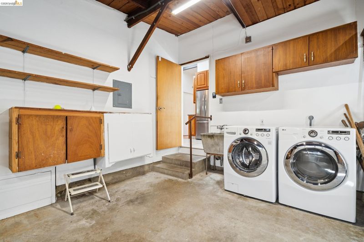
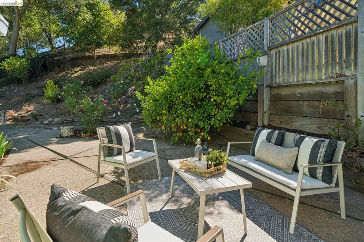
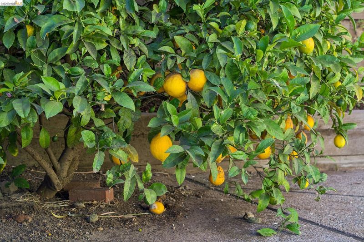
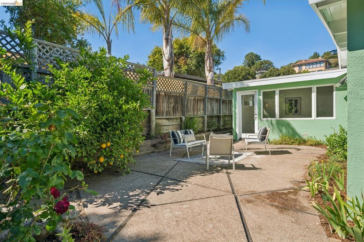
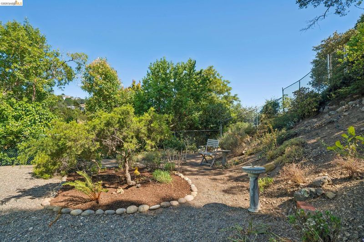
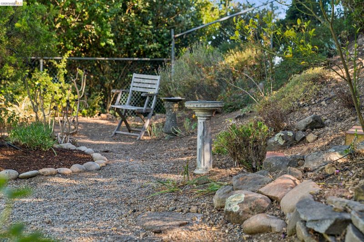
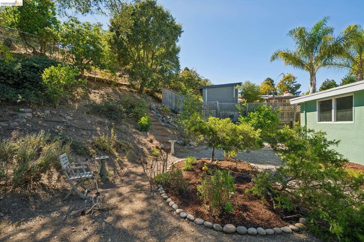
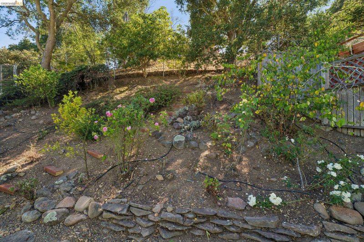
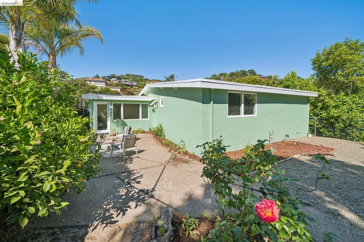
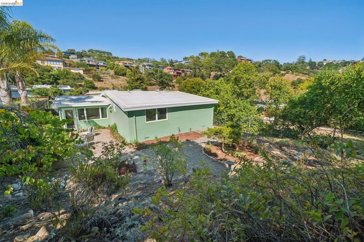
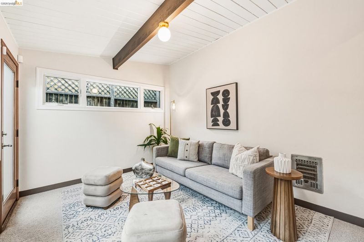
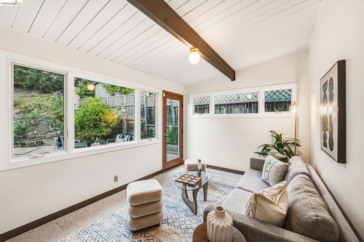
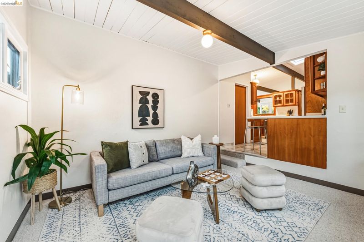
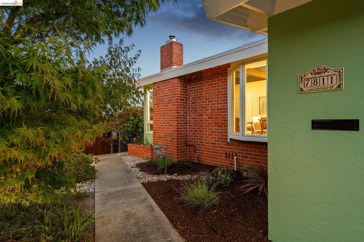
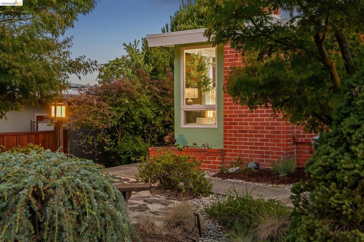
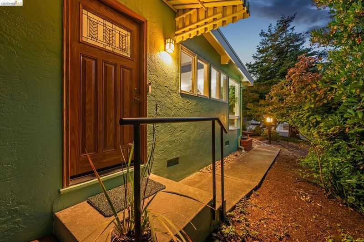
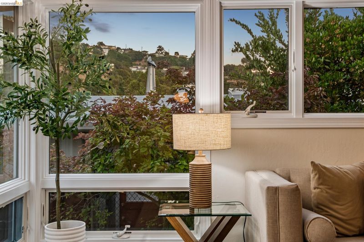
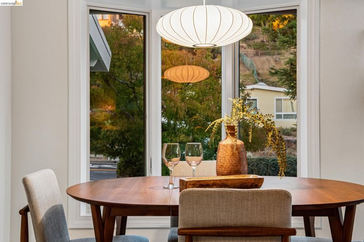
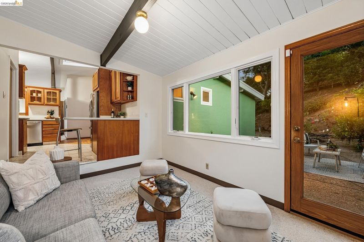
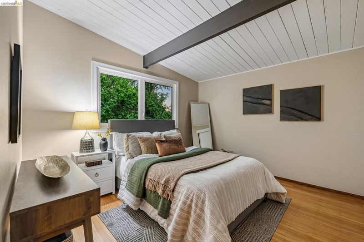
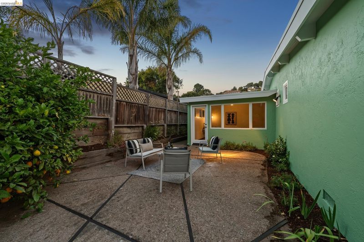
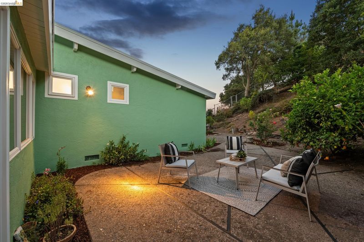
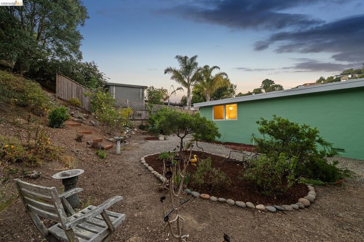
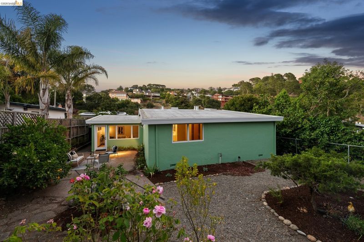
Welcome to 7811 Potrero Avenue, a classic midcentury home meticulously cherished for over four decades. Perched in the El Cerrito hills within the sought after Madera Elementary school zone*, this home offers one level living at its finest with 3 bedrooms, 2 bathrooms, a comfortable and flexible floor plan, and room to grow both inside and out. This beauty greets you with a spacious living room that welcomes just the right amount of light through updated dual pane windows, flowing into the formal dining room, the perfect place to entertain, gather with loved ones, or unwind after a long day. New interior and exterior paint, updated hardwood floors, and newer light fixtures make the home feel bright and move in ready, while the updated roof offers peace of mind for years to come. The kitchen was lovingly refreshed with custom cabinetry, built in shelves, and all new stainless steel appliances in 2026, yet still offers just the right balance of originality and vision for you to come in and put your own stamp on it. Off the kitchen, a wonderful bonus room offers a multitude of possibilities: home office, game room, workout space, or a fun family room. It opens directly to your expansive fenced backyard with the perfect level space to entertain, play, enjoy indoor outdoor California living, or start your own urban farm. The upper yard offers just enough room to dream even bigger, perhaps a bonus entertaining area or an upper deck for dining al fresco. Yes please! Back inside, a comfortable primary suite gives you flexibility and privacy, and the 2 car garage with interior access makes everyday errands a breeze. And the location seals the deal. You are minutes from the shops and restaurants of El Cerrito Plaza and San Pablo Avenue, the historic Cerrito Theater, and the trails of Wildcat Canyon and Hillside Natural Area right in your backyard. Commuters will appreciate easy access to both El Cerrito BART stations, quick freeway connections, and the Ohlone Greenway, putting San Francisco, Berkeley, and Oakland effortlessly within reach. This is hillside living with heart, and your opportunity to join one of El Cerrito's most welcoming neighborhoods. *Any interested parties should verify the school district and availability, as attendance at the closest school is not guaranteed.

- Current Status
- New
- Original Price
- $998,000
- List Price
- $998,000
- On Market Date
- Jul 28, 2026
- Property Type
- Detached
- D/N/S
- El Cerrito Hills
- Zip Code
- 94530
- MLS ID
- 41143018
- APN
- 5051530037
- Year Built
- 1956
- Stories in Building
- 1
- Possession
- Close Of Escrow
- Data Source
- MAXEBRDI
- Origin MLS System
- Bridge AOR
Madera Elementary School
Public K-6 Elementary
Students: 474 Distance: 0.2mi
Montessori Family School
Private K-8 Montessori, Elementary, Nonprofit
Students: 125 Distance: 0.5mi
Summit Public School K2
Charter 7-12
Students: 533 Distance: 0.6mi
St. John The Baptist
Private K-8 Elementary, Religious, Coed
Students: 189 Distance: 0.8mi
Tehiyah Day School
Private K-8 Elementary, Religious, Core Knowledge
Students: 210 Distance: 0.8mi
Fred T. Korematsu Middle School
Public 7-8 Middle
Students: 696 Distance: 0.9mi
- Bed
- 3
- Bath
- 2
- Parking
- 2
- Attached
- SQ FT
- 1,263
- SQ FT Source
- Public Records
- Lot SQ FT
- 6,696.0
- Lot Acres
- 0.15 Acres
- Pool Info
- None
- Kitchen
- Dishwasher, Free-Standing Range, Refrigerator, Dryer, Washer, Disposal, Range/Oven Free Standing, Updated Kitchen
- Cooling
- None
- Disclosures
- Other - Call/See Agent
- Entry Level
- Exterior Details
- Back Yard, Front Yard, Garden/Play
- Flooring
- Hardwood, Carpet
- Foundation
- Fire Place
- Living Room
- Heating
- Forced Air
- Laundry
- Dryer, In Garage, Washer
- Main Level
- 3 Bedrooms, 2 Baths, Primary Bedrm Suite - 1, Laundry Facility, Main Entry
- Possession
- Close Of Escrow
- Architectural Style
- Mid Century Modern
- Non-Master Bathroom Includes
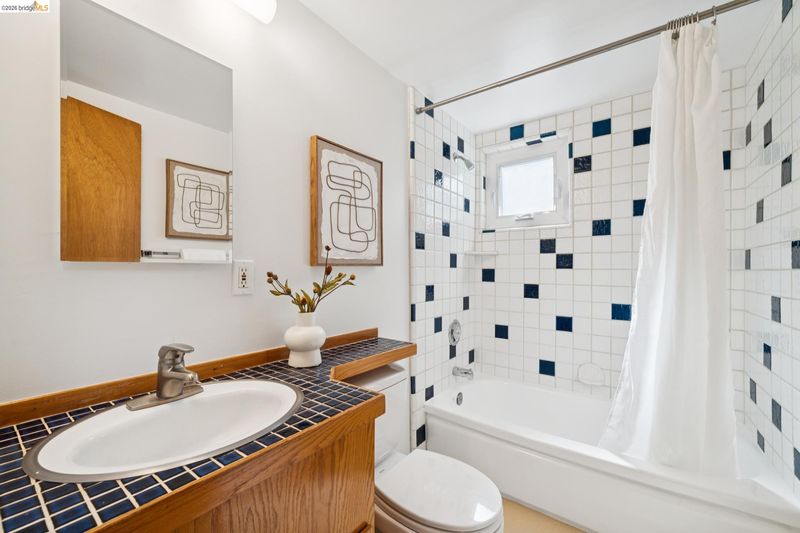
- Shower Over Tub, Tile, Updated Baths
- Construction Status
- Existing
- Additional Miscellaneous Features
- Back Yard, Front Yard, Garden/Play
- Location
- Rectangular Lot
- Roof
- Other
- Water and Sewer
- Public
- Fee
- Unavailable
MLS and other Information regarding properties for sale as shown in Theo have been obtained from various sources such as sellers, public records, agents and other third parties. This information may relate to the condition of the property, permitted or unpermitted uses, zoning, square footage, lot size/acreage or other matters affecting value or desirability. Unless otherwise indicated in writing, neither brokers, agents nor Theo have verified, or will verify, such information. If any such information is important to buyer in determining whether to buy, the price to pay or intended use of the property, buyer is urged to conduct their own investigation with qualified professionals, satisfy themselves with respect to that information, and to rely solely on the results of that investigation.
School data provided by GreatSchools. School service boundaries are intended to be used as reference only. To verify enrollment eligibility for a property, contact the school directly.