

$1,545,000
1,915
SQ FT
$807
SQ/FT
1170 Colusa Ave
@ Beverly Pl - Northbrae, Berkeley

- 4 Bed
- 2 Bath
- 1 Park
- 1,915 sqft
- Berkeley
-

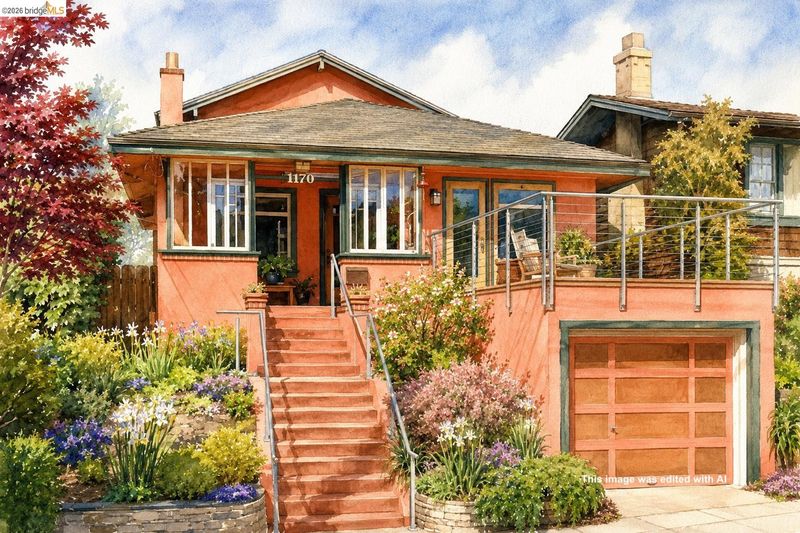
1170 Colusa Ave is a Berkeley home with character, warmth and thoughtful updates that let the architecture shine. Warm wood details and exposed beams bring texture throughout, while built-in cabinetry gives the dining room a sense of history and permanence. The updated kitchen adds a fresh, modern counterpoint with rich cabinetry, updated lighting and finishes. Upstairs, the standout bonus space feels like a retreat of its own, with vaulted ceilings, abundant light and a lovely bay breeze when the windows are open. Views to the west take in the Bay, San Francisco and Mt. Tam, creating an inspiring backdrop for lounging, working, creating or gathering. Outside, beautifully landscaped front and back yards offer multiple places to relax and entertain, complemented by a garden potting shed, water feature and a rooftop patio at the front of the home. Whether hosting friends or enjoying a quiet afternoon outdoors, there is room to make the most of Berkeley’s indoor-outdoor lifestyle. The location is just as compelling. Monterey Market, the shops, restaurants and everyday favorites along Solano Avenue, and Hopkins-area amenities are all close at hand. Hopkins park and athletic facilities with swimming, tennis, soccer, track and basketball are about a block away, while North Berkeley Library is just a few blocks from home. MLK Middle School and St. Mary’s College High School are also nearby, and access to multiple bus routes makes getting around Berkeley and beyond convenient. With 4 bedrooms, 2 baths and flexible living spaces throughout, 1170 Colusa feels layered, comfortable and full of the kind of details that make it distinctly Berkeley. Home Energy Score of 10! Open House: Saturday 11:30 am - 4 pm Sunday 2 pm - 4 pm Professional photos coming Saturday 8/22.

- Current Status
- New
- Original Price
- $1,545,000
- List Price
- $1,545,000
- On Market Date
- Aug 18, 2026
- Property Type
- Detached
- D/N/S
- Northbrae
- Zip Code
- 94707
- MLS ID
- 41145373
- APN
- 61260715
- Year Built
- 1915
- Stories in Building
- 2
- Possession
- Close Of Escrow
- Data Source
- MAXEBRDI
- Origin MLS System
- Bridge AOR
Martin Luther King Middle School
Public 6-8 Middle, Coed
Students: 989 Distance: 0.3mi
Martin Luther King Middle School
Public 6-8 Middle
Students: 960 Distance: 0.3mi
Saint Mary's College High School
Private 9-12 Secondary, Religious, Coed
Students: 630 Distance: 0.3mi
School Of The Madeleine
Private K-8 Elementary, Religious, Coed
Students: 313 Distance: 0.4mi
The Crowden School
Private 4-8 Nonprofit
Students: 64 Distance: 0.5mi
Jefferson Elementary School
Public K-5 Elementary
Students: 330 Distance: 0.5mi
- Bed
- 4
- Bath
- 2
- Parking
- 1
- Attached, On Street
- SQ FT
- 1,915
- SQ FT Source
- Other
- Lot SQ FT
- 3,675.0
- Lot Acres
- 0.08 Acres
- Pool Info
- None
- Kitchen
- Dishwasher, Gas Range, Refrigerator, Gas Water Heater, Stone Counters, Gas Range/Cooktop, Updated Kitchen
- Cooling
- None
- Disclosures
- Disclosure Package Avail
- Entry Level
- Exterior Details
- Back Yard, Garden/Play
- Flooring
- Hardwood, Tile, Carpet
- Foundation
- Fire Place
- Family Room
- Heating
- Electric, Natural Gas
- Laundry
- Dryer, Laundry Room, Washer
- Main Level
- Other
- Possession
- Close Of Escrow
- Architectural Style
- Craftsman, Traditional
- Construction Status
- Existing
- Additional Miscellaneous Features
- Back Yard, Garden/Play
- Location
- Back Yard, Landscaped
- Roof
- Shingle
- Water and Sewer
- Public
- Fee
- Unavailable
MLS and other Information regarding properties for sale as shown in Theo have been obtained from various sources such as sellers, public records, agents and other third parties. This information may relate to the condition of the property, permitted or unpermitted uses, zoning, square footage, lot size/acreage or other matters affecting value or desirability. Unless otherwise indicated in writing, neither brokers, agents nor Theo have verified, or will verify, such information. If any such information is important to buyer in determining whether to buy, the price to pay or intended use of the property, buyer is urged to conduct their own investigation with qualified professionals, satisfy themselves with respect to that information, and to rely solely on the results of that investigation.
School data provided by GreatSchools. School service boundaries are intended to be used as reference only. To verify enrollment eligibility for a property, contact the school directly.