

$2,295,000
3,342
SQ FT
$687
SQ/FT
32 Meyer Road
@ Wolfe Grade - San Rafael

- 4 Bed
- 4 (3/1) Bath
- 6 Park
- 3,342 sqft
- San Rafael
-

-
Sat Aug 1, 1:00 pm - 3:00 pm
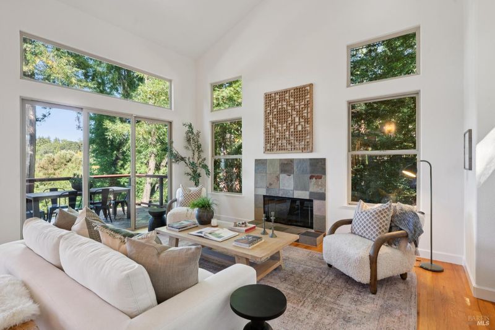
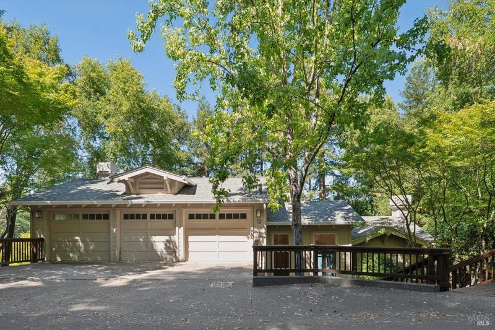
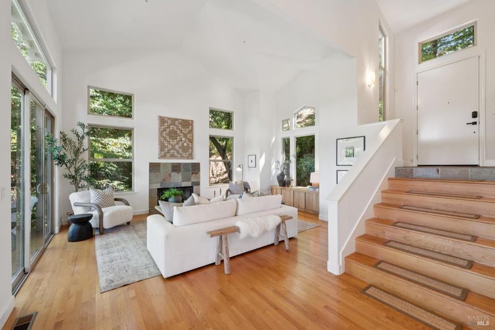
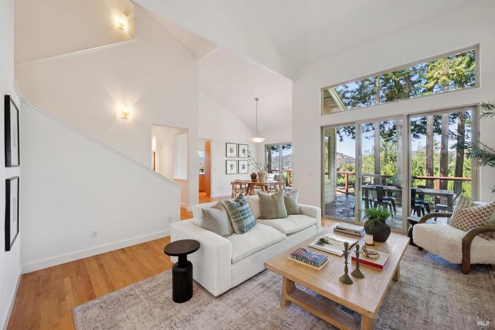
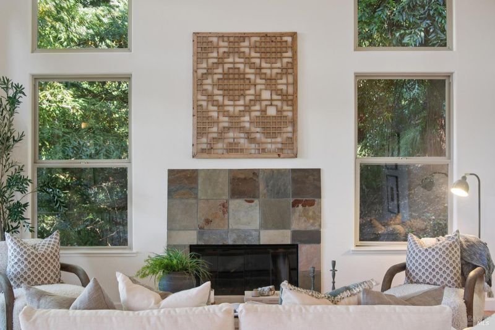
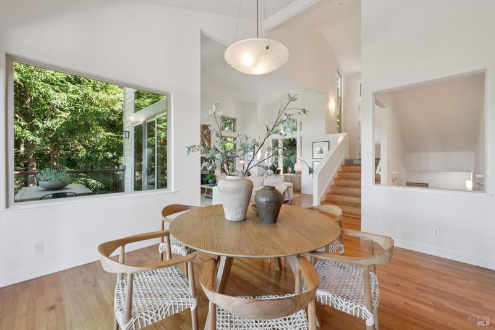
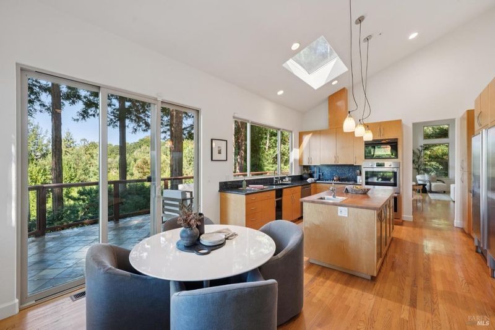
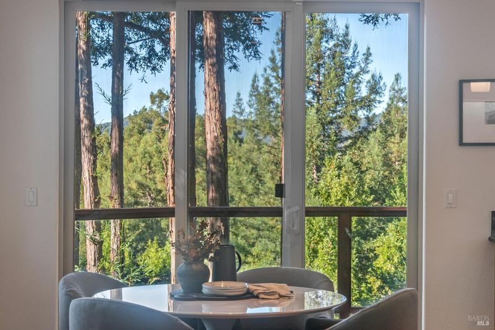
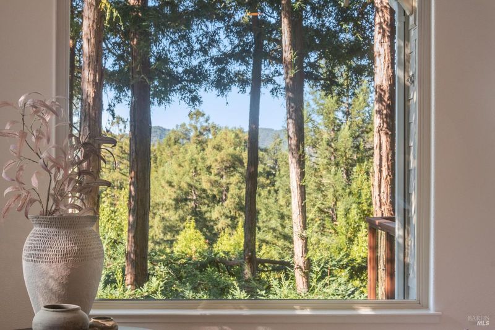
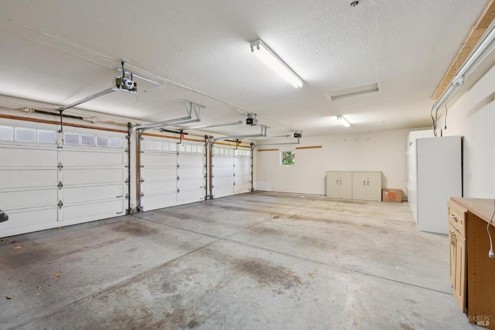
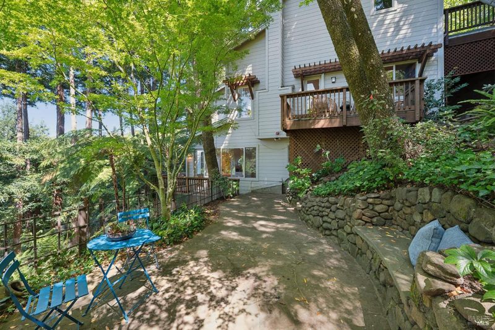
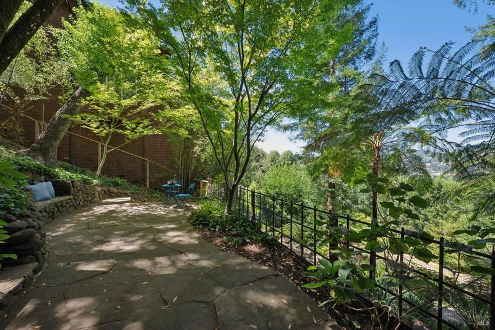
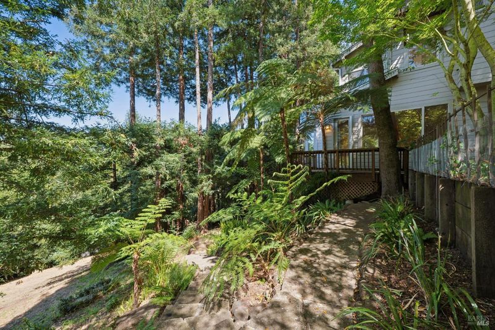
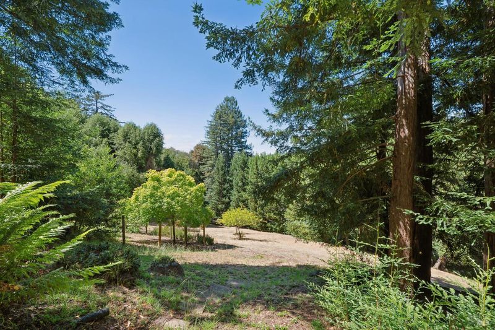
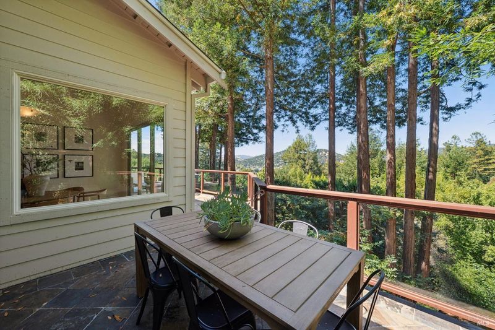
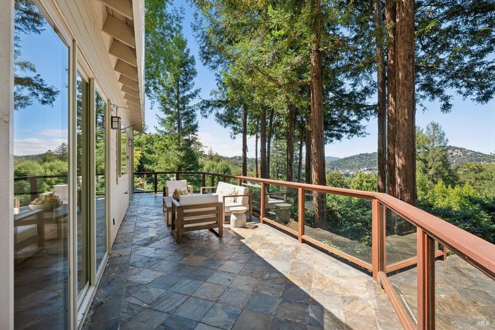
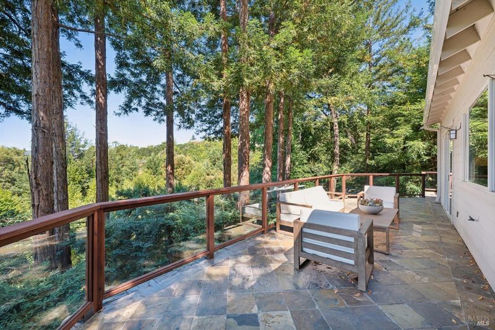
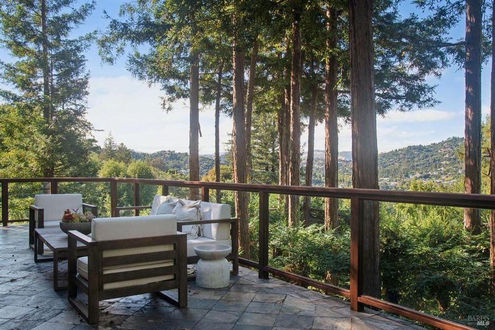
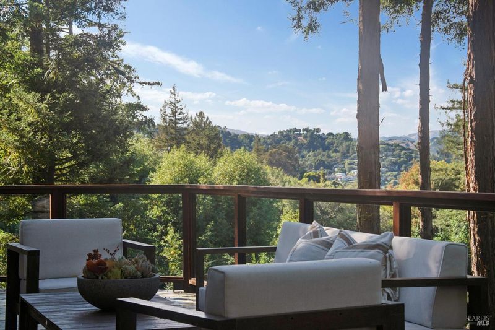
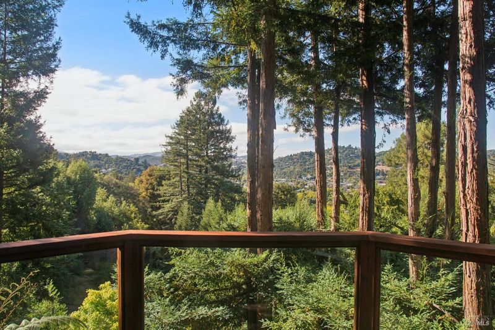
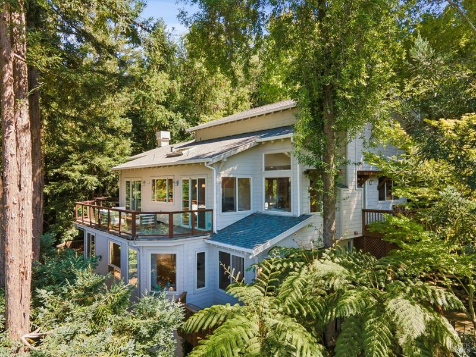
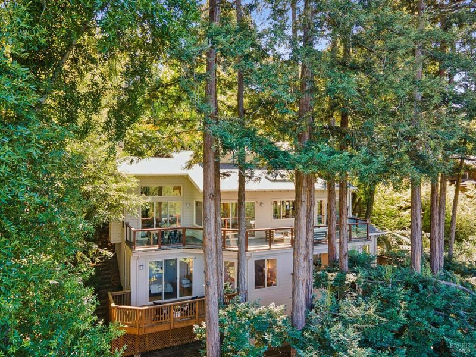
First open house! Spacious and private retreat on the San Rafael and Kentfield border. 4BR/3.5BA on a huge lot with soaring ceilings, stunning views , beautiful outdoor spaces, and three-car garage. Very special!
-
Sun Aug 2, 2:00 pm - 4:00 pm
First Sunday open! Spacious and private retreat on the San Rafael and Kentfield border. 4BR/3.5BA on a huge lot with soaring ceilings, stunning views , beautiful outdoor spaces, and three-car garage. Very special!
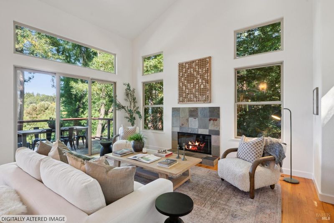
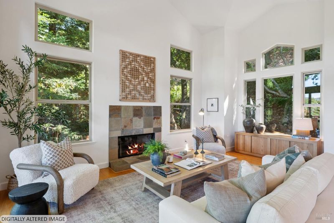
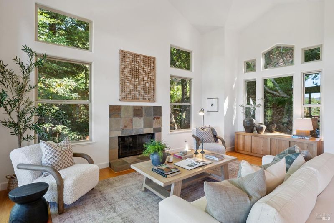
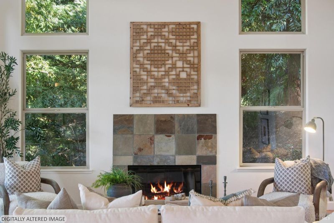
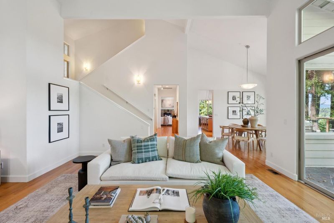
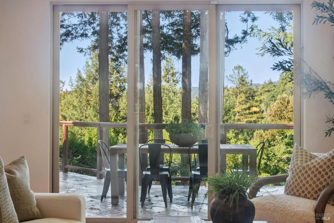
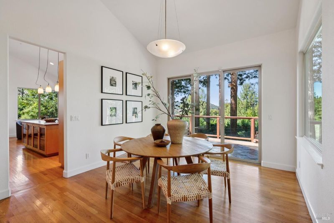
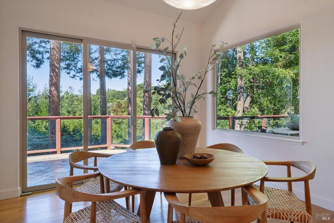
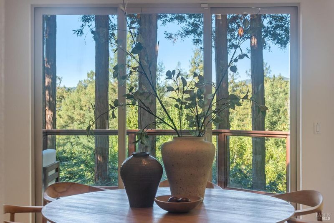
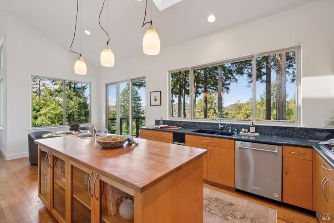
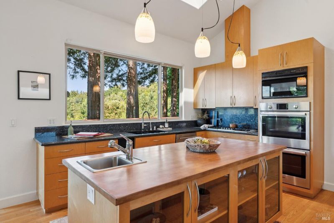
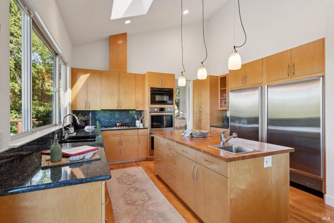
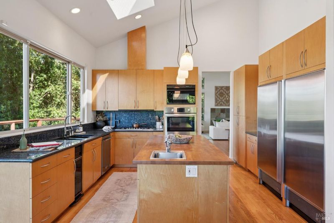
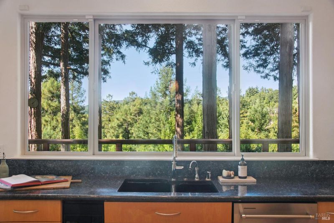
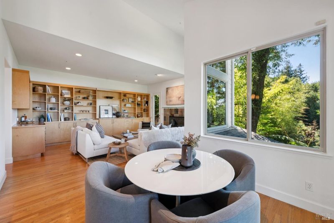
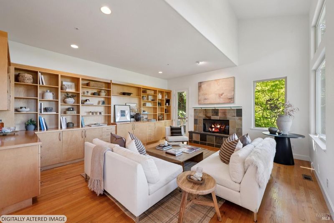
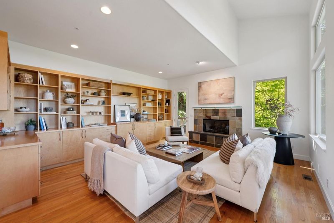
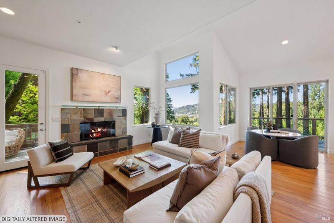
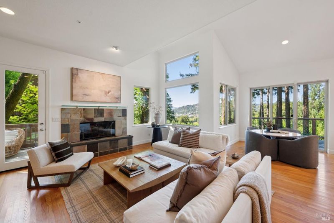
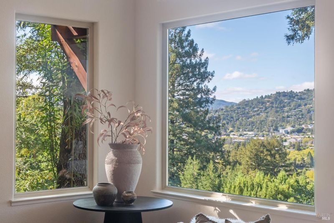
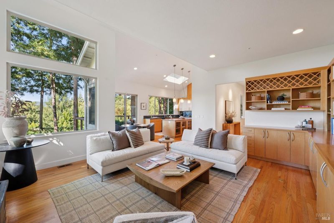
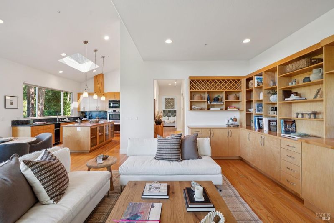
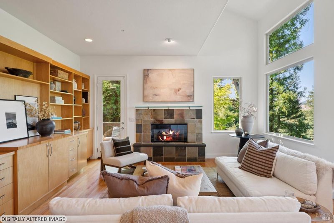
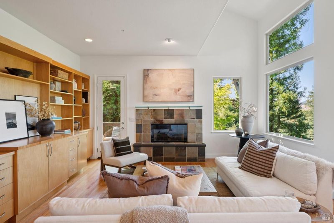
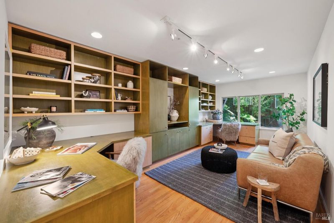
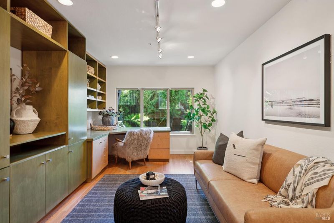
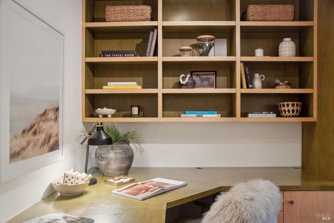
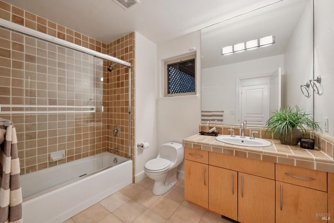
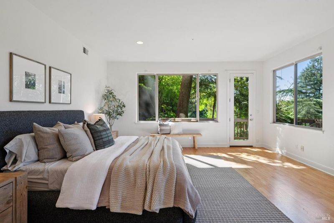
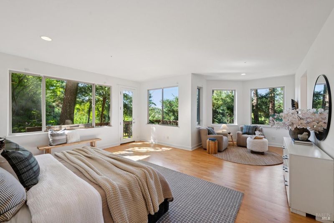
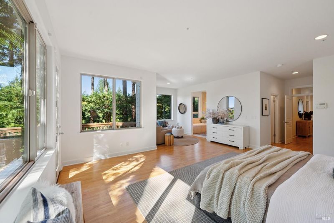
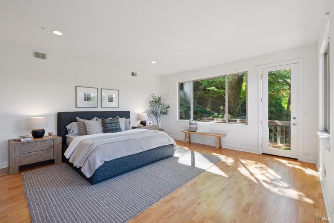
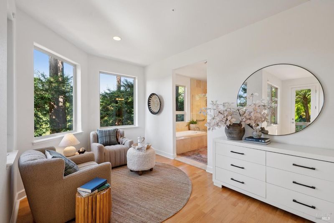
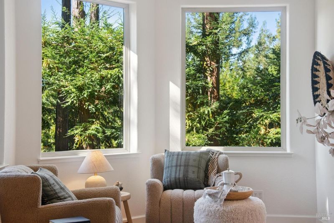
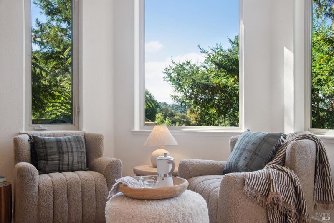
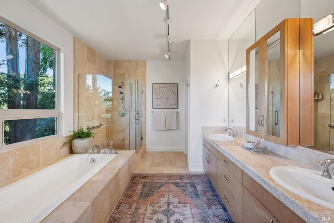
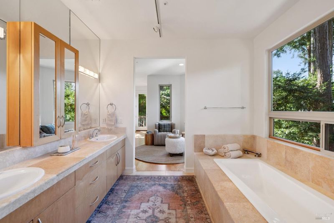
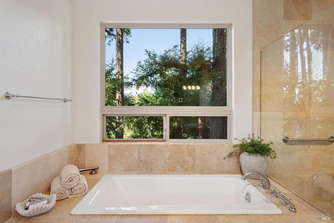
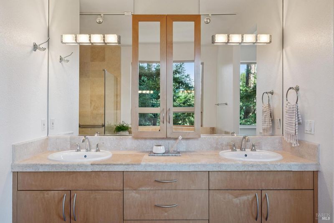
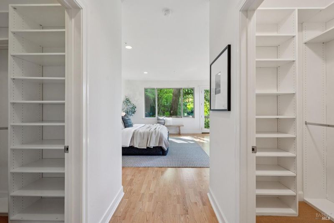
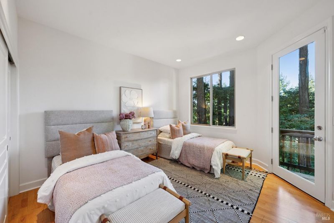
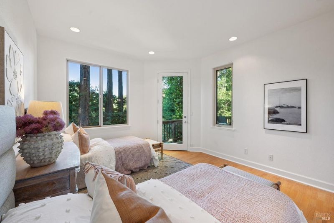
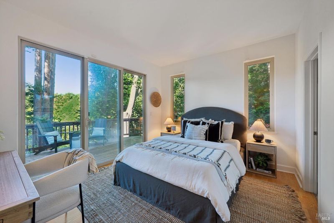
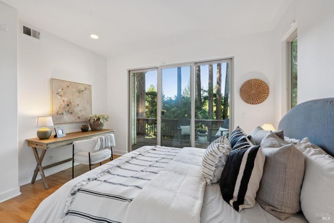
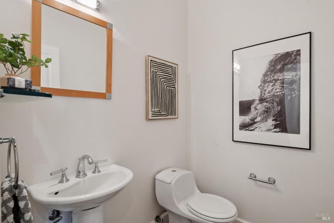
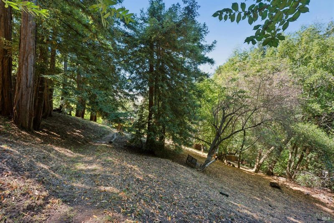
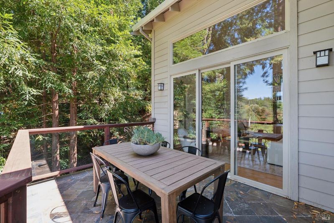
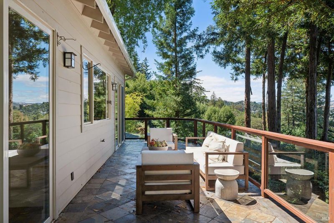
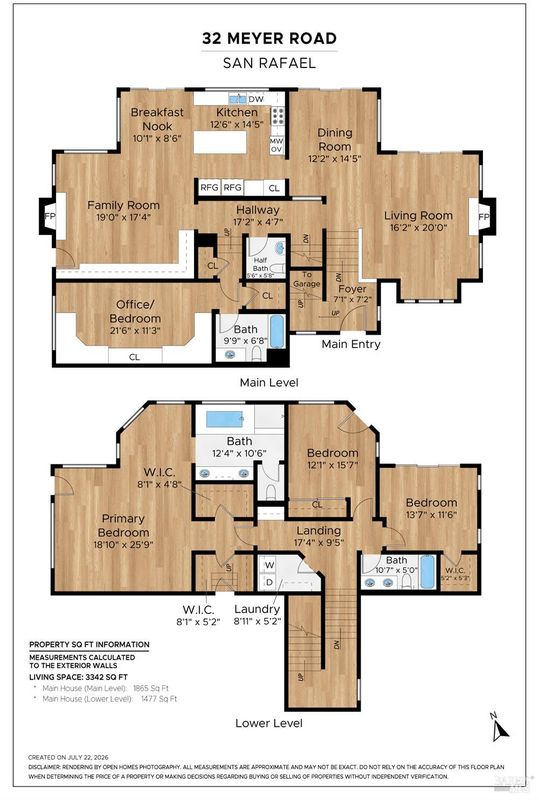
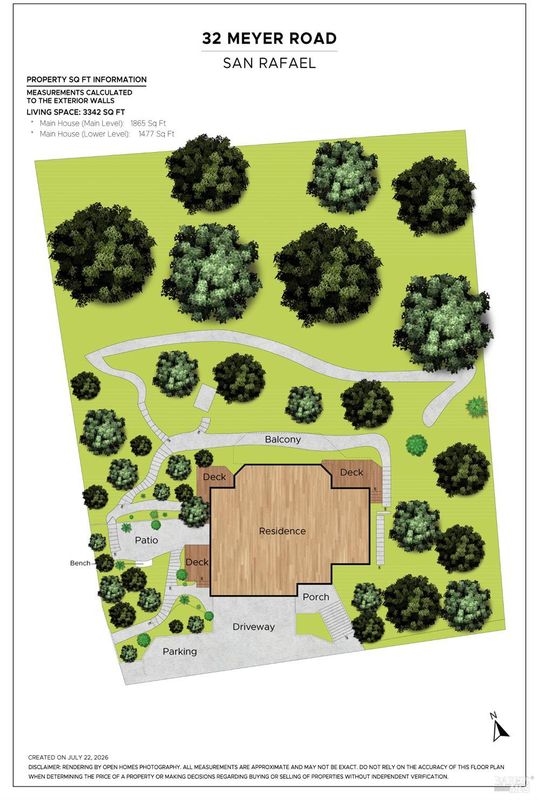
Nestled in the hills of San Rafael on the Kentfield border, this private, spacious, and light-filled home with views is a true retreat. Soaring ceilings and high windows create a connection to nature throughout. The generous living spaces on the main level include a living room, formal dining room, large eat-in kitchen with island and family room with fireplace, along with a powder room. There is also a bedroom and full bath on this level, currently used as an office with custom built-ins. Downstairs are two additional bedrooms plus an expansive primary suite with sitting area. Easy indoor-outdoor flow throughout, with the kitchen and dining rooms opening to sunny, oversized deck, and additional outdoor spaces for gardening or play on the .6+ acre lot. Ample storage and a three-car garage with interior access complete the home. All of this located with quick access to downtown San Rafael in one direction and Kentfield/Greenbrae in the other. A very special offering, you won't want to miss it!

- Days on Market
- 3 days
- Current Status
- Active
- Original Price
- $2,295,000
- List Price
- $2,295,000
- On Market Date
- Jul 27, 2026
- Property Type
- Single Family Residence
- Area
- San Rafael
- Zip Code
- 94901
- MLS ID
- 326062901
- APN
- 012-291-25
- Year Built
- 1998
- Stories in Building
- Unavailable
- Possession
- Close Of Escrow
- Data Source
- BAREIS
- Origin MLS System
Laurel Dell Elementary School
Public K-5 Elementary
Students: 183 Distance: 0.4mi
James B. Davidson Middle School
Public 6-8 Middle
Students: 1204 Distance: 0.4mi
Anova Center For Education San Rafael
Private 1-12 Coed
Students: 42 Distance: 0.5mi
Anova Center For Education, Site 3
Private K-12
Students: 52 Distance: 0.5mi
Short Elementary School
Public PK-5
Students: 170 Distance: 0.5mi
Anthony G. Bacich Elementary School
Public K-4 Elementary, Coed
Students: 640 Distance: 0.6mi
- Bed
- 4
- Bath
- 4 (3/1)
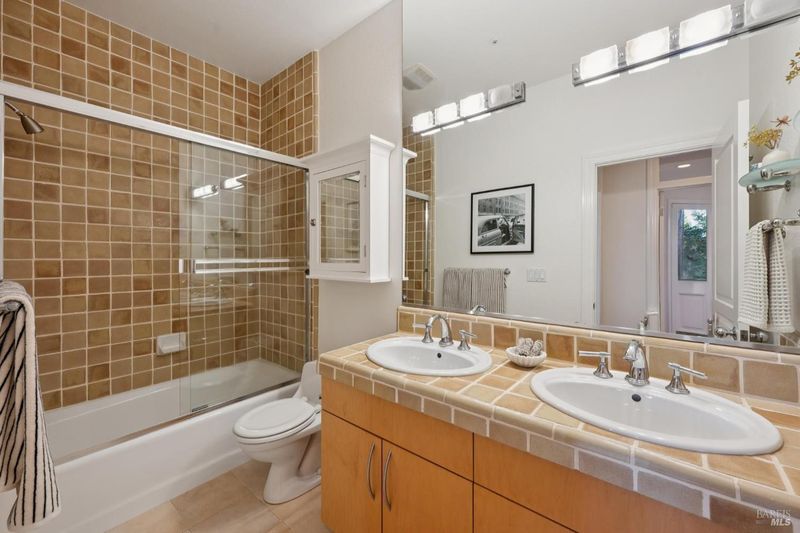
- Double Sinks, Shower Stall(s), Tub
- Parking
- 6
- Attached, Garage Door Opener, Garage Facing Front, Interior Access
- SQ FT
- 3,342
- SQ FT Source
- Graphic Artist
- Lot SQ FT
- 27,791.0
- Lot Acres
- 0.638 Acres
- Kitchen
- Breakfast Area, Butcher Block Counters, Island, Stone Counter
- Cooling
- Central
- Dining Room
- Formal Area
- Family Room
- Deck Attached
- Living Room
- Cathedral/Vaulted, Deck Attached, View
- Flooring
- Simulated Wood, Tile, Wood
- Foundation
- Concrete Perimeter
- Fire Place
- Family Room, Gas Log, Living Room
- Heating
- Central
- Laundry
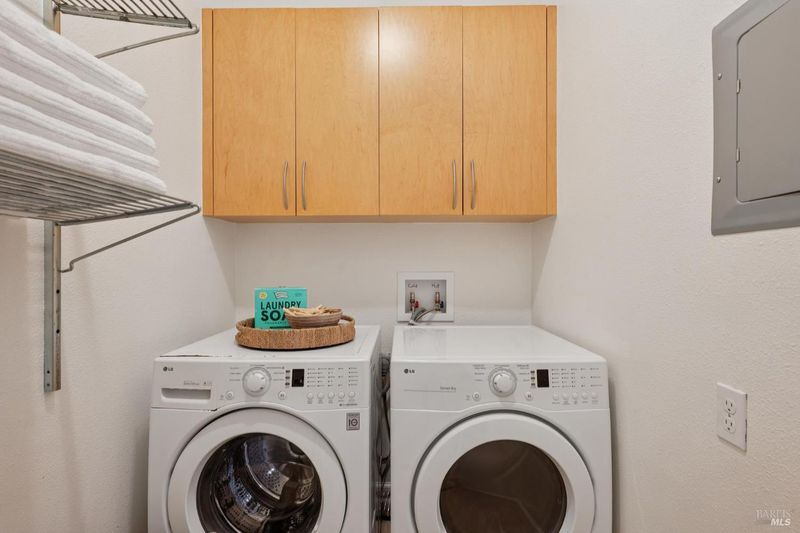
- Dryer Included, Inside Room, Washer Included
- Upper Level
- Garage
- Main Level
- Bedroom(s), Dining Room, Full Bath(s), Kitchen, Living Room, Partial Bath(s)
- Views
- Panoramic, Ridge, Woods
- Possession
- Close Of Escrow
- Basement
- Partial
- Architectural Style
- Contemporary
- Fee
- $0
MLS and other Information regarding properties for sale as shown in Theo have been obtained from various sources such as sellers, public records, agents and other third parties. This information may relate to the condition of the property, permitted or unpermitted uses, zoning, square footage, lot size/acreage or other matters affecting value or desirability. Unless otherwise indicated in writing, neither brokers, agents nor Theo have verified, or will verify, such information. If any such information is important to buyer in determining whether to buy, the price to pay or intended use of the property, buyer is urged to conduct their own investigation with qualified professionals, satisfy themselves with respect to that information, and to rely solely on the results of that investigation.
School data provided by GreatSchools. School service boundaries are intended to be used as reference only. To verify enrollment eligibility for a property, contact the school directly.