

$1,098,000
1,000
SQ FT
$1,098
SQ/FT
2050 Ralmar Avenue
@ Donohoe - 321 - West of U.S. 101, East Palo Alto

- 3 Bed
- 1 Bath
- 1 Park
- 1,000 sqft
- EAST PALO ALTO
-

-
Sun Sep 13, 2:00 pm - 4:00 pm
-
Tue Sep 15, 9:30 am - 12:30 pm
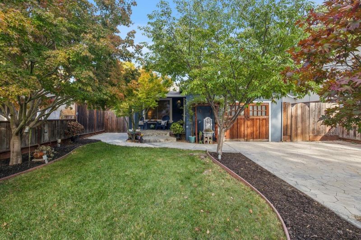
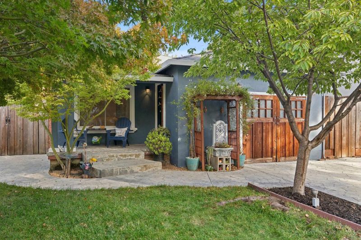
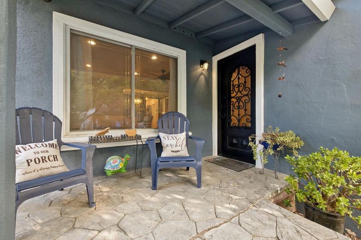
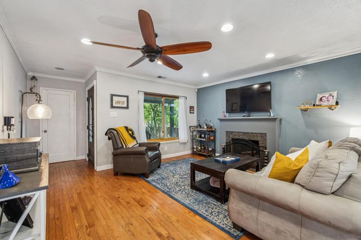
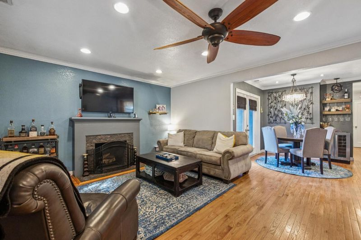
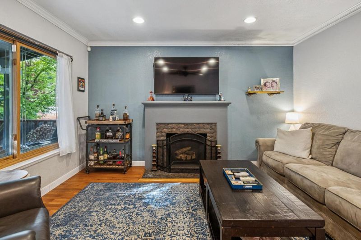
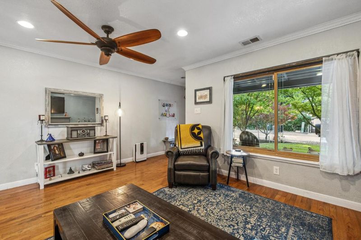
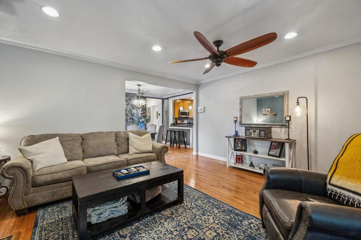
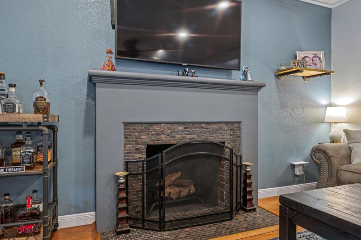
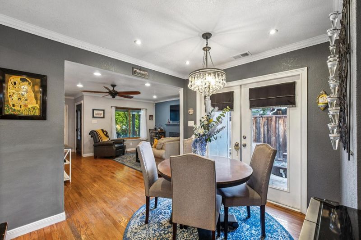
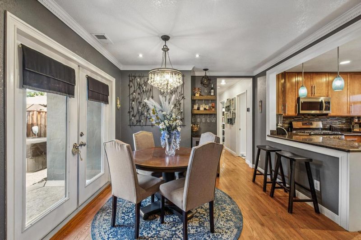
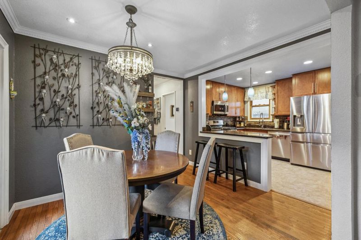
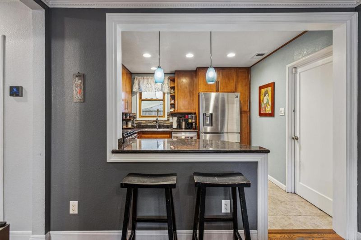
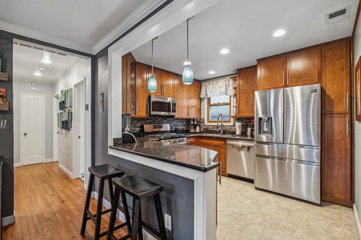
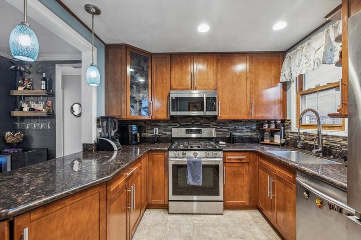
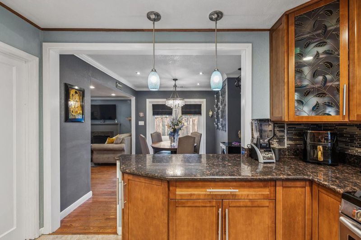
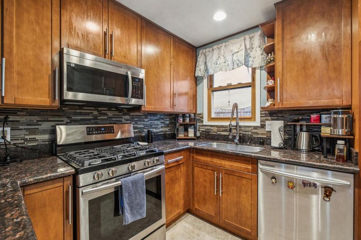
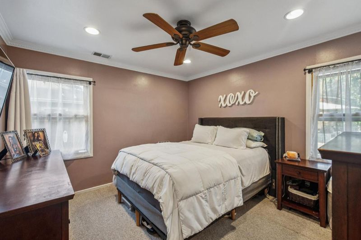
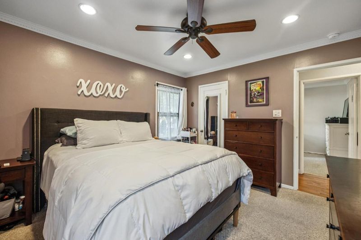
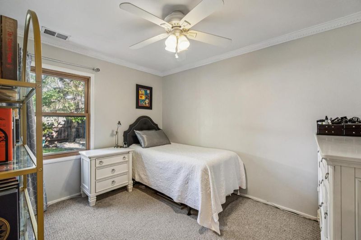
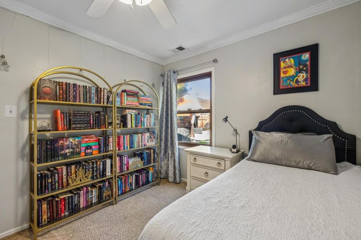
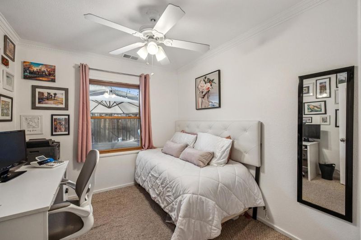
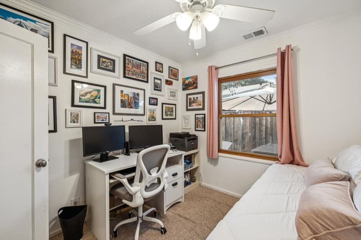
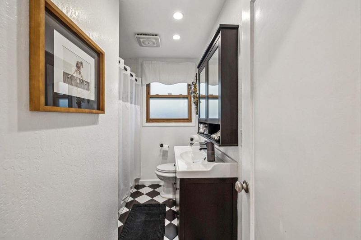
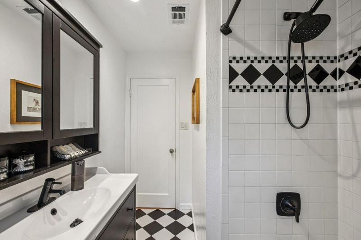
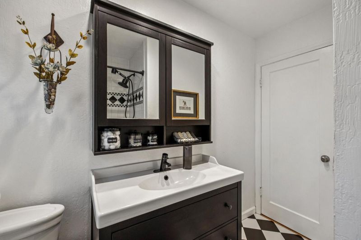
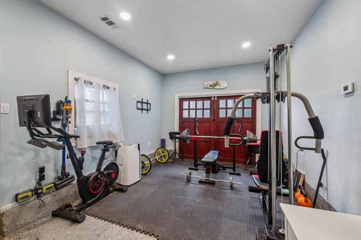
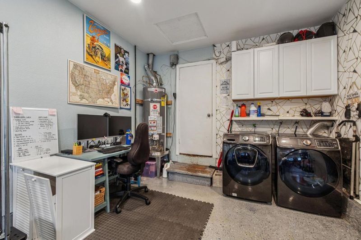
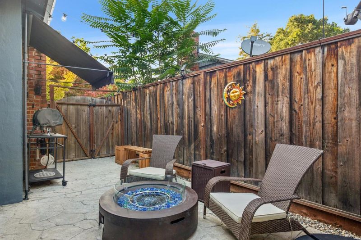
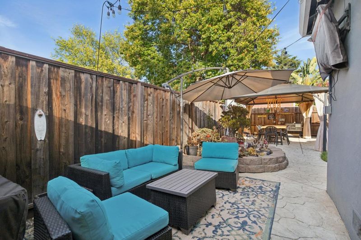
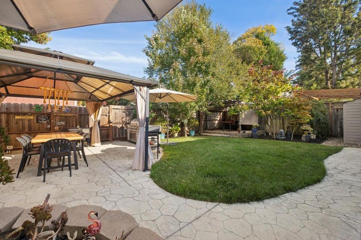
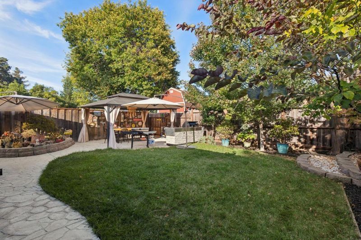
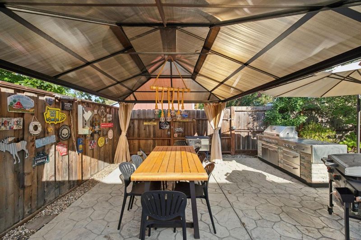
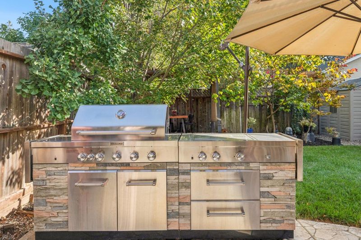
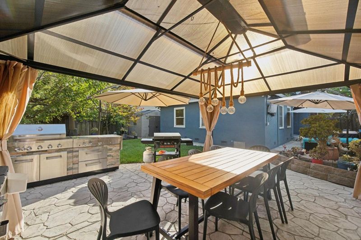
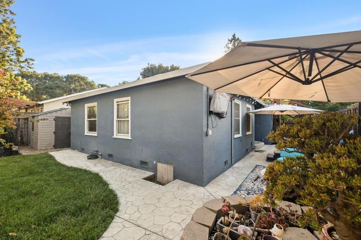
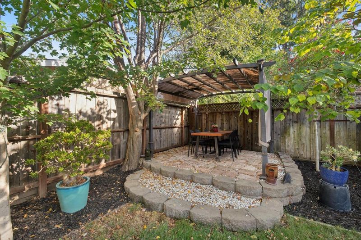
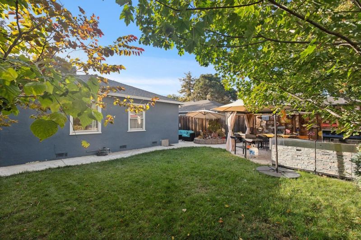
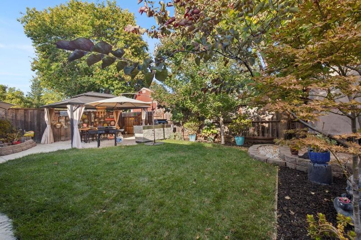
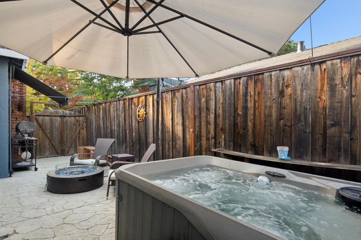
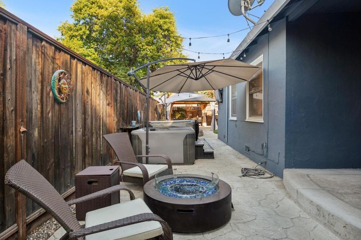
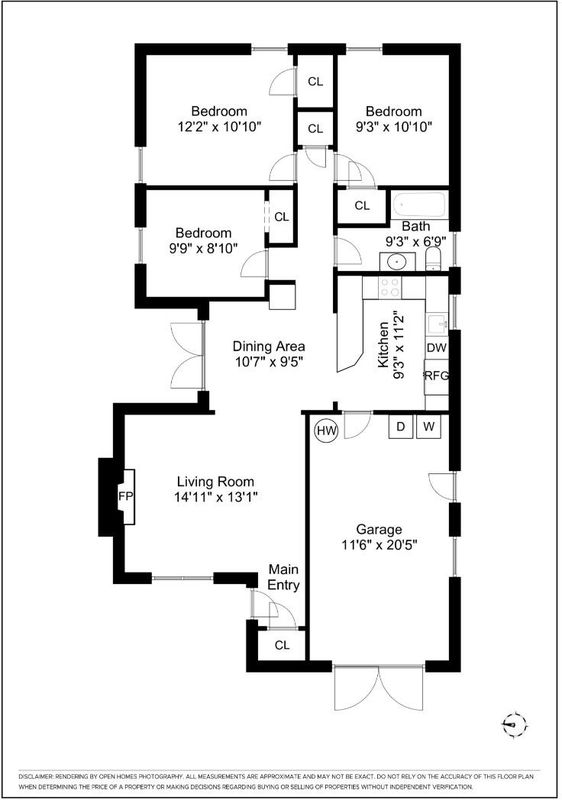
Charming and beautifully maintained home ideally located on the west side of Highway 101, approximately one mile from the restaurants, shopping, and amenities of Downtown Palo Alto. Set on a 5,040 sq. ft. lot, this approximately 1,000 sq. ft. home offers a wonderful blend of comfort, character, and indoor-outdoor living. The inviting living room features a fireplace, while the updated kitchen and bath provide move-in-ready appeal. Additional highlights include central heating and A/C and double-pane windows. The beautifully landscaped front and rear yards create a private and inviting setting. The backyard is designed for entertaining, featuring a built-in BBQ, hot tub, and covered dining areaperfect for gatherings with family and friends. An attached, finished one-car garage provides convenient parking and additional flexible space. A delightful opportunity to move right in and enjoy a charming home in a convenient location near commute routes, major tech campuses, Downtown Palo Alto, and Willow Oaks Park.

- Days on Market
- 2 days
- Current Status
- Active
- Original Price
- $1,098,000
- List Price
- $1,098,000
- On Market Date
- Sep 11, 2026
- Property Type
- Single Family Home
- Area
- 321 - West of U.S. 101
- Zip Code
- 94303
- MLS ID
- ML82060929
- APN
- 063-143-030
- Year Built
- 1952
- Stories in Building
- 1
- Possession
- Unavailable
- Data Source
- MLSL
- Origin MLS System
- MLSListings, Inc.
Alto International School
Private PK-10 Elementary, Coed
Students: 260 Distance: 0.4mi
Willow Oaks Elementary School
Public K-8 Elementary
Students: 416 Distance: 0.5mi
Lavengamalie Christian Academy & University
Private K-7 Religious, Coed
Students: NA Distance: 0.6mi
Ravenswood Comprehensive Middle
Public 6-8
Students: 474 Distance: 0.7mi
Cesar Chavez Elementary School
Public 6-8 Middle
Students: 121 Distance: 0.7mi
Green Oaks Academy
Public K-5 Elementary
Students: 35 Distance: 0.7mi
- Bed
- 3
- Bath
- 1
- Shower over Tub - 1, Updated Bath
- Parking
- 1
- Attached Garage
- SQ FT
- 1,000
- SQ FT Source
- Unavailable
- Lot SQ FT
- 5,074.0
- Lot Acres
- 0.116483 Acres
- Kitchen
- Garbage Disposal, Hood Over Range, Microwave, Oven Range - Gas, Pantry, Refrigerator, Wine Refrigerator
- Cooling
- Central AC
- Dining Room
- Dining "L"
- Disclosures
- Natural Hazard Disclosure, NHDS Report
- Family Room
- No Family Room
- Foundation
- Concrete Perimeter and Slab
- Fire Place
- Living Room, Wood Burning
- Heating
- Central Forced Air - Gas
- Laundry
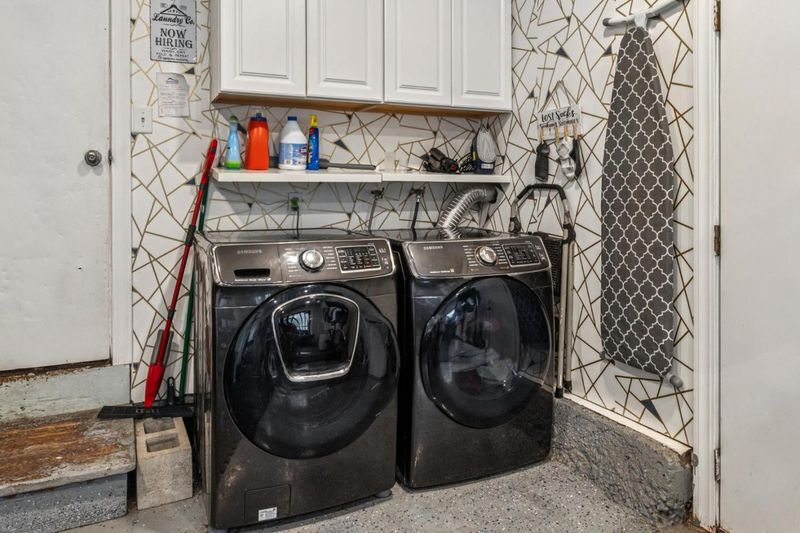
- In Garage, Washer / Dryer
- Fee
- Unavailable
MLS and other Information regarding properties for sale as shown in Theo have been obtained from various sources such as sellers, public records, agents and other third parties. This information may relate to the condition of the property, permitted or unpermitted uses, zoning, square footage, lot size/acreage or other matters affecting value or desirability. Unless otherwise indicated in writing, neither brokers, agents nor Theo have verified, or will verify, such information. If any such information is important to buyer in determining whether to buy, the price to pay or intended use of the property, buyer is urged to conduct their own investigation with qualified professionals, satisfy themselves with respect to that information, and to rely solely on the results of that investigation.
School data provided by GreatSchools. School service boundaries are intended to be used as reference only. To verify enrollment eligibility for a property, contact the school directly.