

$1,998,000
3,680
SQ FT
$543
SQ/FT
1523 Perez Dr
@ Rosita Rd. - 651 - Linda Mar, Pacifica

- 5 Bed
- 3 Bath
- 7 Park
- 3,680 sqft
- PACIFICA
-

-
Sat Aug 1, 1:00 pm - 4:00 pm
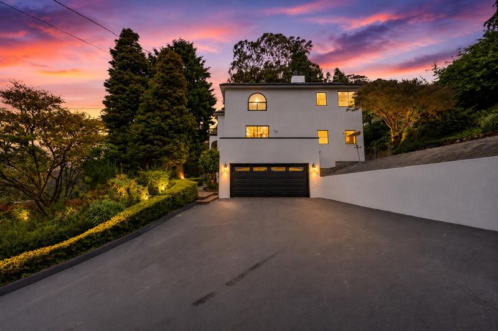
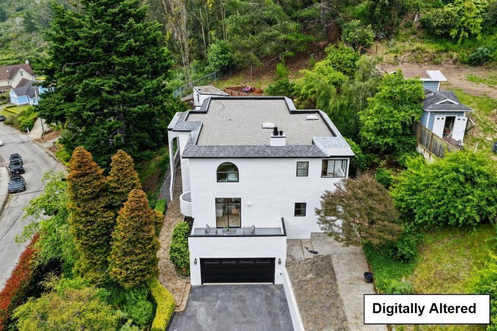
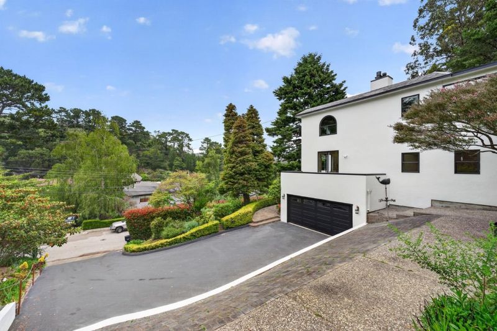
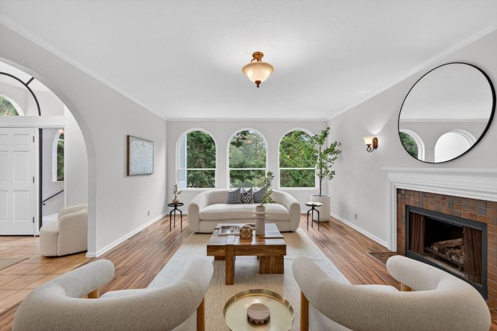
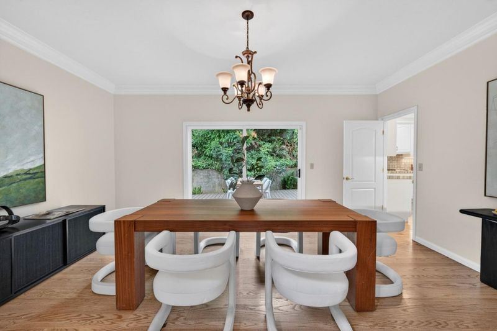
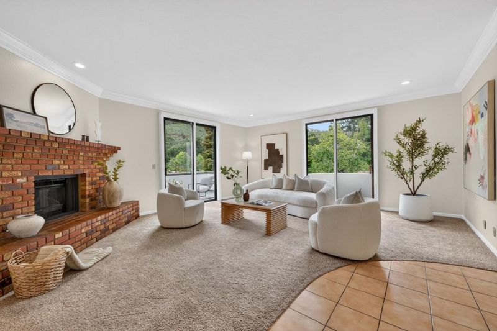
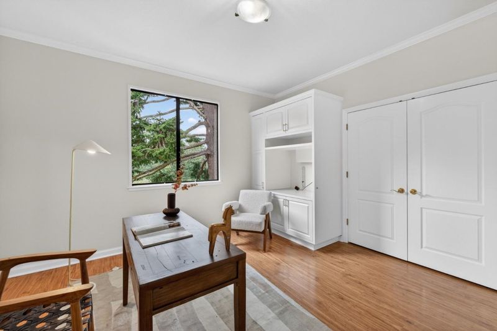
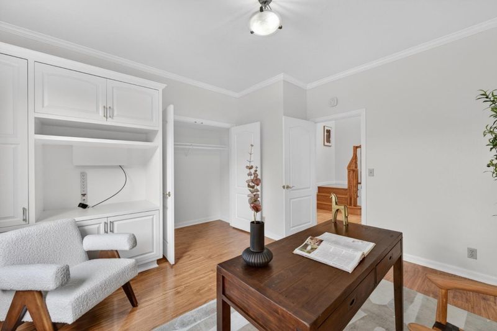
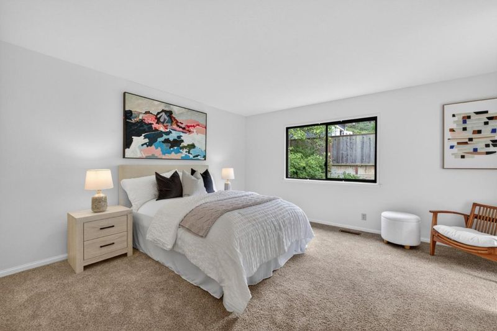
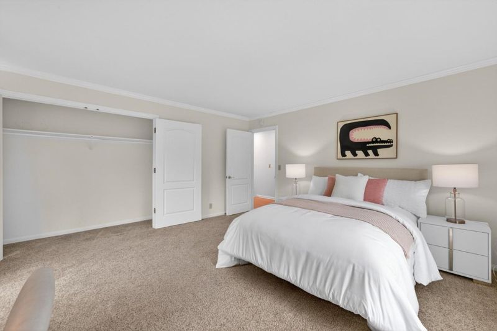
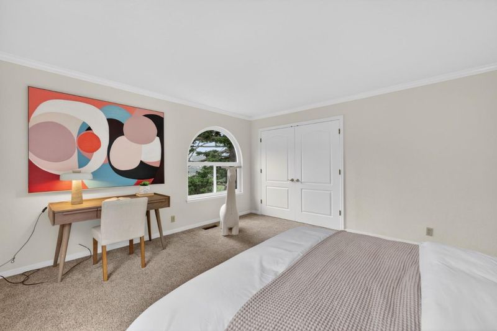
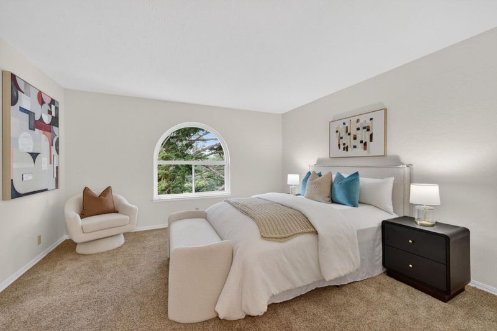
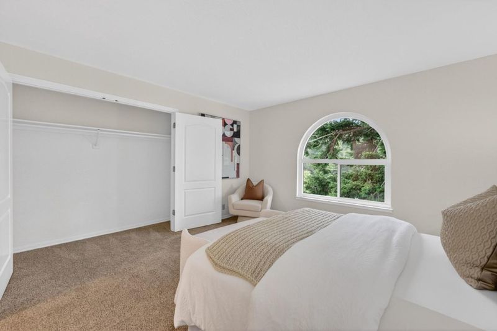
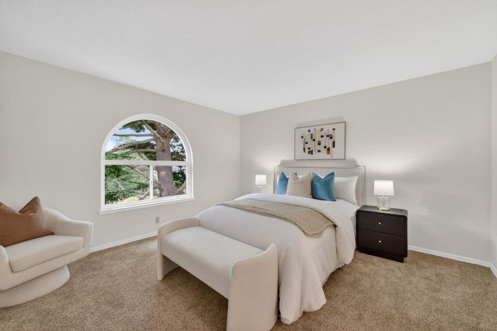
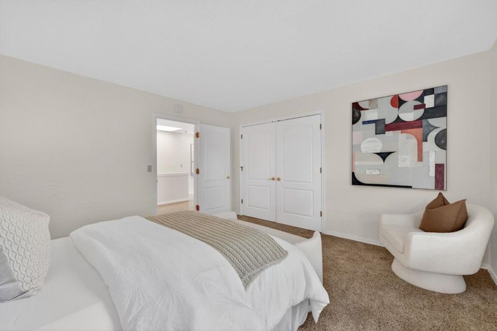
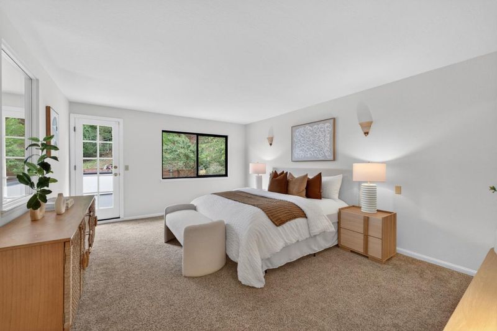
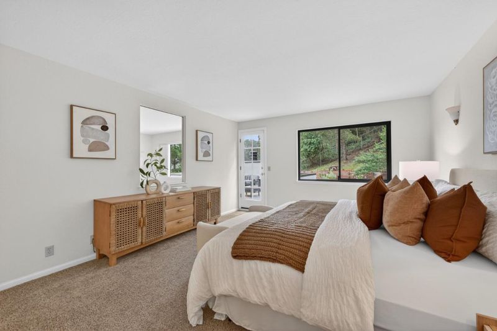
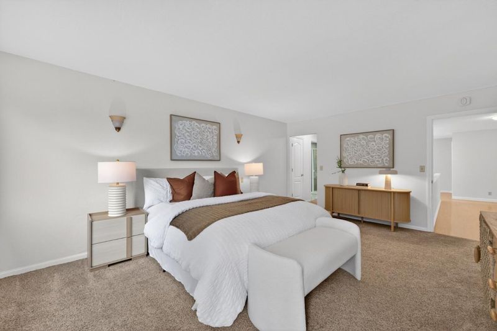
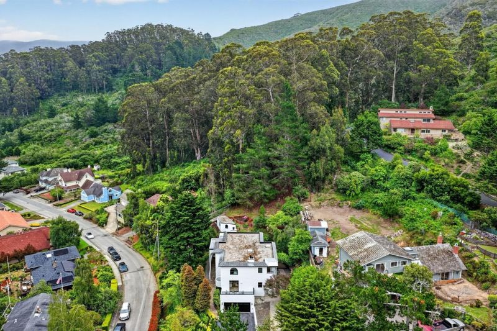
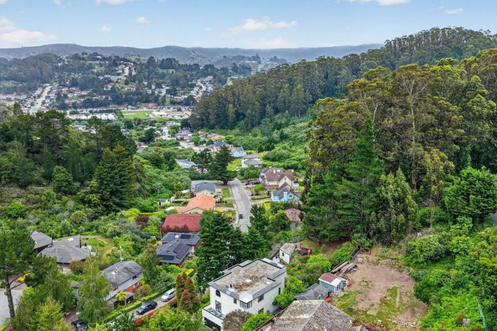
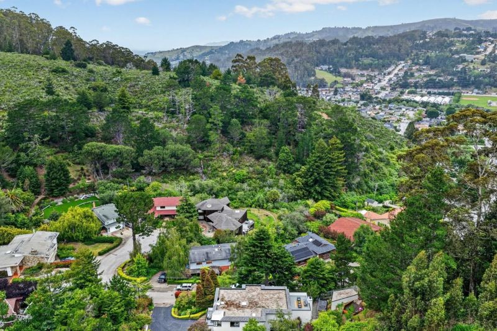
Come experience this spacious Pacifica retreat in person! Set on nearly half an acre in the peaceful coastal hills, this impressive 5-bedroom, 3-bath home offers 3,680 square feet of light-filled living space.
-
Sun Aug 2, 1:00 pm - 4:00 pm
Come experience this spacious Pacifica retreat in person! Set on nearly half an acre in the peaceful coastal hills, this impressive 5-bedroom, 3-bath home offers 3,680 square feet of light-filled living space.
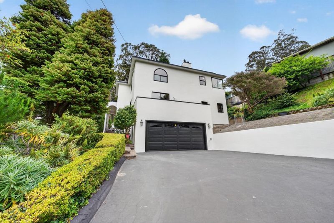
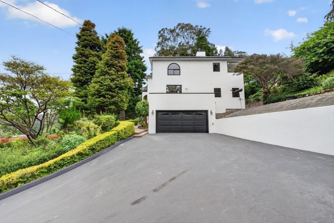
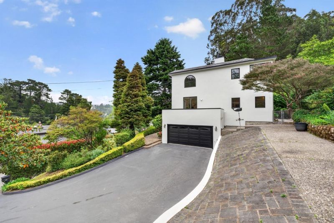
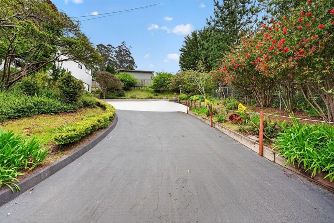
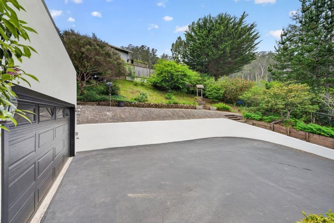
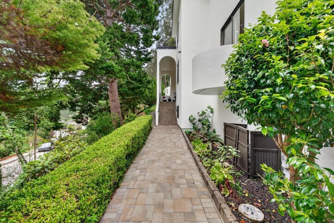
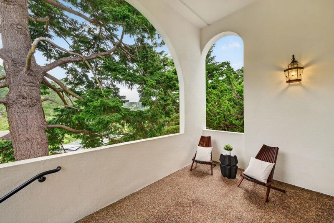
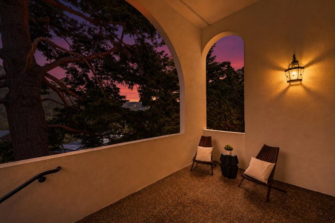
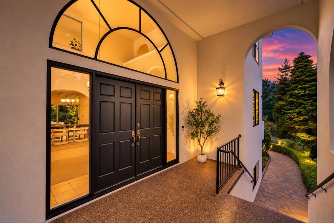
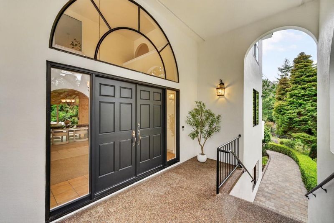
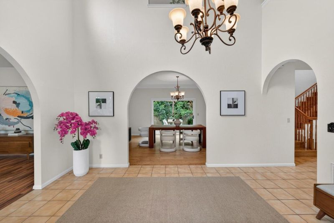
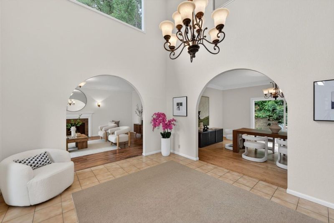
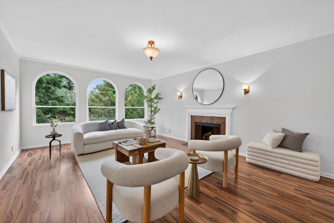
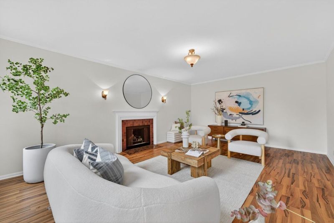
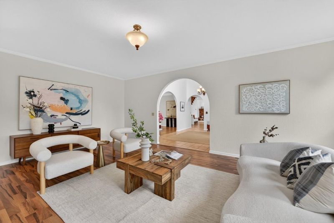
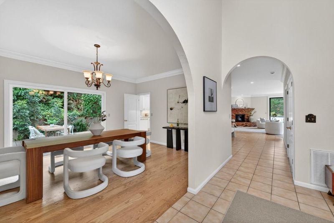
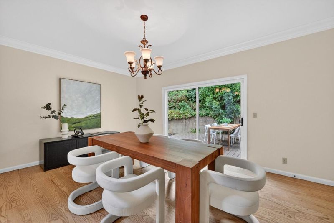
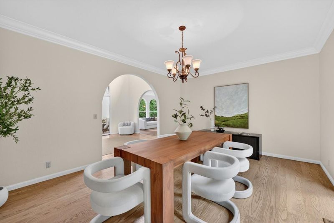
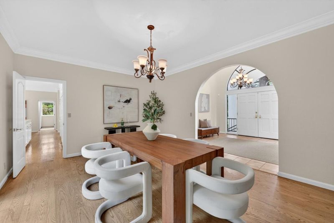
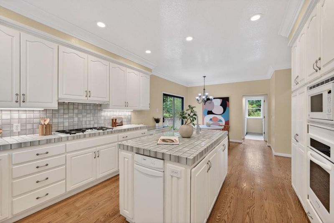
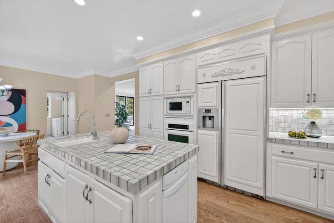
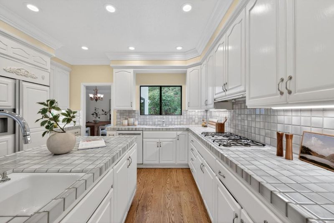
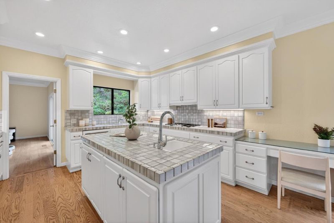
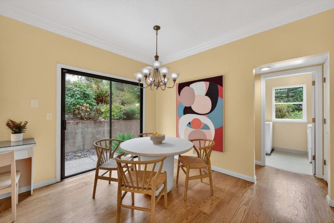
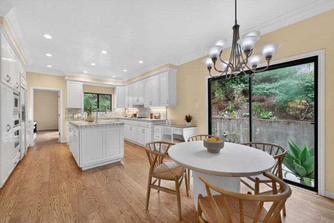
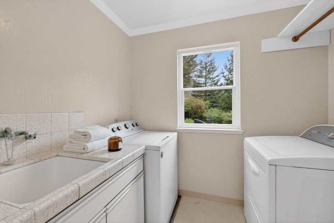
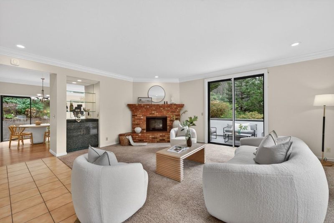
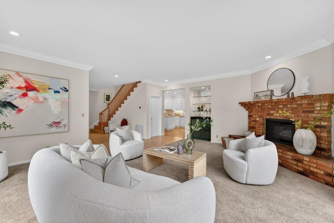
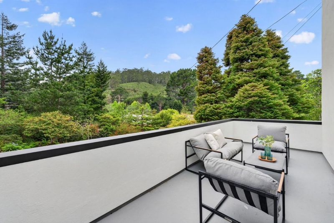
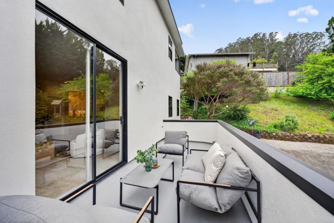
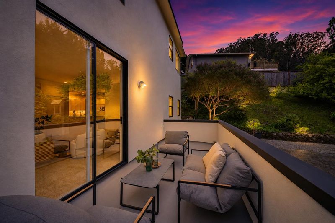
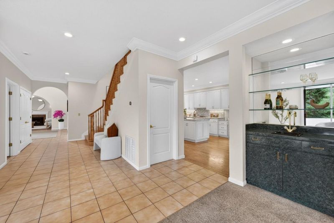
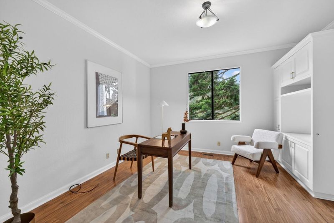
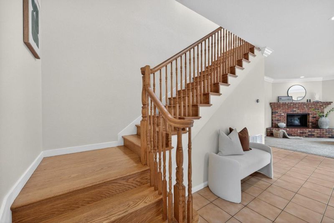
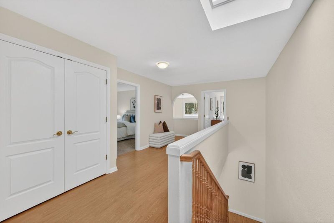
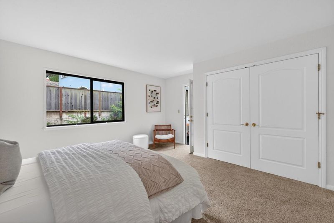
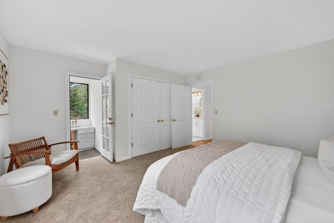
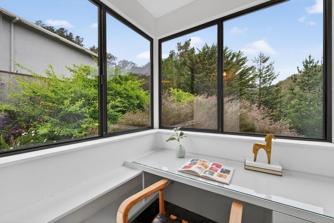
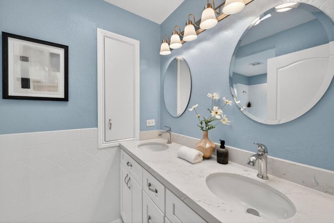
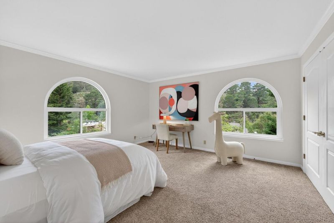
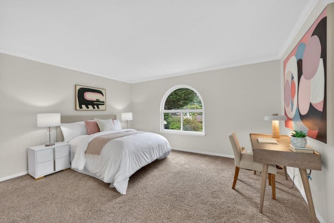
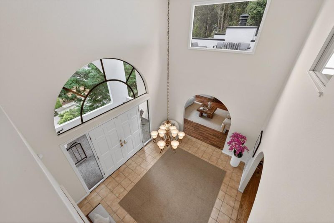
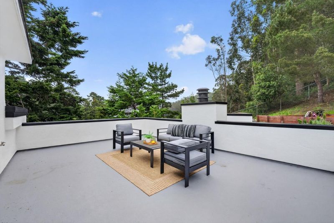
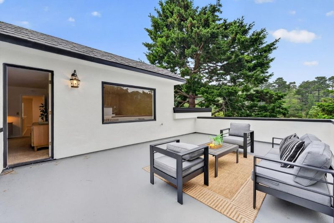
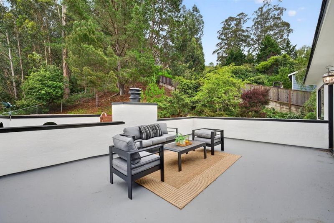
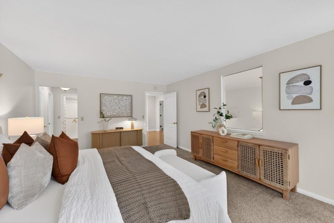
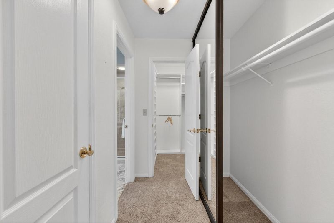
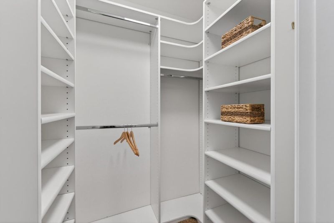
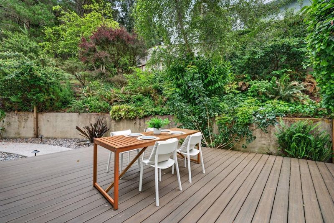
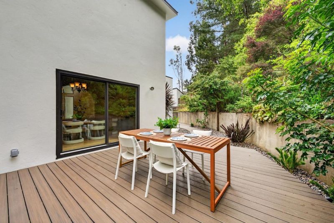
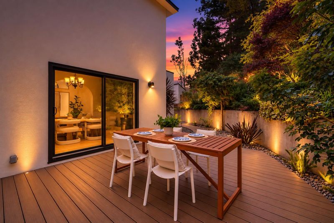
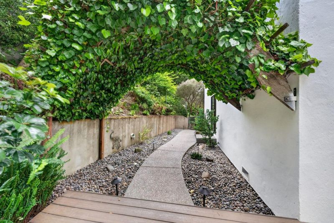
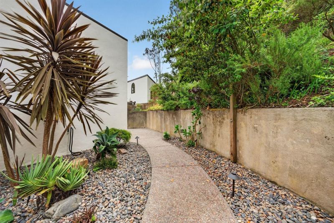
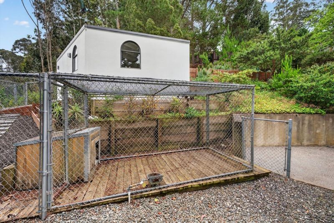
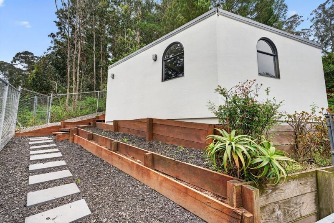
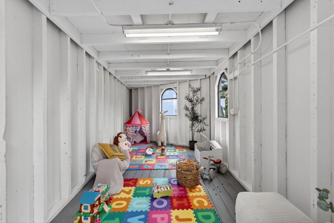
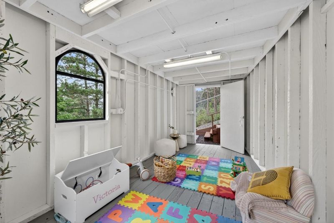
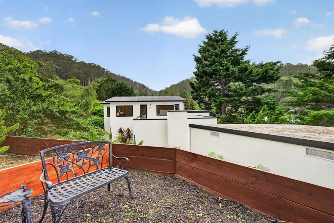
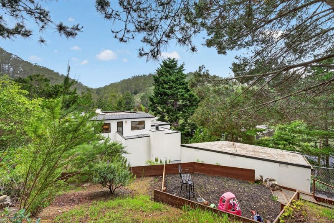
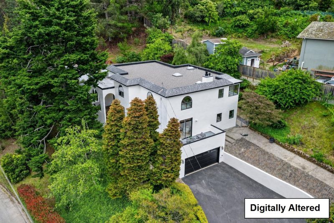
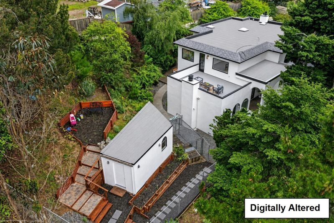
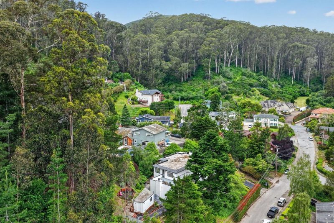
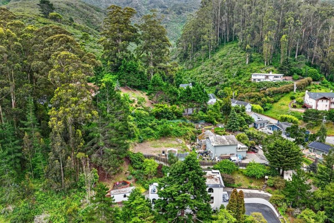
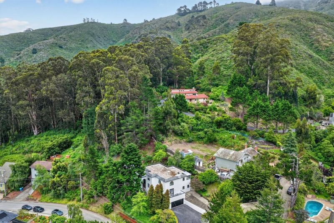
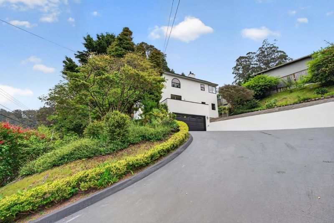
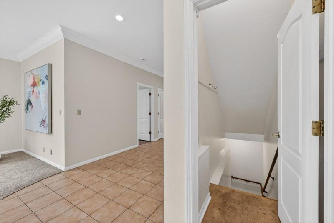
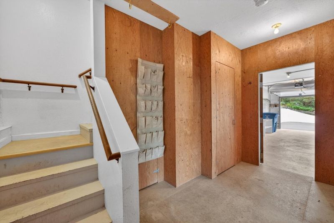
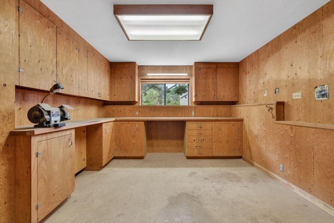
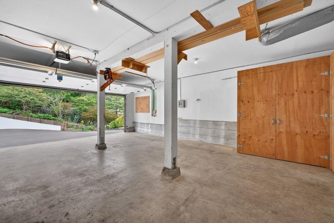
Discover a rare blend of space, privacy, and coastal living in the scenic hills of Pacifica. Set on nearly half an acre, this impressive 5-bedroom, 3-bath home offers 3,680 sq ft of light-filled living with a versatile floor plan designed for entertaining, working from home, and everyday comfort. Soaring ceilings, dramatic arched entryways, skylights, and oversized windows create an airy atmosphere while framing peaceful hillside views. Enjoy formal living and dining rooms, a separate family room, two fireplaces, and a bright kitchen with abundant cabinetry, generous prep space, center island, double ovens, and casual dining area. Outdoor terraces invite gardening, entertaining, recreation, and relaxation. A charming detached studio or she shed, workshop, dedicated dog kennel and run, ground-floor bedroom, interior laundry, and attached garage with it's own workshop/office add exceptional flexibility. Minutes from beaches, trails, shopping, dining, and commuter routes to San Francisco and Silicon Valley.

- Days on Market
- 3 days
- Current Status
- Active
- Original Price
- $1,998,000
- List Price
- $1,998,000
- On Market Date
- Jul 27, 2026
- Property Type
- Single Family Home
- Area
- 651 - Linda Mar
- Zip Code
- 94044
- MLS ID
- ML82055600
- APN
- 023-521-060
- Year Built
- 1983
- Stories in Building
- 2
- Possession
- Unavailable
- Data Source
- MLSL
- Origin MLS System
- MLSListings, Inc.
Pacifica Independent Home Study
Public K-8
Students: 33 Distance: 0.6mi
Pacific Bay Christian School
Private K-12 Combined Elementary And Secondary, Religious, Home School Program, Independent Study, Nonprofit
Students: 251 Distance: 0.7mi
Ortega Elementary School
Public K-5 Elementary
Students: 481 Distance: 1.1mi
Terra Nova High School
Public 9-12 Secondary
Students: 812 Distance: 1.4mi
Cabrillo Elementary School
Public K-8 Elementary
Students: 562 Distance: 1.4mi
Vallemar Elementary School
Public K-8 Elementary
Students: 514 Distance: 2.5mi
- Bed
- 5
- Bath
- 3
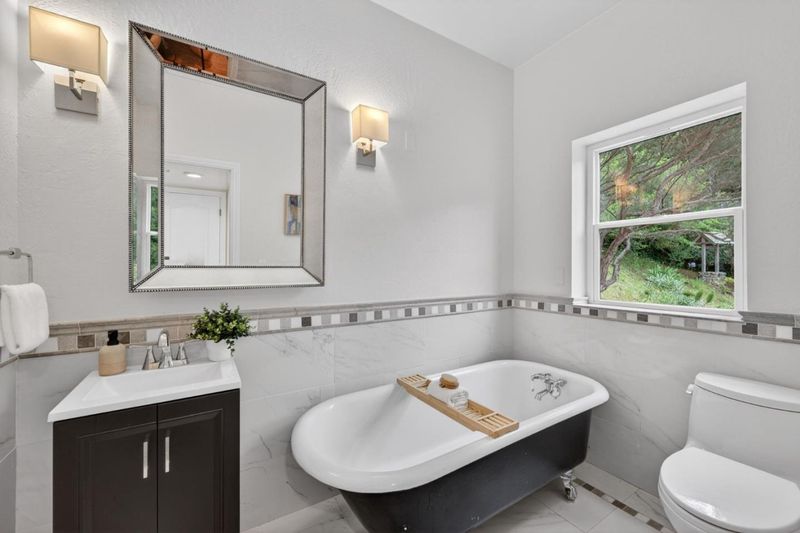
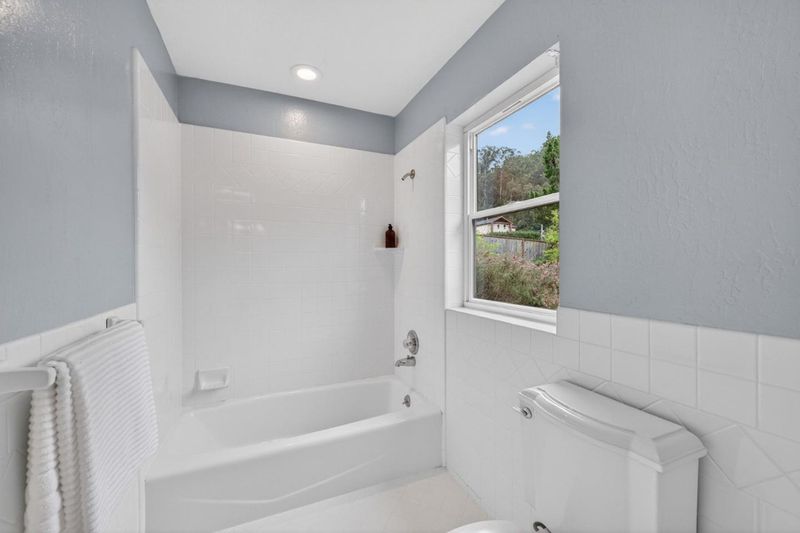
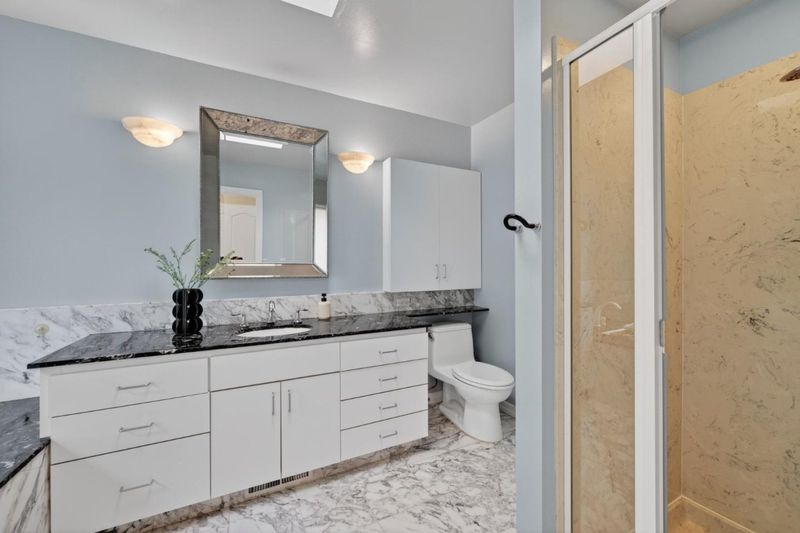
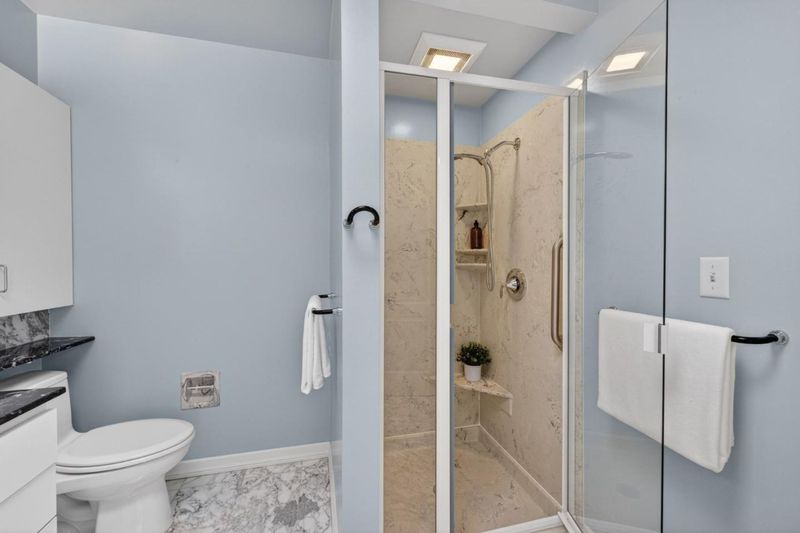
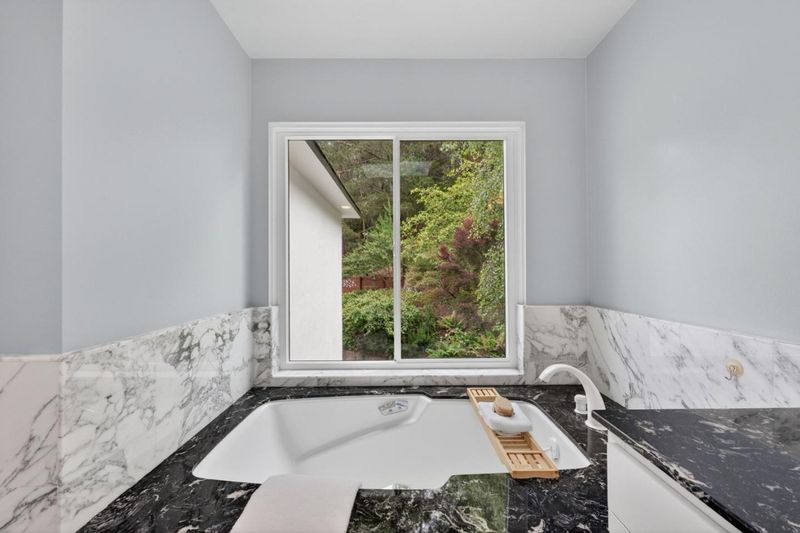
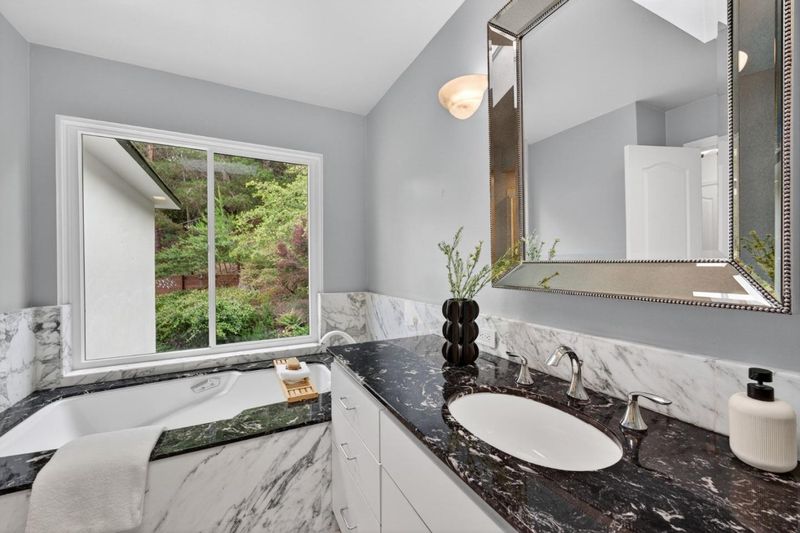
- Shower over Tub - 1, Bidet, Double Sinks, Marble, Tile, Updated Bath, Half on Ground Floor, Primary - Oversized Tub, Primary - Stall Shower(s)
- Parking
- 7
- Attached Garage
- SQ FT
- 3,680
- SQ FT Source
- Unavailable
- Lot SQ FT
- 19,015.0
- Lot Acres
- 0.436524 Acres
- Kitchen
- Countertop - Tile, Dishwasher, Island with Sink, Cooktop - Gas, Island, Microwave, Oven - Built-In, Oven - Double, Refrigerator, Trash Compactor
- Cooling
- None
- Dining Room
- Formal Dining Room
- Disclosures
- Natural Hazard Disclosure
- Family Room
- Separate Family Room
- Flooring
- Laminate, Tile, Carpet, Wood
- Foundation
- Raised, Concrete Perimeter
- Fire Place
- Family Room, Gas Burning, Gas Log, Insert, Living Room
- Heating
- Central Forced Air - Gas, Fireplace
- Laundry
- Washer / Dryer, In Utility Room, Inside
- Views
- Hills
- Fee
- Unavailable
MLS and other Information regarding properties for sale as shown in Theo have been obtained from various sources such as sellers, public records, agents and other third parties. This information may relate to the condition of the property, permitted or unpermitted uses, zoning, square footage, lot size/acreage or other matters affecting value or desirability. Unless otherwise indicated in writing, neither brokers, agents nor Theo have verified, or will verify, such information. If any such information is important to buyer in determining whether to buy, the price to pay or intended use of the property, buyer is urged to conduct their own investigation with qualified professionals, satisfy themselves with respect to that information, and to rely solely on the results of that investigation.
School data provided by GreatSchools. School service boundaries are intended to be used as reference only. To verify enrollment eligibility for a property, contact the school directly.