

$2,500,000
2,400
SQ FT
$1,042
SQ/FT
1623 Abramson Road
@ Guerneville Rd - Santa Rosa-Northwest, Santa Rosa

- 3 Bed
- 3 (2/1) Bath
- 20 Park
- 2,400 sqft
- Santa Rosa
-

-
Thu Jul 30, 4:30 pm - 7:00 pm
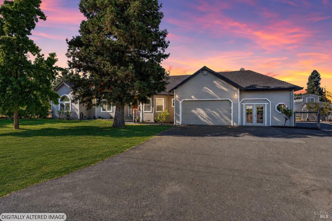
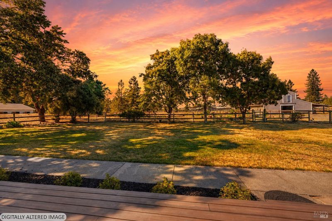
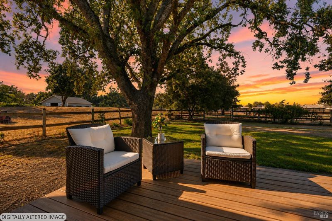
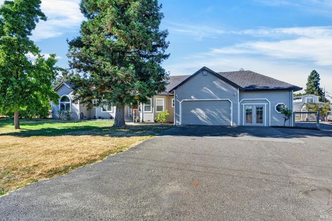
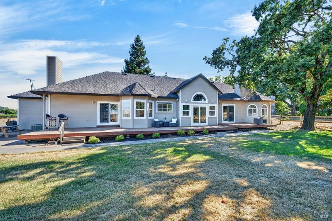
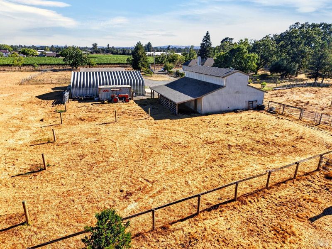
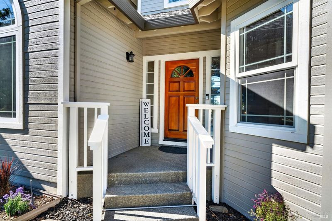
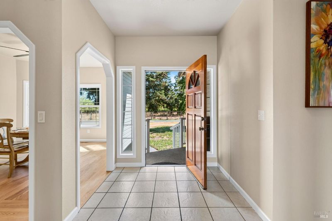
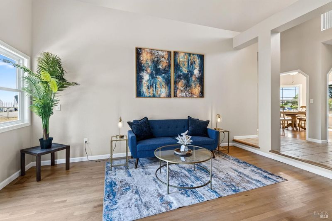
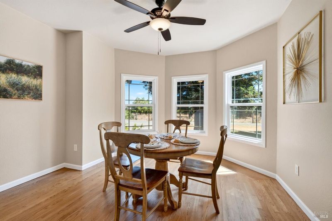
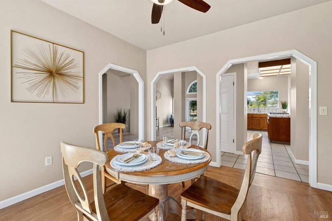
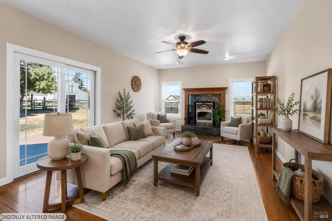
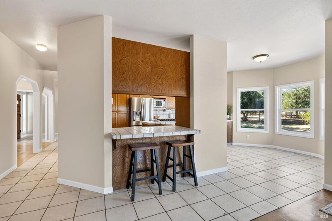
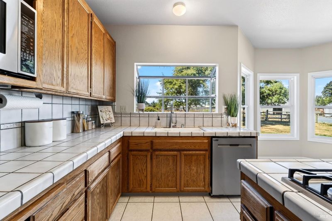
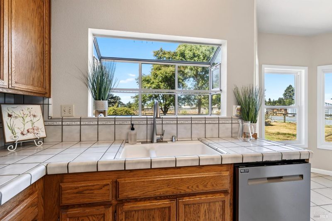
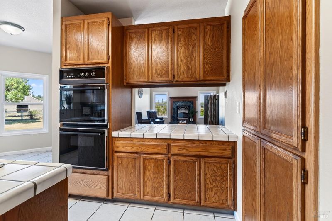
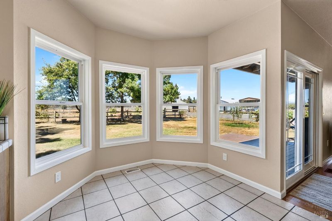
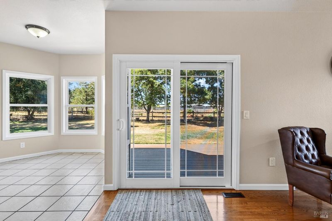
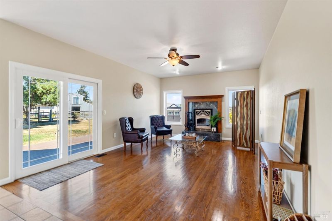
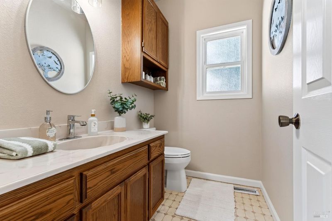
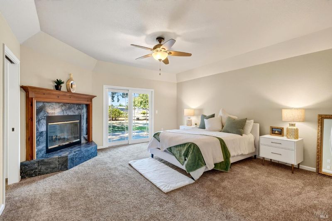
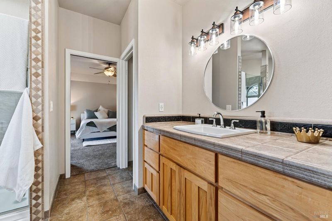
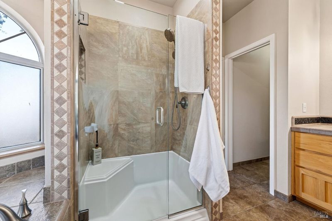
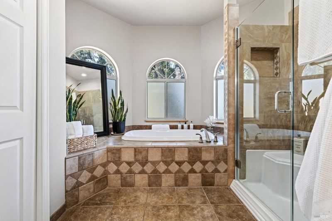
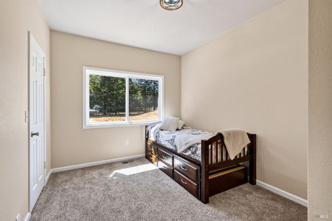
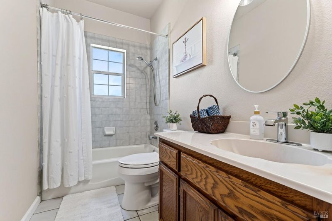
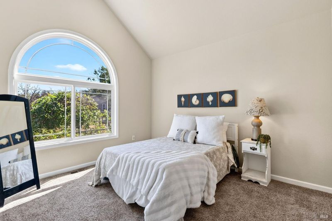
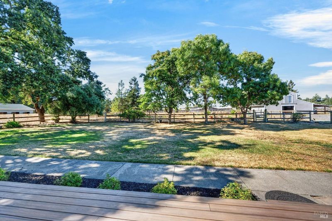
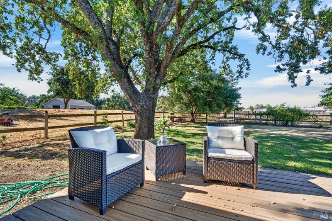
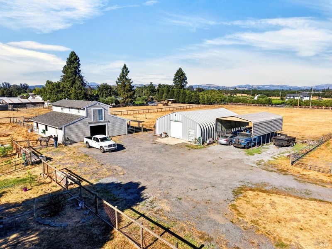
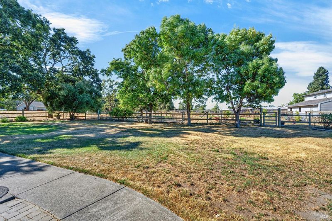
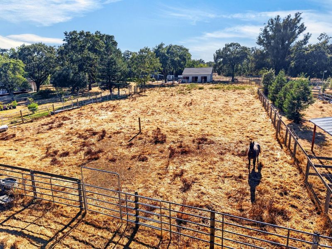
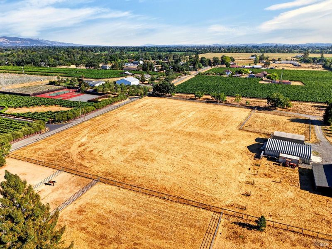
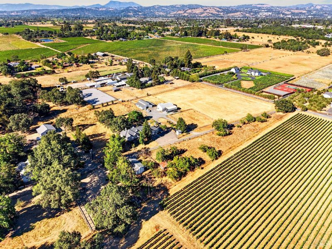
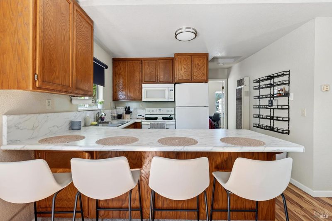
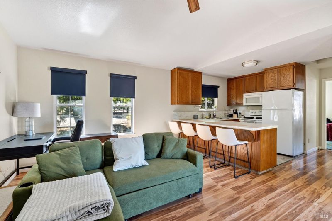
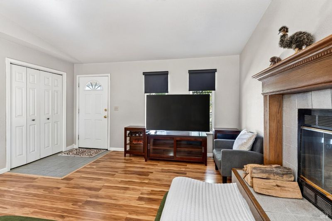
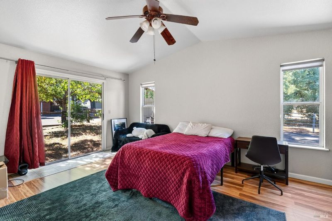
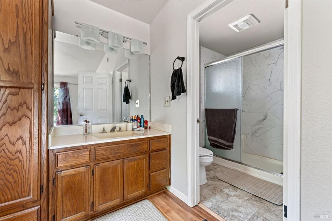
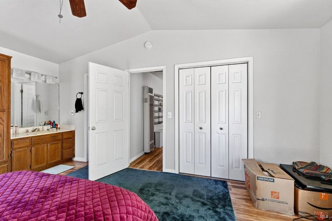
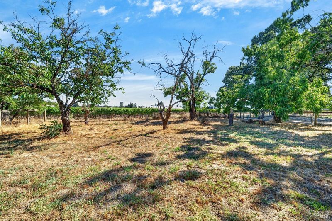
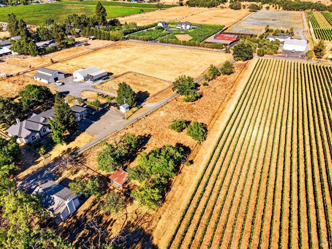
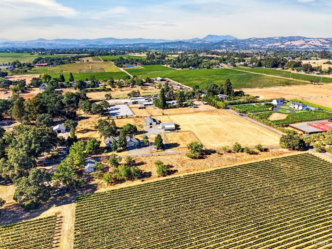
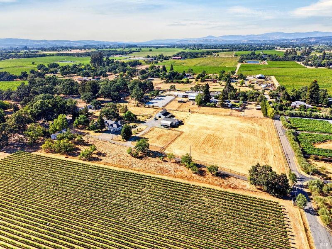
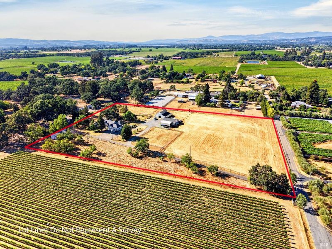
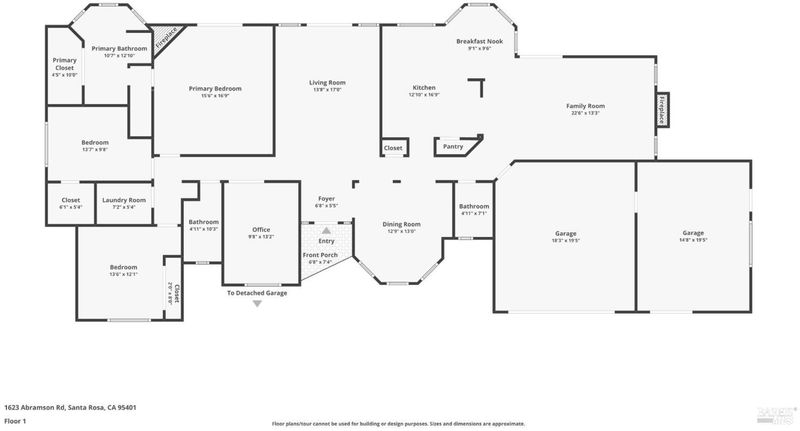
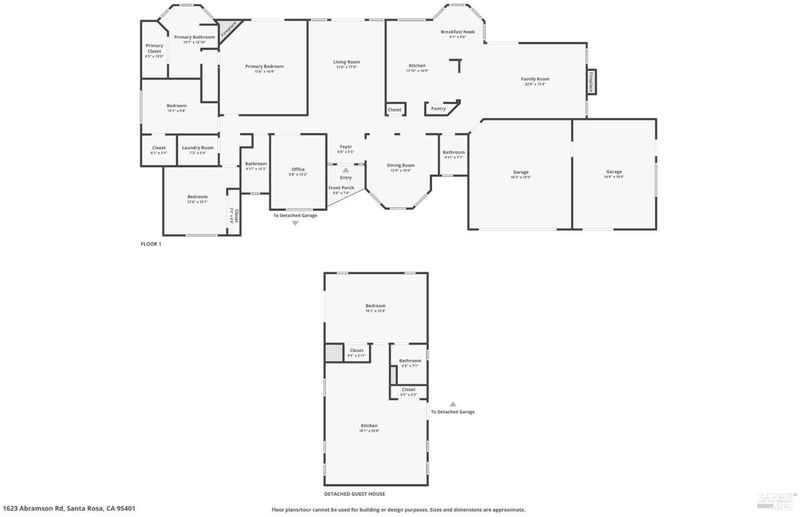
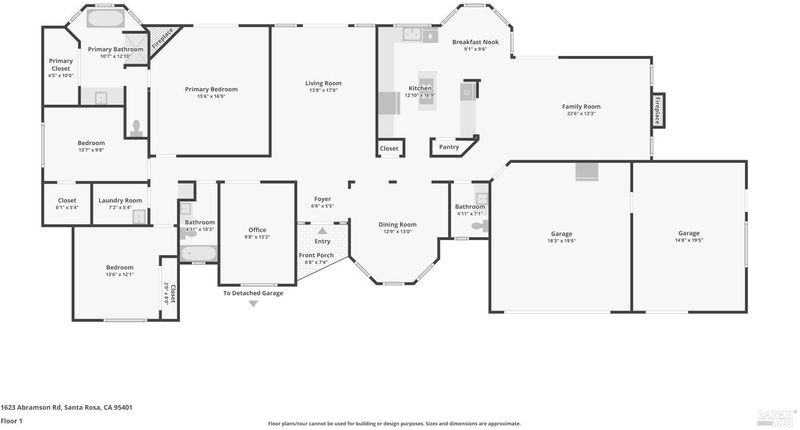
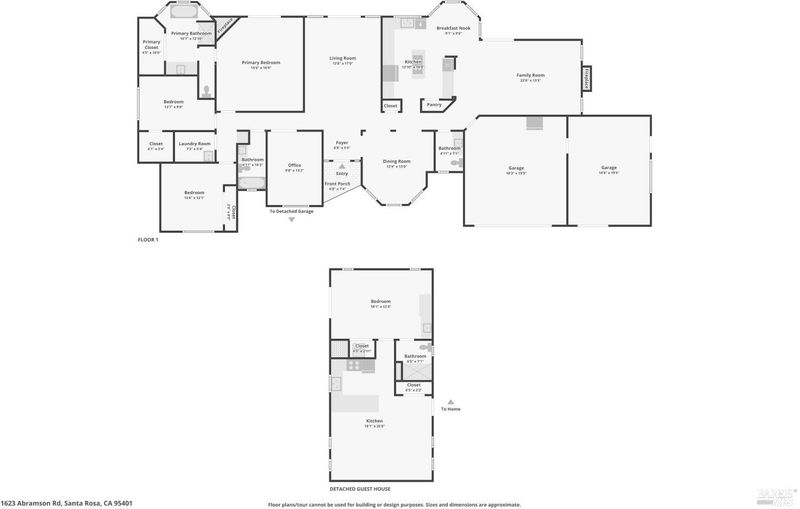
Just minutes from town, this property is the life you are waiting to build. Down a driveway set way back from the road, sits 6.5 acres of Sonoma County countryside with fenced pastures, a working barn, and open sky with room to raise horses and cattle, and land that finally works as hard as you do. This is country living without compromise. Custom-built by its original owner and offered for the first time, the single-level main residence spans 2,400 square feet, with three bedrooms, two and a half baths, and a private office. Higher ceilings and oversized windows fill every room with natural light, while soaring vaulted ceilings amplify the sense of openness throughout. A fireplace anchors the family room, and sliding doors from the living room, family room, and primary suite open onto a deck that runs the full length of the home. Sit on the back deck and enjoy the peaceful landscape and beyond. The primary suite has coffered ceilings, a fireplace and a separate tub and shower in the en suite bathroom. A three-car garage rounds out the residence with room for vehicles and a working office or shop alike.
-
Sat Aug 1, 1:00 pm - 4:00 pm
You're Invited to come to the Ranch. Don't miss it. Special event Saturday Only. Legacy BBQ will be served for lunch, and you can pose for photos with a Highland cow or a horse and more. A Chance to win Fair tickets. Adopt a cute pony to take home. Come tryout what life could be living on this beautiful property. Just minutes from town, this property is the life you are waiting to build. Down a driveway set way back from the road, sits almost 6.5 acres of Sonoma County countryside with fenced pastures, a working barn, and open sky with room to raise horses and cattle, and land that finally works as hard as you do. This is country living without compromise. Custom-built by its original owner and offered for the first time, the single-level main residence spans 2,400 square feet, with 3 bds, two and 2.5 baths, plus a private office. Higher ceilings and oversized windows fill every room with natural light and each frames an incredible view of the outdoors. Three sliding doors off the back off the house to the deck where you can watch the sunset. Hardwood floors, fresh paint inside and out; just pull up in your truck. Plus a 1bd/1 ba single level ADU and studio over the 5 stall barn.
-
Sun Aug 2, 1:00 pm - 4:00 pm
Just minutes from town, this property is the life you are waiting to build. Down a driveway set way back from the road, sits 6.5 acres of Sonoma County countryside with fenced pastures, a working barn, and open sky with room to raise horses and cattle, and land that finally works as hard as you do. This is country living without compromise. Custom-built by its original owner and offered for the first time, the single-level main residence spans 2,400 square feet, with three bedrooms, two and a half baths, and a private office. Higher ceilings and oversized windows fill every room with natural light, while soaring vaulted ceilings amplify the sense of openness throughout. A fireplace anchors the family room, and sliding doors from the living room, family room, and primary suite open onto a deck that runs the full length of the home. Sit on the back deck and enjoy the peaceful landscape and beyond. The primary suite has coffered ceilings, a fireplace and a separate tub and shower in the en suite bathroom. A three-car garage rounds out the residence with room for vehicles and a working office or shop alike.
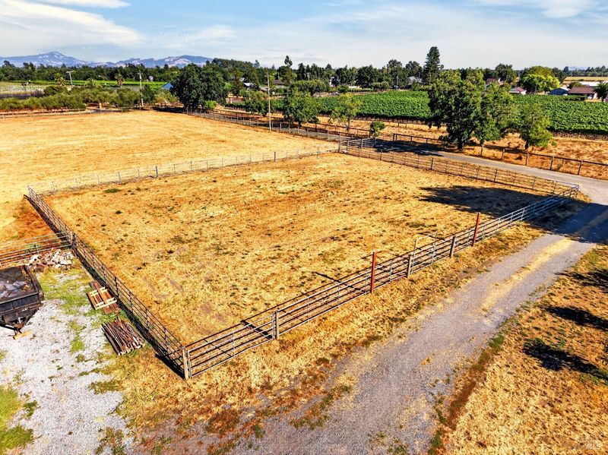
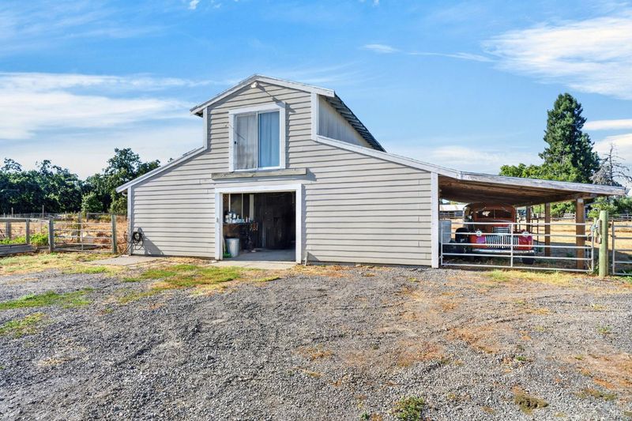
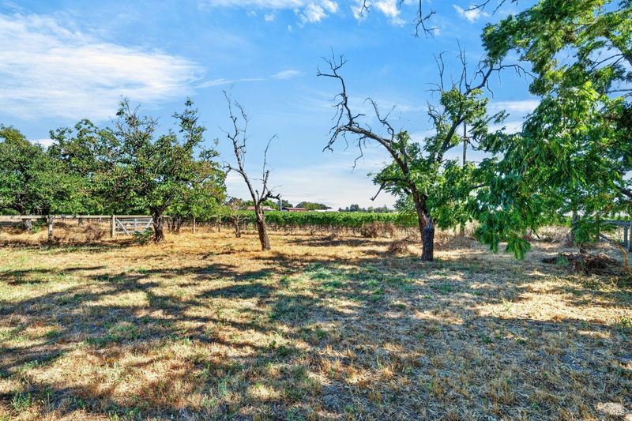
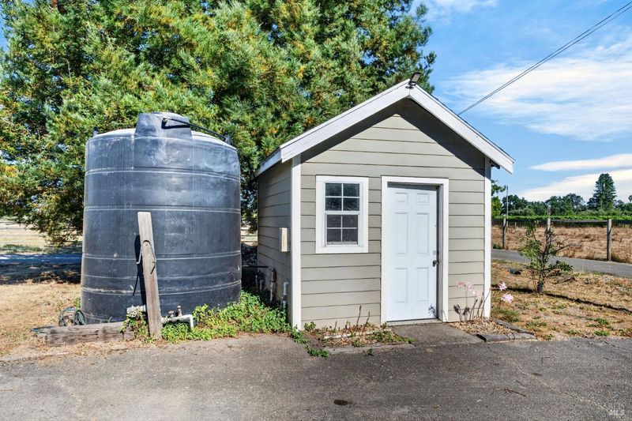
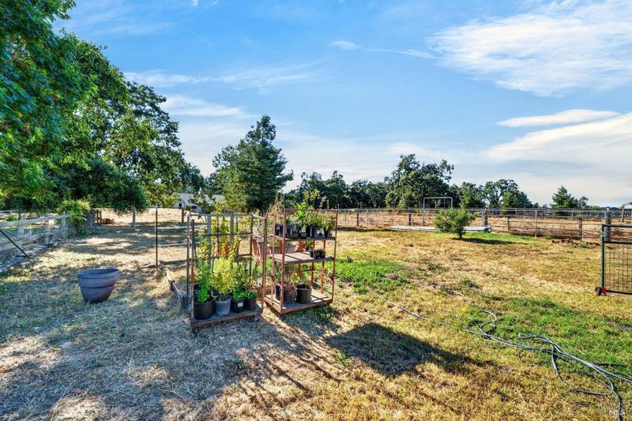
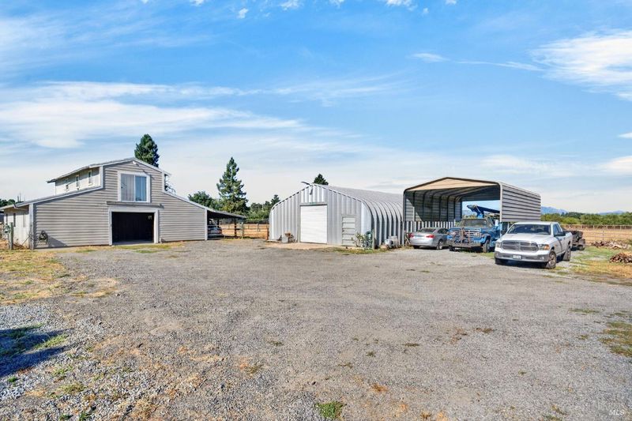
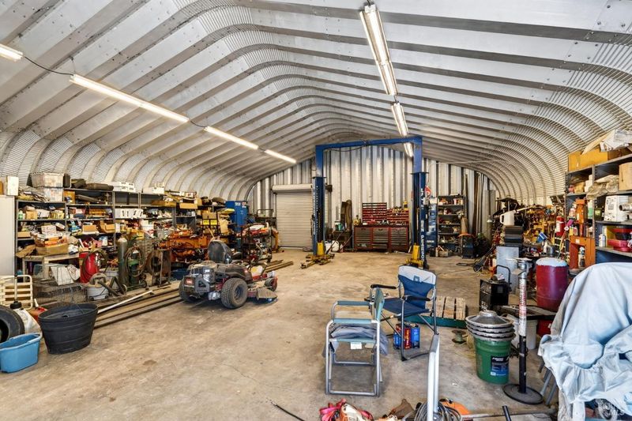
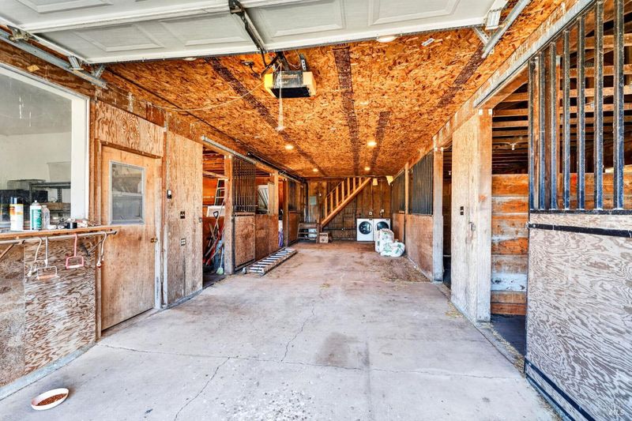
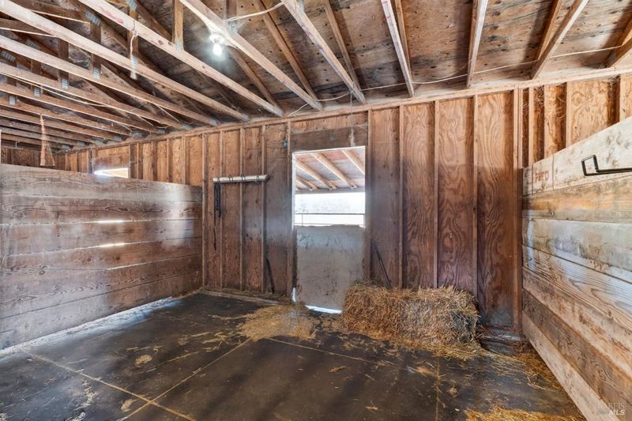
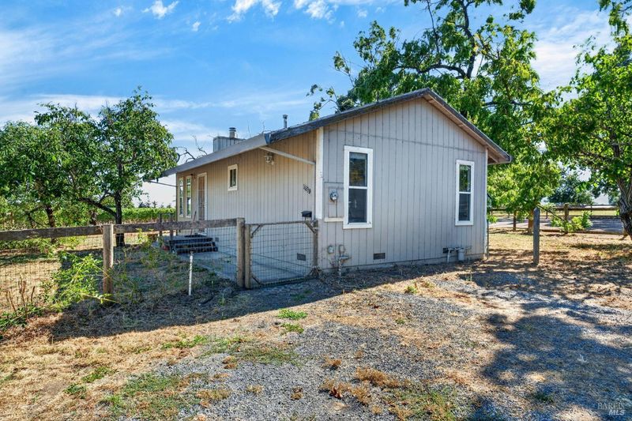
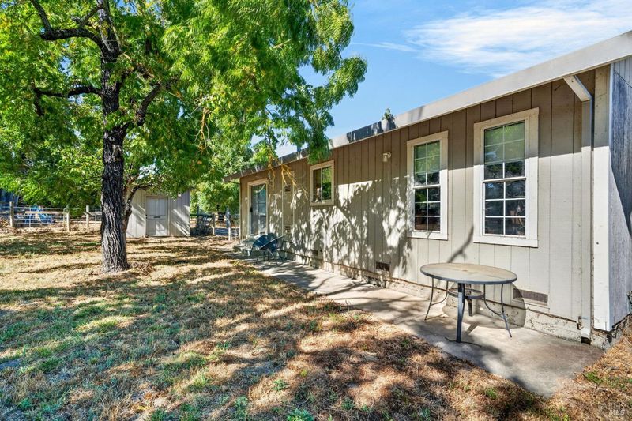
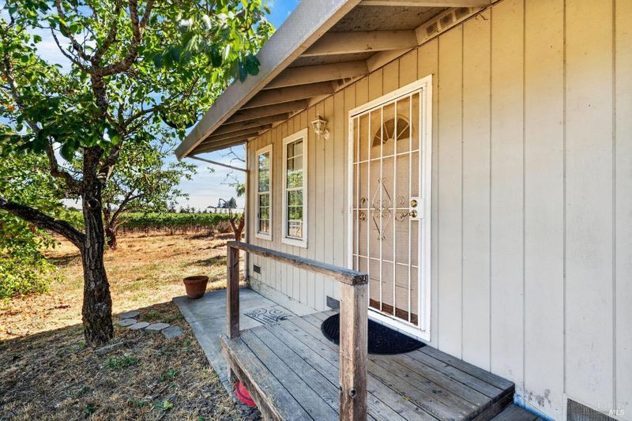
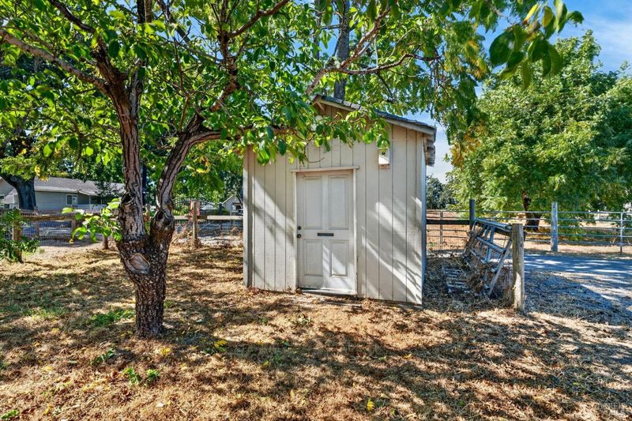
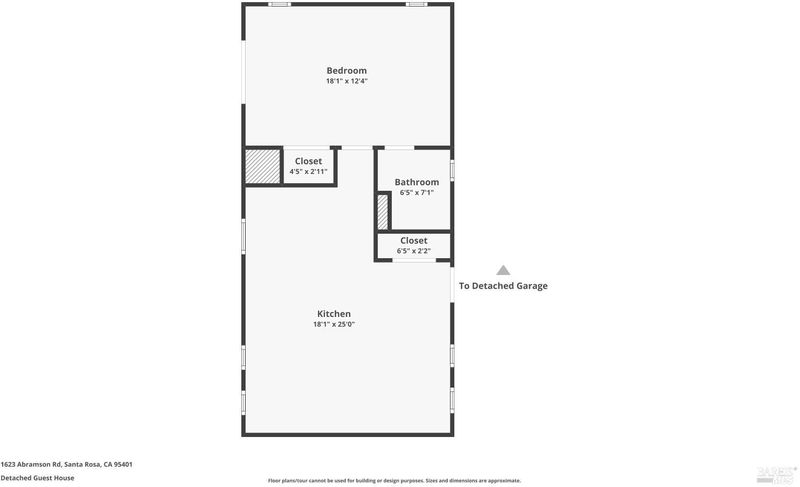
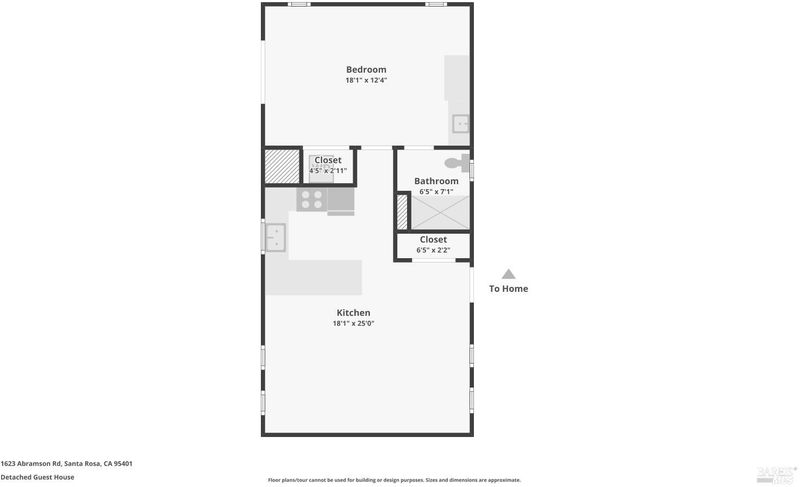
Just minutes from town, this property is the life you are waiting to build. Down a driveway set way back from the road, sits 6.5 acres of Sonoma County countryside with fenced pastures, a working barn, and open sky with room to raise horses and cattle, and land that finally works as hard as you do. This is country living without compromise. Custom-built by its original owner and offered for the first time, the single-level main residence spans 2,400 square feet, with three bedrooms, two and a half baths, and a private office. Higher ceilings and oversized windows fill every room with natural light, while soaring vaulted ceilings amplify the sense of openness throughout. A fireplace anchors the family room, and sliding doors from the living room, family room, and primary suite open onto a deck that runs the full length of the home. Sit on the back deck and enjoy the peaceful landscape and beyond. The primary suite has coffered ceilings, a fireplace and a separate tub and shower in the en suite bathroom. A three-car garage rounds out the residence with room for vehicles and a working office or shop alike. Just across the driveway, a private, single-level one-bedroom ADU offers the same country living, ideal for extended family, guests, or rental income. With a pasture and fenced area for additional animals or just room to roam. Built for serious horsemanship, the barn offers five stalls and a dedicated tack room, with a full apartment above suited for a trainer, caretaker, or guest quarters. A fenced arena sits ready for training, and level, usable pastures flank both sides of the property, offering ample turnout and grazing for horses, cattle, or livestock of your choosing. It's the kind of land horse and ranch owners search for and rarely find so close to town. Car enthusiasts will find their match in the 36' x 40' workshop, a true garage sanctuary equipped with a car lift and space enough for a full collection, projects, and toys of every kind, all under cover. Covered RV parking adds still more room for the extras that come with a life well-lived outdoors. A property this complete doesn't come along often, and rarely does it come with this much room to grow into it.

- Days on Market
- 0 days
- Current Status
- Active
- Original Price
- $2,500,000
- List Price
- $2,500,000
- On Market Date
- Jul 28, 2026
- Property Type
- Single Family Residence
- Area
- Santa Rosa-Northwest
- Zip Code
- 95401
- MLS ID
- 326061675
- APN
- 034-101-073-000
- Year Built
- 1991
- Stories in Building
- Unavailable
- Possession
- Close Of Escrow
- Data Source
- BAREIS
- Origin MLS System
Village Charter School
Charter K-8 Elementary
Students: 103 Distance: 0.9mi
Piner High School
Public 9-12 Secondary
Students: 1388 Distance: 0.9mi
Northwest Prep at Piner-Olivet School
Charter 7-12 Secondary
Students: 117 Distance: 0.9mi
Mulberry Farm
Private 1-8
Students: 13 Distance: 1.0mi
Greenhouse Academy
Private 7-12 Special Education Program, All Male, Boarding, Nonprofit
Students: NA Distance: 1.2mi
Olivet Elementary Charter School
Charter K-6 Elementary
Students: 319 Distance: 1.2mi
- Bed
- 3
- Bath
- 3 (2/1)
- Shower Stall(s), Tub
- Parking
- 20
- Attached, Mechanical Lift, RV Possible, RV Storage, Uncovered Parking Spaces 2+, Workshop in Garage
- SQ FT
- 2,400
- SQ FT Source
- Owner
- Lot SQ FT
- 280,526.0
- Lot Acres
- 6.44 Acres
- Kitchen
- Island
- Cooling
- Ceiling Fan(s), Central
- Dining Room
- Formal Room
- Family Room
- Deck Attached
- Living Room
- Cathedral/Vaulted, Deck Attached
- Flooring
- Carpet, Wood
- Fire Place
- Family Room, Primary Bedroom
- Heating
- Central
- Laundry
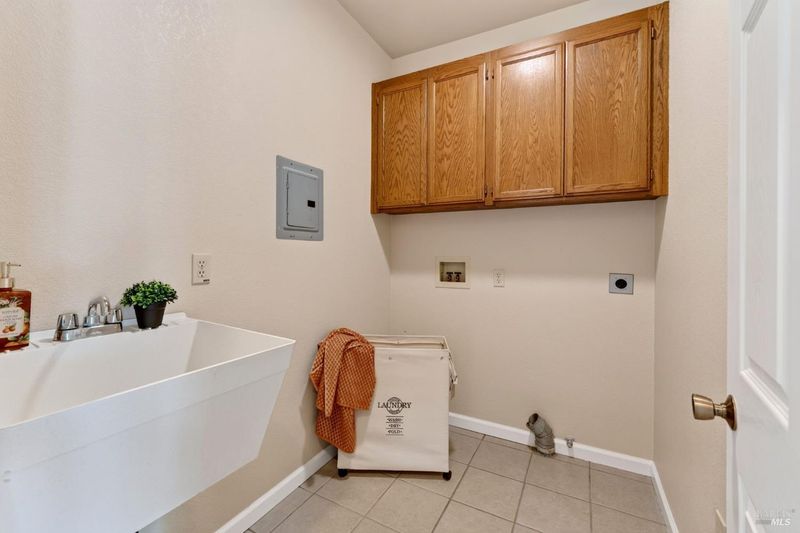
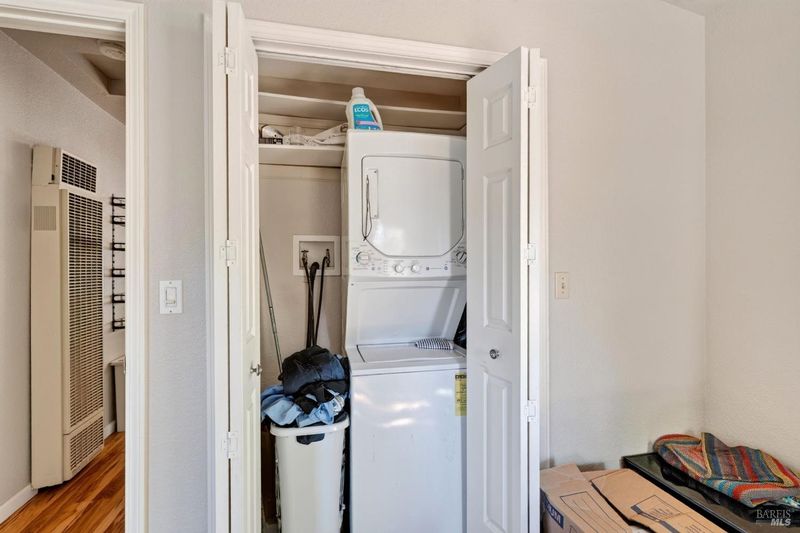
- Hookups Only
- Main Level
- Bedroom(s), Dining Room, Family Room, Full Bath(s), Garage, Kitchen, Living Room, Primary Bedroom, Partial Bath(s)
- Views
- Pasture
- Possession
- Close Of Escrow
- Basement
- None
- Architectural Style
- Ranch
- Fee
- $0
MLS and other Information regarding properties for sale as shown in Theo have been obtained from various sources such as sellers, public records, agents and other third parties. This information may relate to the condition of the property, permitted or unpermitted uses, zoning, square footage, lot size/acreage or other matters affecting value or desirability. Unless otherwise indicated in writing, neither brokers, agents nor Theo have verified, or will verify, such information. If any such information is important to buyer in determining whether to buy, the price to pay or intended use of the property, buyer is urged to conduct their own investigation with qualified professionals, satisfy themselves with respect to that information, and to rely solely on the results of that investigation.
School data provided by GreatSchools. School service boundaries are intended to be used as reference only. To verify enrollment eligibility for a property, contact the school directly.