

$729,000
932
SQ FT
$782
SQ/FT
370 Amador Avenue
@ Canyon Del Rey - 102 - Trinity/Palm, Seaside

- 2 Bed
- 1 Bath
- 0 Park
- 932 sqft
- SEASIDE
-

-
Sun Sep 13, 1:00 pm - 3:30 pm
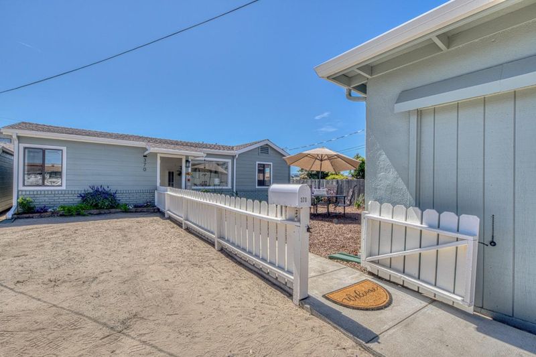
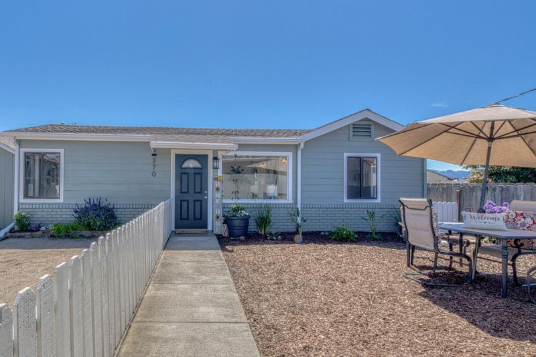
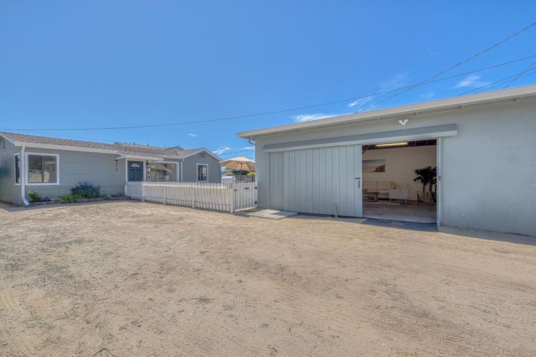
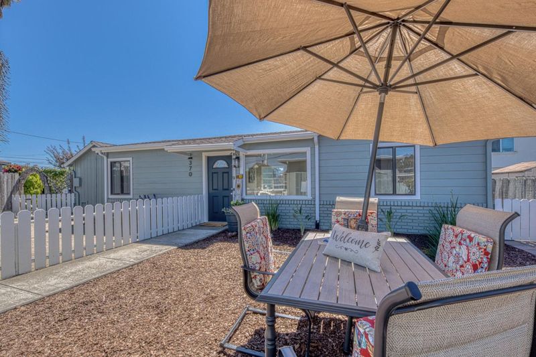
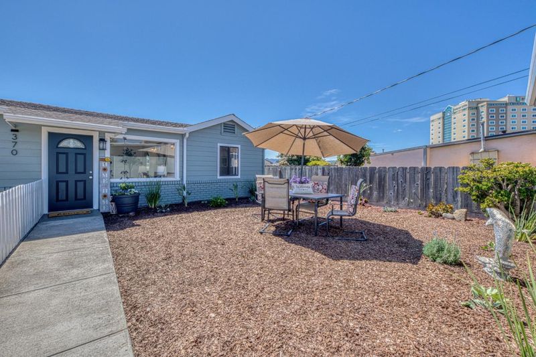
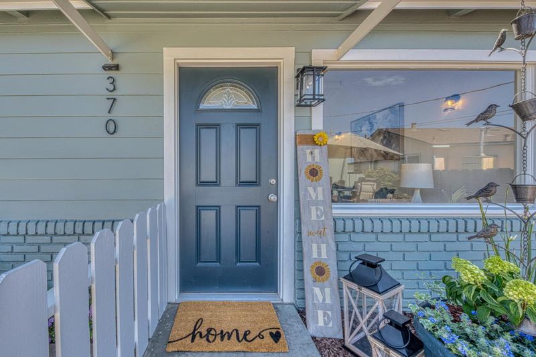
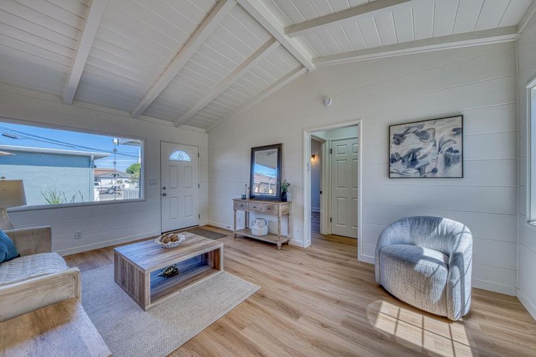
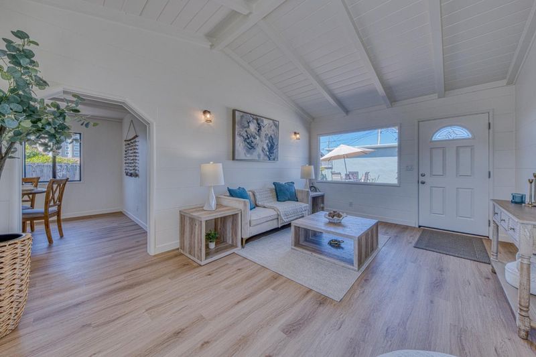
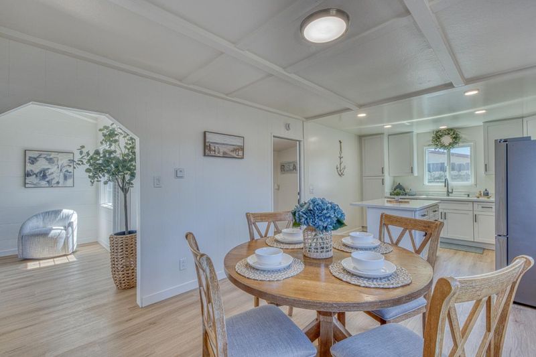
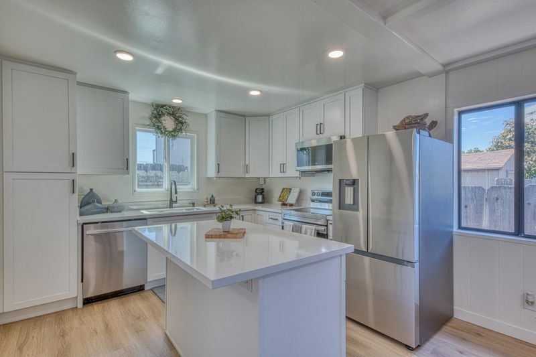
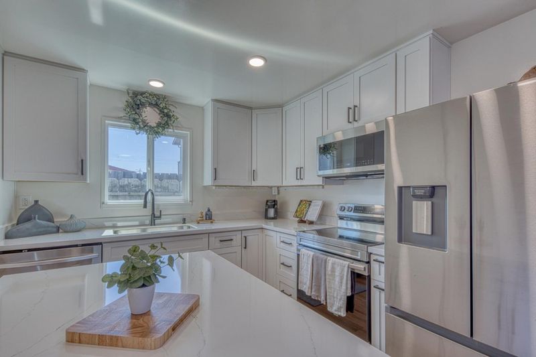
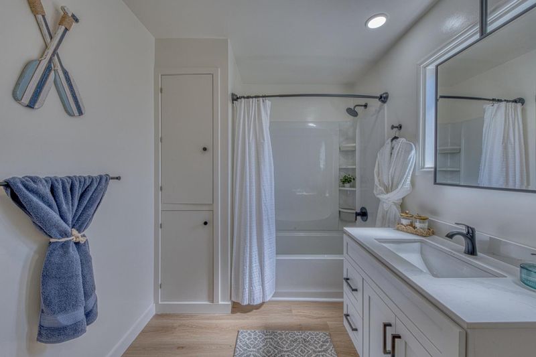
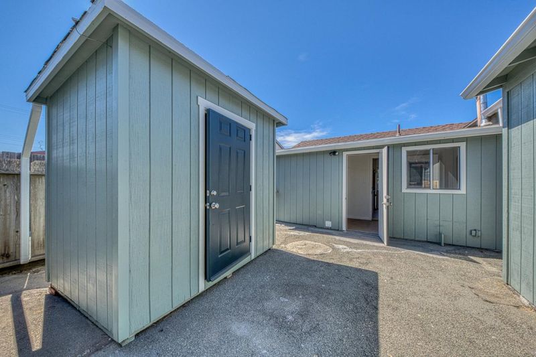
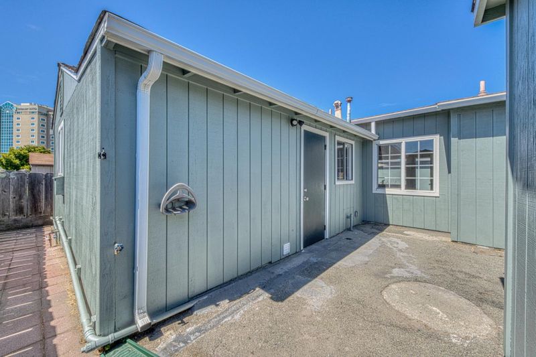
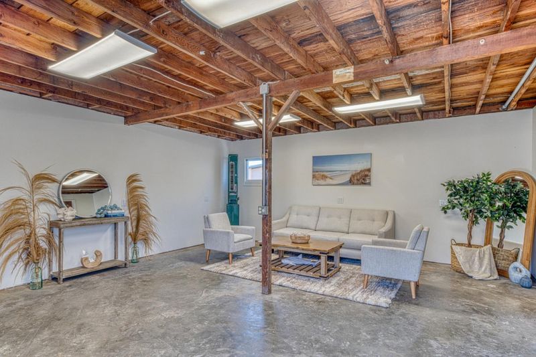
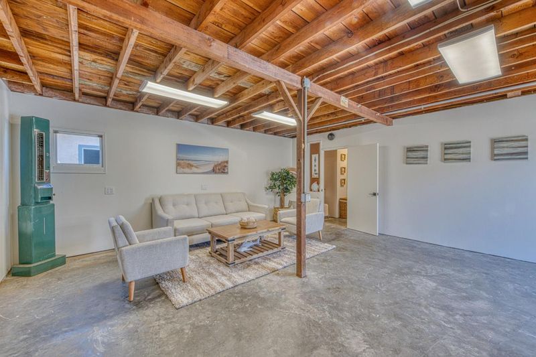
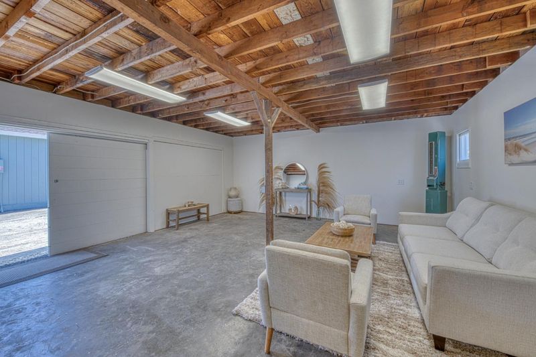
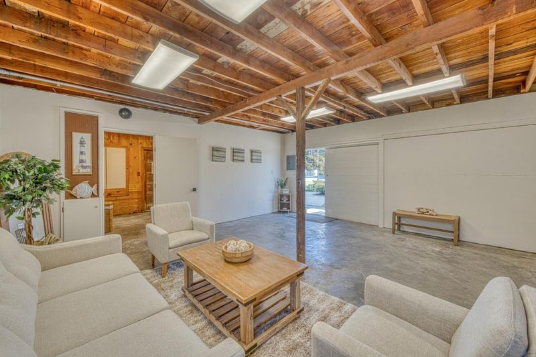
Remarkable 2 bed 1 bath fully updated home! Walk to the beach! The garage/workshop has potential for extra income in an ADU. Come see Melody and she will show you this beautiful home!
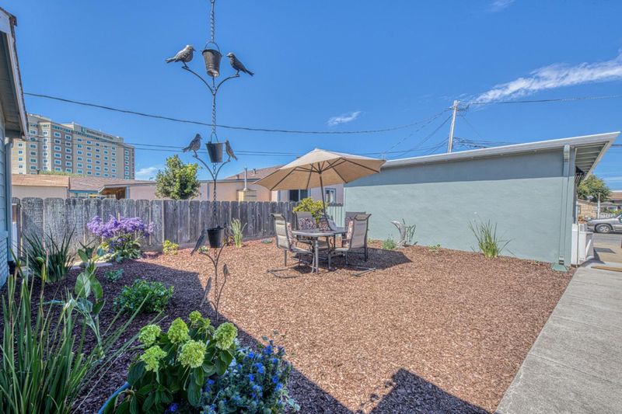
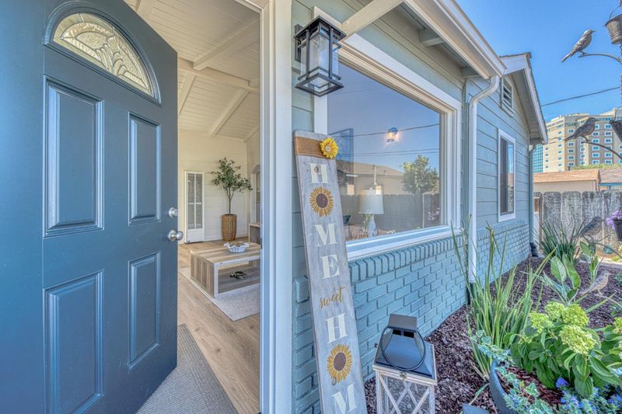
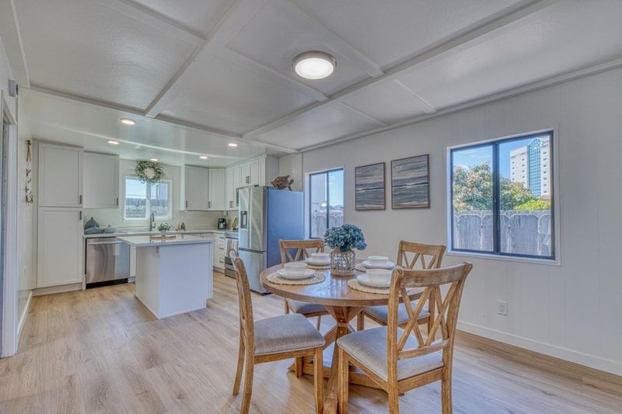
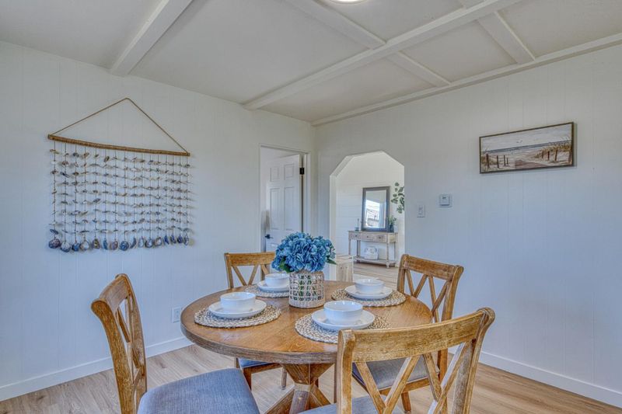
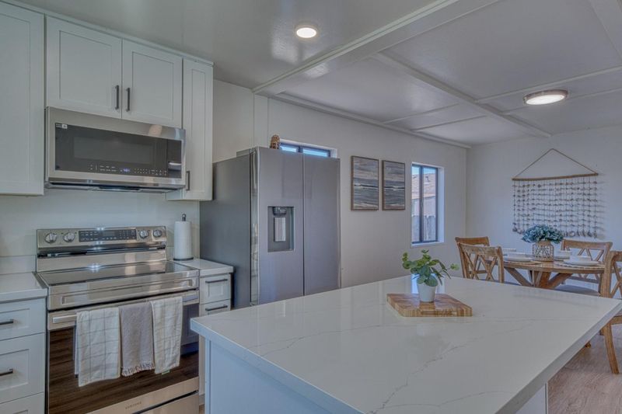
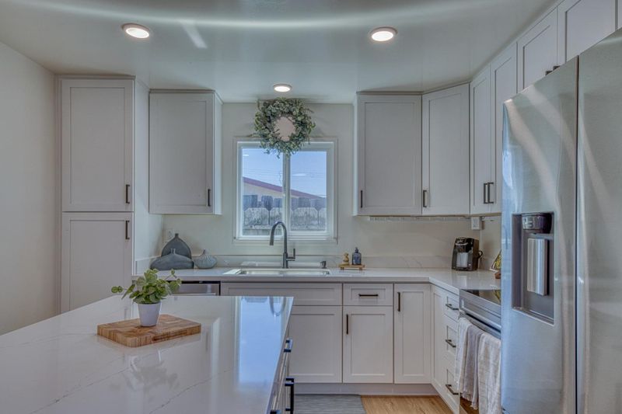
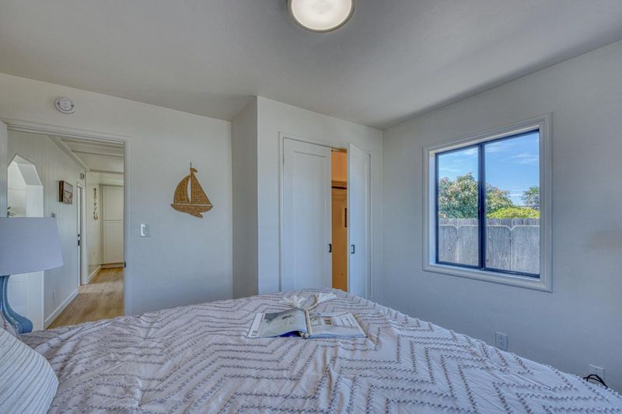
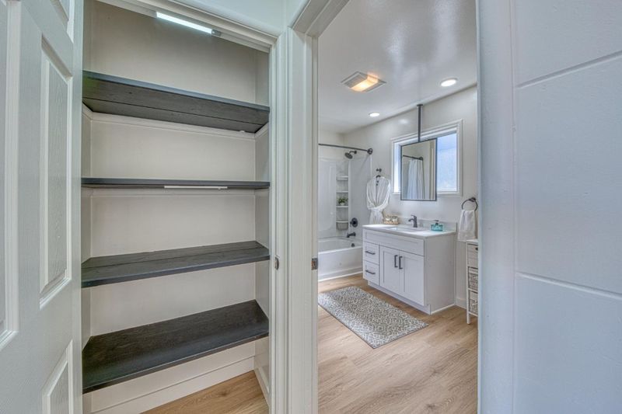
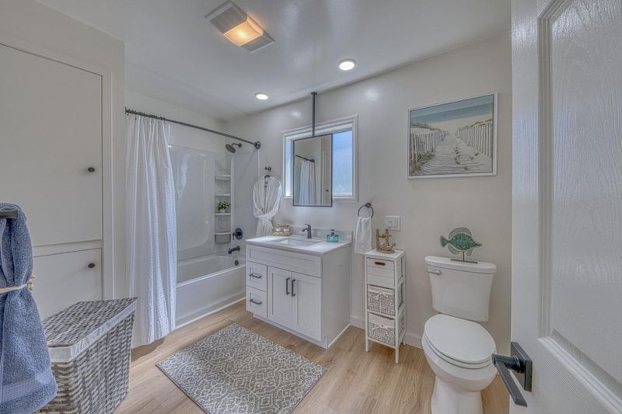
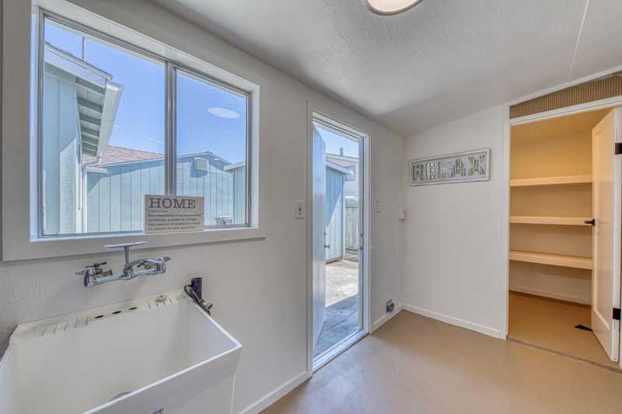
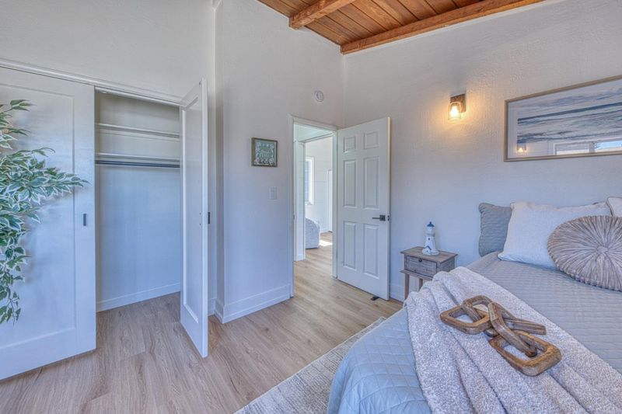
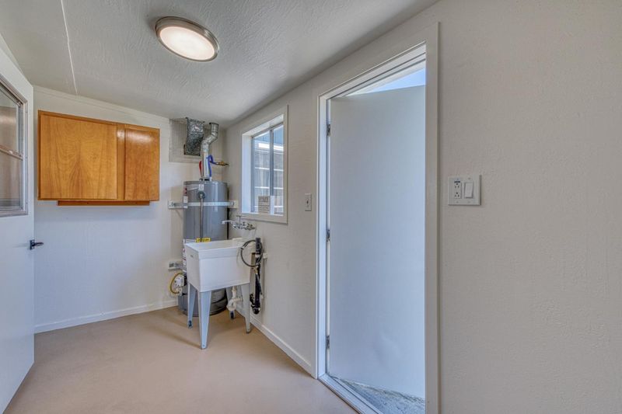
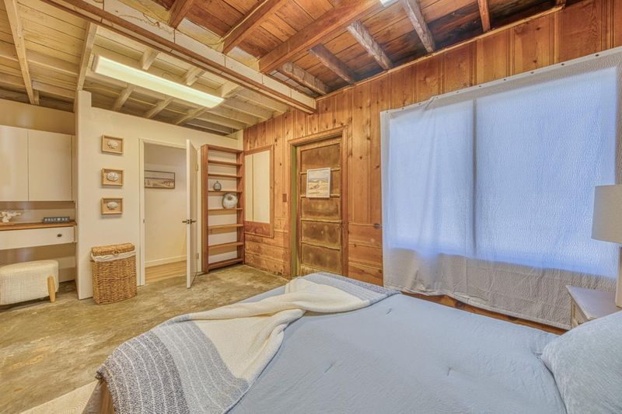
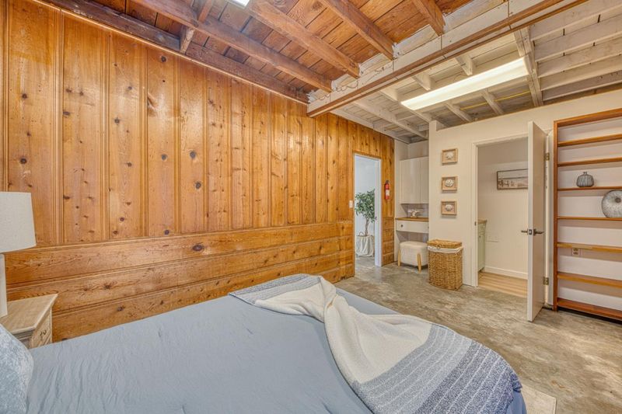
Discover coastal living in this beautifully updated 2-bedroom, 1-bath home, perfectly situated within walking distance of both the beach and the bay. This light-filled property features wood beam ceilings, modern flooring, and an open-concept kitchen that flows seamlessly into the dining area, making it ideal for entertaining. Additional highlights include new kitchen appliances, a convenient indoor laundry room, a backyard storage shed, and a detached former workshop with fantastic potential for an ADU. Ideally located just steps from downtown restaurants and local parks, this home offers the perfect balance of a relaxing coastal retreat and a smart investment opportunity. Come see it for yourself, you will be delighted!

- Days on Market
- 3 days
- Current Status
- Active
- Original Price
- $729,000
- List Price
- $729,000
- On Market Date
- Sep 10, 2026
- Property Type
- Single Family Home
- Area
- 102 - Trinity/Palm
- Zip Code
- 93955
- MLS ID
- ML82060698
- APN
- 011-315-005-000
- Year Built
- 1950
- Stories in Building
- 1
- Possession
- COE
- Data Source
- MLSL
- Origin MLS System
- MLSListings, Inc.
Bay View Academy
Charter K-8
Students: 496 Distance: 0.8mi
Monterey Bay Christian School
Private K-8 Elementary, Religious, Coed
Students: 100 Distance: 0.8mi
Del Rey Woods Elementary School
Public K-5 Elementary, Yr Round
Students: 413 Distance: 1.1mi
Monterey Adult/Rop
Public n/a Adult Education
Students: NA Distance: 1.1mi
Santa Catalina School
Private 10-12 Religious, All Female, Boarding And Day, Nonprofit
Students: 230 Distance: 1.3mi
Seaside High School
Public 9-12 Secondary, Yr Round
Students: 1121 Distance: 1.4mi
- Bed
- 2
- Bath
- 1
- Shower and Tub
- Parking
- 0
- Detached Garage, On Street, Parking Area, Workshop in Garage
- SQ FT
- 932
- SQ FT Source
- Unavailable
- Lot SQ FT
- 3,998.0
- Lot Acres
- 0.091781 Acres
- Kitchen
- Countertop - Granite, Dishwasher, Exhaust Fan, Garbage Disposal, Microwave, Oven Range - Electric, Refrigerator
- Cooling
- None
- Dining Room
- Eat in Kitchen, No Formal Dining Room
- Disclosures
- NHDS Report
- Family Room
- No Family Room
- Foundation
- Concrete Perimeter and Slab
- Heating
- Gas, Wall Furnace
- Laundry
- Gas Hookup, In Utility Room, Inside, Tub / Sink
- Possession
- COE
- Fee
- Unavailable
MLS and other Information regarding properties for sale as shown in Theo have been obtained from various sources such as sellers, public records, agents and other third parties. This information may relate to the condition of the property, permitted or unpermitted uses, zoning, square footage, lot size/acreage or other matters affecting value or desirability. Unless otherwise indicated in writing, neither brokers, agents nor Theo have verified, or will verify, such information. If any such information is important to buyer in determining whether to buy, the price to pay or intended use of the property, buyer is urged to conduct their own investigation with qualified professionals, satisfy themselves with respect to that information, and to rely solely on the results of that investigation.
School data provided by GreatSchools. School service boundaries are intended to be used as reference only. To verify enrollment eligibility for a property, contact the school directly.