

$829,000
1,871
SQ FT
$443
SQ/FT
43 Vista Verde Circle
@ Lighthouse Drive - 56 - Watsonville, Watsonville

- 3 Bed
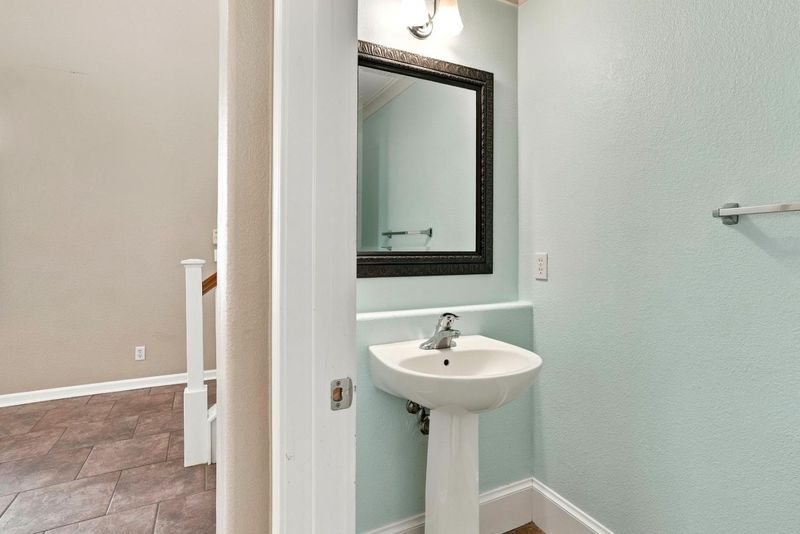
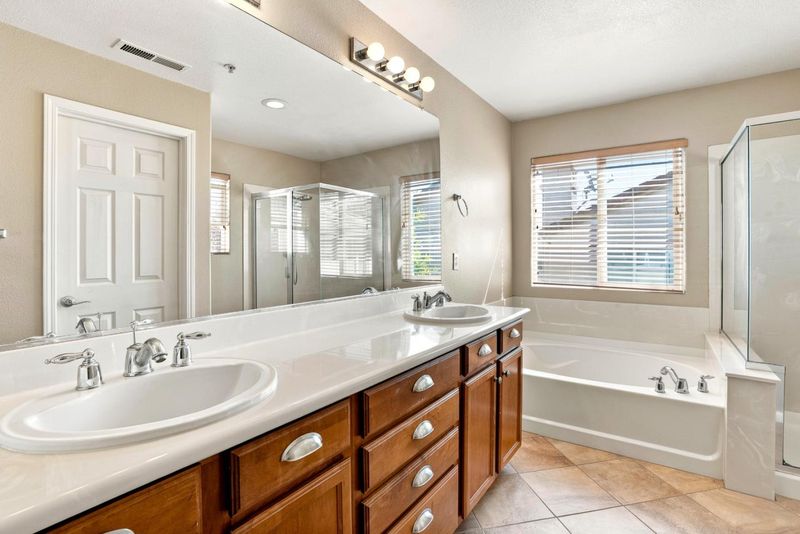
- 3 (2/1) Bath
- 2 Park
- 1,871 sqft
- WATSONVILLE
-

-
Sat Aug 1, 1:30 pm - 3:30 pm
Come see this turn-key home in a great neighborhood. All reports and repairs completed. Home is move-in ready!
-
Sun Aug 2, 12:00 pm - 3:00 pm
Come see this turn-key home in a great neighborhood. All reports and repairs completed. Home is move-in ready!
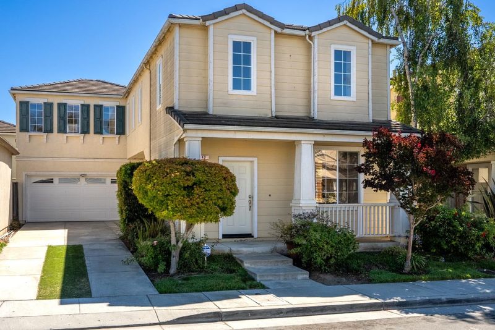
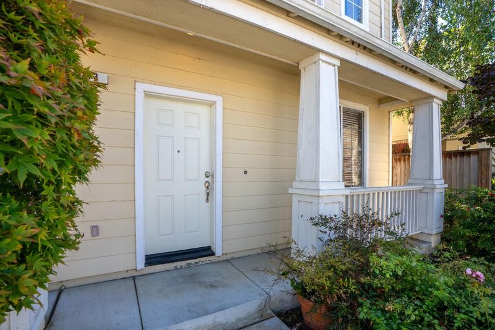
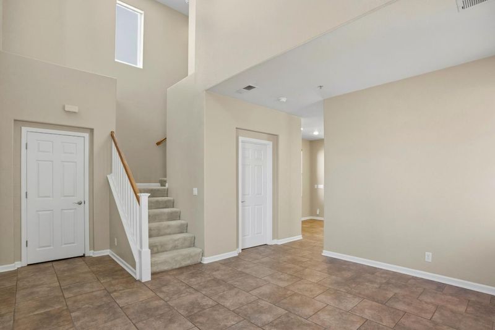
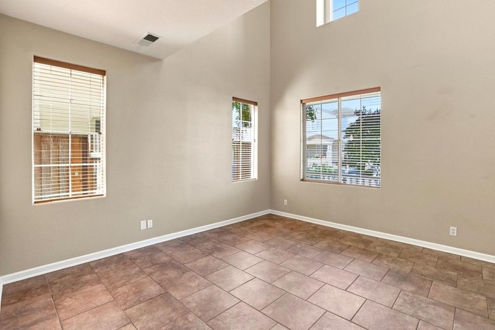
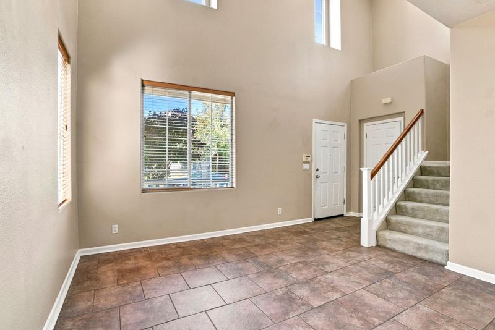
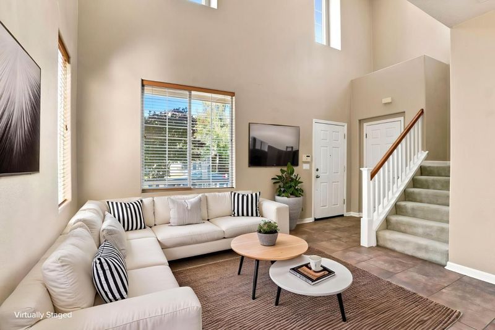
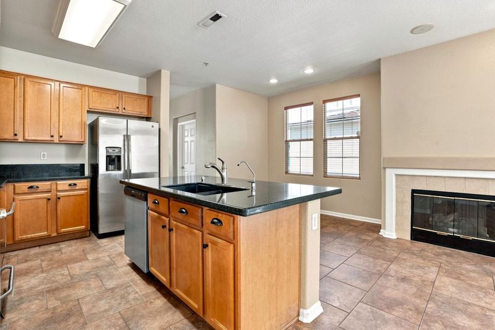
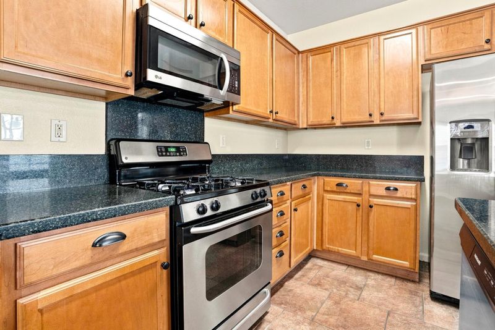
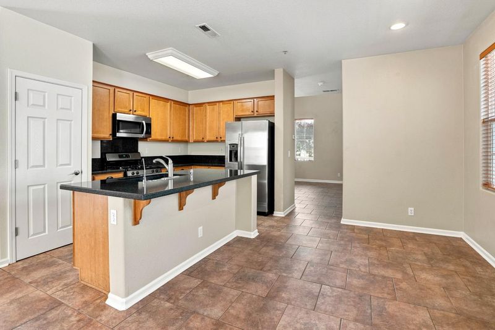
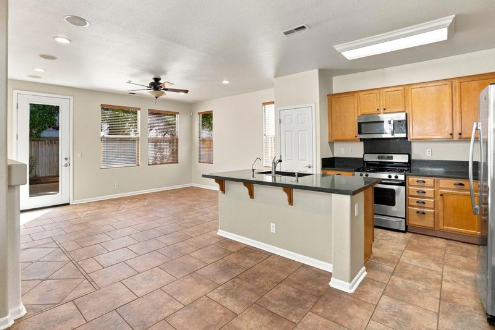
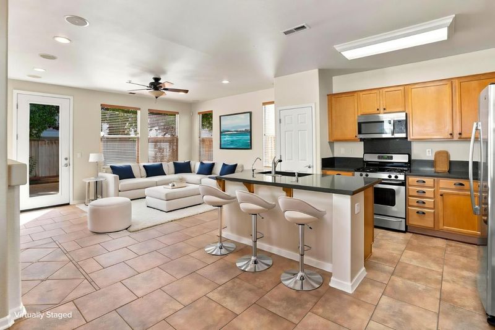
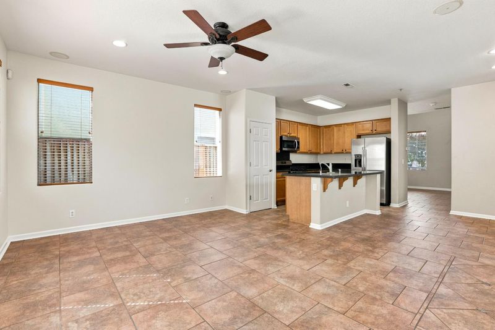
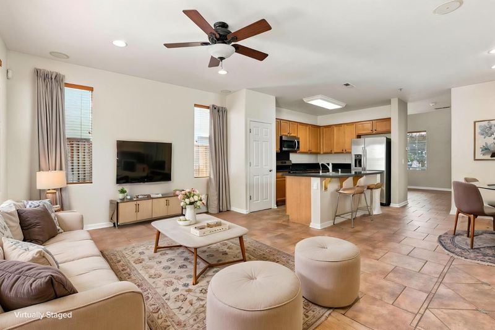
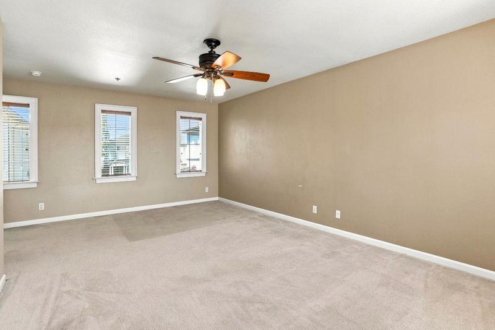
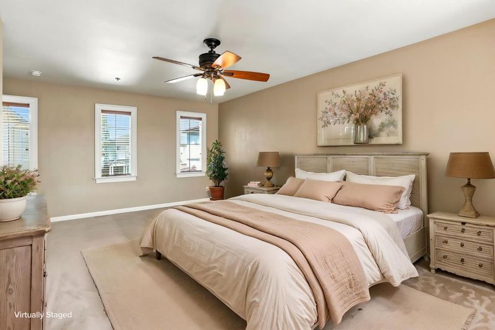
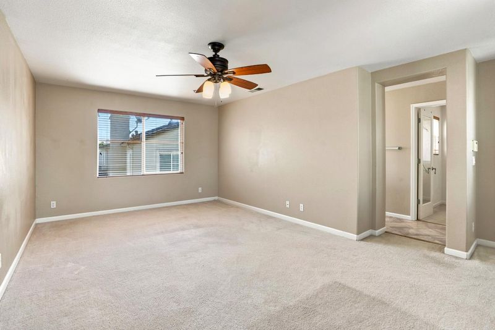
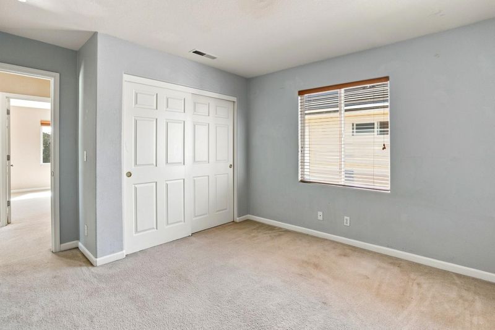
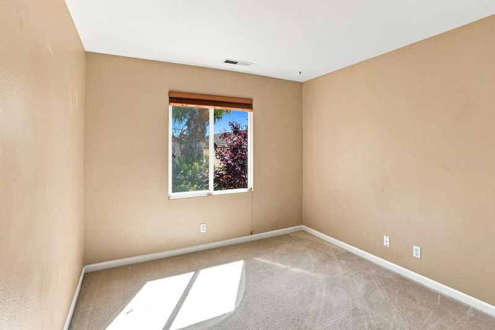
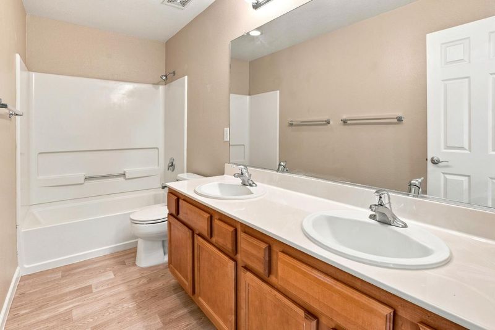
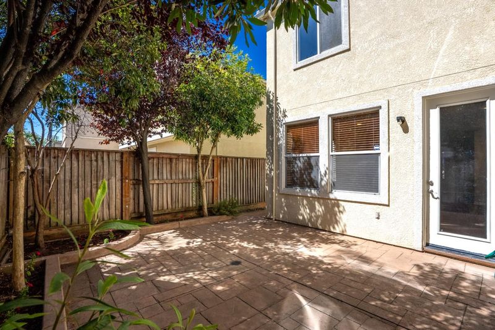
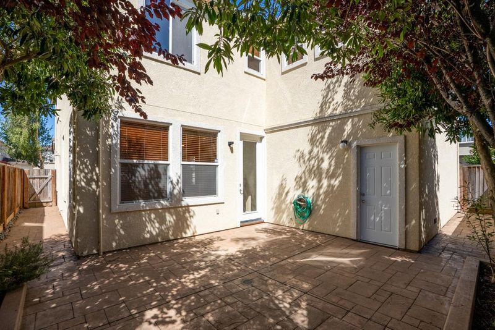
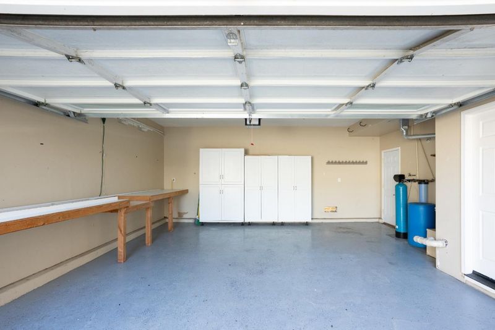
Welcome to this beautifully maintained home in the highly sought-after Seaview Ranch community, where comfort, convenience, and natural beauty come together. This thoughtfully designed residence offers three bedrooms, two and one-half bathrooms, and an attached two-car garage, creating an ideal setting for comfortable everyday living. The inviting living room flows effortlessly into the open-concept kitchen, dining area, and family room with a cozy fireplace, this welcoming space is perfect for entertaining guests or enjoying quiet evenings at home. Upstairs, the spacious primary suite features a walk-in closet and a private en-suite bathroom, creating a peaceful retreat. Two additional bedrooms and a full bathroom are located just across the hall, offering flexibility for family, guests, or a home office. Outside, the private backyard is shaded by mature trees, providing a serene setting for outdoor dining, entertaining, and relaxing. The attached two-car garage offers ample parking and additional storage. Located near scenic walking trails, neighborhood parks, and community pathways, this home is just minutes from many conveniences. Quick access to Highway 1, commuting is easy while still enjoying the charm and tranquility of one of Watsonville's desirable neighborhoods.

- Days on Market
- 8 days
- Current Status
- Active
- Original Price
- $829,000
- List Price
- $829,000
- On Market Date
- Jul 24, 2026
- Property Type
- Single Family Home
- Area
- 56 - Watsonville
- Zip Code
- 95076
- MLS ID
- ML82055404
- APN
- 018-631-05-000
- Year Built
- 2004
- Stories in Building
- 2
- Possession
- COE
- Data Source
- MLSL
- Origin MLS System
- MLSListings, Inc.
Landmark Elementary School
Public K-5 Elementary
Students: 545 Distance: 0.5mi
New School Community Day
Public 7-12 Opportunity Community
Students: 52 Distance: 0.7mi
Ceiba College Preparatory Academy
Charter 6-12 Combined Elementary And Secondary
Students: 517 Distance: 0.9mi
Pajaro Valley High School
Public 9-12 Secondary
Students: 1436 Distance: 0.9mi
Radcliff Elementary School
Public K-5 Elementary
Students: 530 Distance: 1.0mi
Starlight Elementary School
Public K-5 Elementary
Students: 632 Distance: 1.2mi
- Bed
- 3
- Bath
- 3 (2/1)
- Double Sinks, Half on Ground Floor, Primary - Oversized Tub, Primary - Stall Shower(s)
- Parking
- 2
- Attached Garage
- SQ FT
- 1,871
- SQ FT Source
- Unavailable
- Lot SQ FT
- 2,877.0
- Lot Acres
- 0.066047 Acres
- Kitchen
- Cooktop - Gas, Countertop - Granite, Dishwasher, Garbage Disposal, Island with Sink, Microwave, Oven Range - Gas, Pantry, Refrigerator
- Cooling
- Ceiling Fan
- Dining Room
- Dining Area in Family Room
- Disclosures
- Natural Hazard Disclosure
- Family Room
- Kitchen / Family Room Combo
- Flooring
- Carpet, Tile, Vinyl / Linoleum
- Foundation
- Concrete Slab
- Fire Place
- Gas Log, Living Room
- Heating
- Central Forced Air - Gas
- Laundry
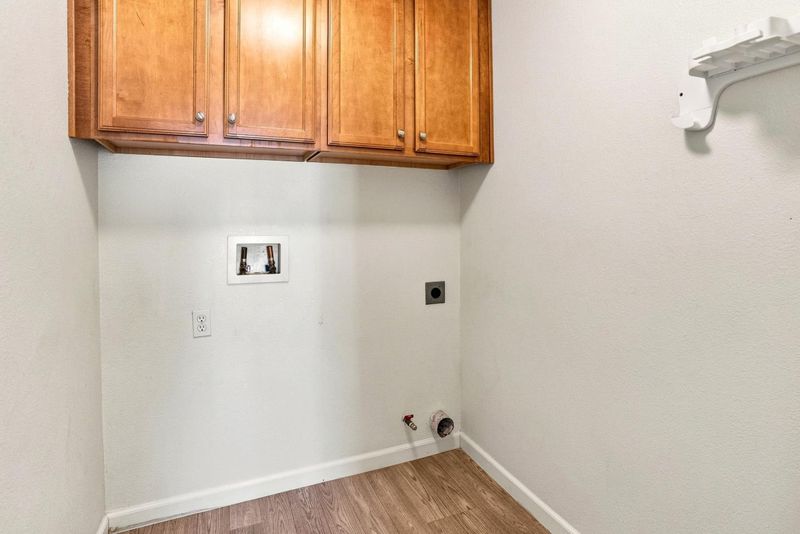
- Electricity Hookup (220V), Gas Hookup, Upper Floor
- Possession
- COE
- * Fee
- $152
- Name
- Seaview Ranch HOA
- *Fee includes
- Other
MLS and other Information regarding properties for sale as shown in Theo have been obtained from various sources such as sellers, public records, agents and other third parties. This information may relate to the condition of the property, permitted or unpermitted uses, zoning, square footage, lot size/acreage or other matters affecting value or desirability. Unless otherwise indicated in writing, neither brokers, agents nor Theo have verified, or will verify, such information. If any such information is important to buyer in determining whether to buy, the price to pay or intended use of the property, buyer is urged to conduct their own investigation with qualified professionals, satisfy themselves with respect to that information, and to rely solely on the results of that investigation.
School data provided by GreatSchools. School service boundaries are intended to be used as reference only. To verify enrollment eligibility for a property, contact the school directly.