

$1,035,000
837
SQ FT
$1,237
SQ/FT
885 Myrtle Street
@ Hedding - 9 - Central San Jose, San Jose

- 2 Bed
- 1 Bath
- 1 Park
- 837 sqft
- SAN JOSE
-

-
Sun Aug 2, 2:00 pm - 4:30 pm
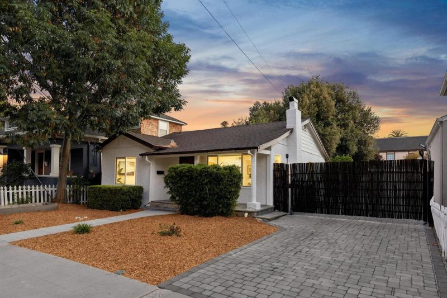
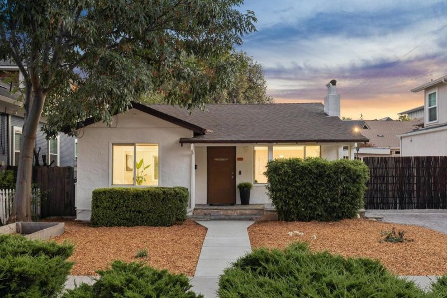
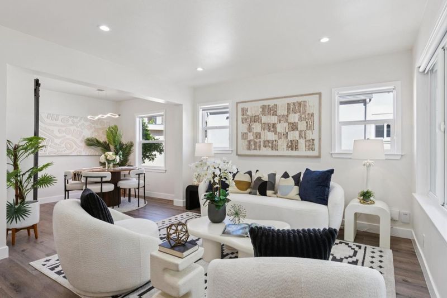
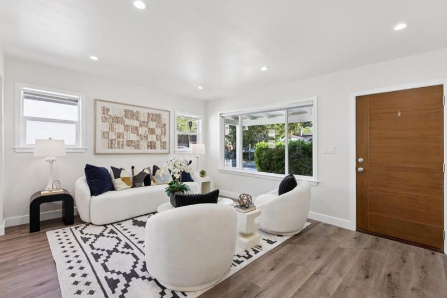
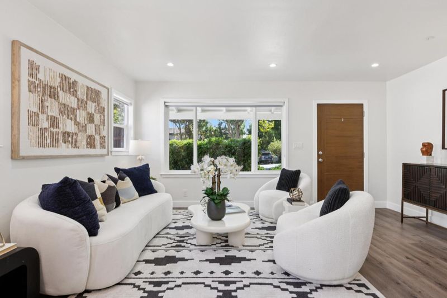
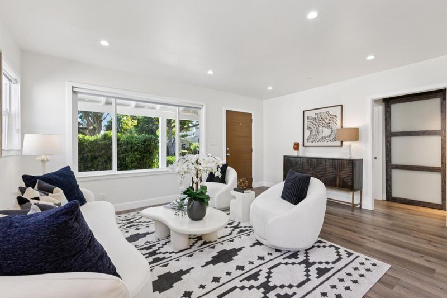
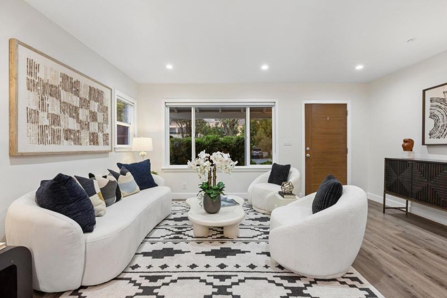
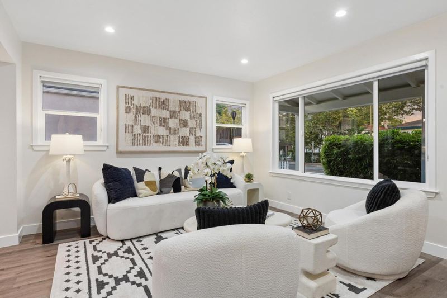
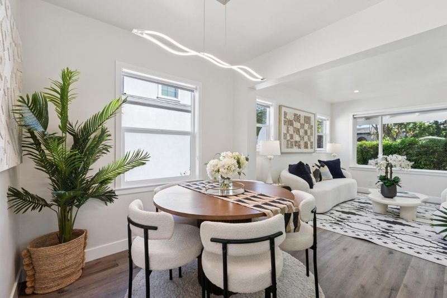
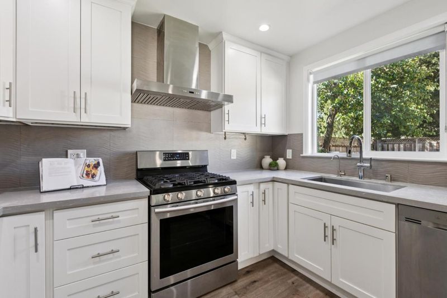
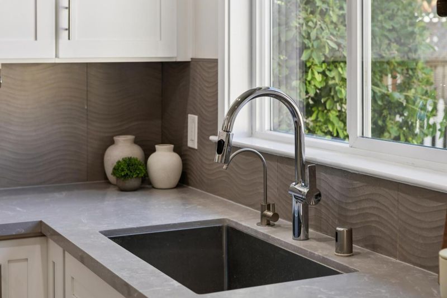
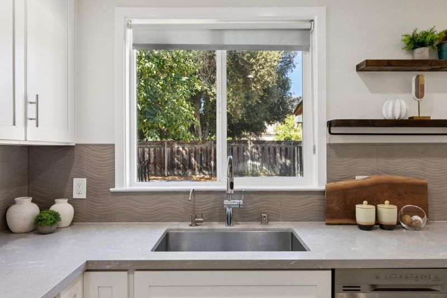
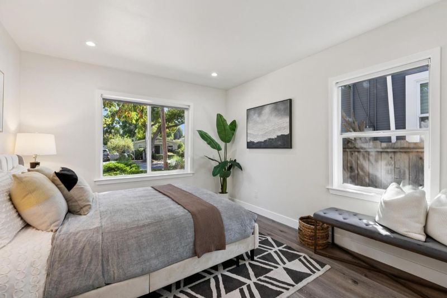
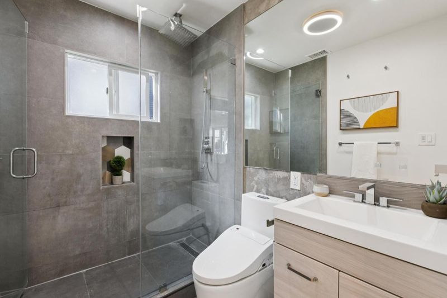
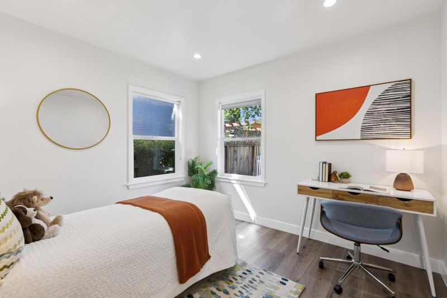
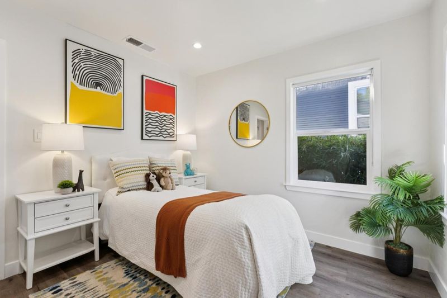
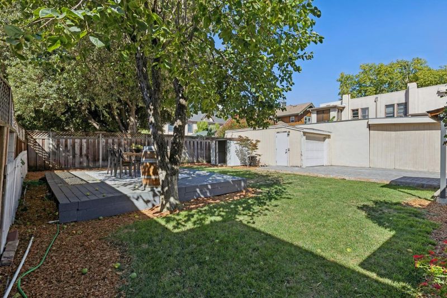
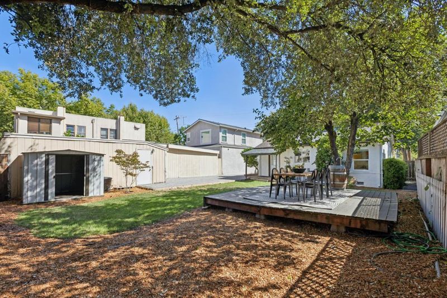
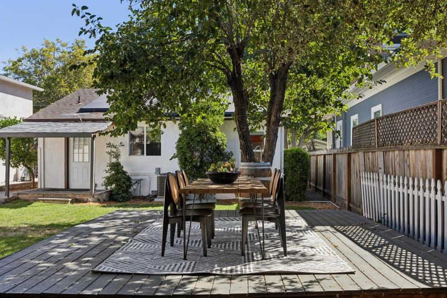
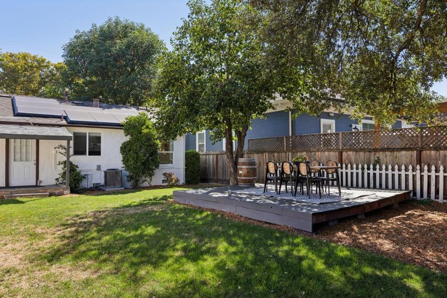
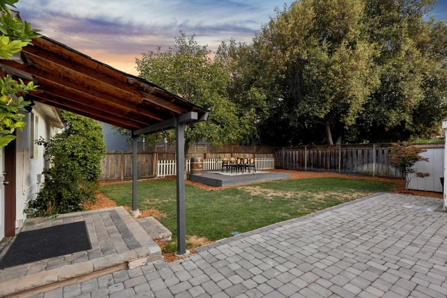
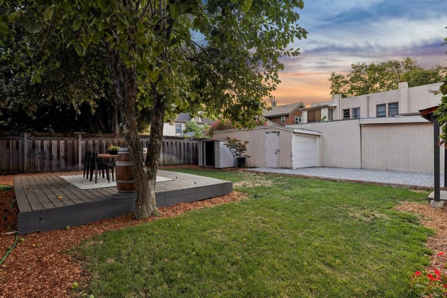
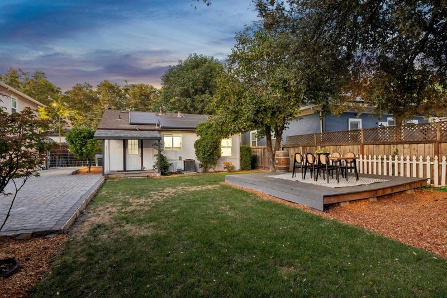
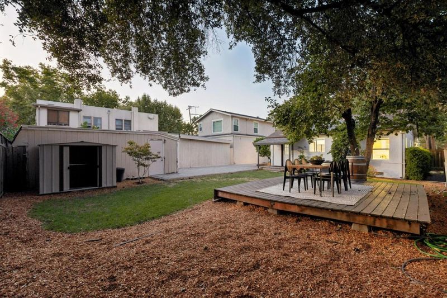
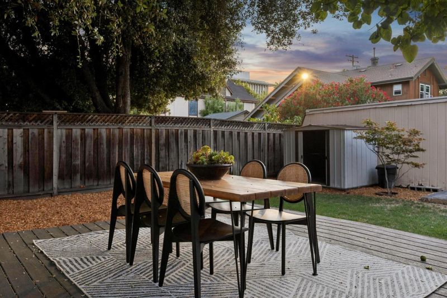
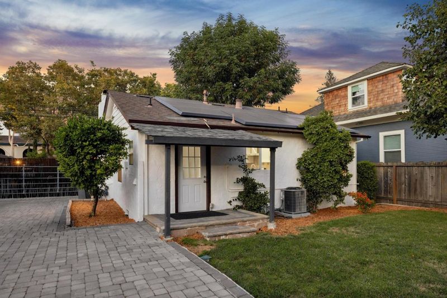
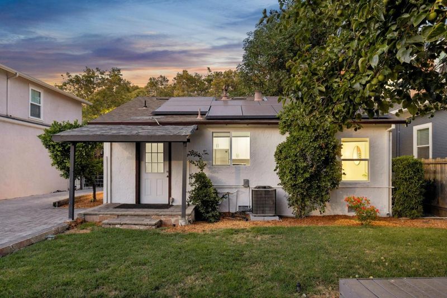
Beautifully remodeled 2BD/1BA home featuring a designer kitchen, luxury bath, solar panels, spacious backyard, entertaining deck, and oversized parking. Prime location near Downtown San Jose, Japantown, and major commuter routes and tech companies.
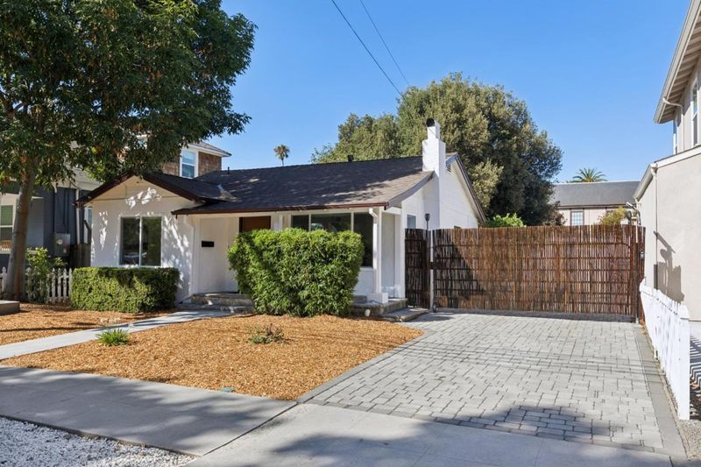
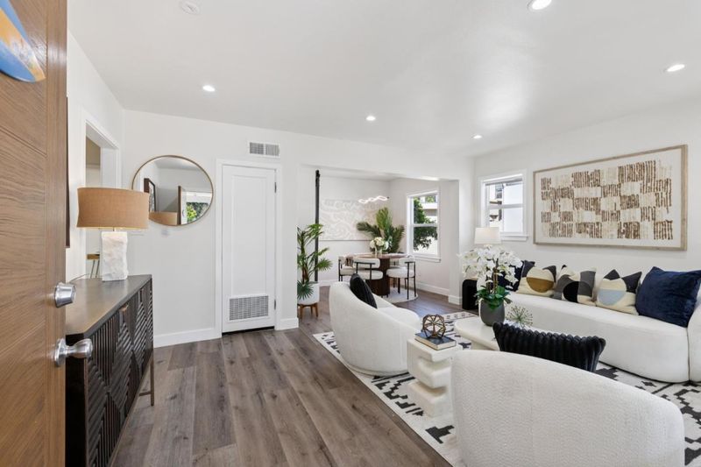
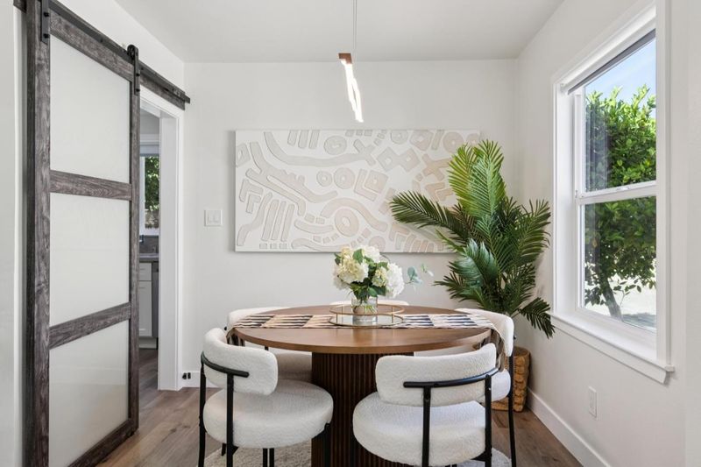
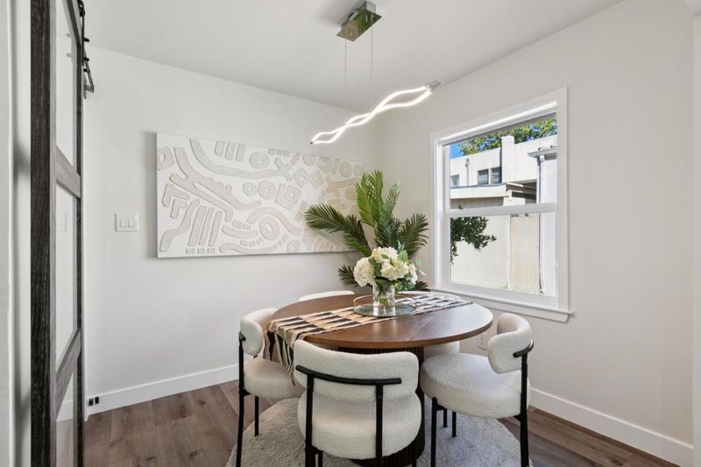
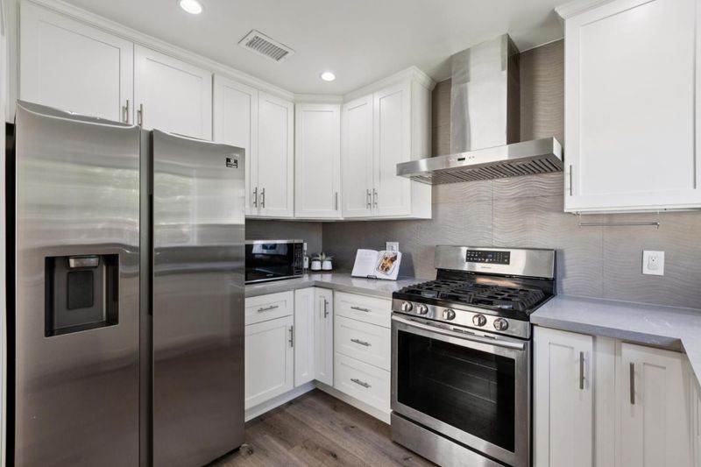

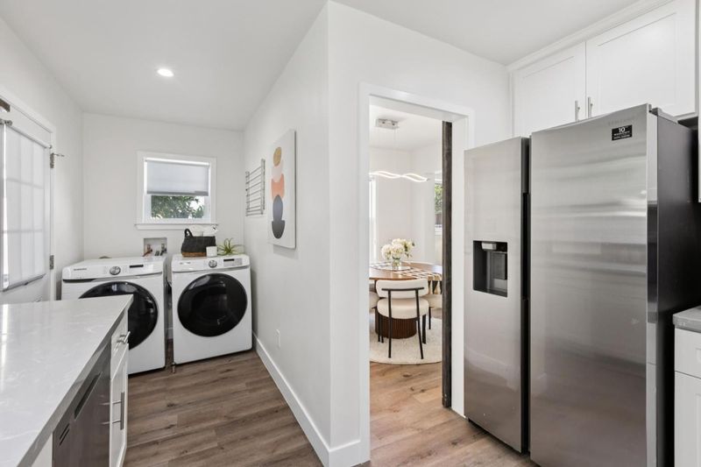
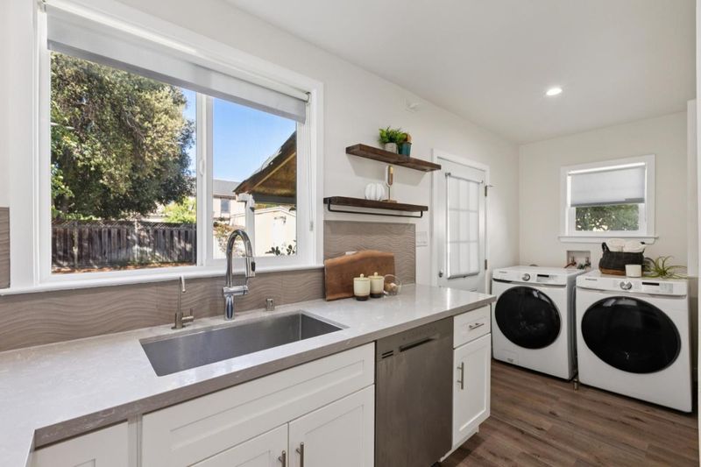
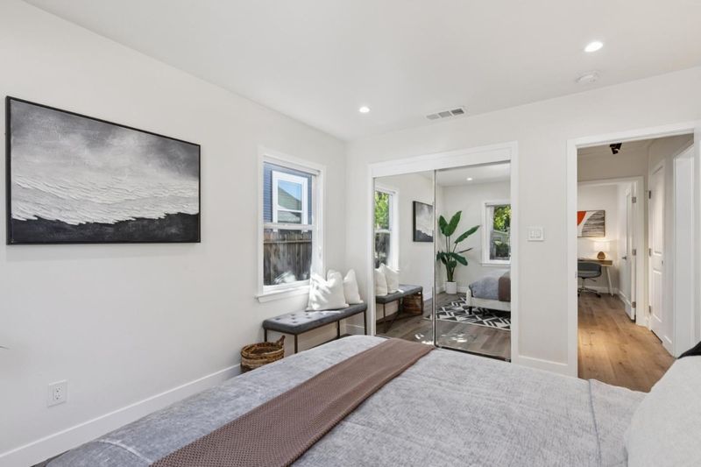
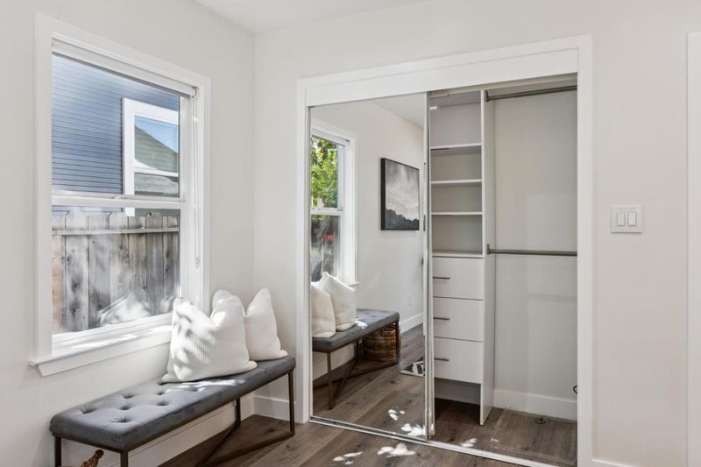
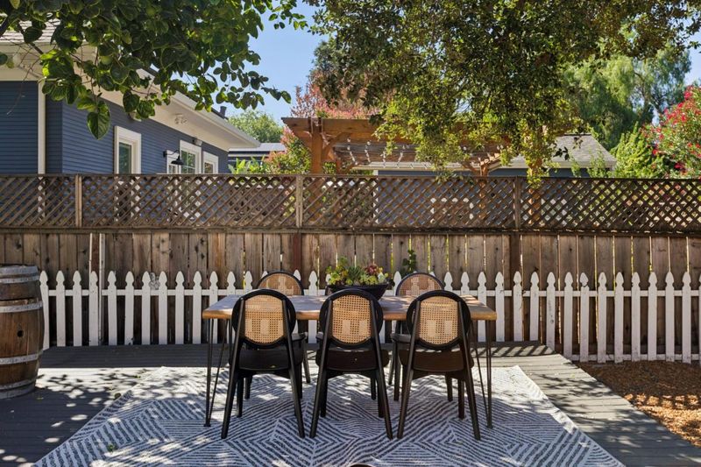
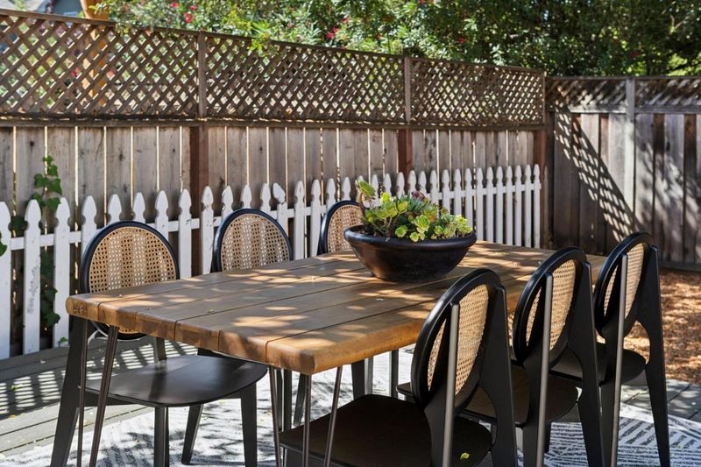
Thoughtfully remodeled throughout, this stylish 2-bedroom home blends contemporary design with everyday comfort in a prime Central San Jose location. Bright open living spaces feature luxury vinyl plank flooring, recessed lighting, dual-pane windows, and abundant natural light. The beautifully updated kitchen offers quartz countertops, white shaker cabinetry, stainless steel appliances, designer tile backsplash, gas range, and generous storage. The spa-inspired bathroom showcases large-format tile, frameless glass shower, floating vanity, and premium fixtures. Enjoy a spacious private backyard with entertaining deck, mature trees, lawn, storage shed, and plenty of room for outdoor living. Additional highlights include solar panels, oversized paver driveway with abundant off-street parking, and convenient access to Downtown San Jose, Japantown, San Pedro Square, Diridon Station, major freeways, shopping, dining, and Silicon Valley employers such as Nvidia, Zoom, Paypal, Netflix, Google, Apple.

- Days on Market
- 8 days
- Current Status
- Active
- Original Price
- $1,035,000
- List Price
- $1,035,000
- On Market Date
- Jul 24, 2026
- Property Type
- Single Family Home
- Area
- 9 - Central San Jose
- Zip Code
- 95126
- MLS ID
- ML82055508
- APN
- 261-12-050
- Year Built
- 1936
- Stories in Building
- 1
- Possession
- COE
- Data Source
- MLSL
- Origin MLS System
- MLSListings, Inc.
Bellarmine College Preparatory School
Private 9-12 Secondary, Religious, All Male
Students: 1640 Distance: 0.2mi
Herbert Hoover Middle School
Public 6-8 Middle
Students: 1082 Distance: 0.6mi
Perseverance Preparatory
Charter 5-8
Students: NA Distance: 0.7mi
Merritt Trace Elementary School
Public K-5 Elementary
Students: 926 Distance: 0.8mi
Abraham Lincoln High School
Public 9-12 Secondary
Students: 1805 Distance: 0.9mi
Rose Garden Academy
Private 3-12 Coed
Students: NA Distance: 0.9mi
- Bed
- 2
- Bath
- 1
- Stall Shower, Updated Bath
- Parking
- 1
- Detached Garage
- SQ FT
- 837
- SQ FT Source
- Unavailable
- Lot SQ FT
- 5,000.0
- Lot Acres
- 0.114784 Acres
- Kitchen
- Oven - Gas
- Cooling
- Central AC
- Dining Room
- Dining Area
- Disclosures
- NHDS Report
- Family Room
- No Family Room
- Foundation
- Concrete Perimeter
- Fire Place
- Living Room, Wood Burning
- Heating
- Forced Air
- Laundry
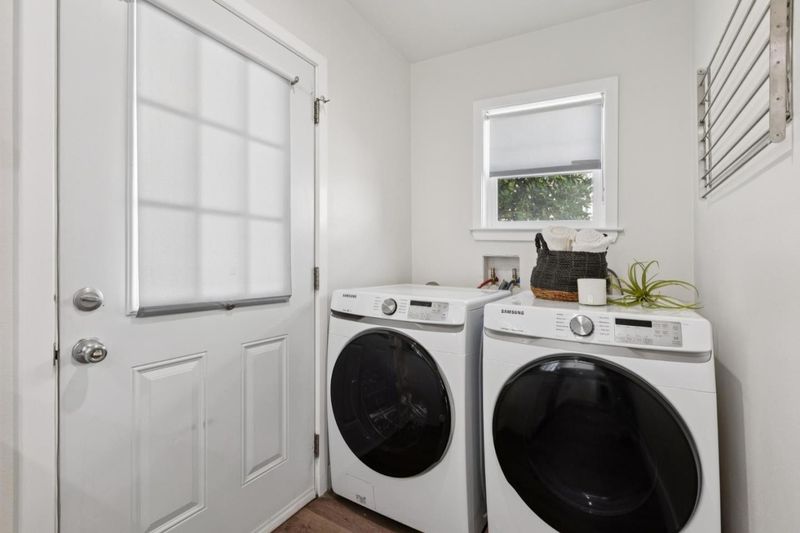
- Inside, Washer / Dryer
- Possession
- COE
- Architectural Style
- Ranch
- Fee
- Unavailable
MLS and other Information regarding properties for sale as shown in Theo have been obtained from various sources such as sellers, public records, agents and other third parties. This information may relate to the condition of the property, permitted or unpermitted uses, zoning, square footage, lot size/acreage or other matters affecting value or desirability. Unless otherwise indicated in writing, neither brokers, agents nor Theo have verified, or will verify, such information. If any such information is important to buyer in determining whether to buy, the price to pay or intended use of the property, buyer is urged to conduct their own investigation with qualified professionals, satisfy themselves with respect to that information, and to rely solely on the results of that investigation.
School data provided by GreatSchools. School service boundaries are intended to be used as reference only. To verify enrollment eligibility for a property, contact the school directly.