


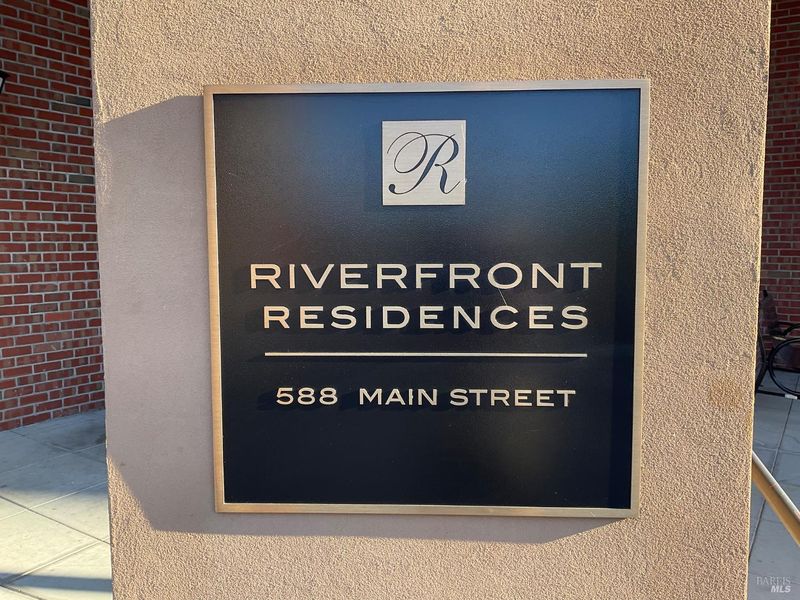


$749,500
948
SQ FT
$791
SQ/FT
588 Main Street, ##204
@ Third - Napa

- 1 Bed
- 1 Bath
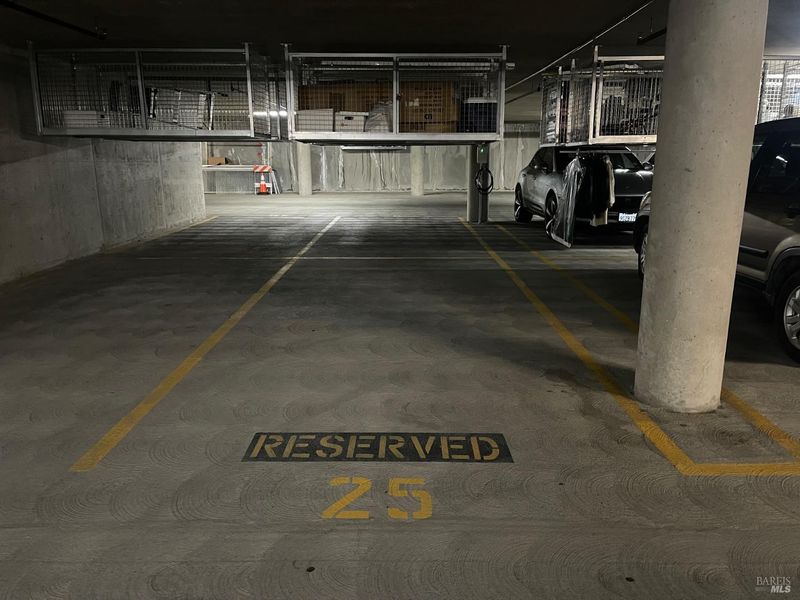
- 1 Park
- 948 sqft
- Napa
-

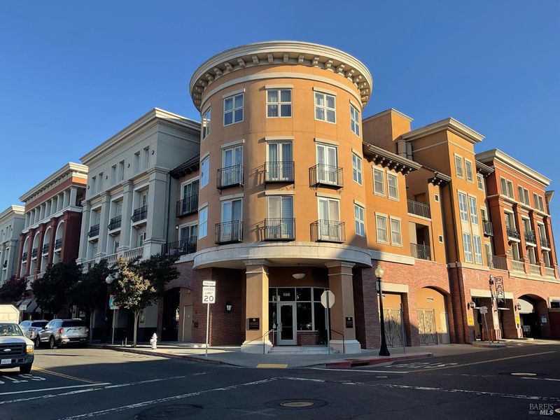
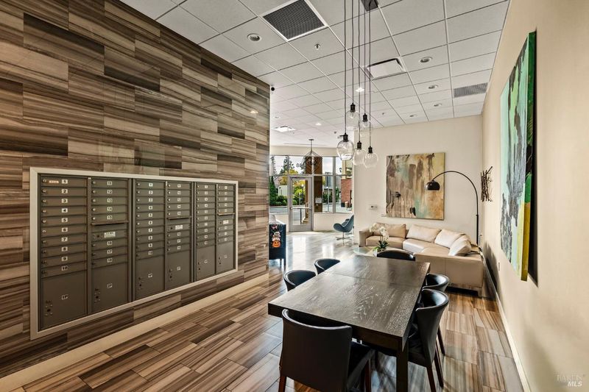
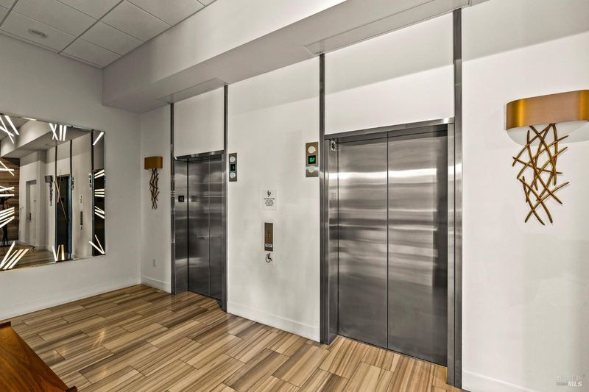
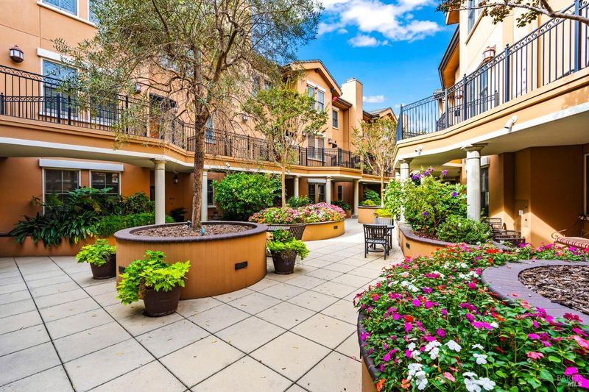
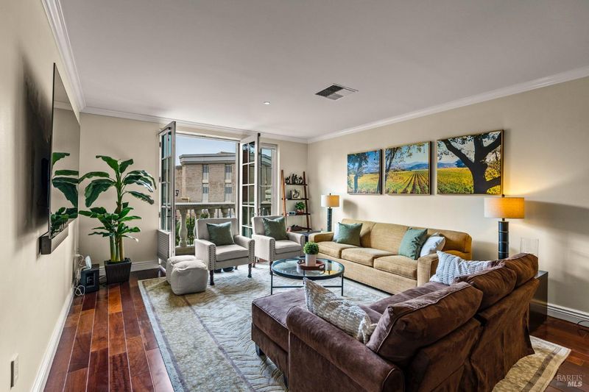
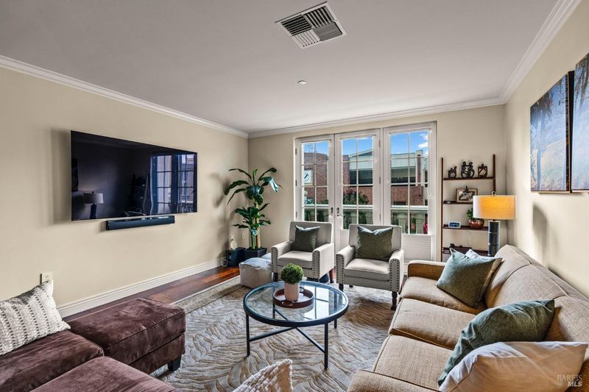
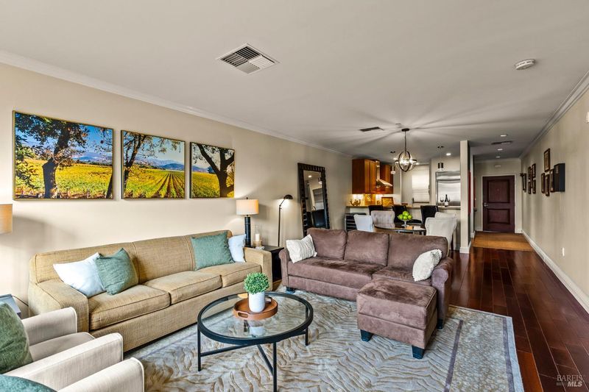
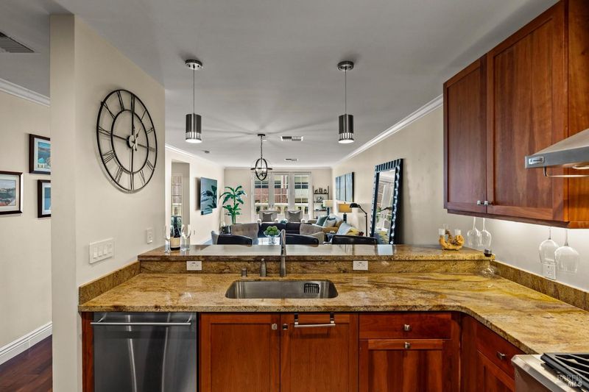
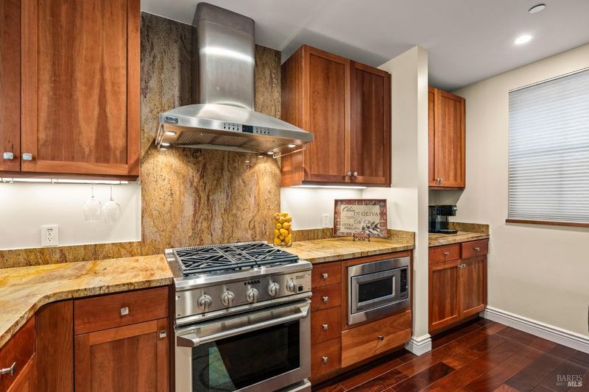
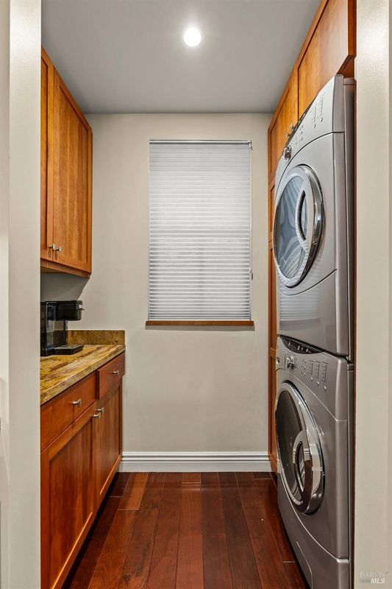
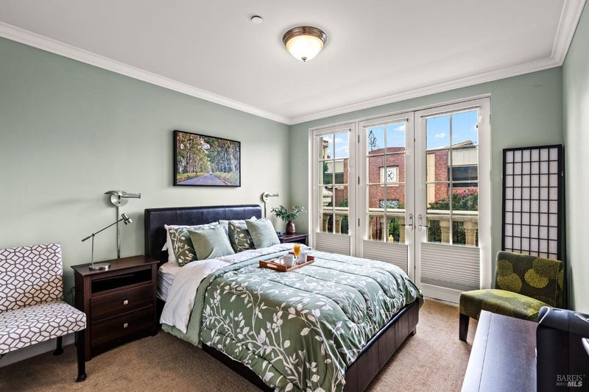
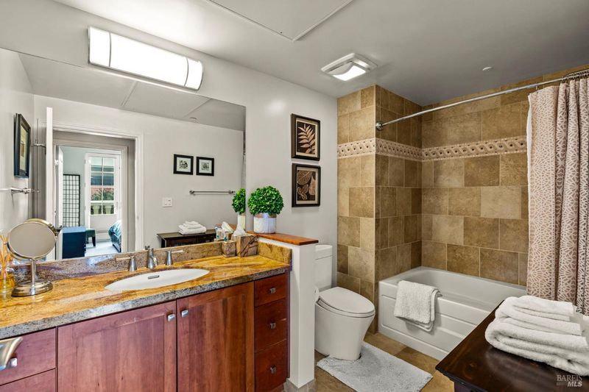
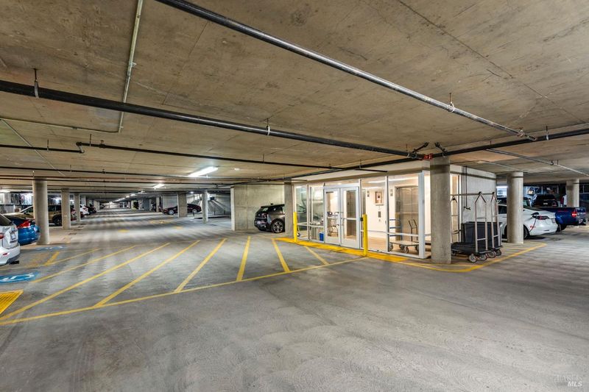
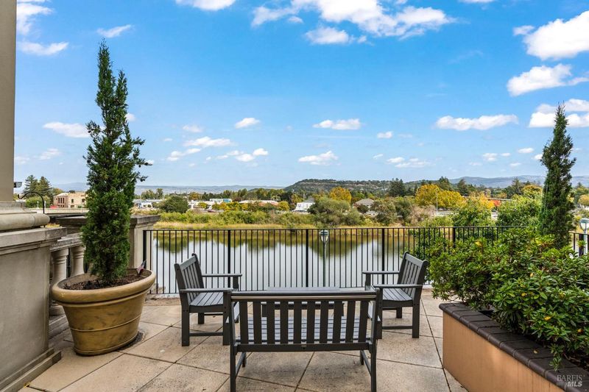
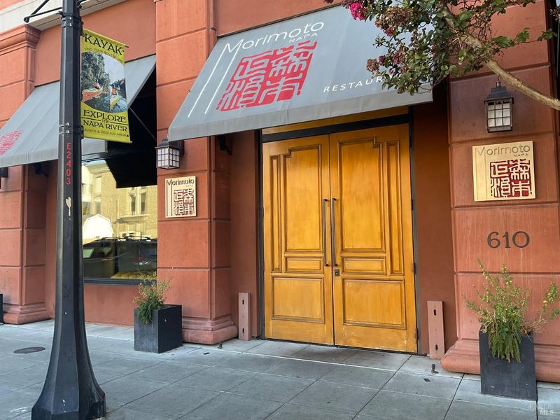
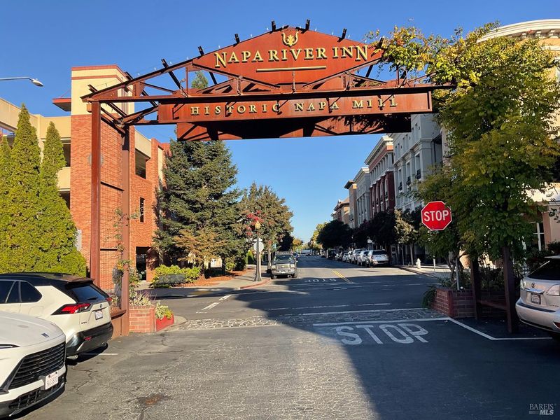
Move-In Ready | Downtown Napa Living At It's Best! Discover the appeal of Riverfront Residences at 588 Main Street, #204, ideally situated in the heart of downtown Napa. Just steps from the Riverfront Promenade, acclaimed restaurants, wine tasting rooms, boutique shopping, and year-round entertainment, this beautifully appointed condominium offers the ultimate in convenience and Wine Country lifestyle. Designed for comfortable, low-maintenance living, the open-concept floor plan features a well-appointed chef's kitchen with rich cherry cabinetry, granite slab countertops, and stainless steel Monogram appliances. The kitchen flows effortlessly into the dining and living areas, complemented by wood flooring throughout. Two sets of French doors open to a private balcony overlooking the Historic Napa Mill and downtown, creating an inviting setting to enjoy the energy of the city. Additional amenities include a secure, controlled-access lobby, resident lounge, elevator, landscaped open-air courtyard, assigned underground parking, private storage locker, and bicycle storage. Whether you're seeking a full-time residence, a weekend Wine Country escape, or a sophisticated Napa pied--terre, this is an exceptional opportunity to enjoy downtown living with everything just outside your door. A true lock-and-leave lifestyle in one of downtown Napa's most desirable locations! Furniture package available.

- Days on Market
- 0 days
- Current Status
- Active
- Original Price
- List Price
- $749,500
- On Market Date
- Nov 6, 2026
- Property Type
- Condominium
- Area
- Napa
- Zip Code
- 94559
- MLS ID
- 326092319
- APN
- 003340010000
- Year Built
- 2009
- Stories in Building
- 1
- Number of Units
- 50
- Possession
- Close Of Escrow
- Data Source
- BAREIS
- Origin MLS System
The Oxbow School
Private 11-12 Coed
Students: 78 Distance: 0.3mi
Blue Oak School
Private K-8 Nonprofit
Students: 145 Distance: 0.4mi
St. John The Baptist Catholic
Private K-8 Elementary, Religious, Coed
Students: 147 Distance: 0.5mi
Shearer Charter School
Public K-5 Elementary
Students: 480 Distance: 0.6mi
New Technology High School
Public 9-12 Alternative, Coed
Students: 417 Distance: 0.7mi
Alta Heights Elementary School
Public K-5 Elementary
Students: 295 Distance: 0.7mi
- Bed
- 1
- Bath
- 1
- Tile
- Parking
- 1
- Assigned, Underground
- SQ FT
- 948
- SQ FT Source
- Assessor Auto-Fill
- Lot SQ FT
- 871.0
- Lot Acres
- 0.02 Acres
- Kitchen
- Granite Counters, Kitchen/Family Combo, Slab Counter
- Cooling
- Central Air
- Exterior Details
- Balcony, Uncovered Courtyard
- Flooring
- Carpet, Wood
- Heating
- Central
- Laundry
- Washer/Dryer Stacked Included
- Main Level
- Dining Room, Full Bath(s), Kitchen, Living Room, Primary Bedroom
- Views
- Downtown
- Possession
- Close Of Escrow
- Basement
- None
- * Fee
- $683
- Name
- 5th Avenue Association Management
- Phone
- 877-544-1434
- *Fee includes
- Common Areas, Elevator, Maintenance Structure, Maintenance Grounds, Management, Roof, Trash, and Water
MLS and other Information regarding properties for sale as shown in Theo have been obtained from various sources such as sellers, public records, agents and other third parties. This information may relate to the condition of the property, permitted or unpermitted uses, zoning, square footage, lot size/acreage or other matters affecting value or desirability. Unless otherwise indicated in writing, neither brokers, agents nor Theo have verified, or will verify, such information. If any such information is important to buyer in determining whether to buy, the price to pay or intended use of the property, buyer is urged to conduct their own investigation with qualified professionals, satisfy themselves with respect to that information, and to rely solely on the results of that investigation.
School data provided by GreatSchools. School service boundaries are intended to be used as reference only. To verify enrollment eligibility for a property, contact the school directly.