

$1,395,000
1,372
SQ FT
$1,017
SQ/FT
434 Morrissey Boulevard
@ Fairmount Avenue - 42 - East Santa Cruz, Santa Cruz

- 2 Bed
- 1 Bath
- 2 Park
- 1,372 sqft
- Santa Cruz
-

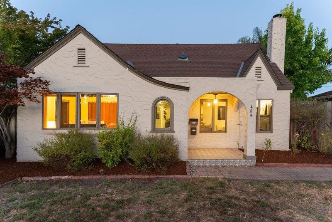
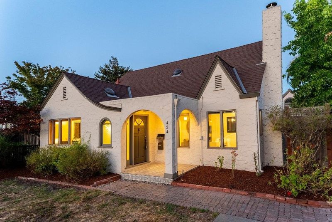
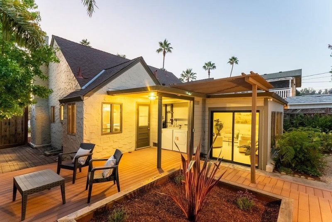
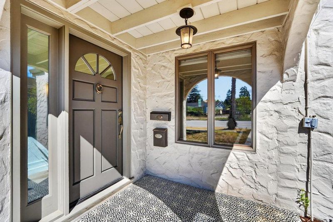
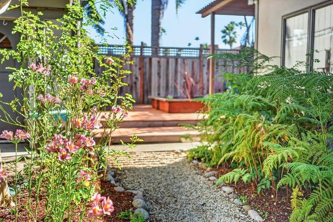
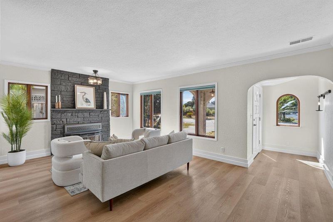
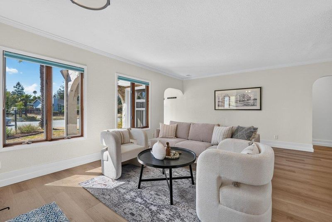
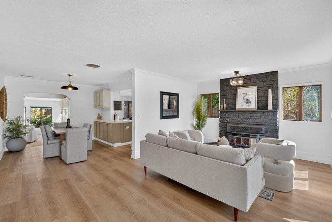
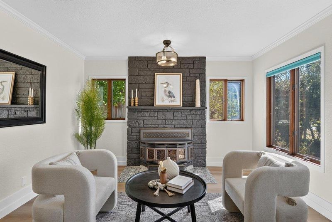
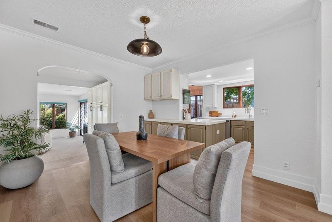
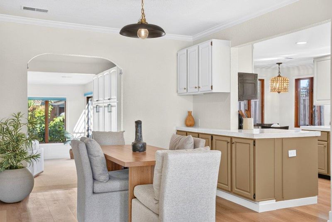
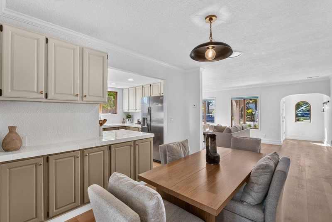
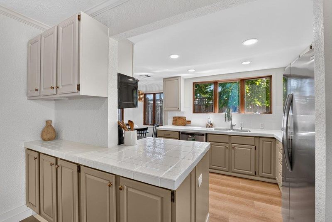
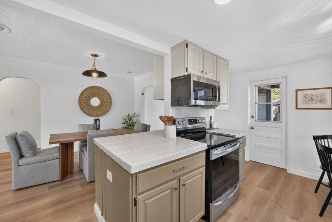
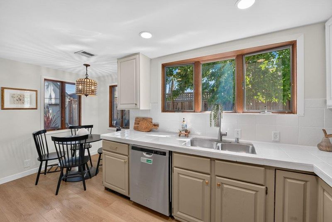
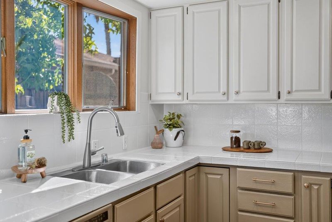
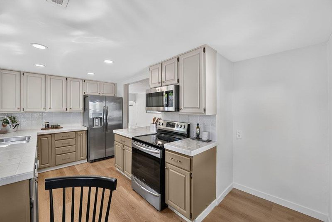
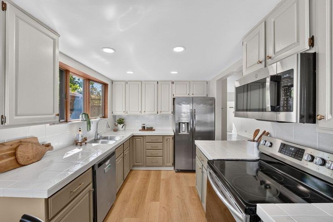
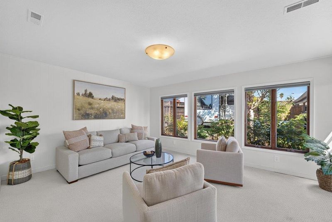
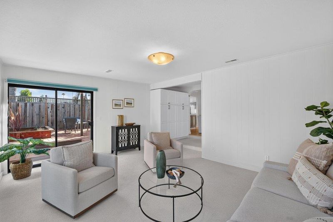
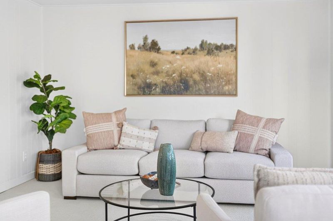
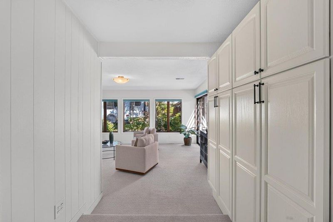
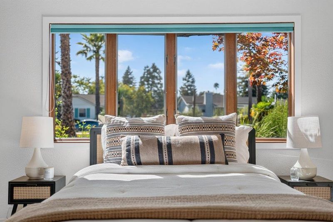
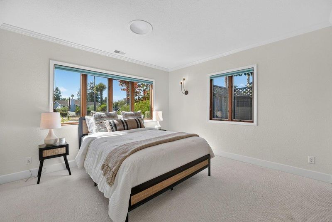
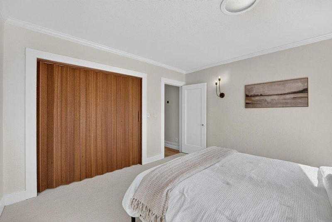
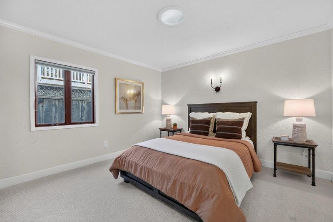
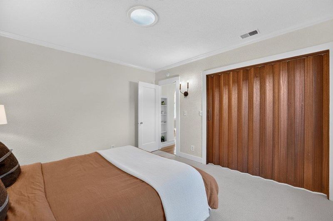
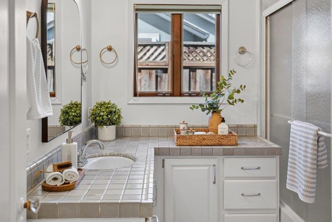
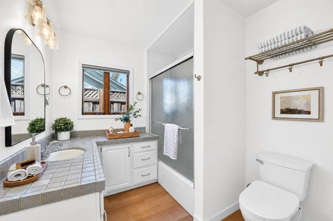
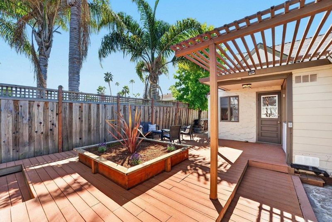
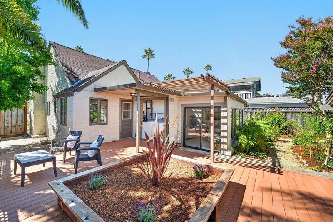
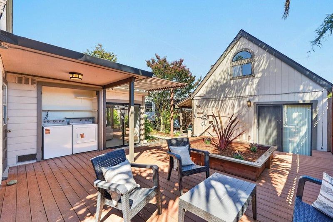
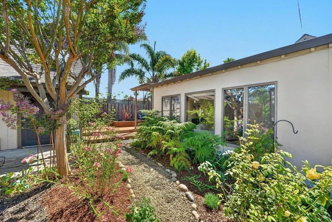
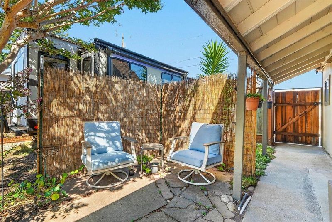
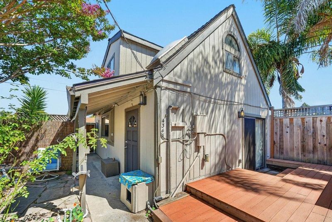
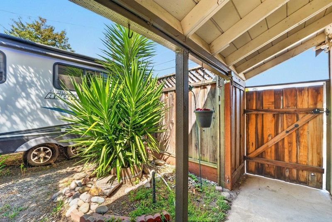
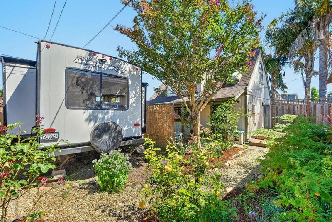
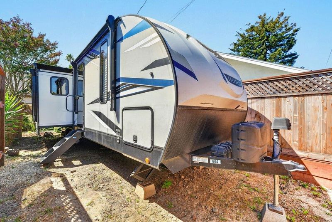
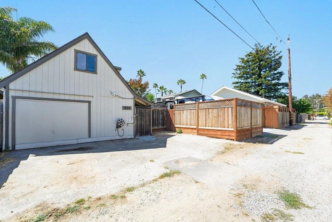
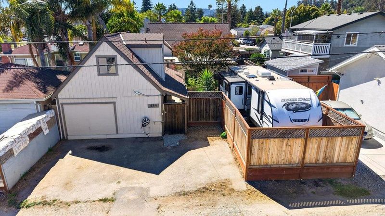
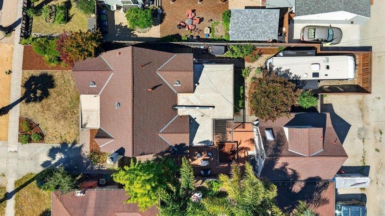
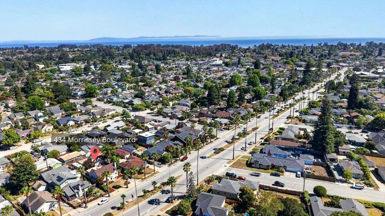
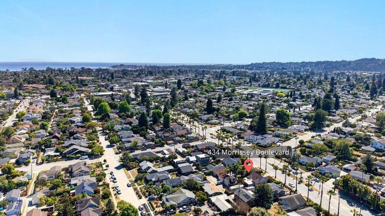
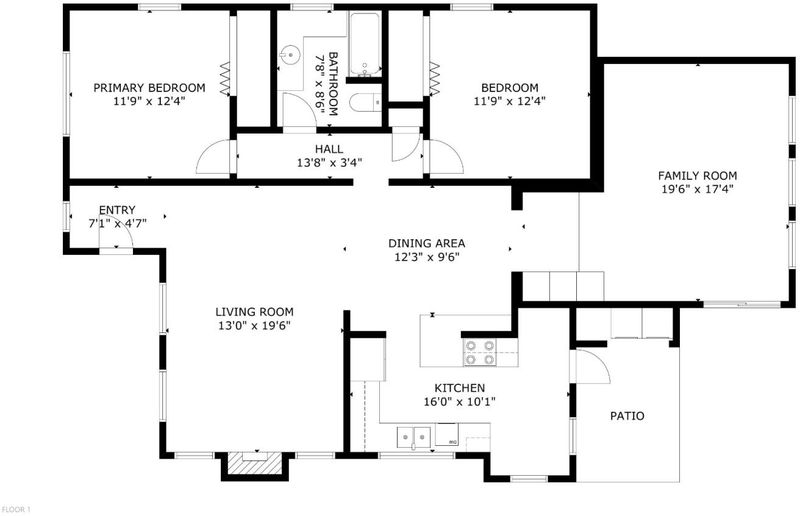
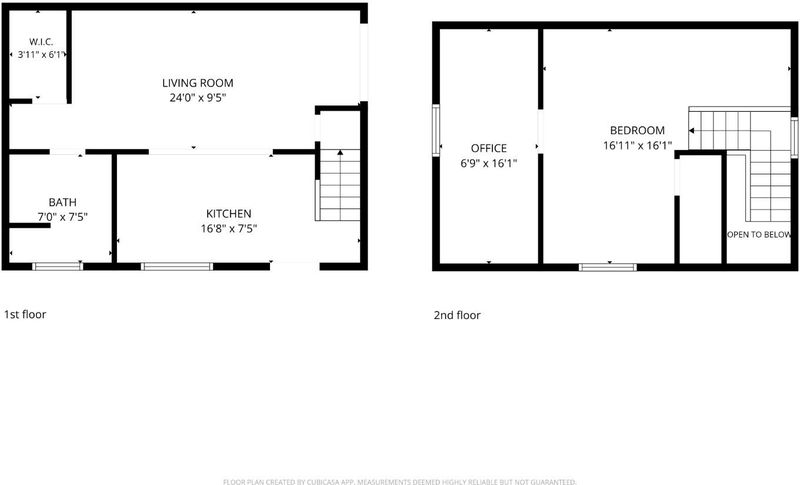
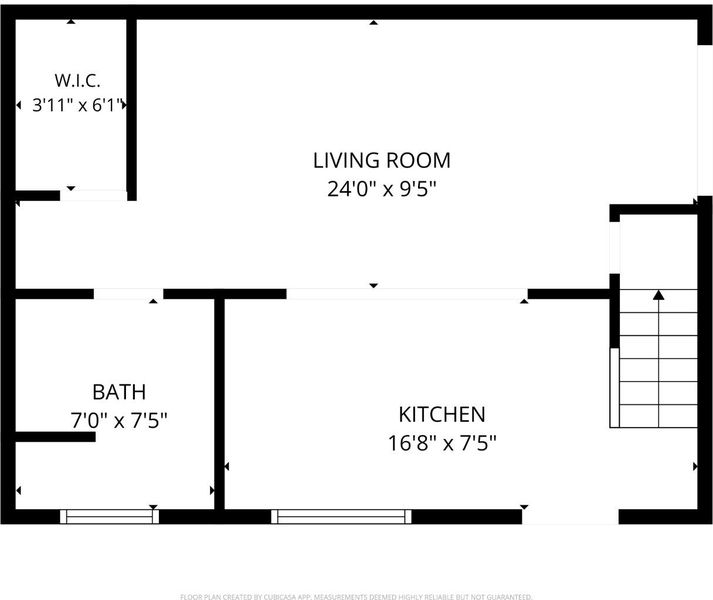
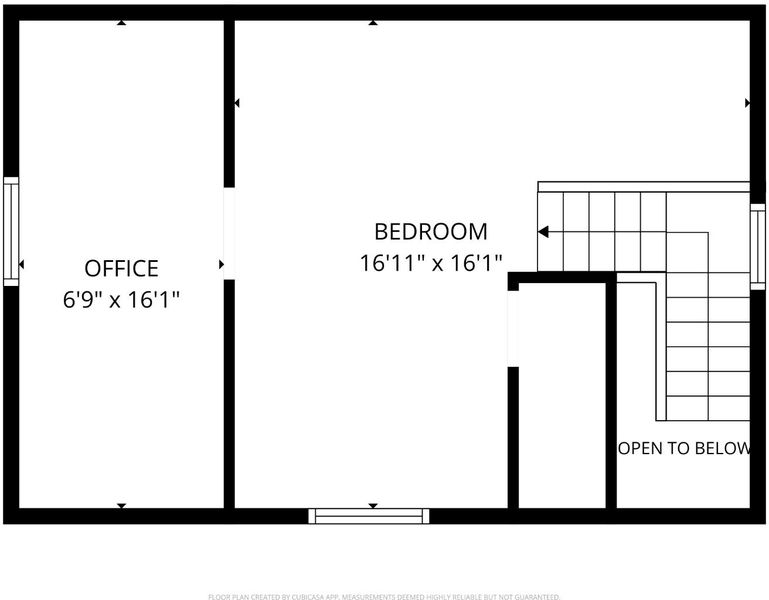
Welcome to 434 Morrissey Blvd., where timeless Santa Cruz charm meets exceptional versatility in the heart of Midtown. Filled with natural light, the 1,372 sq. ft. main home offers a spacious two bedroom, one bathroom floor plan with inviting living and dining areas, plus an expansive family room surrounded by walls of windows overlooking the private gardens. New flooring, interior paint, and appliances make this classic home completely move-in ready. Outside, winding garden paths, private decks, lush landscaping, and charming front and back yards create a peaceful retreat. Parking is available both in front and from the rear alley. Enjoy Midtown's sought-after banana belt climate with easy access to beaches, shopping, dining, parks, and commute routes. Adding outstanding value is a detached two-story 746 sq. ft. structure recognized by the assessor as a second unit. The sellers have begun the process of converting it to a legal ADU. A long-term tenant currently pays $2,130 per month, offering immediate income and exceptional flexibility for future use or continued rental potential. A rare opportunity to enjoy the best of the Santa Cruz lifestyle with built-in upside.

- Days on Market
- 8 days
- Current Status
- Active
- Original Price
- $1,395,000
- List Price
- $1,395,000
- On Market Date
- Jul 24, 2026
- Property Type
- Single Family Home
- Area
- 42 - East Santa Cruz
- Zip Code
- 95062
- MLS ID
- ML82055505
- APN
- 009-271-13-000
- Year Built
- 1928
- Stories in Building
- Unavailable
- Possession
- Unavailable
- Data Source
- MLSL
- Origin MLS System
- MLSListings, Inc.
Branciforte Middle School
Public 6-8 Middle
Students: 465 Distance: 0.3mi
Santa Cruz Adult
Public n/a Adult Education
Students: NA Distance: 0.5mi
Santa Cruz Children's School
Private K-6 Elementary, Coed
Students: 43 Distance: 0.5mi
Carden Elementary Encanto School
Private K-8 Elementary, Coed
Students: NA Distance: 0.5mi
Merit Academy
Private 9-12 Secondary, Coed
Students: 24 Distance: 0.6mi
Harbor High School
Public 9-12 Secondary
Students: 842 Distance: 0.6mi
- Bed
- 2
- Bath
- 1
- Shower and Tub, Tile
- Parking
- 2
- Off-Street Parking
- SQ FT
- 1,372
- SQ FT Source
- Unavailable
- Lot SQ FT
- 6,578.0
- Lot Acres
- 0.15101 Acres
- Kitchen
- Countertop - Tile, Dishwasher, Microwave, Oven Range - Electric, Refrigerator
- Cooling
- None
- Dining Room
- Dining Area
- Disclosures
- NHDS Report
- Family Room
- Separate Family Room
- Flooring
- Carpet, Wood
- Foundation
- Concrete Perimeter
- Fire Place
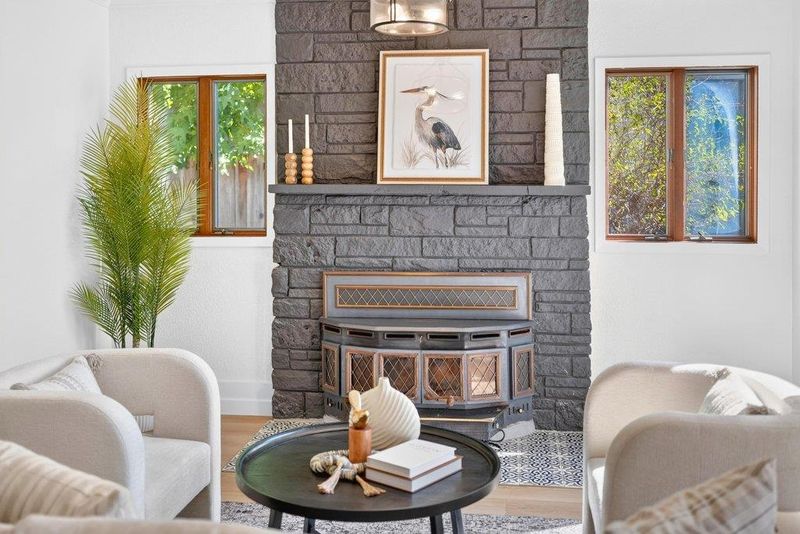
- Family Room, Wood Stove
- Heating
- Central Forced Air
- Fee
- Unavailable
MLS and other Information regarding properties for sale as shown in Theo have been obtained from various sources such as sellers, public records, agents and other third parties. This information may relate to the condition of the property, permitted or unpermitted uses, zoning, square footage, lot size/acreage or other matters affecting value or desirability. Unless otherwise indicated in writing, neither brokers, agents nor Theo have verified, or will verify, such information. If any such information is important to buyer in determining whether to buy, the price to pay or intended use of the property, buyer is urged to conduct their own investigation with qualified professionals, satisfy themselves with respect to that information, and to rely solely on the results of that investigation.
School data provided by GreatSchools. School service boundaries are intended to be used as reference only. To verify enrollment eligibility for a property, contact the school directly.