

$610,000
1,780
SQ FT
$343
SQ/FT
639 Rosedale Way
@ Barbara Terry - Not Listed, Lathrop

- 4 Bed
- 3 Bath
- 2 Park
- 1,780 sqft
- Lathrop
-

-
Sat Aug 1, 1:00 pm - 4:00 pm
We are looking forward to seeing you at our open house!
-
Sun Aug 2, 1:00 pm - 4:00 pm
We are looking forward to seeing you at our open house!
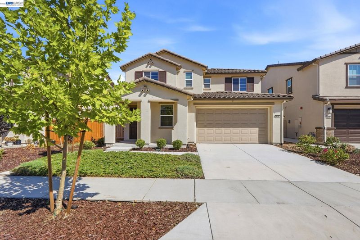
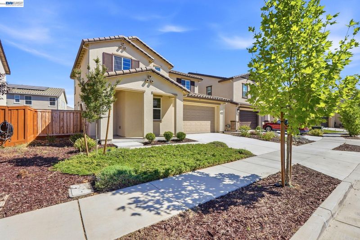
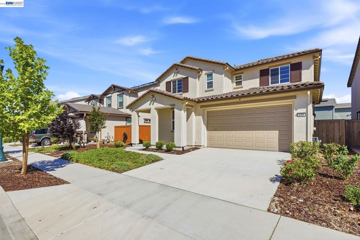
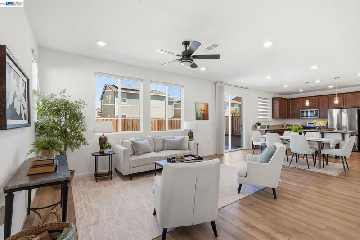
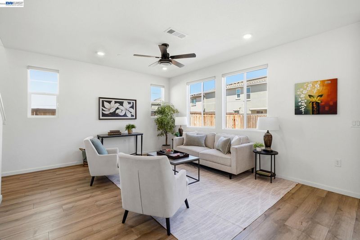
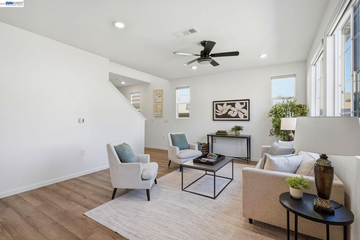
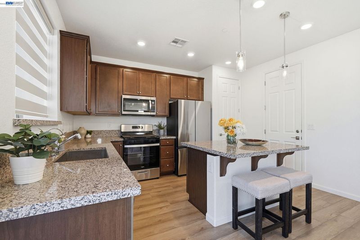
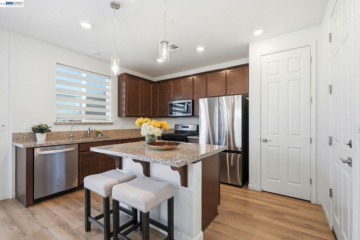
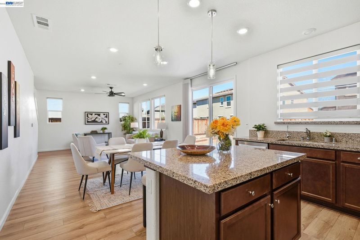
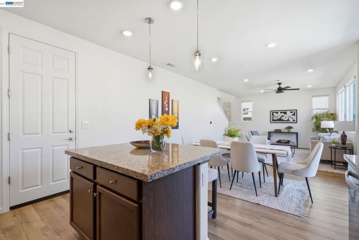
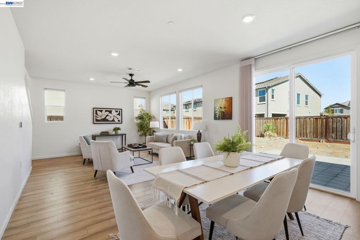
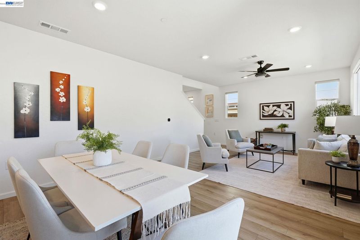
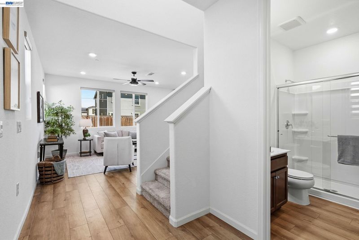
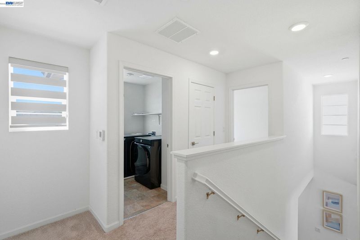
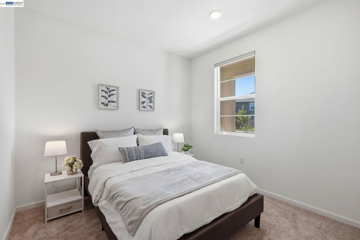
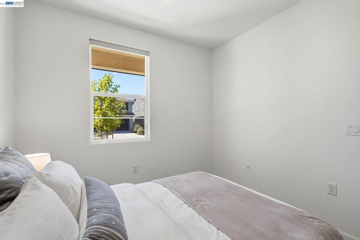
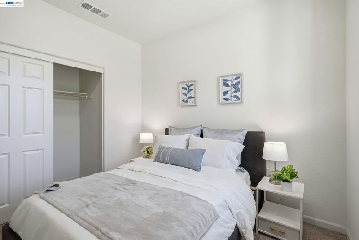
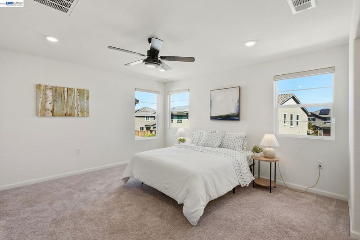
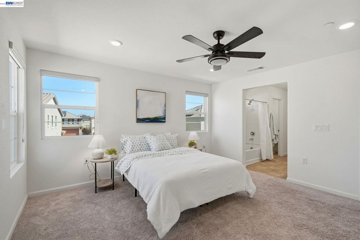
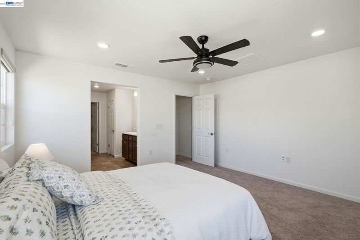
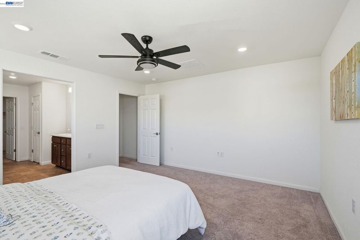
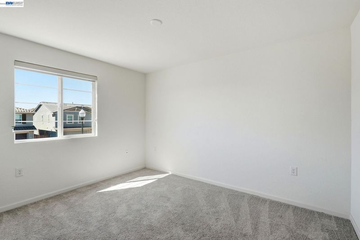
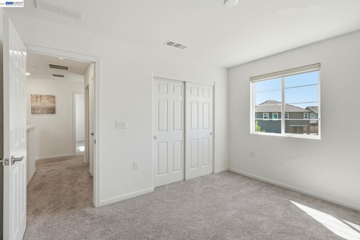
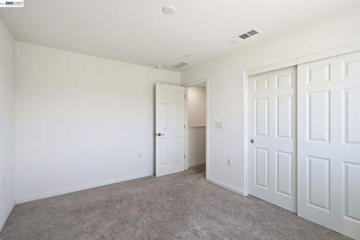
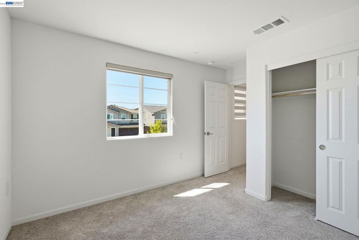
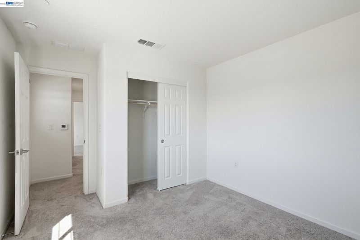
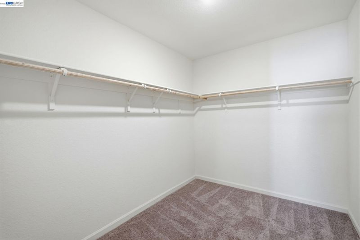
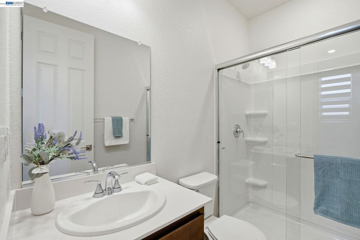
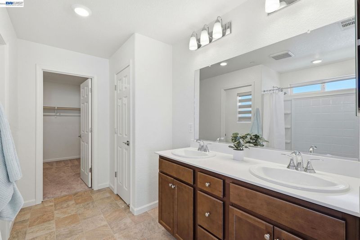
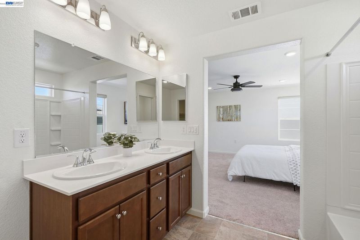
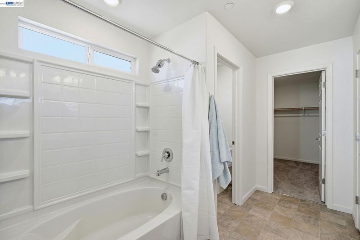
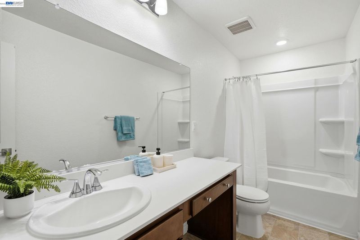
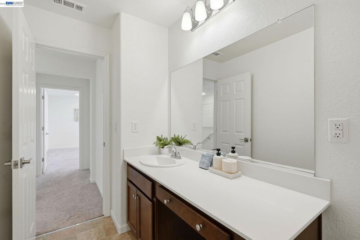
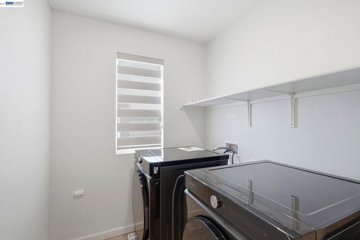
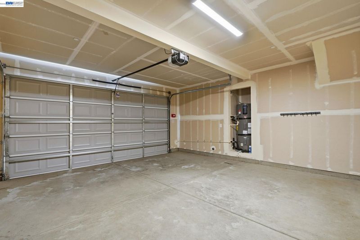
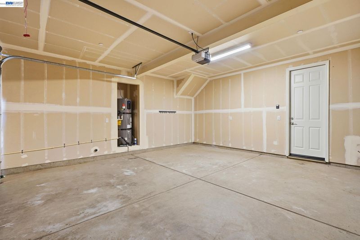
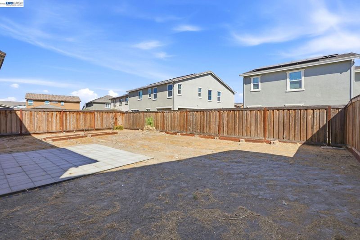
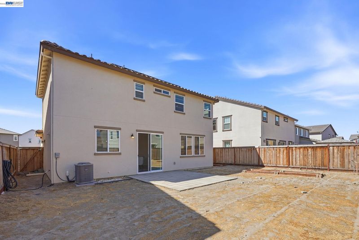
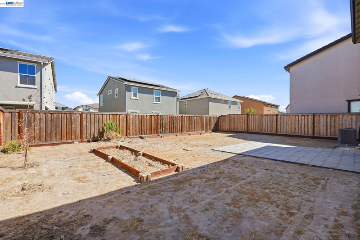
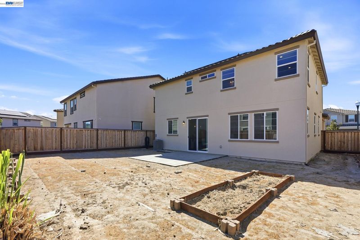
639 Rosedale Way offers a home built in 2024 with four bedrooms and three full baths. The home features a bedroom and bath downstairs and three bedrooms (includes the primary) and two baths upstairs. The primary suite offers plenty of natural light, a walk-in closet and an ensuite bath with double sinks and extra storage. The open concept living area combines the living room, dining area and kitchen, all with easy access to the back yard. The kitchen features granite counter tops, an island, storage pantry and a gas stove. The solar system is owned. The home's windows are fitted with custom blinds. There is a two car attached garage, an upstairs laundry room and the large back yard is ready for a new owner's vision.

- Current Status
- New
- Original Price
- $610,000
- List Price
- $610,000
- On Market Date
- Jul 28, 2026
- Property Type
- Detached
- D/N/S
- Not Listed
- Zip Code
- 95330
- MLS ID
- 41143053
- APN
- 192170490000
- Year Built
- 2024
- Stories in Building
- 2
- Possession
- Close Of Escrow
- Data Source
- MAXEBRDI
- Origin MLS System
- BAY EAST
Delta Keys Charter #2
Charter K-12
Students: 201 Distance: 0.9mi
Delta Charter Online No.2
Charter K-12
Students: 113 Distance: 0.9mi
Mossdale Elementary School
Public K-8 Elementary
Students: 1022 Distance: 1.3mi
Lathrop High School
Public 9-12 Secondary
Students: 1266 Distance: 1.5mi
Lathrop Elementary School
Public K-8 Elementary
Students: 915 Distance: 1.5mi
Free2bee School
Private K-12 Coed
Students: NA Distance: 1.5mi
- Bed
- 4
- Bath
- 3
- Parking
- 2
- Attached, Garage Door Opener
- SQ FT
- 1,780
- SQ FT Source
- Public Records
- Lot SQ FT
- 4,452.0
- Lot Acres
- 0.1 Acres
- Pool Info
- None
- Kitchen
- Dishwasher, Gas Range, Stone Counters, Disposal, Gas Range/Cooktop, Kitchen Island, Pantry
- Cooling
- Ceiling Fan(s), Central Air
- Disclosures
- Disclosure Package Avail
- Entry Level
- Exterior Details
- Back Yard, Sprinklers Front
- Flooring
- Vinyl, Carpet
- Foundation
- Fire Place
- None
- Heating
- Forced Air
- Laundry
- Laundry Room
- Upper Level
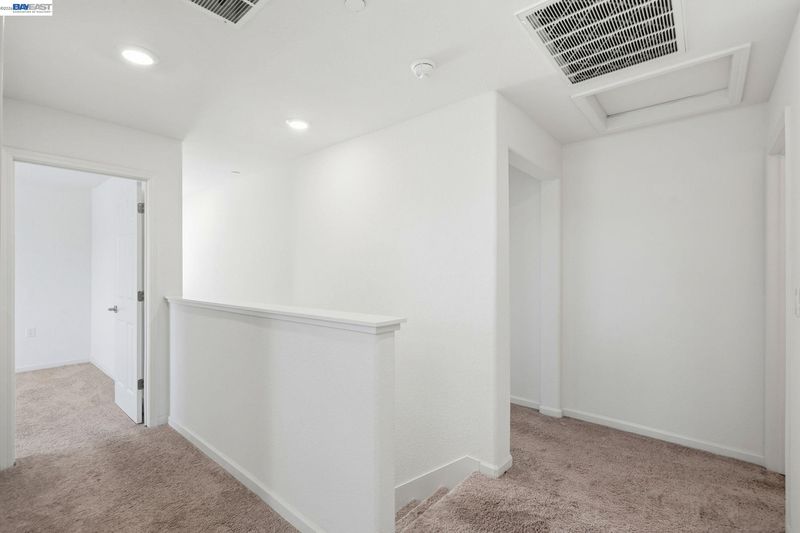
- 3 Bedrooms, 2 Baths, Laundry Facility
- Main Level
- 1 Bedroom, 1 Bath, Main Entry
- Views
- None
- Possession
- Close Of Escrow
- Architectural Style
- Mediterranean, Other
- Non-Master Bathroom Includes
- Shower Over Tub, Stall Shower
- Construction Status
- Existing
- Additional Miscellaneous Features
- Back Yard, Sprinklers Front
- Location
- Rectangular Lot
- Pets
- Other
- Roof
- Tile
- Water and Sewer
- Public
- Fee
- Unavailable
MLS and other Information regarding properties for sale as shown in Theo have been obtained from various sources such as sellers, public records, agents and other third parties. This information may relate to the condition of the property, permitted or unpermitted uses, zoning, square footage, lot size/acreage or other matters affecting value or desirability. Unless otherwise indicated in writing, neither brokers, agents nor Theo have verified, or will verify, such information. If any such information is important to buyer in determining whether to buy, the price to pay or intended use of the property, buyer is urged to conduct their own investigation with qualified professionals, satisfy themselves with respect to that information, and to rely solely on the results of that investigation.
School data provided by GreatSchools. School service boundaries are intended to be used as reference only. To verify enrollment eligibility for a property, contact the school directly.