



$1,045,000
1,650
SQ FT
$633
SQ/FT
4187 Emerald Street
@ 42nd Street - Temescal, Oakland

- 3 Bed
- 1.5 (1/1) Bath
- 1 Park
- 1,650 sqft
- Oakland
-

-
Sun Aug 2, 2:00 pm - 4:30 pm
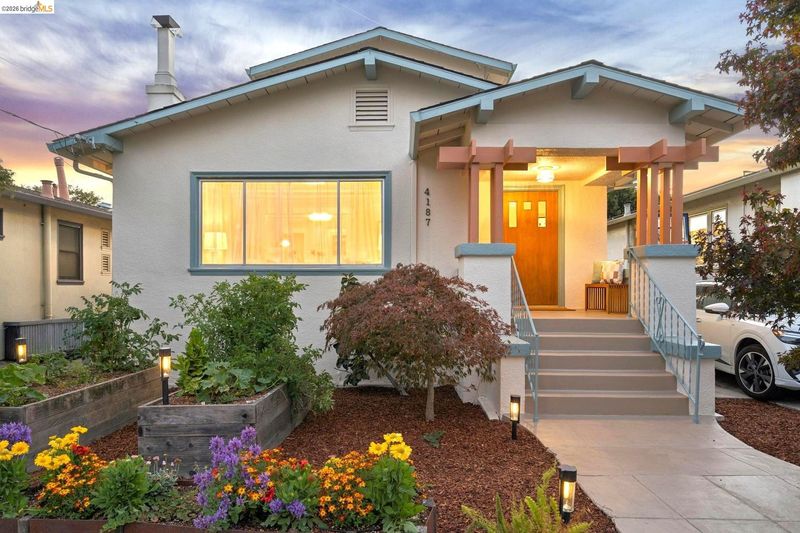
Lovely Craftsman with Dreamy Backyard.
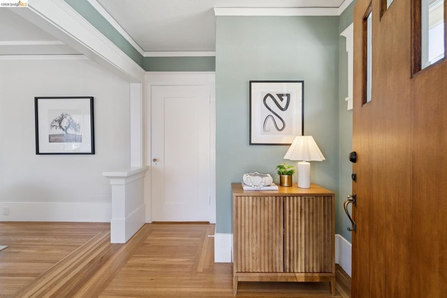
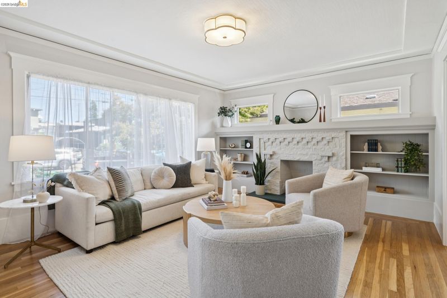
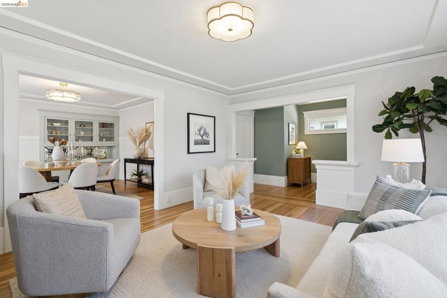
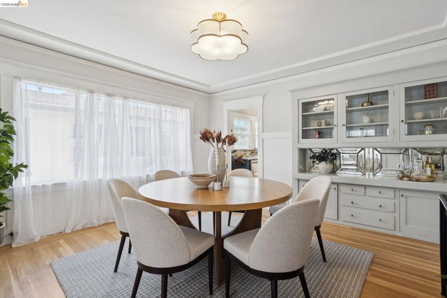
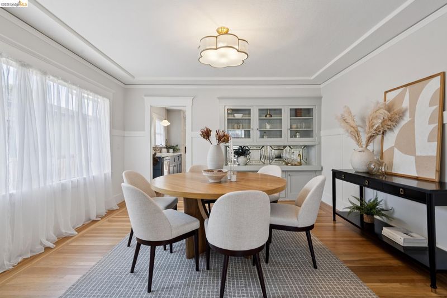
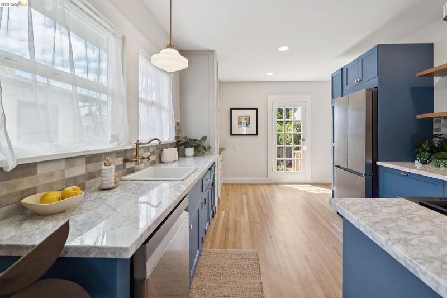
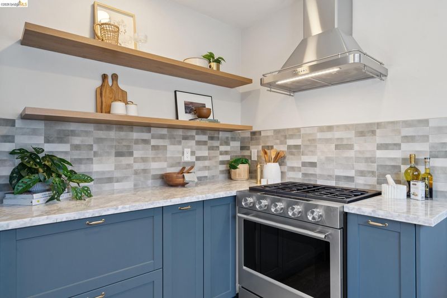
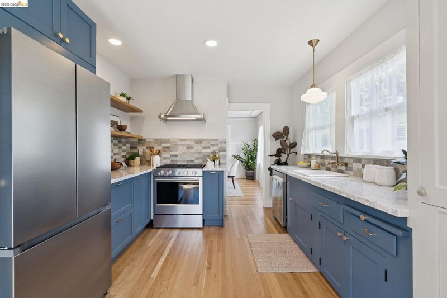
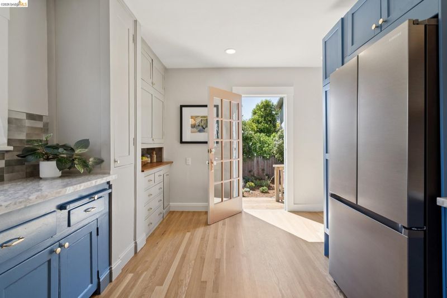
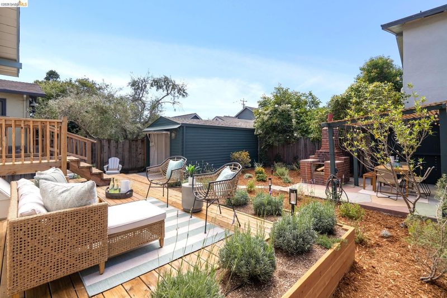
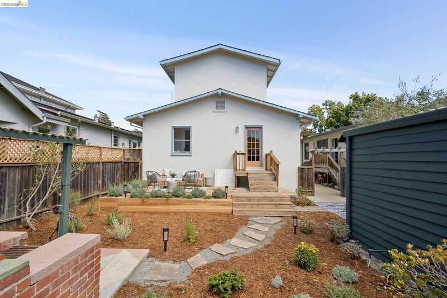
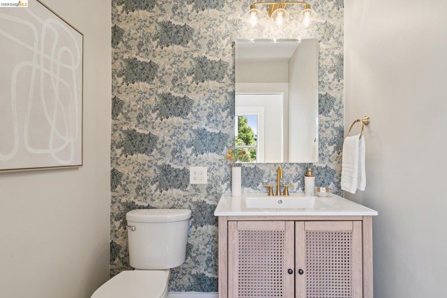
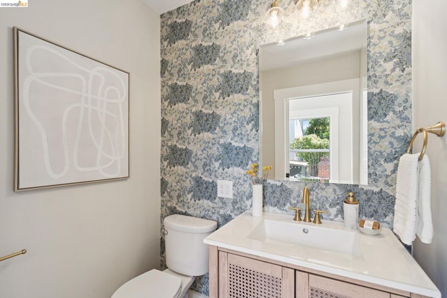
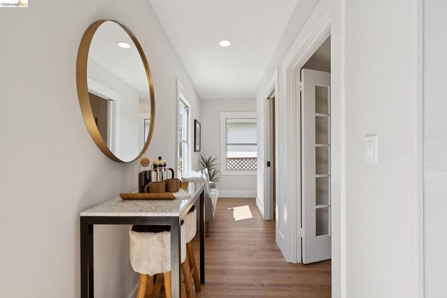
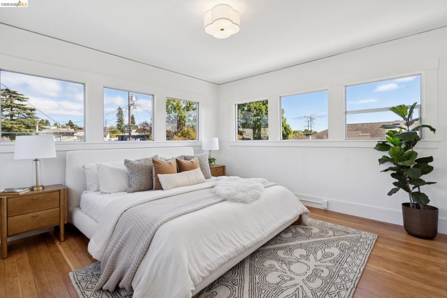
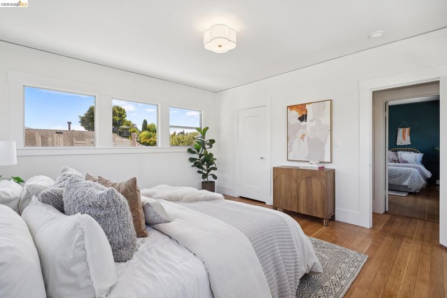
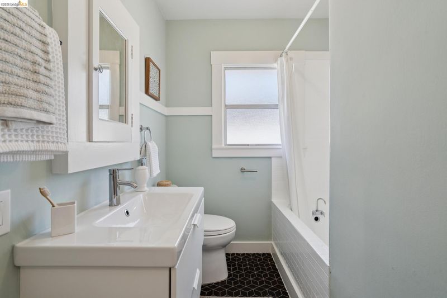
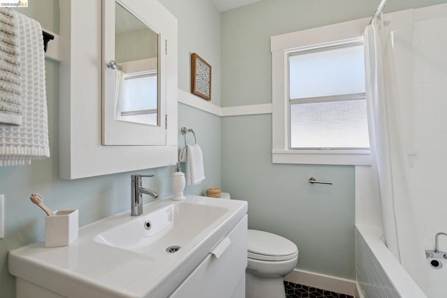
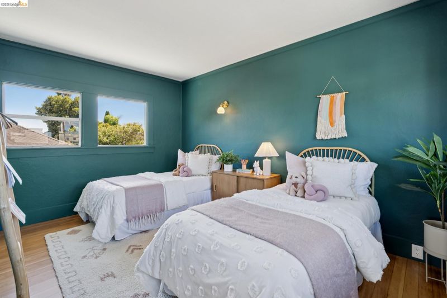
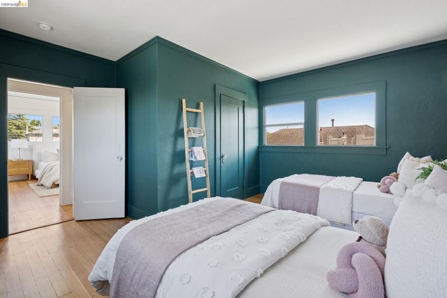
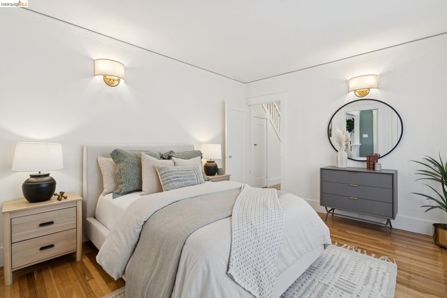
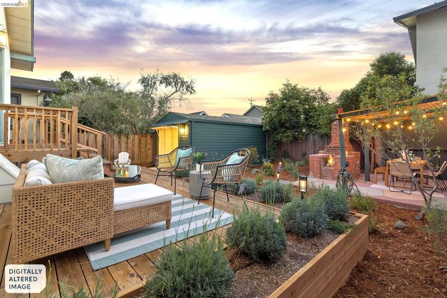
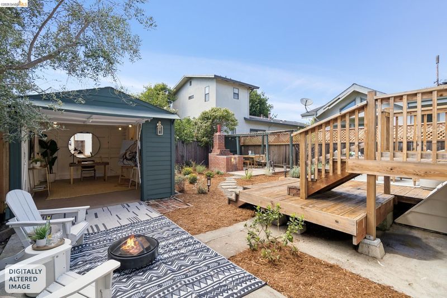
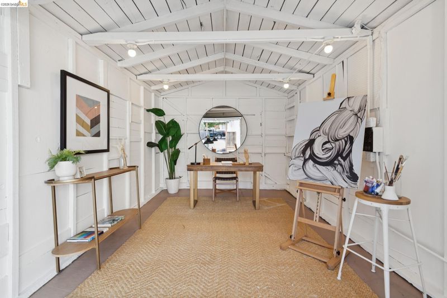
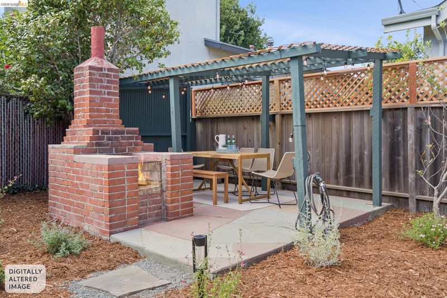
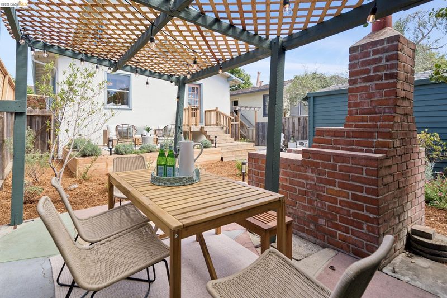
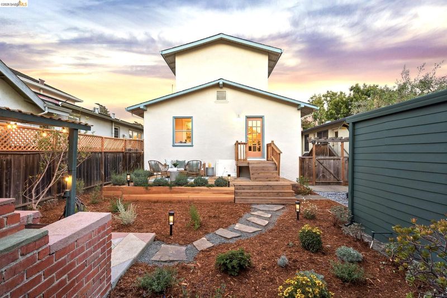
This Temescal bungalow dazzles with historic charm and California-style indoor outdoor living. A formal entry leads into a spacious living room flooded with natural light, original hardwood floors, and a lovely stone fireplace. The formal dining room sparkles with a charming 1920s style built-in; etched glass and mirror detailing set the stage for dinner parties. Beyond the dining room, the updated kitchen is adorned with classic Carrara marble countertops, plentiful cabinets, and Sonoma-inspired open shelving. The spacious kitchen leads to a lovely backyard, perfect for enjoying morning coffee while gazing at rosemary and lavender flowers. The house includes 3 large bedrooms as well as one and a half bathrooms featuring floral wallpaper and geometric ceramic tile. Step out of the kitchen into a garden oasis, enjoy lounging on the deck, or host an outdoor dinner under the stars in the party pavilion. Nestled in the backyard, the garage offers endless possibilities—workshop? Art studio?* Fabulous location! Close to Temescal, Piedmont Ave, and Rockridge restaurants and shops. Michelin Stars in every direction. BART and freeways nearby. Just one block to great coffee!

- Current Status
- Active
- Original Price
- $1,045,000
- List Price
- $1,045,000
- On Market Date
- Jul 23, 2026
- Property Type
- Detached
- D/N/S
- Temescal
- Zip Code
- 94609
- MLS ID
- 41142537
- APN
- 1210035
- Year Built
- 1918
- Stories in Building
- 2
- Possession
- Close Of Escrow
- Data Source
- MAXEBRDI
- Origin MLS System
- Bridge AOR
Park Day School
Private K-8 Elementary, Coed
Students: 302 Distance: 0.1mi
Oakland Technical High School
Public 9-12 Secondary
Students: 2016 Distance: 0.1mi
Pacific Boychoir Academy
Private 4-8 Elementary, All Male, Nonprofit
Students: 61 Distance: 0.2mi
Emerson Elementary School
Public K-5 Elementary, Coed
Students: 308 Distance: 0.3mi
Oakland International High School
Public 9-12 Alternative
Students: 369 Distance: 0.3mi
St. Leo the Great School
Private PK-8 Elementary, Religious, Coed
Students: 228 Distance: 0.4mi
- Bed
- 3
- Bath
- 1.5 (1/1)
- Parking
- 1
- Detached, Enclosed, Private
- SQ FT
- 1,650
- SQ FT Source
- Public Records
- Lot SQ FT
- 3,800.0
- Lot Acres
- 0.09 Acres
- Pool Info
- None
- Kitchen
- Dishwasher, Gas Range, Oven, Refrigerator, Dryer, Washer, Gas Water Heater, Stone Counters, Gas Range/Cooktop, Oven Built-in, Updated Kitchen
- Cooling
- None
- Disclosures
- Disclosure Package Avail
- Entry Level
- Exterior Details
- Garden, Back Yard, Front Yard, Garden/Play, Yard Space
- Flooring
- Hardwood, Wood
- Foundation
- Fire Place
- Decorative, Living Room, Stone
- Heating
- Natural Gas
- Laundry
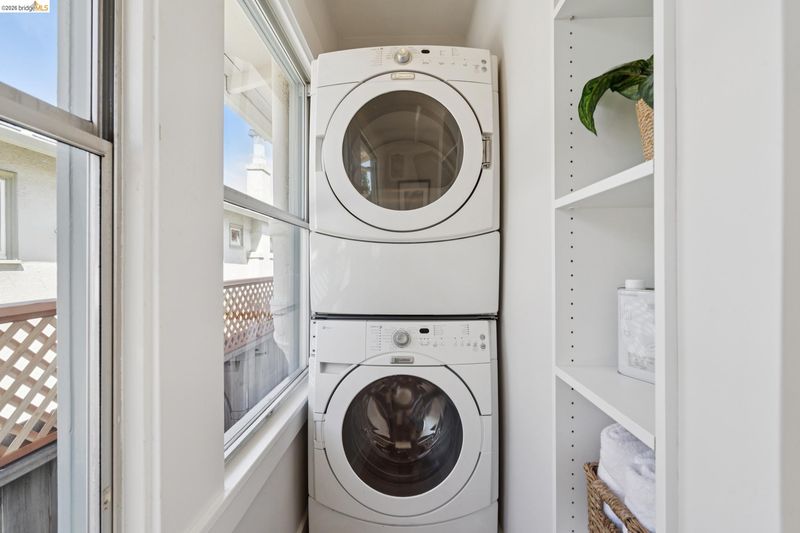
- Dryer, Washer, Inside
- Main Level
- 1 Bedroom, 1.5 Baths, Laundry Facility, Main Entry
- Possession
- Close Of Escrow
- Architectural Style
- Craftsman
- Construction Status
- Existing
- Additional Miscellaneous Features
- Garden, Back Yard, Front Yard, Garden/Play, Yard Space
- Location
- Back Yard, Front Yard, Landscaped
- Roof
- Composition Shingles
- Water and Sewer
- Public
- Fee
- Unavailable
MLS and other Information regarding properties for sale as shown in Theo have been obtained from various sources such as sellers, public records, agents and other third parties. This information may relate to the condition of the property, permitted or unpermitted uses, zoning, square footage, lot size/acreage or other matters affecting value or desirability. Unless otherwise indicated in writing, neither brokers, agents nor Theo have verified, or will verify, such information. If any such information is important to buyer in determining whether to buy, the price to pay or intended use of the property, buyer is urged to conduct their own investigation with qualified professionals, satisfy themselves with respect to that information, and to rely solely on the results of that investigation.
School data provided by GreatSchools. School service boundaries are intended to be used as reference only. To verify enrollment eligibility for a property, contact the school directly.