

$899,900
2,977
SQ FT
$302
SQ/FT
1553 Base Ct
@ Misfeldt St - Other, Dixon

- 4 Bed
- 3 Bath
- 3 Park
- 2,977 sqft
- Dixon
-

-
Sat Aug 1, 1:00 pm - 4:00 pm
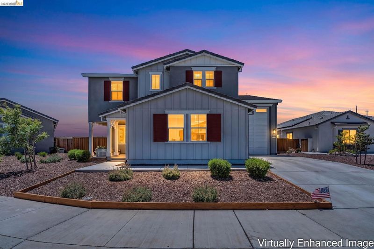
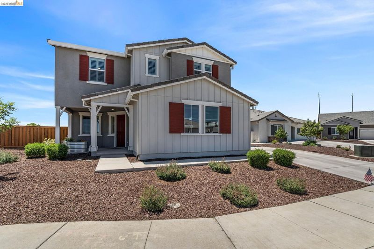
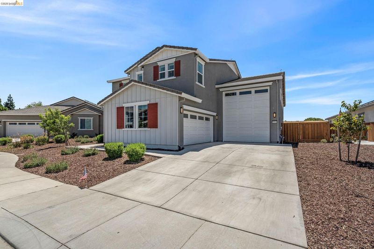
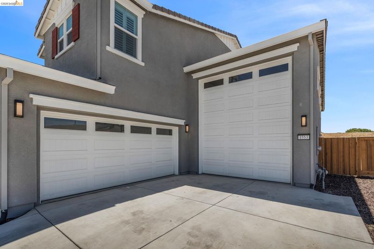
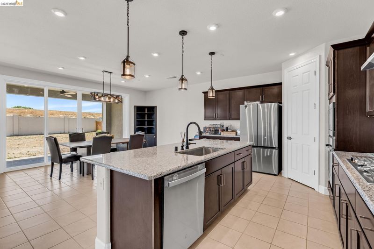
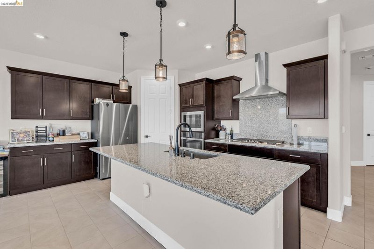
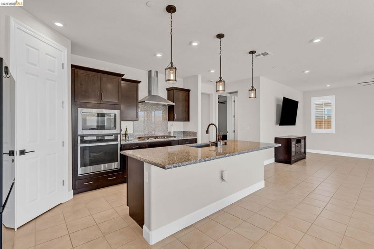
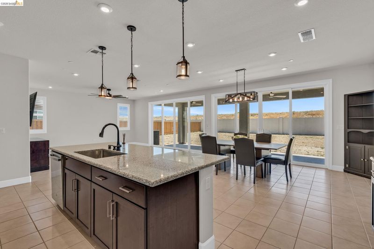
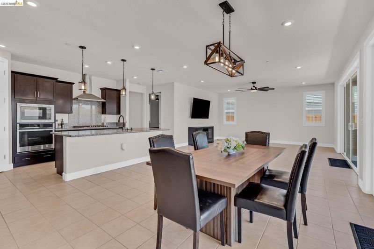
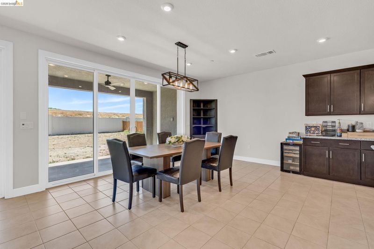
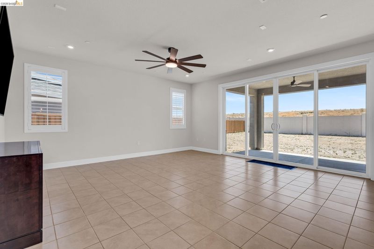
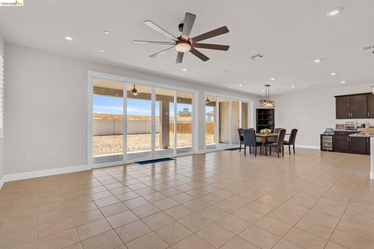
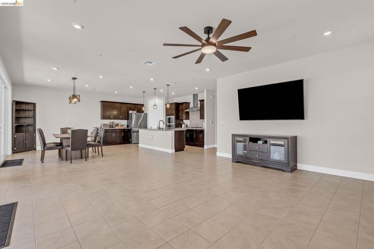
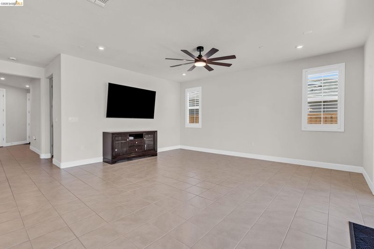
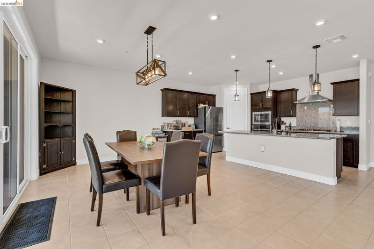
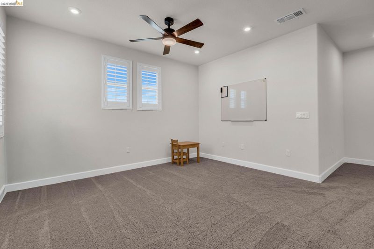
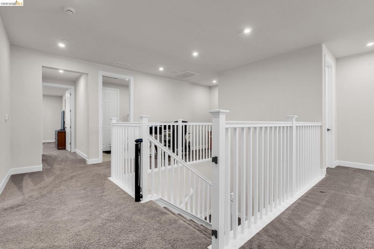
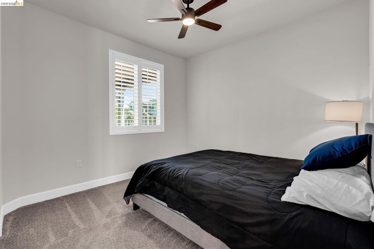
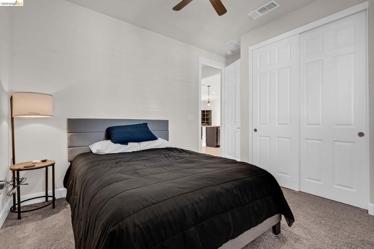
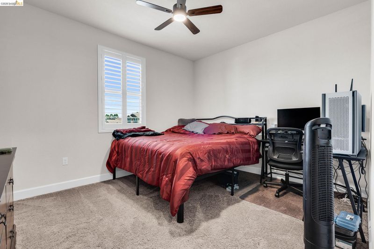
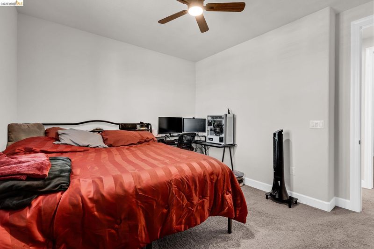
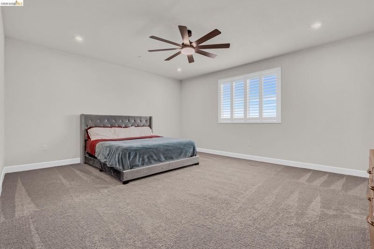
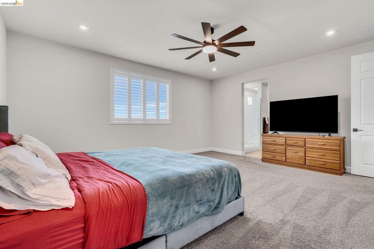
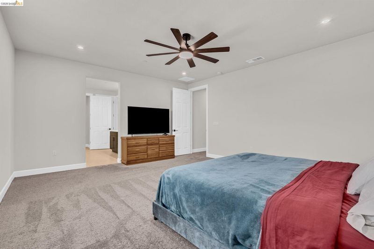
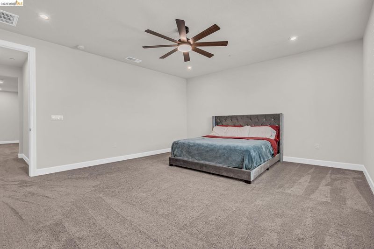
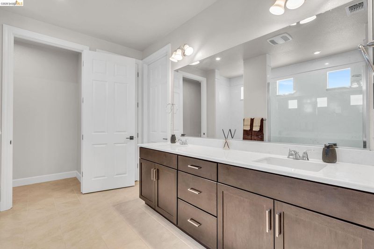
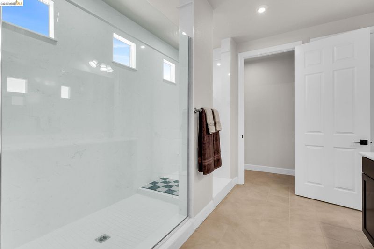
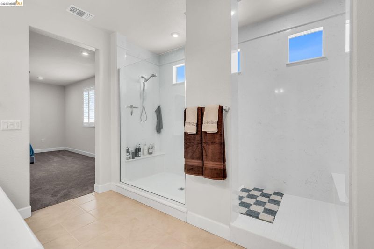
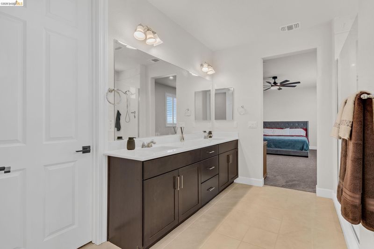
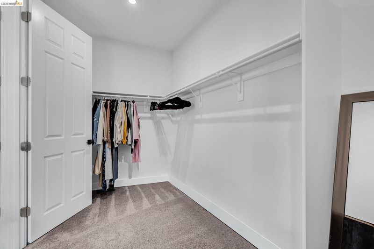
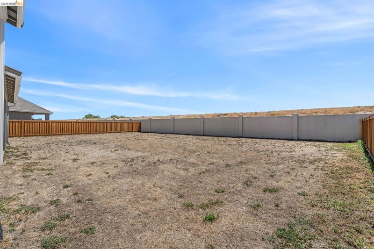
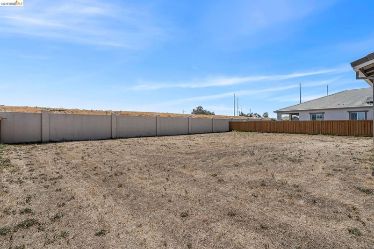
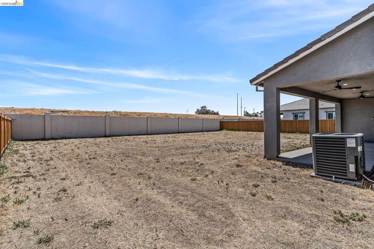
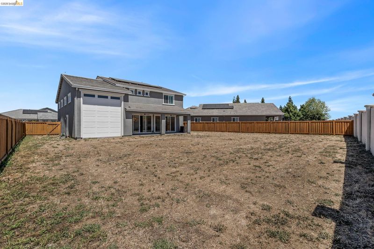
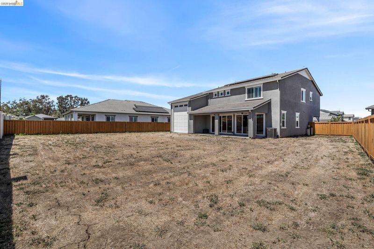
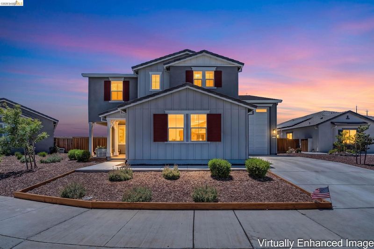
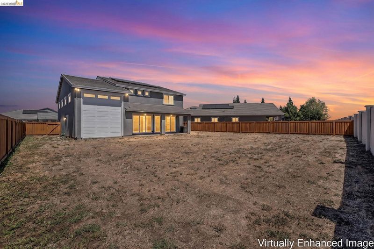
This like-new executive home is filled with natural light and thoughtful upgrades. The open floor plan features a gourmet kitchen with granite counters, eat-in island, stainless steel appliances, walk-in pantry, and abundant cabinetry, flowing into the spacious great room with double sliders to a prewired California Room. Enjoy owned solar, pre-wiring for ceiling fans throughout, and 7.1 surround sound in the family room. A downstairs bedroom and full bath are ideal for guests or multigenerational living. Upstairs offers a luxurious primary suite with an oversized shower, spacious secondary bedroom, and versatile loft. The extended RV garage includes a pull-through rear door and two 220V outlets. Situated on a 1/4-acre lot with no rear neighbors, no HOA, and endless backyard possibilities, this court location is close to downtown, shopping, dining, freeways, and country roads.
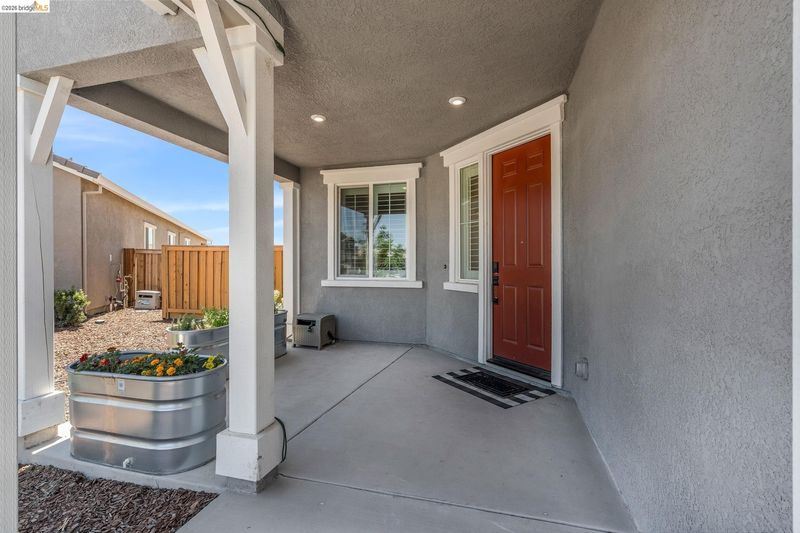
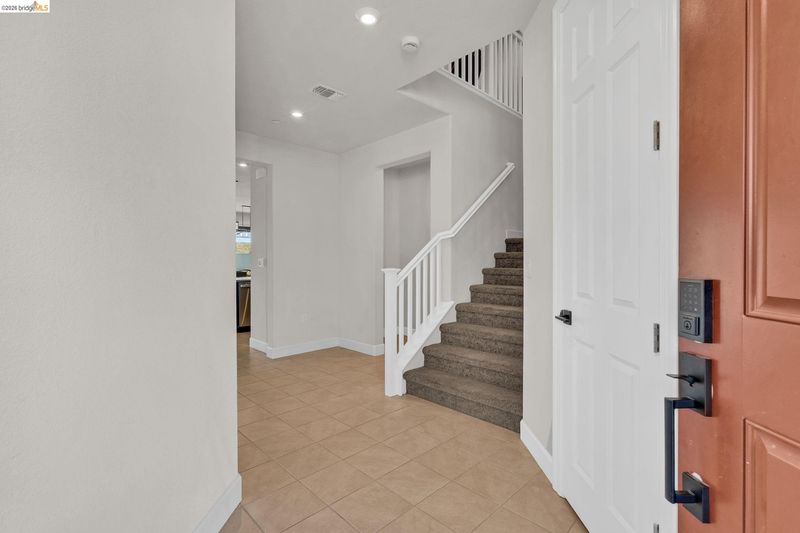
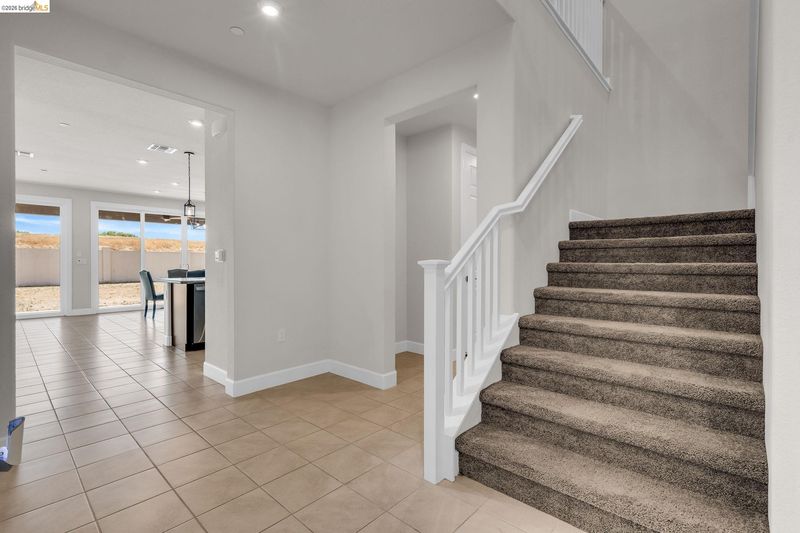
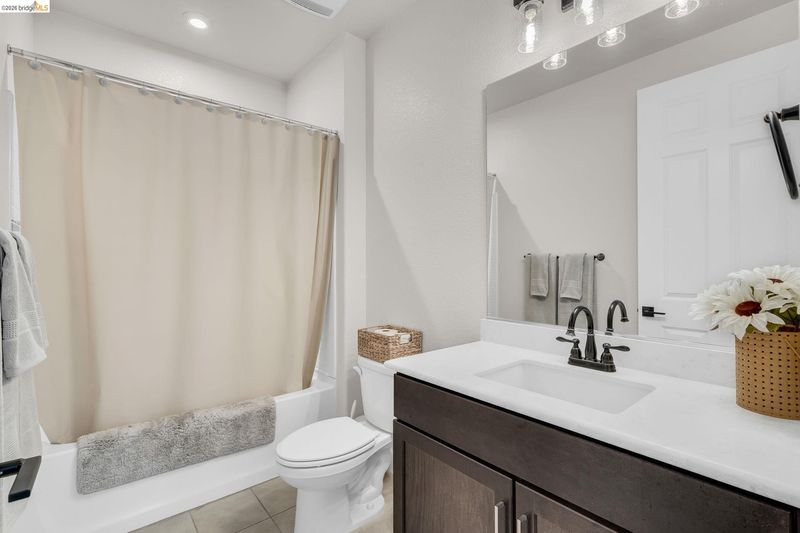
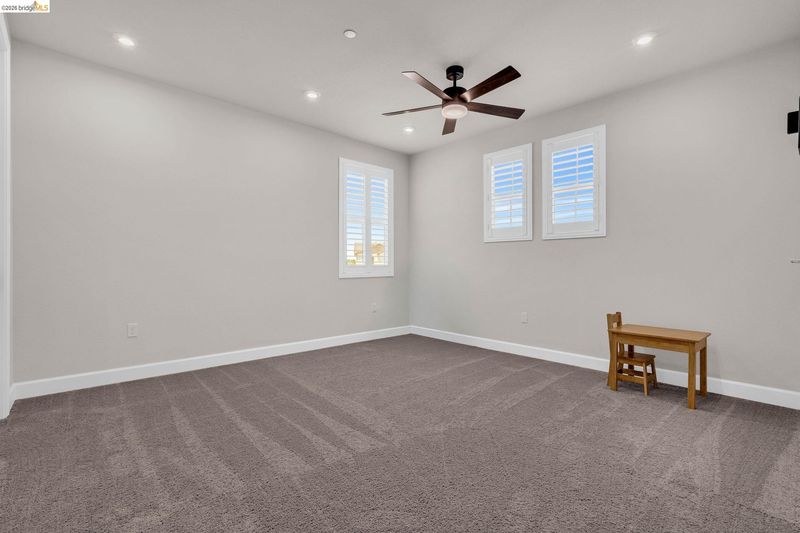
This gorgeous executive style home is like new, and it’s ready for you! With plenty of natural light, you’ll enter this breathtaking home and immediately value the layout with a large entryway & hallways that lead into a gourmet kitchen which features granite counters, kitchen eat-in island, stainless appliances, walk-in pantry, ample cabinet space, and everything desired to entertain family & friends. The kitchen opens to your large great room and offers double sliders, opening to a California Room that is prewired for ceiling fans and speakers. You’ll have OWNED SOLAR, along with features that include pre-wiring throughout for ceiling fans, and the family room offers 7.1 Surround Sound. Downstairs offers a large bedroom & full bathroom, which makes this an incredible home for growing or multi-generational families. Head upstairs after a long day to an amazingly upgraded Primary Suite with an oversized shower, secondary spacious bedroom with plenty of closet space, and a versatile loft. The extended RV garage, with pull through rear door, is perfect for RV, boat or large projects, and includes two 220v outlets. The expansive backyard on this 1/4 acre lot is a blank canvas for whatever you desire: a pool, landscaping, vineyard or garden. You’ll enjoy no rear neighbors and the privacy offered in this wonderful court location. There’s no HOA. Don’t miss this one! You’ll be close to the downtown, shopping, restaurants, freeway, country roads and more! Schedule your showing today.

- Current Status
- New
- Original Price
- $899,900
- List Price
- $899,900
- On Market Date
- Jul 28, 2026
- Property Type
- Detached
- D/N/S
- Other
- Zip Code
- 95620
- MLS ID
- 41142997
- APN
- 0114263140
- Year Built
- 2024
- Stories in Building
- 2
- Possession
- Close Of Escrow
- Data Source
- MAXEBRDI
- Origin MLS System
- DELTA
Neighborhood Christian School
Private K-8 Elementary, Religious, Coed
Students: 97 Distance: 0.9mi
C. A. Jacobs Intermediate School
Public 7-8 Middle, Yr Round
Students: 731 Distance: 1.0mi
Dixon High School
Public 9-12 Secondary, Yr Round
Students: 1097 Distance: 1.1mi
Dixon Montessori Charter
Charter K-8
Students: 414 Distance: 1.2mi
Tremont Elementary School
Public K-6 Elementary, Yr Round
Students: 456 Distance: 1.2mi
Dixon Community Day School
Public 7-12 Yr Round
Students: 12 Distance: 1.4mi
- Bed
- 4
- Bath
- 3
- Parking
- 3
- Attached, Int Access From Garage, 24'+ Deep Garage, Drive Thru Garage, RV Garage Attached, Garage Door Opener
- SQ FT
- 2,977
- SQ FT Source
- Public Records
- Lot SQ FT
- 11,607.0
- Lot Acres
- 0.27 Acres
- Pool Info
- None
- Kitchen
- Dishwasher, Microwave, Oven, Range, Disposal, Kitchen Island, Oven Built-in, Range/Oven Built-in
- Cooling
- Central Air
- Disclosures
- Nat Hazard Disclosure
- Entry Level
- Exterior Details
- Back Yard, Landscape Front
- Flooring
- Tile, Carpet
- Foundation
- Fire Place
- None
- Heating
- Central
- Laundry
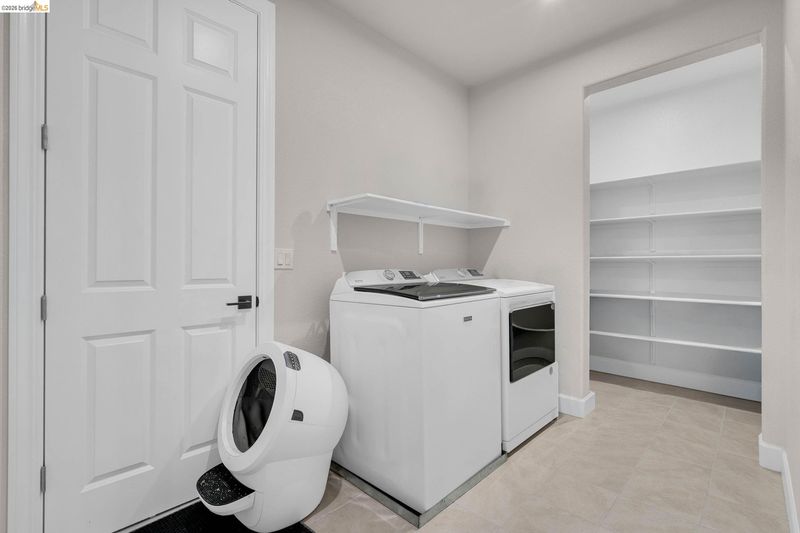
- Laundry Room, Upper Level
- Upper Level
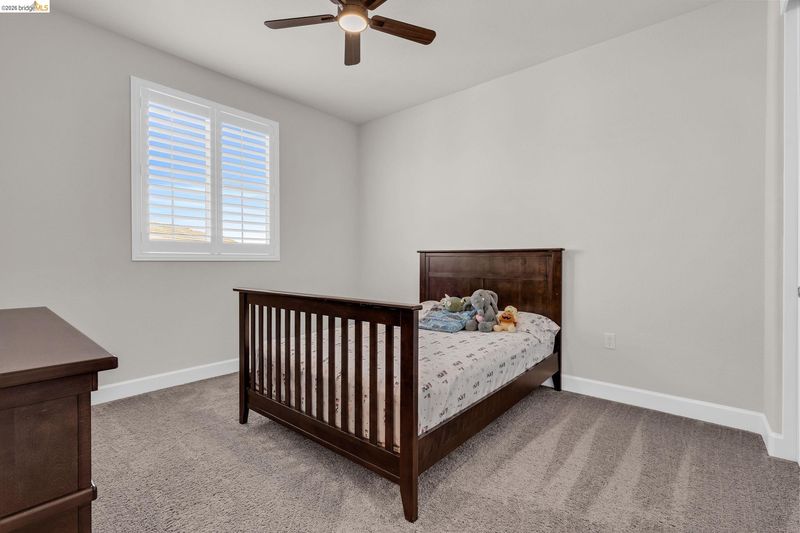
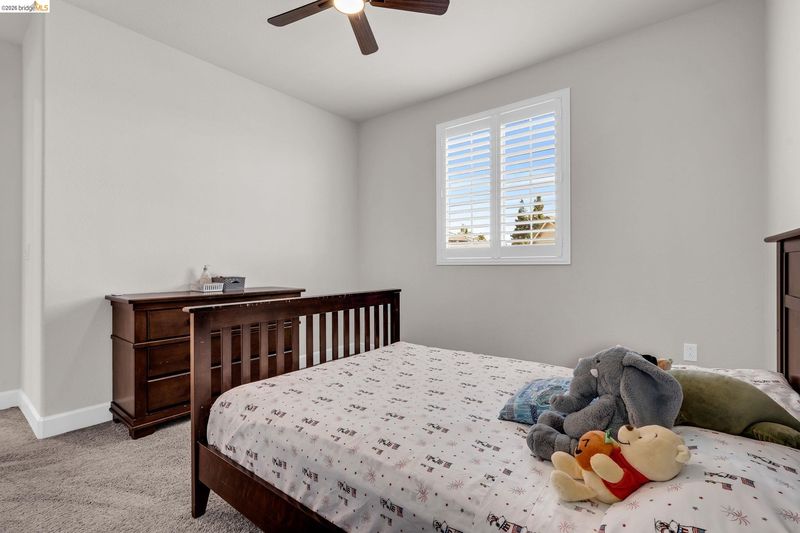
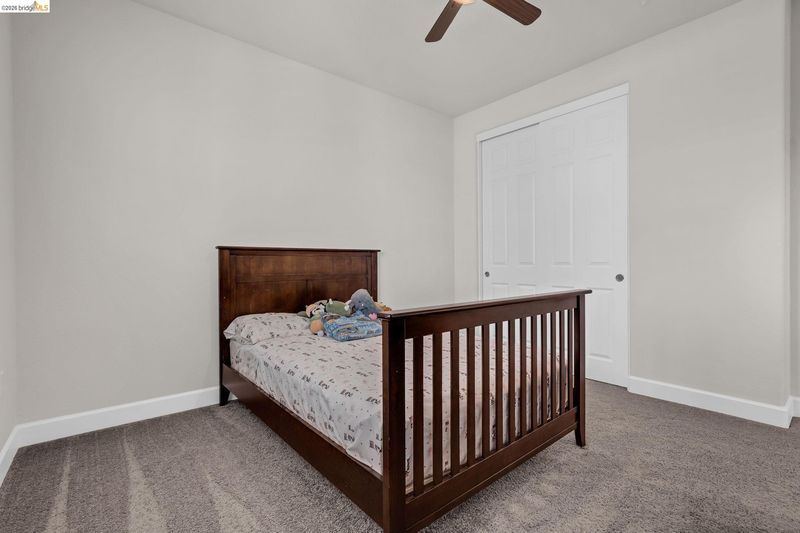
- 3 Bedrooms, 2 Baths, Primary Bedrm Suite - 1, Laundry Facility, Loft
- Main Level
- 1 Bedroom, 1 Bath, No Steps to Entry, Main Entry
- Possession
- Close Of Escrow
- Architectural Style
- Craftsman
- Non-Master Bathroom Includes
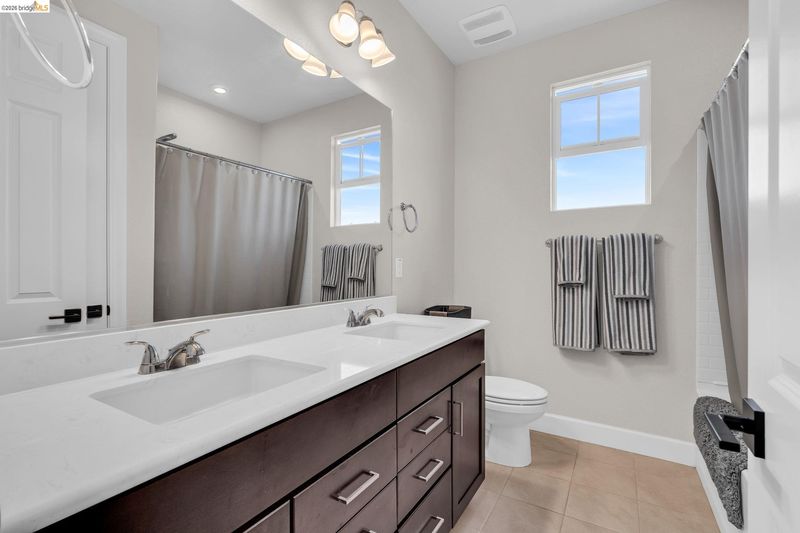
- Shower Over Tub, Double Vanity, Window
- Construction Status
- Existing
- Additional Miscellaneous Features
- Back Yard, Landscape Front
- Location
- Cul-De-Sac, Level, Rectangular Lot, Landscaped, Street Light(s)
- Roof
- Tile
- Water and Sewer
- Public
- Fee
- Unavailable
MLS and other Information regarding properties for sale as shown in Theo have been obtained from various sources such as sellers, public records, agents and other third parties. This information may relate to the condition of the property, permitted or unpermitted uses, zoning, square footage, lot size/acreage or other matters affecting value or desirability. Unless otherwise indicated in writing, neither brokers, agents nor Theo have verified, or will verify, such information. If any such information is important to buyer in determining whether to buy, the price to pay or intended use of the property, buyer is urged to conduct their own investigation with qualified professionals, satisfy themselves with respect to that information, and to rely solely on the results of that investigation.
School data provided by GreatSchools. School service boundaries are intended to be used as reference only. To verify enrollment eligibility for a property, contact the school directly.