

$599,000
989
SQ FT
$606
SQ/FT
5696 Makati Circle, #H
@ Rochester Ave - 12 - Blossom Valley, San Jose

- 2 Bed
- 2 Bath
- 1 Park
- 989 sqft
- SAN JOSE
-

-
Sat Aug 1, 1:00 pm - 3:00 pm
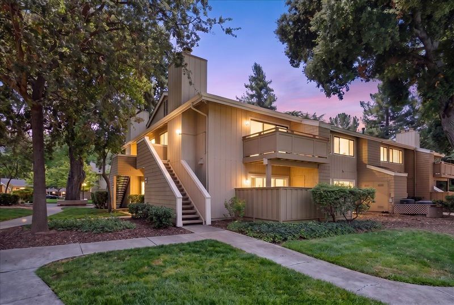
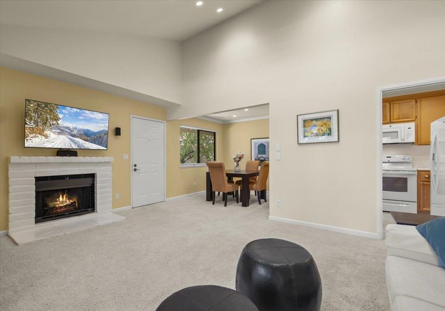
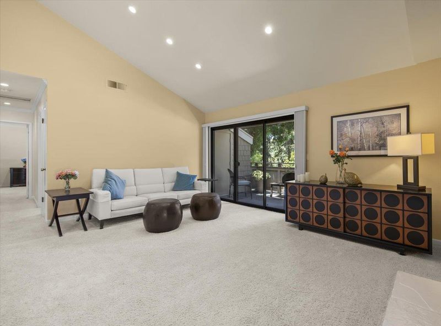
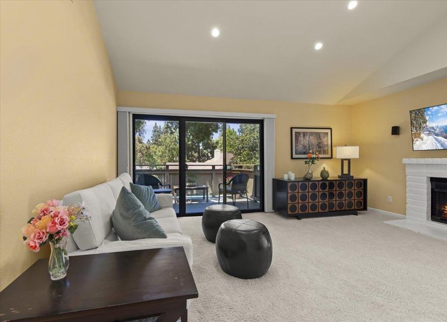
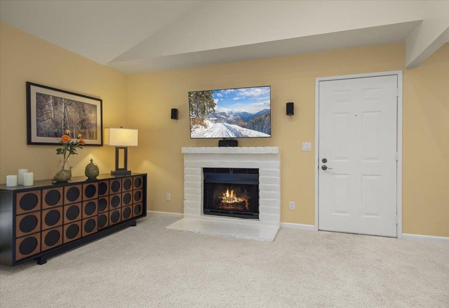
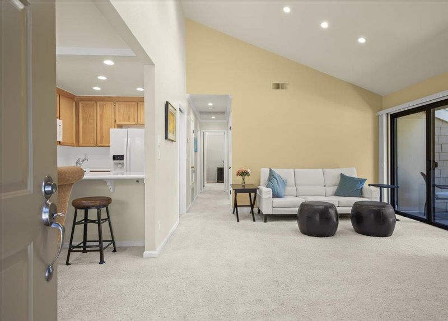
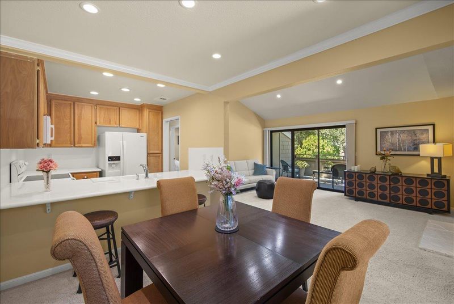
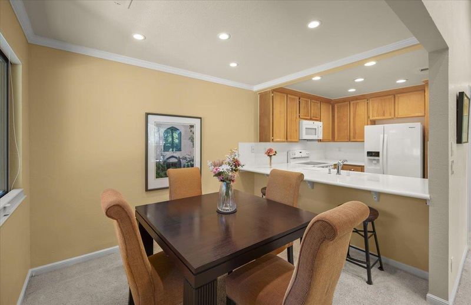
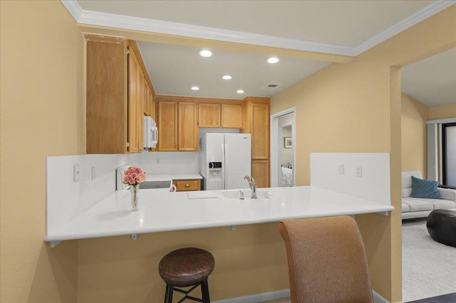
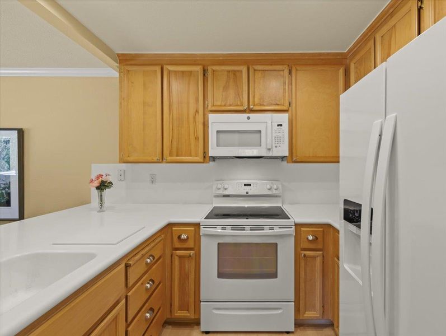
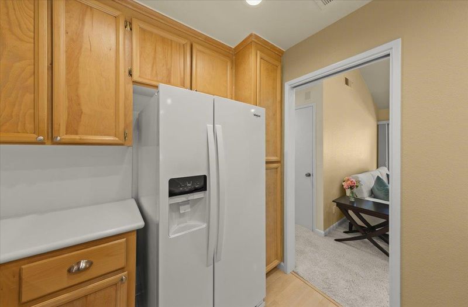
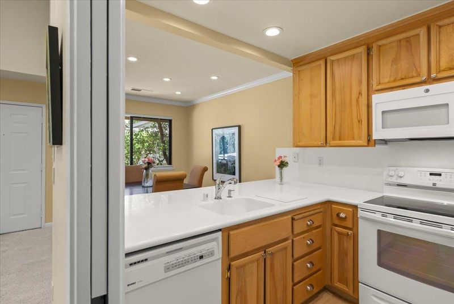
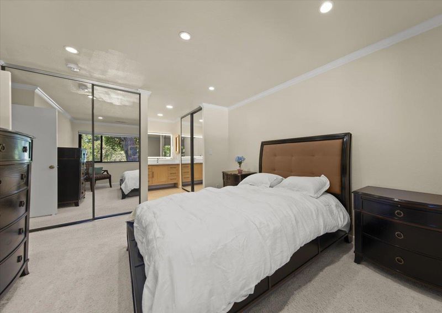
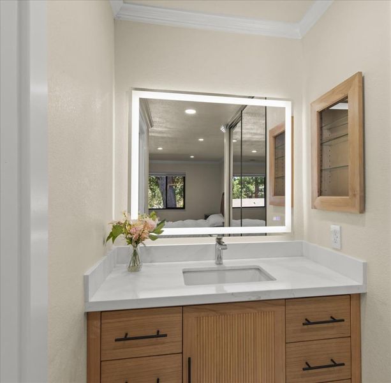
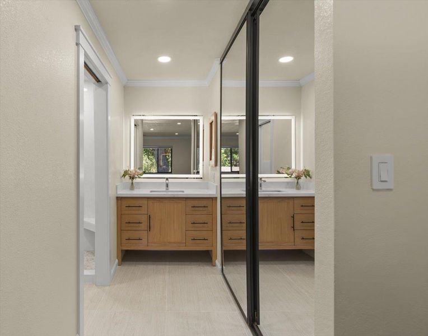
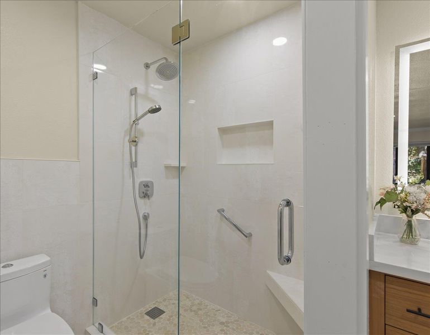
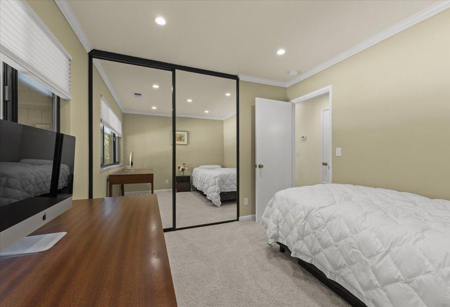
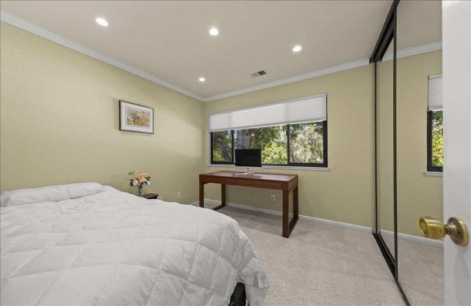
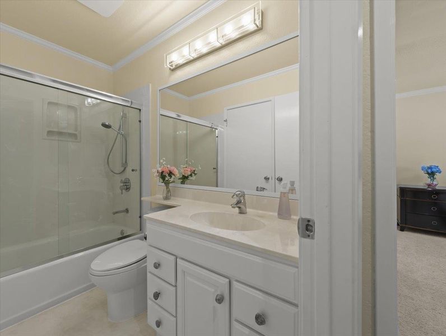
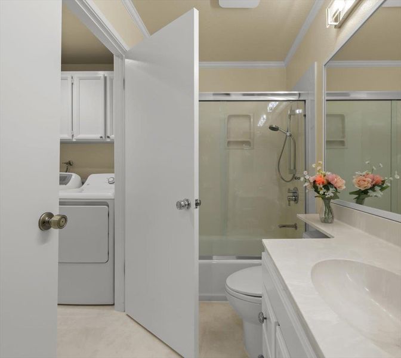
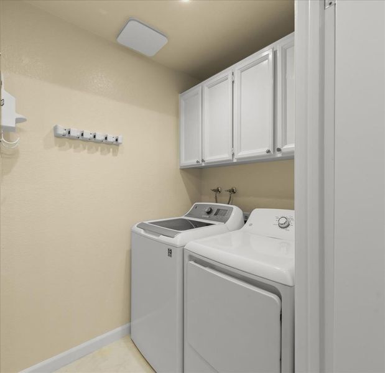
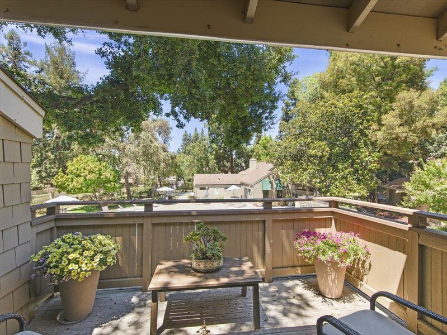
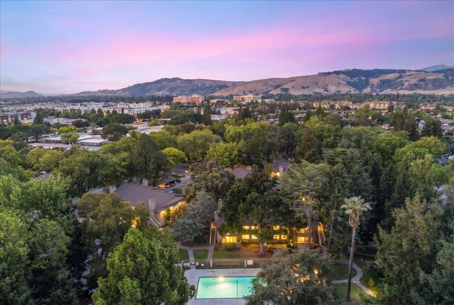
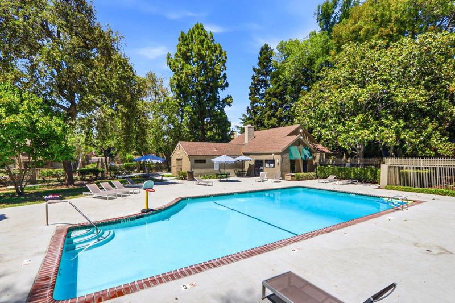
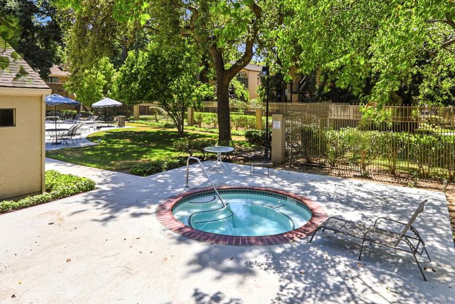
Welcome to this stunning, fully remodeled second-floor condo in one of Blossom Valley's most desirable communities! Filled with natural light, this beautiful home features soaring vaulted ceilings, an open floor plan, and cozy fireplace. The updated kitchen showcases new countertops, refinished cabinetry, modern flooring, updated appliances, and a convenient breakfast bar. Enjoy all-new dual-pane windows, Hunter Douglas blinds, and stylish updated flooring throughout. The primary suite offers a beautifully renovated bathroom with tile flooring, a designer vanity, and a luxurious tile shower with premium fixtures and finishes. Spacious laundry room in unit with new washer and dryer. Relax on the private patio overlooking mature trees and lush greenbelts. The complex offers a community pool, spa, and clubhouse perfect for parties and family fun. Ideally located within walking distance of the new Valley Oaks shopping and dining area, offering an abundance of restaurants, retail, and everyday conveniences. Commuters will appreciate the easy access to major freeways, light rail, rideshare options, and Silicon Valley's leading tech campuses. This move-in ready home combines modern updates, an unbeatable location, and exceptional lifestyle appeal.

- Days on Market
- 8 days
- Current Status
- Active
- Original Price
- $599,000
- List Price
- $599,000
- On Market Date
- Jul 24, 2026
- Property Type
- Condominium
- Area
- 12 - Blossom Valley
- Zip Code
- 95123
- MLS ID
- ML82054964
- APN
- 692-34-088
- Year Built
- 1985
- Stories in Building
- 1
- Possession
- Negotiable
- Data Source
- MLSL
- Origin MLS System
- MLSListings, Inc.
Anderson (Alex) Elementary School
Public K-6 Elementary
Students: 514 Distance: 0.3mi
Miner (George) Elementary School
Public K-6 Elementary
Students: 437 Distance: 0.6mi
Oak Grove High School
Public 9-12 Secondary
Students: 1766 Distance: 0.7mi
Summit Public School: Tahoma
Charter 9-12 Coed
Students: 379 Distance: 0.8mi
Oak Ridge Elementary School
Public K-6 Elementary
Students: 570 Distance: 0.9mi
Edenvale Elementary School
Public K-6 Elementary
Students: 485 Distance: 0.9mi
- Bed
- 2
- Bath
- 2
- Primary - Stall Shower(s), Shower over Tub - 1, Tile, Updated Bath
- Parking
- 1
- Carport
- SQ FT
- 989
- SQ FT Source
- Unavailable
- Pool Info
- Community Facility, Pool - Fenced, Pool - Heated, Pool - In Ground, Spa - In Ground
- Kitchen
- 220 Volt Outlet, Cooktop - Electric, Countertop - Solid Surface / Corian, Dishwasher, Garbage Disposal, Microwave, Oven Range, Refrigerator
- Cooling
- Central AC
- Dining Room
- Breakfast Bar, Formal Dining Room
- Disclosures
- NHDS Report
- Family Room
- Separate Family Room
- Flooring
- Carpet, Tile, Vinyl / Linoleum
- Foundation
- Concrete Slab
- Fire Place
- Wood Burning
- Heating
- Central Forced Air - Gas
- Laundry
- Inside, Washer / Dryer
- Views
- Greenbelt, Neighborhood
- Possession
- Negotiable
- Architectural Style
- Contemporary
- * Fee
- $673
- Name
- Terrace Villas HOA
- Phone
- 408-226-3300
- *Fee includes
- Common Area Electricity, Common Area Gas, Exterior Painting, Garbage, Insurance, Pool, Spa, or Tennis, Roof, and Water
MLS and other Information regarding properties for sale as shown in Theo have been obtained from various sources such as sellers, public records, agents and other third parties. This information may relate to the condition of the property, permitted or unpermitted uses, zoning, square footage, lot size/acreage or other matters affecting value or desirability. Unless otherwise indicated in writing, neither brokers, agents nor Theo have verified, or will verify, such information. If any such information is important to buyer in determining whether to buy, the price to pay or intended use of the property, buyer is urged to conduct their own investigation with qualified professionals, satisfy themselves with respect to that information, and to rely solely on the results of that investigation.
School data provided by GreatSchools. School service boundaries are intended to be used as reference only. To verify enrollment eligibility for a property, contact the school directly.