

$449,000
973
SQ FT
$461
SQ/FT
422 Monterey St
@ Virginia St - Old Town, Vallejo

- 3 Bed
- 1 Bath
- 2 Park
- 973 sqft
- Vallejo
-

-
Sun Sep 13, 12:00 pm - 4:00 pm
Open House
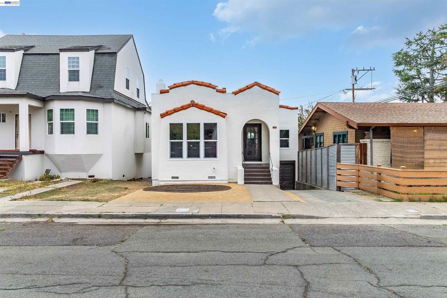
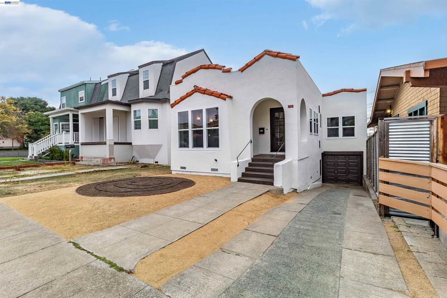
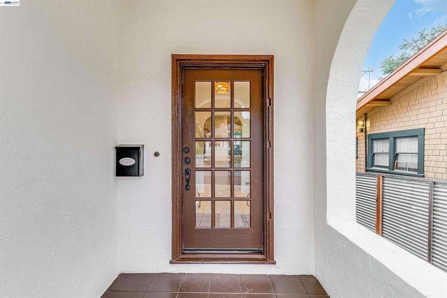
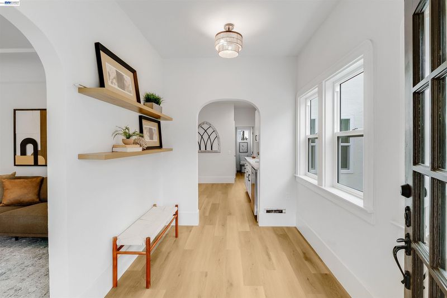
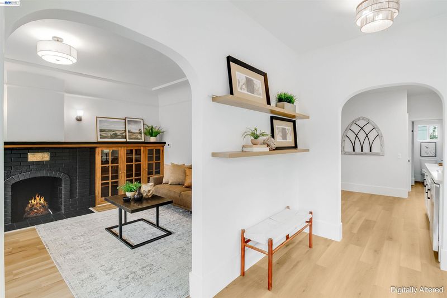
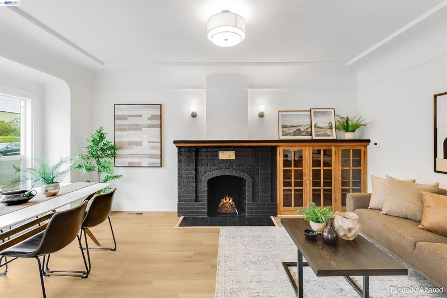
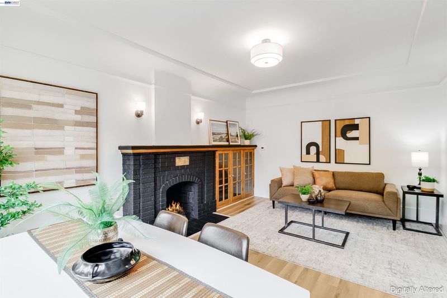
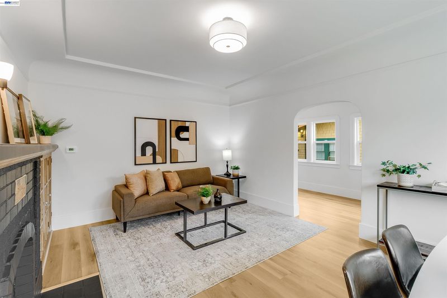
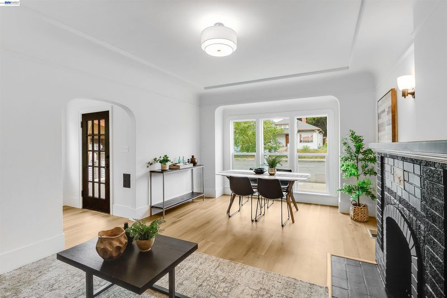
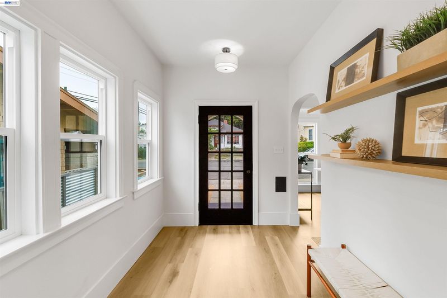
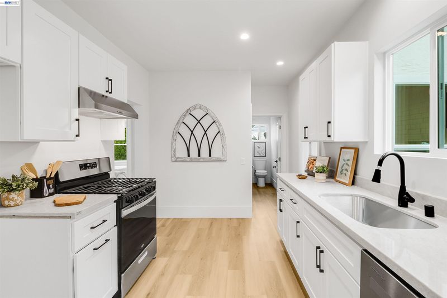
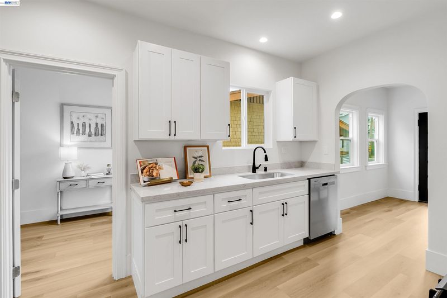
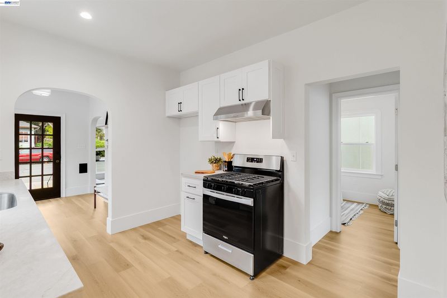
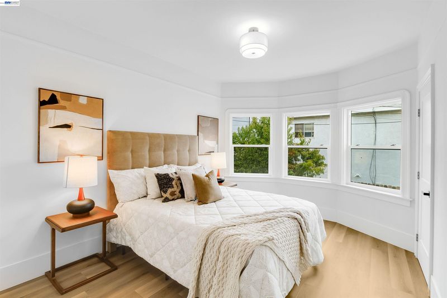
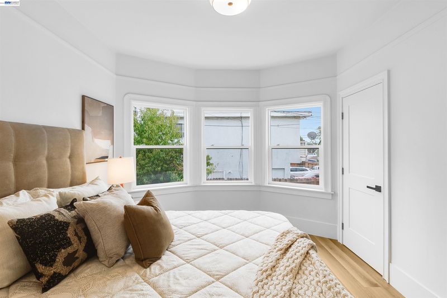
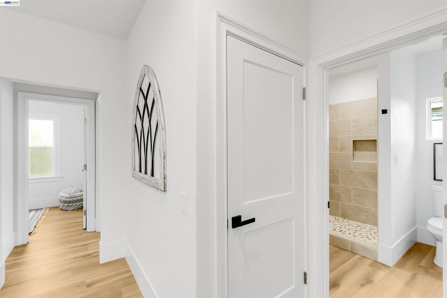
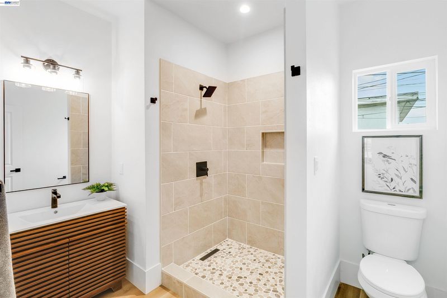
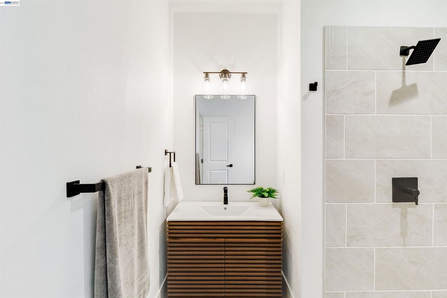
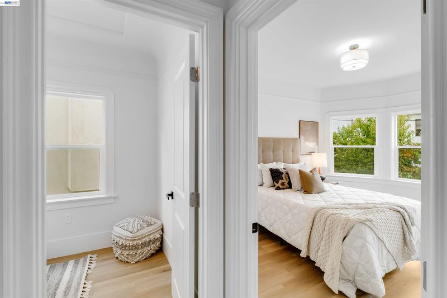
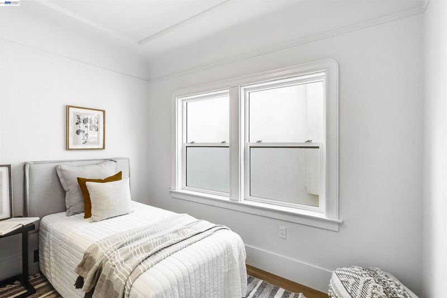
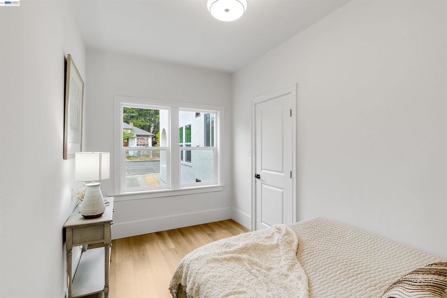
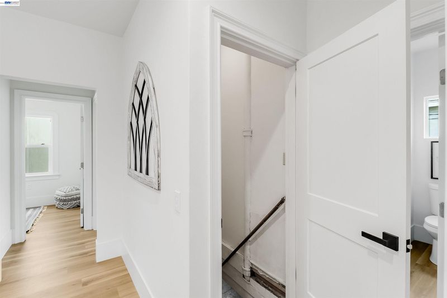
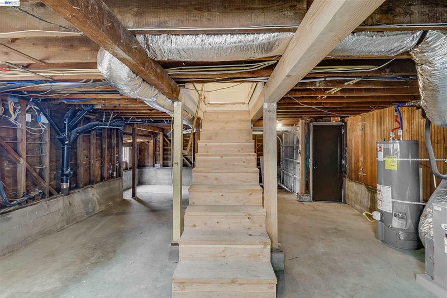
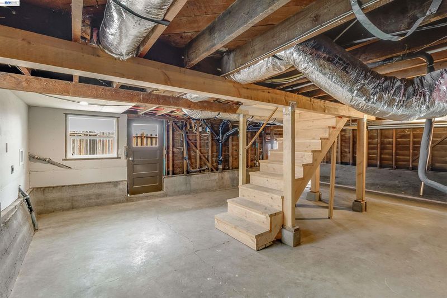
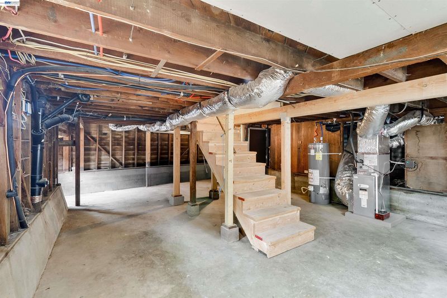
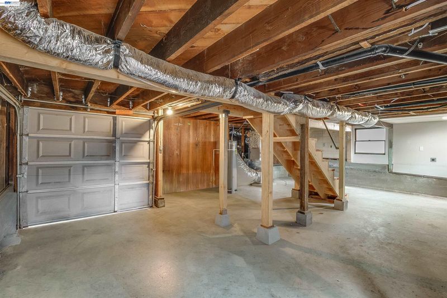
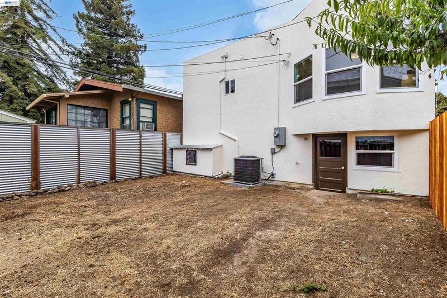
Built in 1927 on a street that predates it by seventy-five years, and rebuilt top to bottom for the way people live now. This three-bedroom, one-bath home sits in Vallejo's original townsite, the grid laid out by city founder John B. Frisbie, whose surveyor named the north-south streets for California counties and the east-west streets for states. Monterey has been on the map since the 1850s. The house itself belongs to the Mare Island era, when World War I tripled shipyard employment from roughly 3,000 to 10,000 and the city filled in block by block for the families who worked the yard. What's new is nearly everything. New roof. Fresh interior and exterior paint. New luxury vinyl plank flooring throughout. A new kitchen and a new bathroom. New doors, new door hardware, new windows, and all new light fixtures. Mechanically, a new furnace and a new HVAC cooling system. The front yard has been landscaped for low maintenance and fitted with drip irrigation, ready for planting. Below the main level, a full unfinished basement runs the length of the house, offering an owner room to expand or to explore a separate rental unit down the road. Adjacent to the Architectural Heritage District, a designated historic district since 1973, and walkable to downtown, the waterfront, and the ferry. Period character, current systems, and room left to grow.

- Current Status
- New
- Original Price
- $449,000
- List Price
- $449,000
- On Market Date
- Sep 13, 2026
- Property Type
- Detached
- D/N/S
- Old Town
- Zip Code
- 94590
- MLS ID
- 41148146
- APN
- Year Built
- 1927
- Stories in Building
- 1
- Possession
- Close Of Escrow
- Data Source
- MAXEBRDI
- Origin MLS System
- BAY EAST
Reignierd School
Private K-12 Combined Elementary And Secondary, Coed
Students: 15 Distance: 0.3mi
Lincoln Elementary School
Public K-5 Elementary
Students: 217 Distance: 0.5mi
St Vincent Ferrer School
Private PK-8 Elementary, Religious, Coed
Students: 222 Distance: 0.7mi
Caliber: Changemakers Academy
Charter K-8
Students: 708 Distance: 0.7mi
Franklin Middle School
Public 6-8 Middle
Students: 570 Distance: 0.8mi
Jesus Is Alive Christian Academy
Private 1-12 Combined Elementary And Secondary, Religious, Coed
Students: 14 Distance: 0.8mi
- Bed
- 3
- Bath
- 1
- Parking
- 2
- Attached, Garage Door Opener
- SQ FT
- 973
- SQ FT Source
- Other
- Lot SQ FT
- 2,250.0
- Lot Acres
- 0.0517 Acres
- Pool Info
- None
- Kitchen
- Dishwasher, Gas Range, Gas Water Heater, Gas Range/Cooktop, Updated Kitchen
- Cooling
- Central Air
- Disclosures
- Nat Hazard Disclosure
- Entry Level
- Exterior Details
- Back Yard, Front Yard, Low Maintenance
- Flooring
- Tile, Vinyl
- Foundation
- Fire Place
- Brick, Living Room, Wood Burning
- Heating
- Floor Furnace, Forced Air
- Laundry
- Hookups Only, In Basement
- Main Level
- 3 Bedrooms, 1 Bath
- Possession
- Close Of Escrow
- Architectural Style
- Spanish
- Construction Status
- Existing
- Additional Miscellaneous Features
- Back Yard, Front Yard, Low Maintenance
- Location
- Back Yard, Front Yard
- Roof
- Bitumen
- Water and Sewer
- Public
- Fee
- Unavailable
MLS and other Information regarding properties for sale as shown in Theo have been obtained from various sources such as sellers, public records, agents and other third parties. This information may relate to the condition of the property, permitted or unpermitted uses, zoning, square footage, lot size/acreage or other matters affecting value or desirability. Unless otherwise indicated in writing, neither brokers, agents nor Theo have verified, or will verify, such information. If any such information is important to buyer in determining whether to buy, the price to pay or intended use of the property, buyer is urged to conduct their own investigation with qualified professionals, satisfy themselves with respect to that information, and to rely solely on the results of that investigation.
School data provided by GreatSchools. School service boundaries are intended to be used as reference only. To verify enrollment eligibility for a property, contact the school directly.