


$599,000
945
SQ FT
$634
SQ/FT
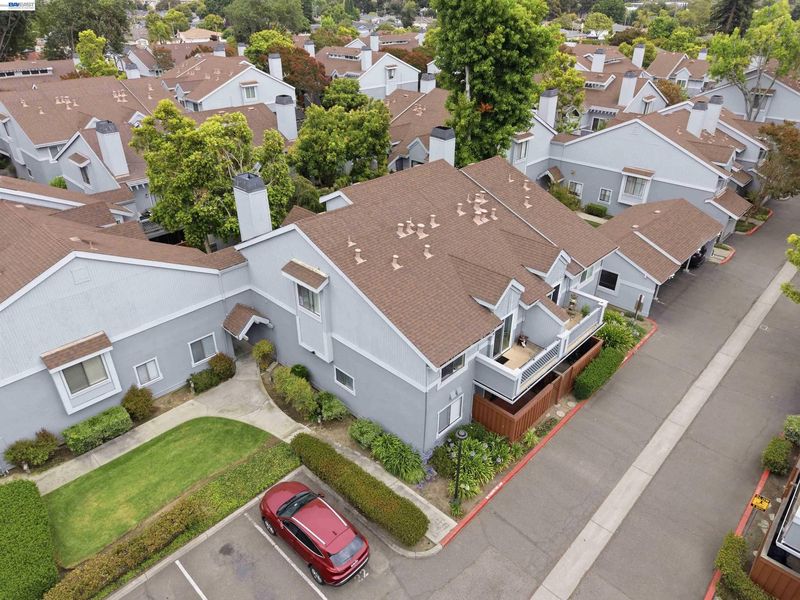
4664 Devonshire Cmn
@ TAN BARK DR - Capriana, Fremont

- 2 Bed
- 2 Bath
- 2 Park
- 945 sqft
- Fremont
-

-
Sun Aug 2, 1:30 pm - 4:00 pm
Come visit this beautiful Home!
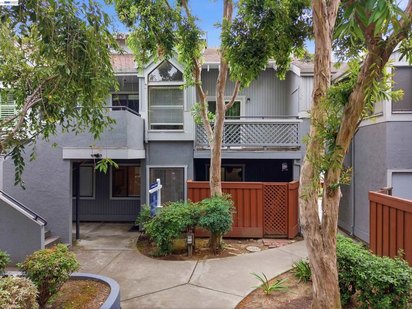
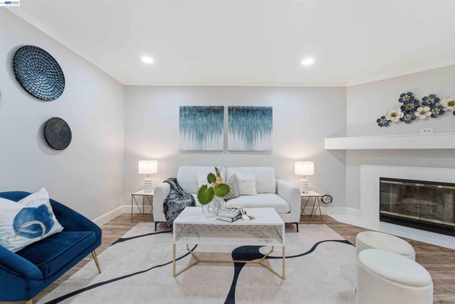
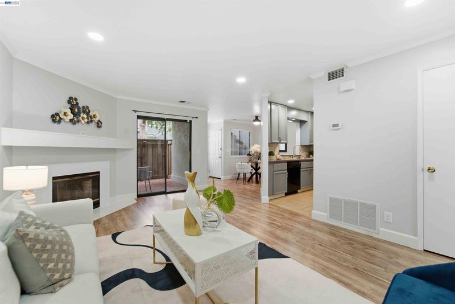
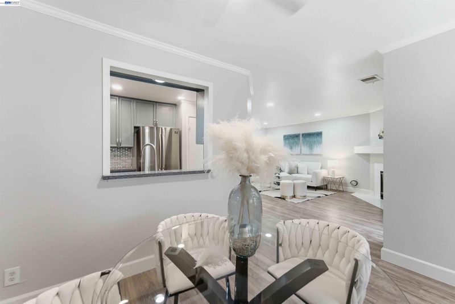
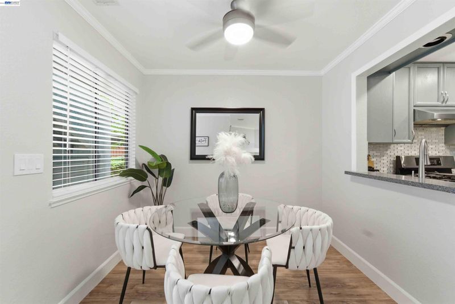
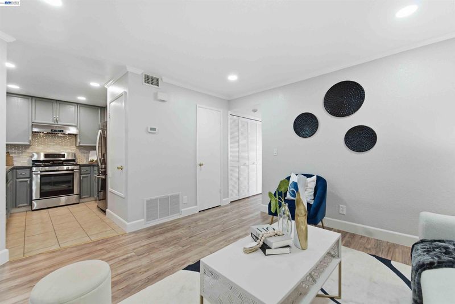
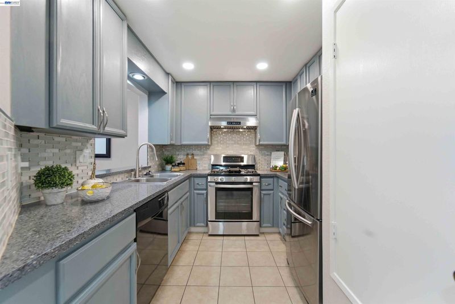
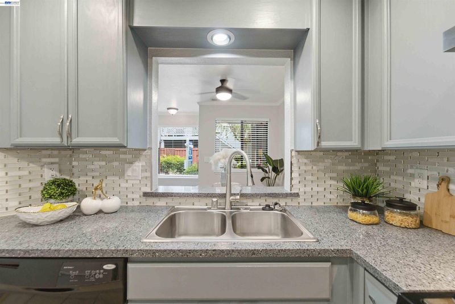
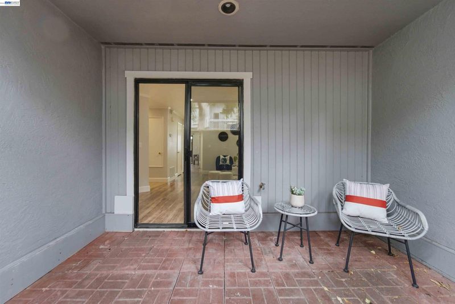
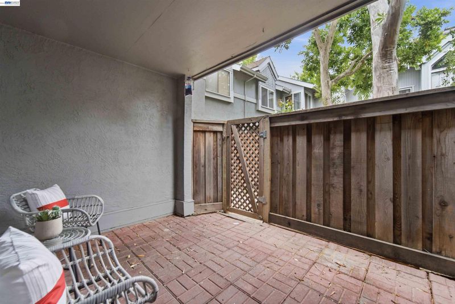
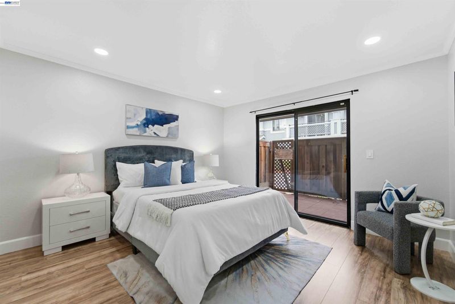
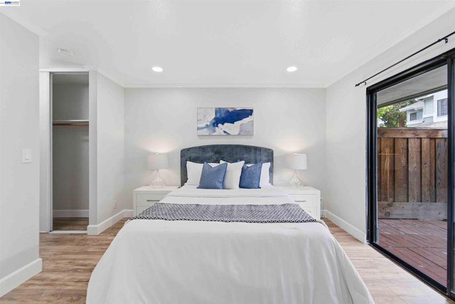
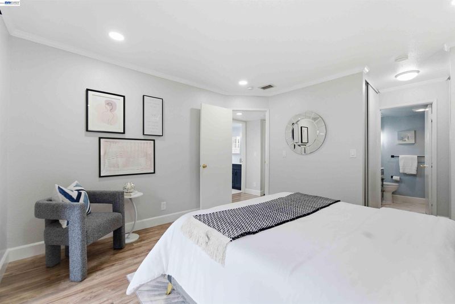
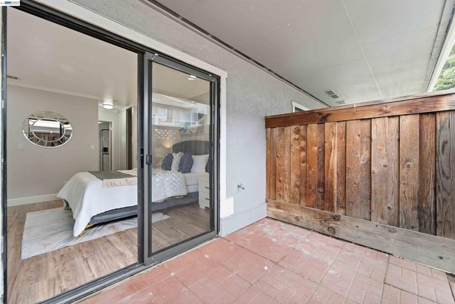
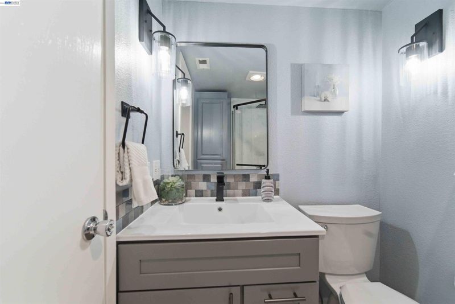
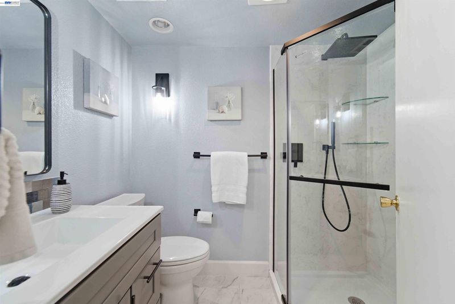
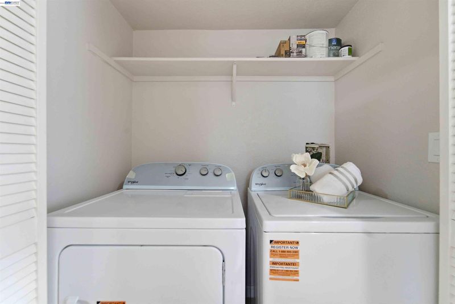
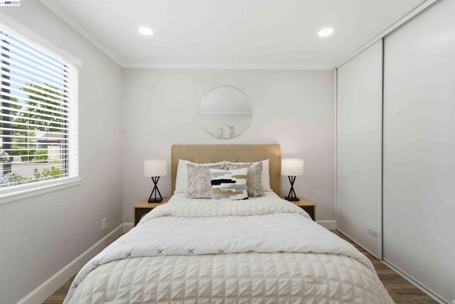
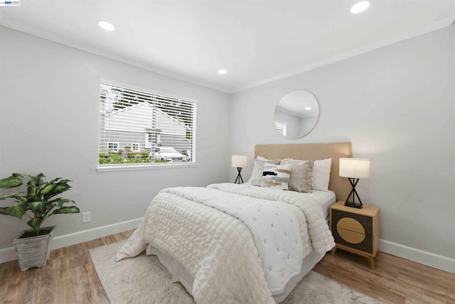
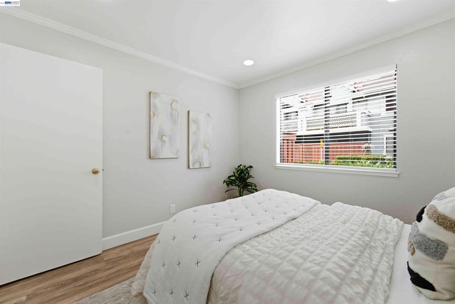
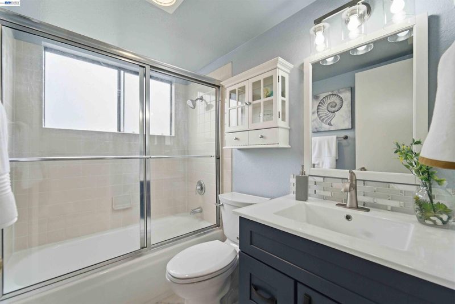
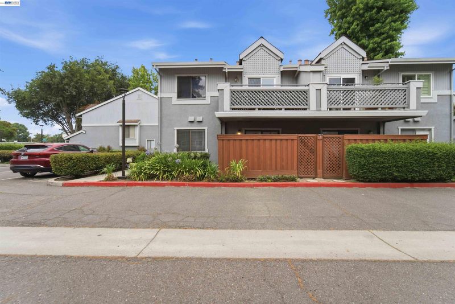
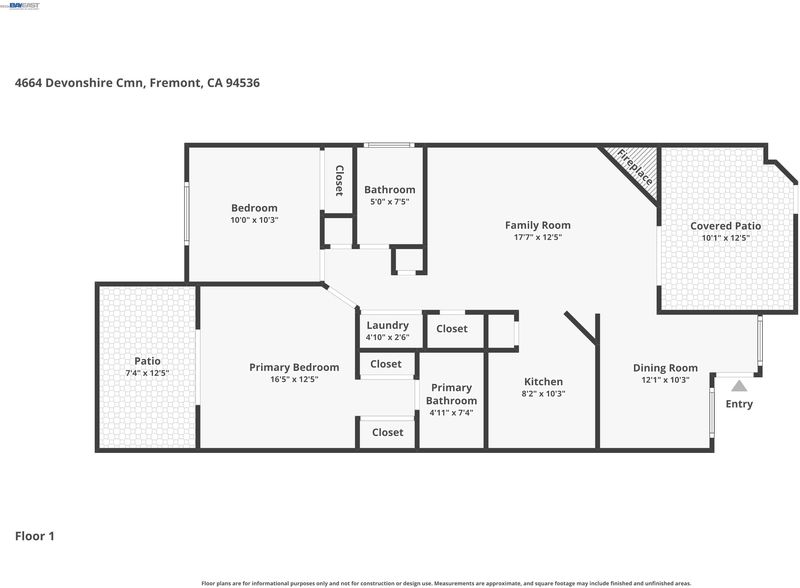
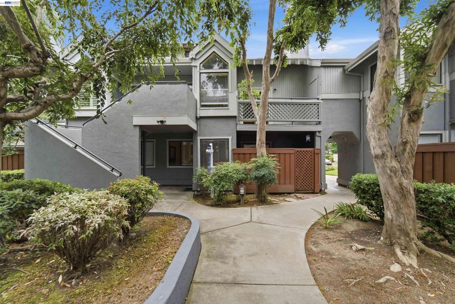
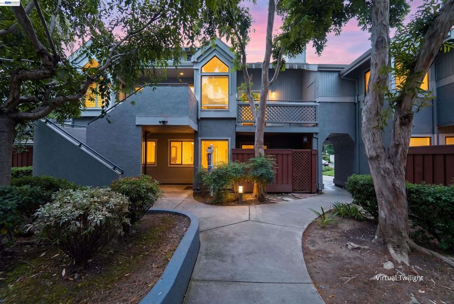
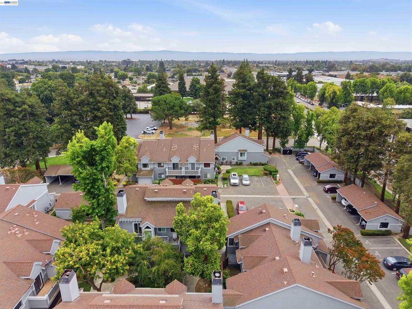
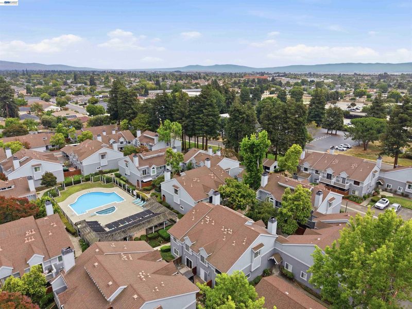
Welcome home to this beautifully updated 2-bedroom, 2-bath condo offering the perfect blend of style, comfort, and convenience. Step inside to discover updated flooring and fresh interior paint that create a bright, modern feel throughout. The Spacious Granite kitchen is equipped with stainless steel appliances, making it ideal for both everyday living and entertaining. Additional recent upgrades include a new washer, dryer and water heater, providing added peace of mind. The inviting living room opens to a private patio, creating the perfect space for indoor-outdoor living, relaxing or entertaining guests. The spacious primary suite is a true retreat, featuring its own attached patio-an ideal spot to enjoy your morning coffee or unwind at the end of the day. Both bathrooms have been tastefully upgraded with contemporary finishes, completing the home's modern appeal. Move-in ready and thoughtfully updated throughout, this home is ideal for first-time home buyers, investors or anyone seeking low maintenance lifestyle. Don't miss the opportunity to tour this beautiful condo at our open House!

- Current Status
- Active
- Original Price
- $599,000
- List Price
- $599,000
- On Market Date
- Jul 23, 2026
- Property Type
- Condominium
- D/N/S
- Capriana
- Zip Code
- 94536
- MLS ID
- 41142531
- APN
- 50145835
- Year Built
- 1987
- Stories in Building
- 1
- Possession
- Close Of Escrow
- Data Source
- MAXEBRDI
- Origin MLS System
- BAY EAST
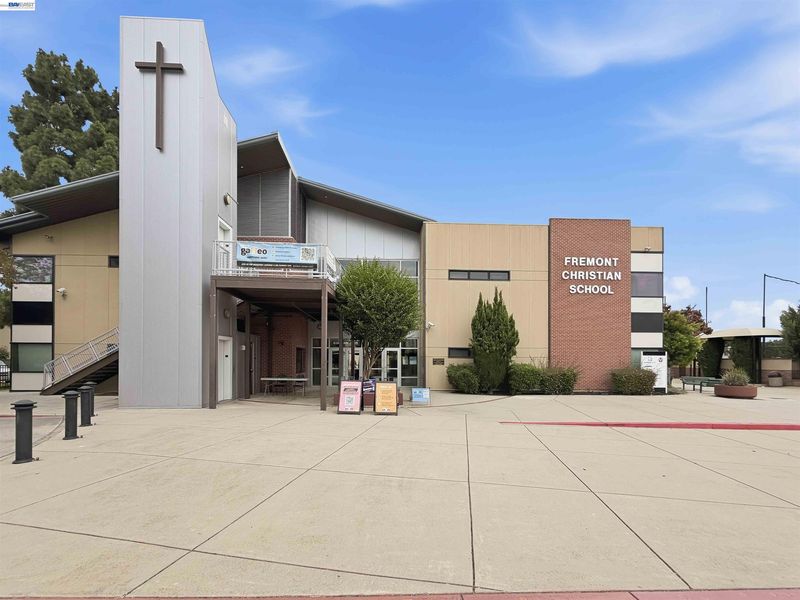
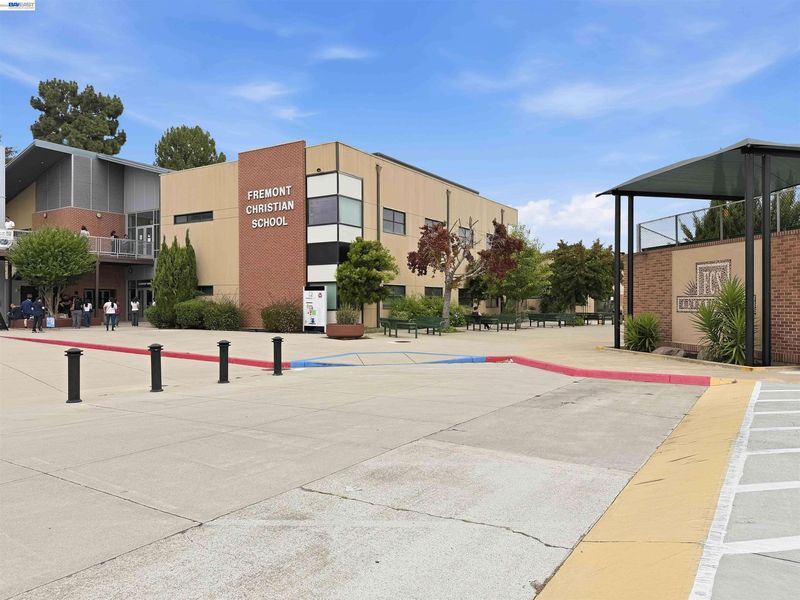
Fremont Christian School
Private PK-12 Combined Elementary And Secondary, Religious, Coed
Students: 620 Distance: 0.2mi
Family Learning Center
Private 1-12 Coed
Students: NA Distance: 0.3mi
Learn and Play Montessori School
Private PK-2 Preschool Early Childhood Center, Montessori, Elementary, Coed
Students: 8 Distance: 0.3mi
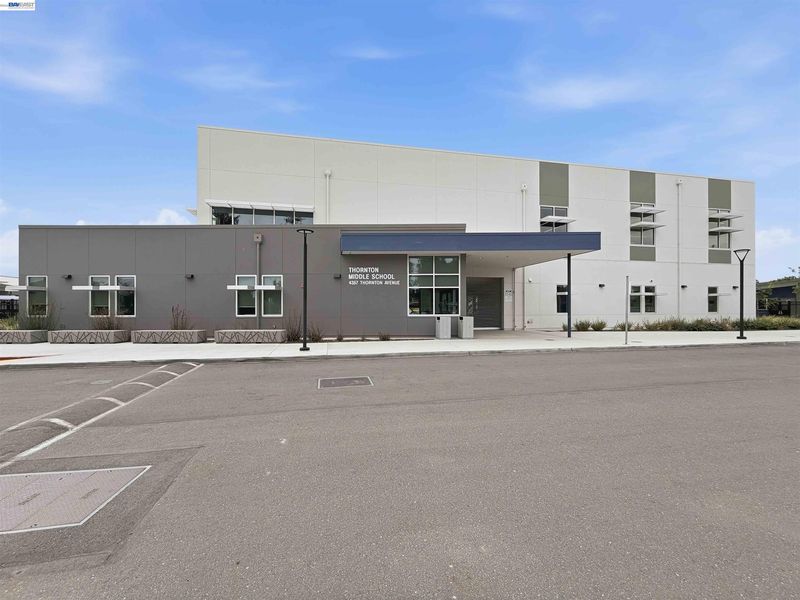
Thornton Junior High School
Public 7-8 Middle
Students: 1297 Distance: 0.4mi
Cabrillo Elementary School
Public K-6 Elementary
Students: 418 Distance: 0.4mi
Montessori School Of Centerville
Private K-3
Students: 10 Distance: 0.5mi
- Bed
- 2
- Bath
- 2
- Parking
- 2
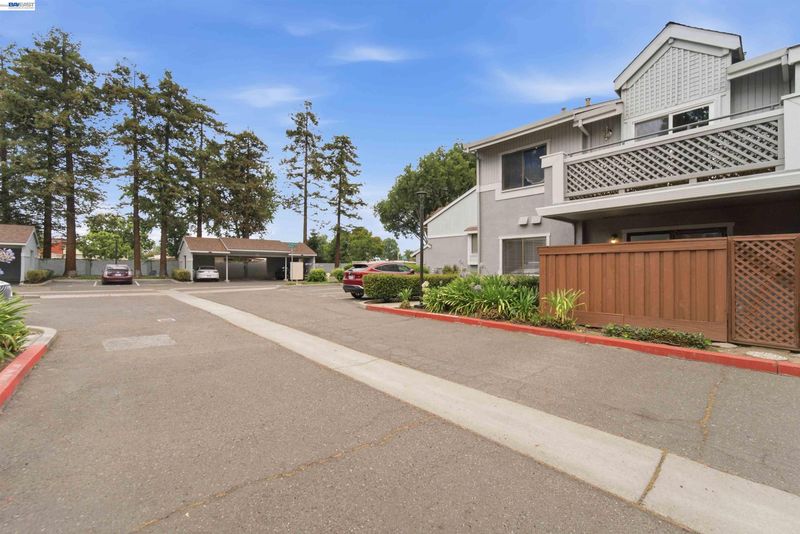
- Carport
- SQ FT
- 945
- SQ FT Source
- Public Records
- Lot SQ FT
- 1,441.0
- Lot Acres
- 0.03 Acres
- Pool Info
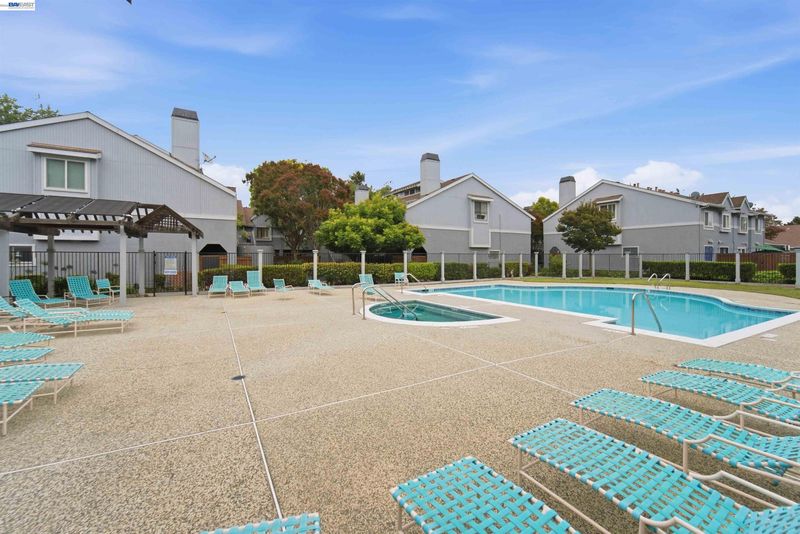
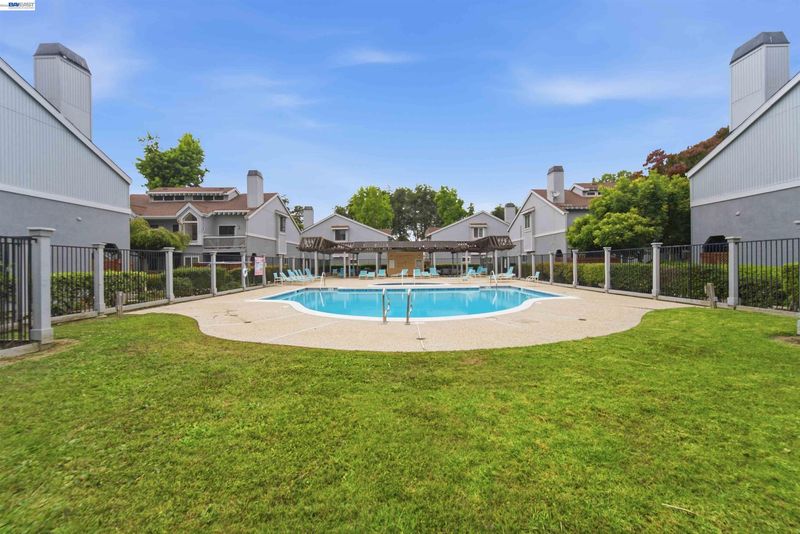
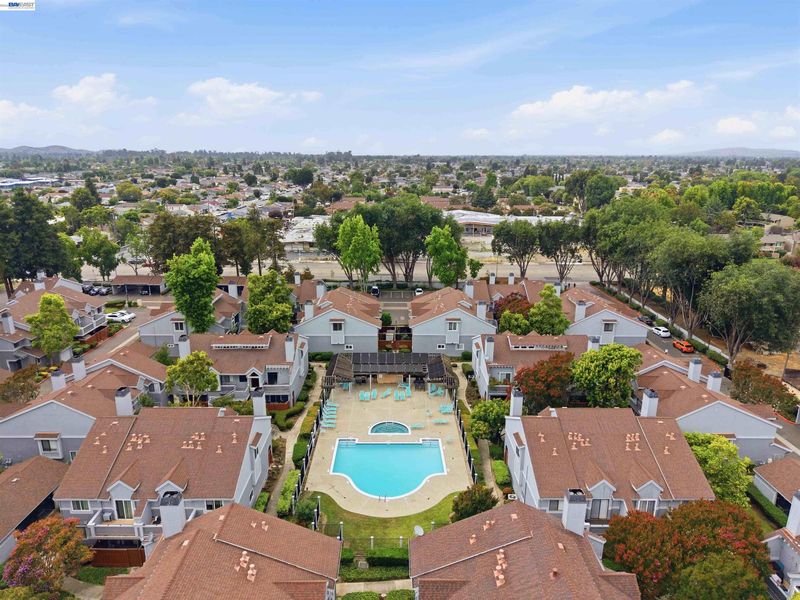
- In Ground, Community
- Kitchen
- Dishwasher, Gas Range, Microwave, Refrigerator, Dryer, Washer, Gas Water Heater, Stone Counters, Disposal, Gas Range/Cooktop, Updated Kitchen
- Cooling
- None
- Disclosures
- Nat Hazard Disclosure, Disclosure Package Avail
- Entry Level
- 1
- Flooring
- Laminate
- Foundation
- Fire Place
- Family Room, Wood Burning
- Heating
- Forced Air
- Laundry
- Laundry Closet
- Main Level
- 2 Bedrooms, 2 Baths, Other, Main Entry
- Views
- Park/Greenbelt
- Possession
- Close Of Escrow
- Architectural Style
- Contemporary
- Non-Master Bathroom Includes
- Shower Over Tub, Updated Baths
- Construction Status
- Existing
- Location
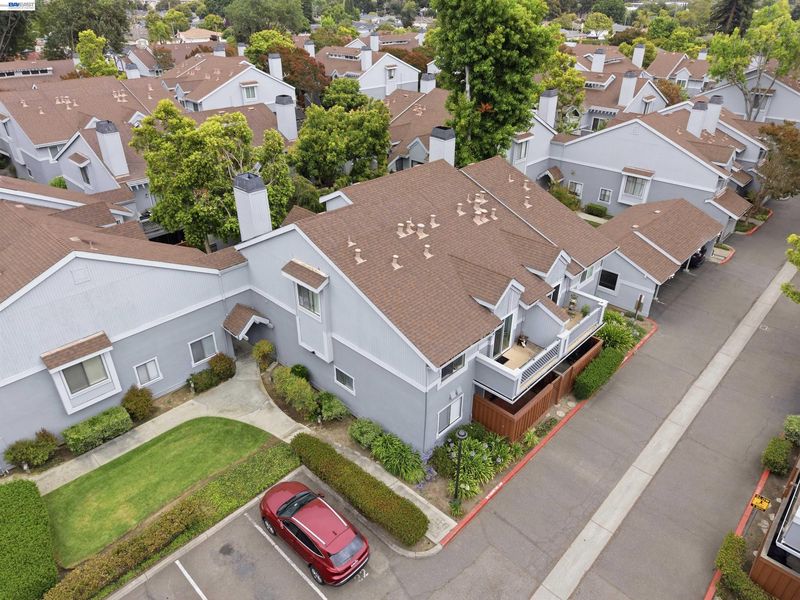
- Corner Lot
- Pets
- No
- Roof
- Tile
- Water and Sewer
- Private
- Fee
- $360
MLS and other Information regarding properties for sale as shown in Theo have been obtained from various sources such as sellers, public records, agents and other third parties. This information may relate to the condition of the property, permitted or unpermitted uses, zoning, square footage, lot size/acreage or other matters affecting value or desirability. Unless otherwise indicated in writing, neither brokers, agents nor Theo have verified, or will verify, such information. If any such information is important to buyer in determining whether to buy, the price to pay or intended use of the property, buyer is urged to conduct their own investigation with qualified professionals, satisfy themselves with respect to that information, and to rely solely on the results of that investigation.
School data provided by GreatSchools. School service boundaries are intended to be used as reference only. To verify enrollment eligibility for a property, contact the school directly.