

$1,548,950
1,494
SQ FT
$1,037
SQ/FT
2482 Archer Ave
@ Archer way - Parkmont, Fremont

- 4 Bed
- 2 Bath
- 2 Park
- 1,494 sqft
- Fremont
-

-
Sun Sep 13, 1:00 pm - 4:00 pm
Hosted by Himmat Grewal
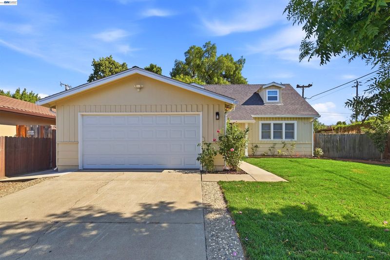
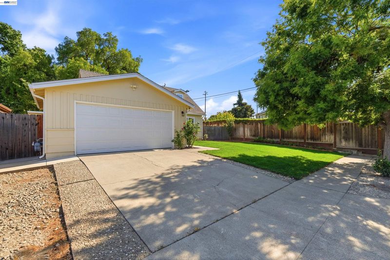
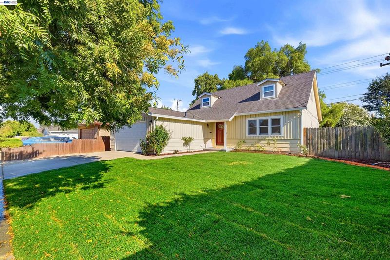
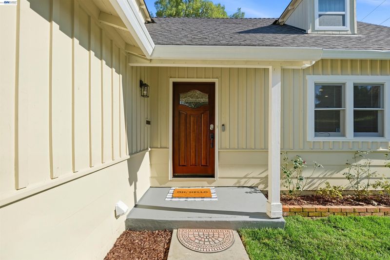
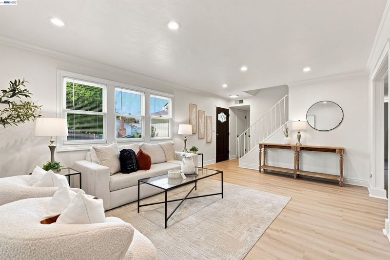
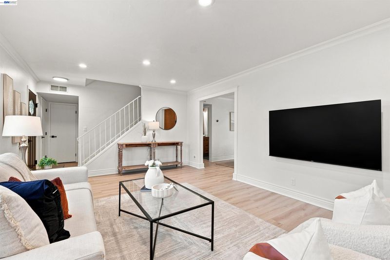
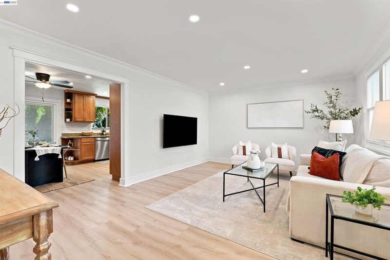
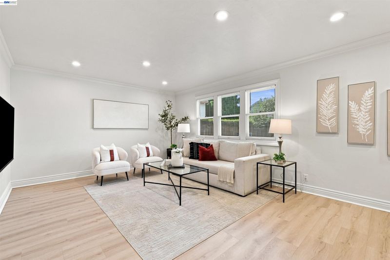
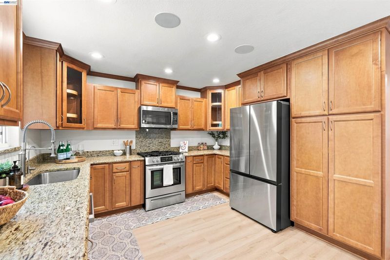
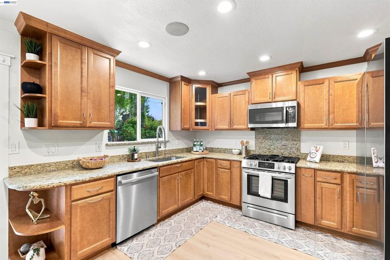
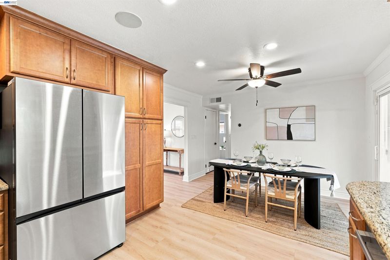
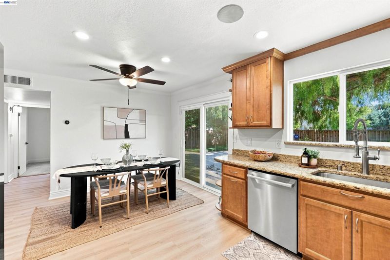
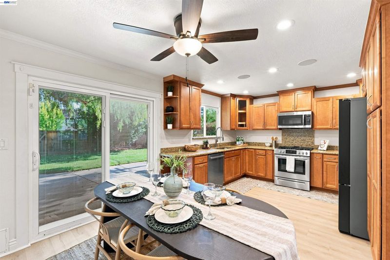
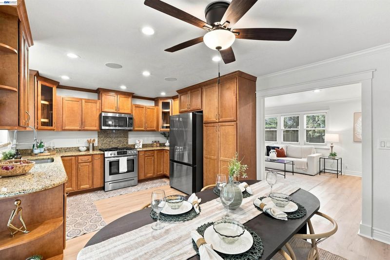
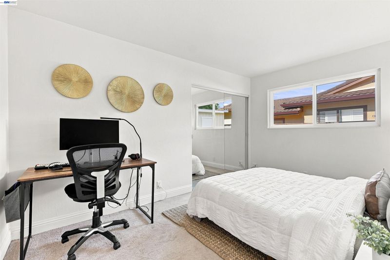
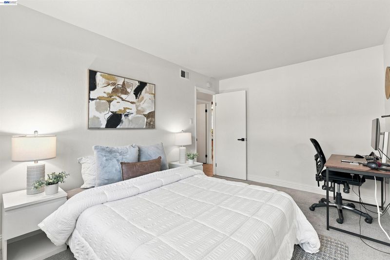
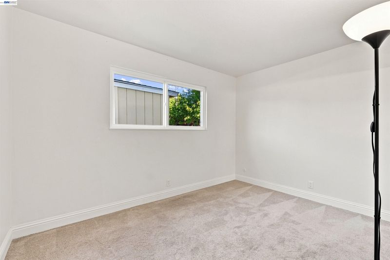
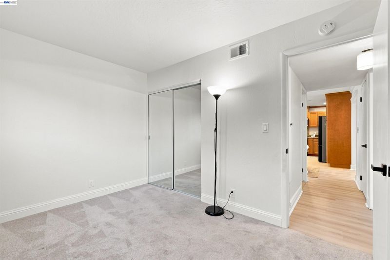
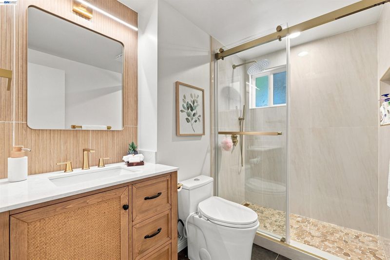
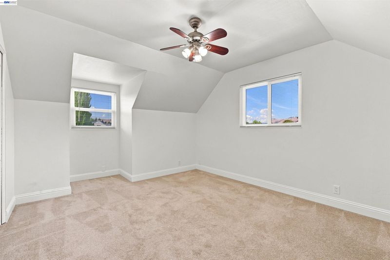
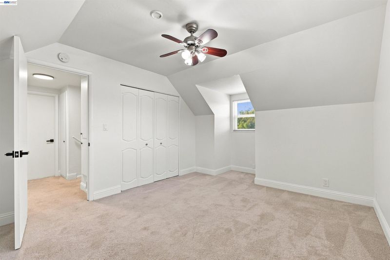
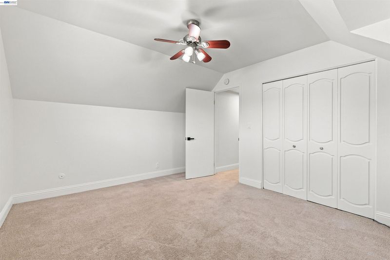
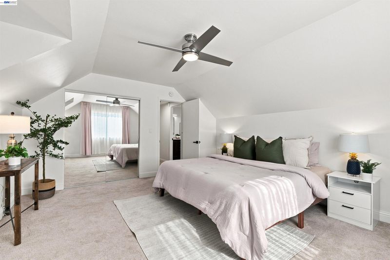
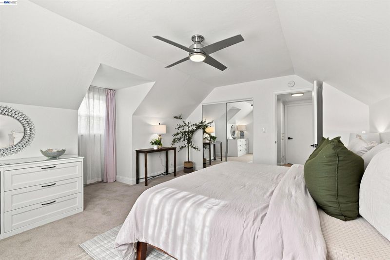
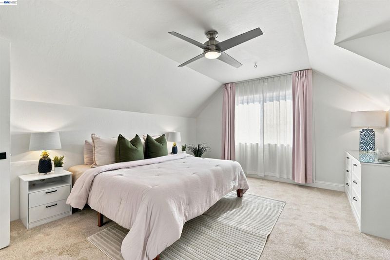
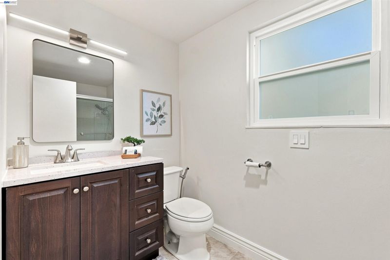
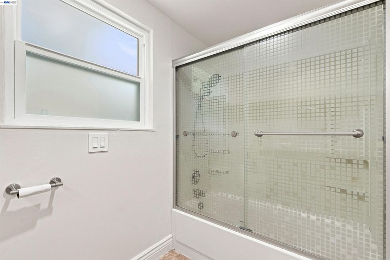
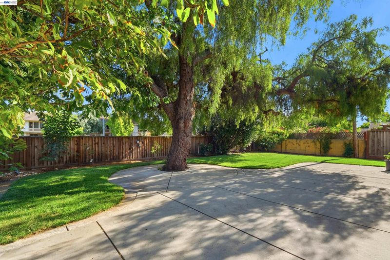
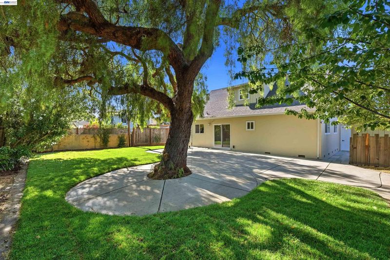
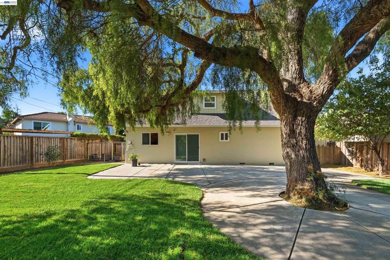
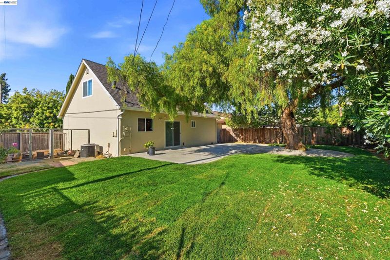
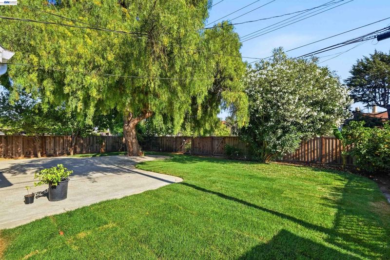
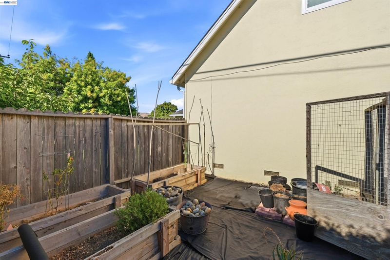
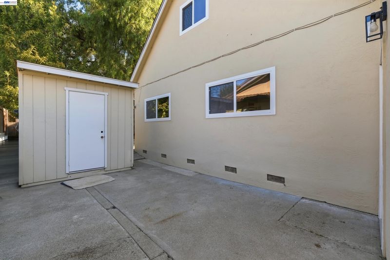
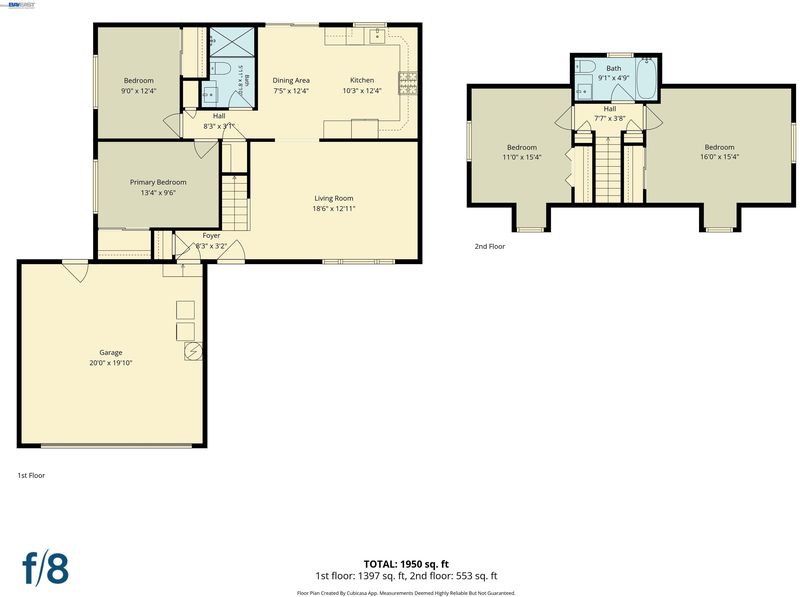
Welcome to this beautifully updated 4-bedroom, 2-bathroom, 2-story home in the highly sought-after Parkmont neighborhood! Set on a spacious 7,500 sq. ft. lot, this 1,494 sq. ft. home blends move-in-ready updates with one of the most impressive backyard gardens you'll find on the market. With a brand-new remodeled lower bathroom that adds both sleek and comfortable custom finishes to the home. New interior paint and electrical updates make the home up to date. Brand-new double-pane windows and many more upgrades. A stunning cherry blossom tree greets you at the entrance, bursting with seasonal blooms and creating unforgettable curb appeal. A vibrant rose garden with 9 different varieties adds year-round color and reflects true pride of ownership. Step into your own private paradise featuring mature, producing fruit trees including plum, cherry, avocado, fig, and mulberry, plus a citrus grove of cuties, Cara Cara oranges, and lemons. A MUST-SEE!

- Current Status
- New
- Original Price
- $1,548,950
- List Price
- $1,548,950
- On Market Date
- Sep 10, 2026
- Property Type
- Detached
- D/N/S
- Parkmont
- Zip Code
- 94536
- MLS ID
- 41147768
- APN
- 501127946
- Year Built
- 1963
- Stories in Building
- 2
- Possession
- Close Of Escrow
- Data Source
- MAXEBRDI
- Origin MLS System
- BAY EAST
New Horizons School
Private K-8 Elementary, Coed
Students: 223 Distance: 0.1mi
Parkmont Elementary School
Public K-6 Elementary
Students: 885 Distance: 0.4mi
Washington High School
Public 9-12 Secondary
Students: 1918 Distance: 0.7mi
Centerville Junior High
Public 7-8 Middle
Students: 972 Distance: 0.7mi
Scribbles Montessori School
Private K-3 Montessori, Elementary, Coed
Students: 39 Distance: 0.7mi
Holy Spirit Elementary School
Private K-8 Elementary, Religious, Coed
Students: 272 Distance: 0.7mi
- Bed
- 4
- Bath
- 2
- Parking
- 2
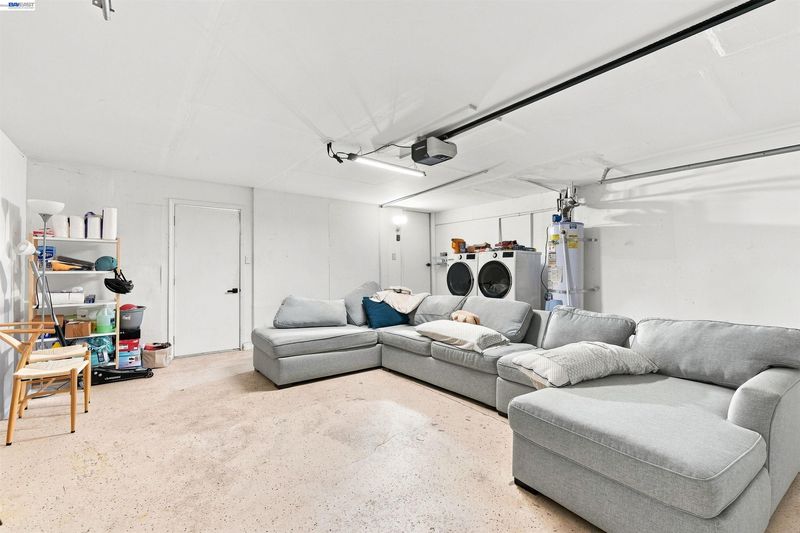
- Attached, Off Street, Side Yard Access, Garage Door Opener
- SQ FT
- 1,494
- SQ FT Source
- Public Records
- Lot SQ FT
- 7,437.0
- Lot Acres
- 0.17 Acres
- Pool Info
- None
- Kitchen
- Gas Range, Dryer, Washer, Gas Water Heater, Breakfast Nook, Gas Range/Cooktop, Pantry, Updated Kitchen, Other
- Cooling
- Ceiling Fan(s), Central Air
- Disclosures
- None
- Entry Level
- Exterior Details
- Back Yard, Front Yard, Side Yard, Sprinklers Automatic
- Flooring
- Vinyl, Carpet
- Foundation
- Fire Place
- None
- Heating
- Forced Air
- Laundry
- Dryer, In Garage, Washer
- Upper Level
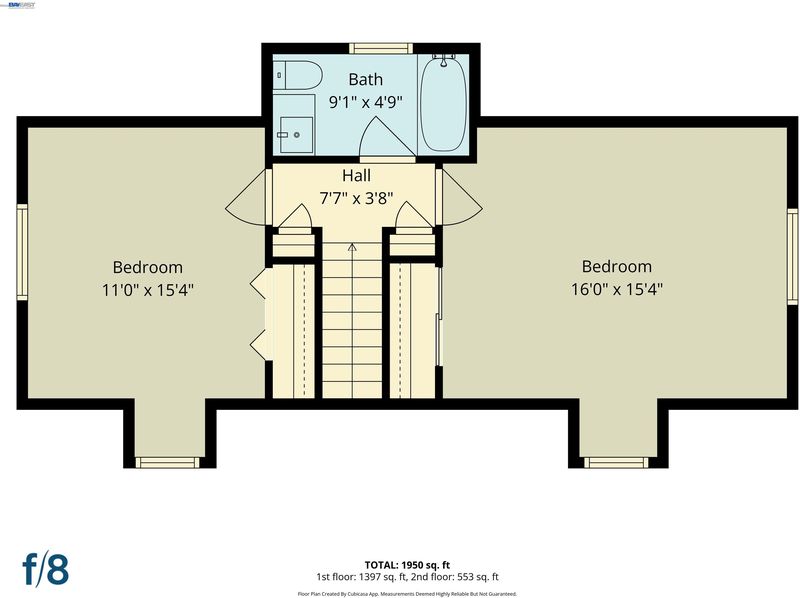
- 2 Bedrooms, 1 Bath, Primary Bedrm Suite - 1
- Main Level
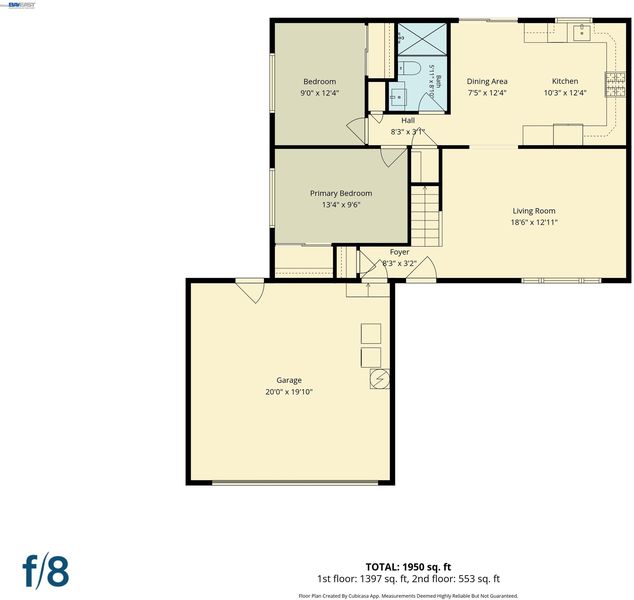
- 2 Bedrooms, 1 Bath, Laundry Facility, Main Entry
- Views
- Park/Greenbelt
- Possession
- Close Of Escrow
- Basement
- Crawl Space
- Architectural Style
- Contemporary
- Non-Master Bathroom Includes
- Stall Shower, Tile, Updated Baths, Dual Flush Toilet, Marble, Window
- Construction Status
- Existing
- Additional Miscellaneous Features
- Back Yard, Front Yard, Side Yard, Sprinklers Automatic
- Location
- Court, Sprinklers In Rear
- Pets
- Yes
- Roof
- Composition Shingles
- Water and Sewer
- Public
- Fee
- Unavailable
MLS and other Information regarding properties for sale as shown in Theo have been obtained from various sources such as sellers, public records, agents and other third parties. This information may relate to the condition of the property, permitted or unpermitted uses, zoning, square footage, lot size/acreage or other matters affecting value or desirability. Unless otherwise indicated in writing, neither brokers, agents nor Theo have verified, or will verify, such information. If any such information is important to buyer in determining whether to buy, the price to pay or intended use of the property, buyer is urged to conduct their own investigation with qualified professionals, satisfy themselves with respect to that information, and to rely solely on the results of that investigation.
School data provided by GreatSchools. School service boundaries are intended to be used as reference only. To verify enrollment eligibility for a property, contact the school directly.