

$1,375,000
1,150
SQ FT
$1,196
SQ/FT
10 Greenwood Lane
@ Flynn St - 330 - Dumbarton Etc., Redwood City

- 3 Bed
- 2 (1/1) Bath
- 1 Park
- 1,150 sqft
- Redwood City
-

-
Sat Aug 1, 1:00 pm - 4:00 pm
-
Sun Aug 2, 1:00 pm - 4:00 pm
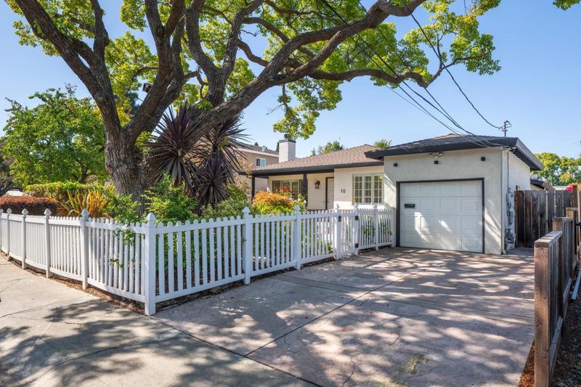
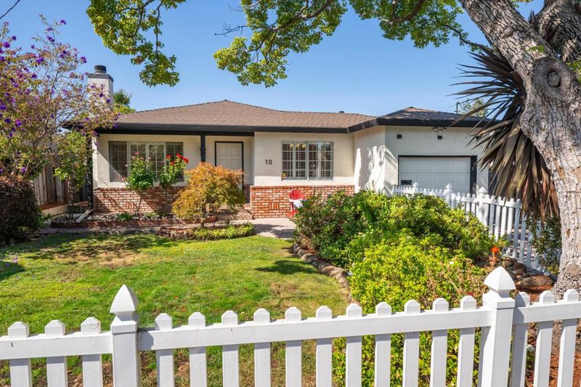
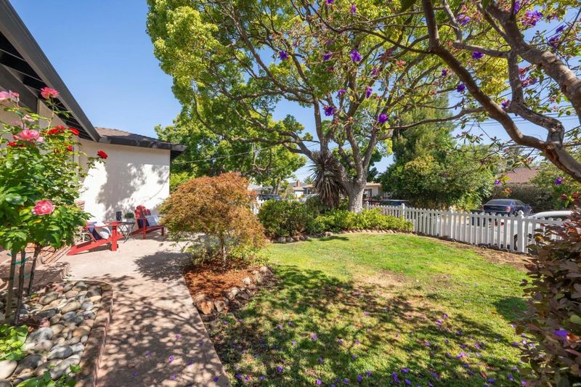
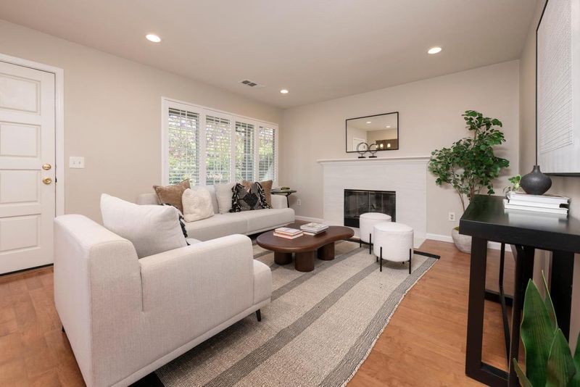
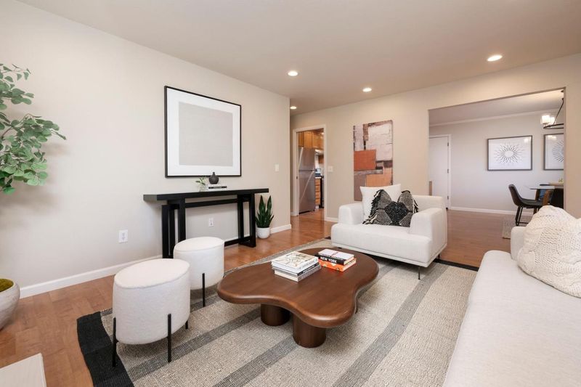
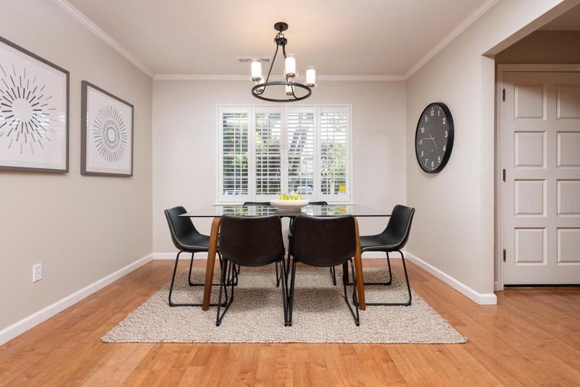
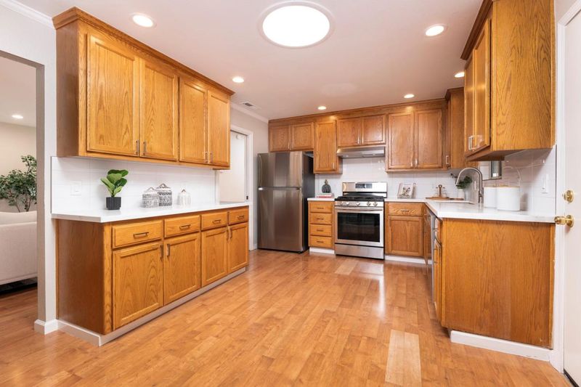
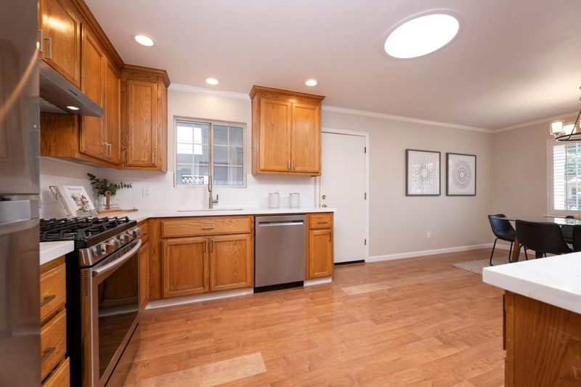
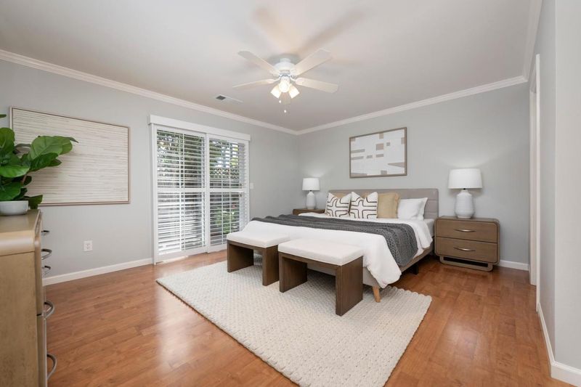
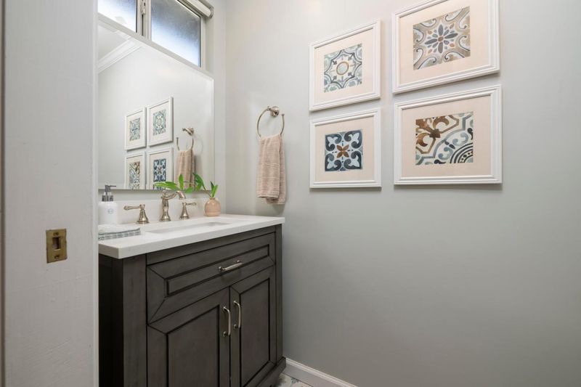
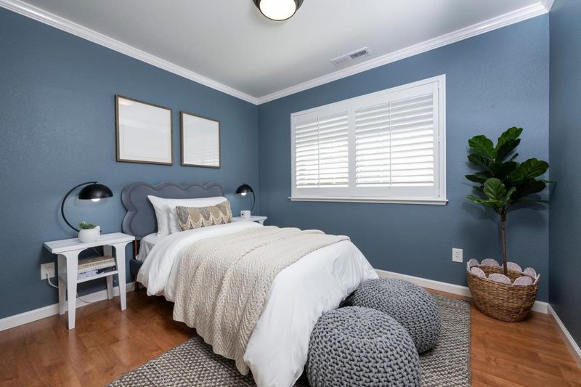
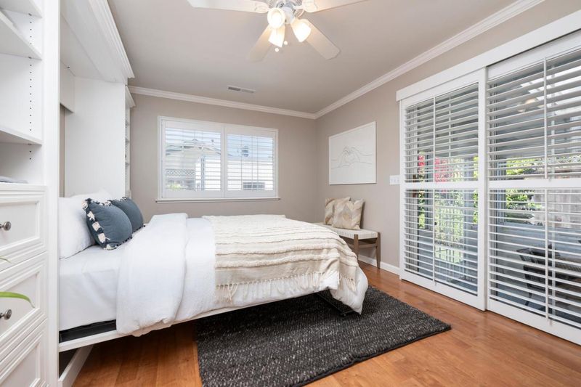
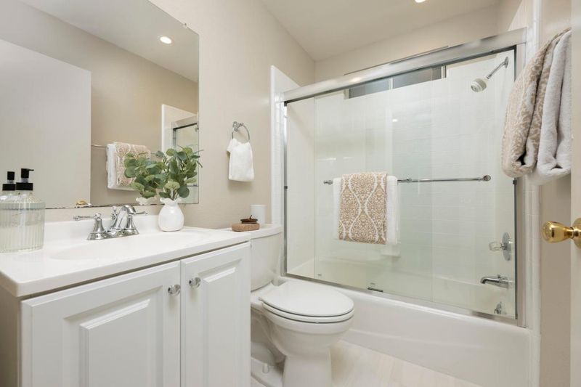
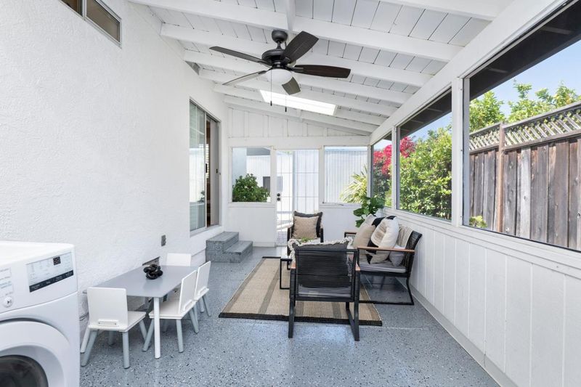
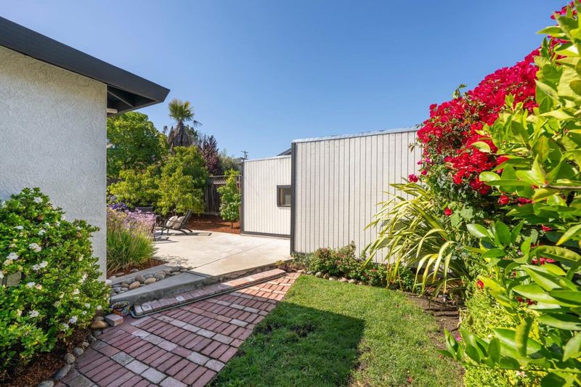
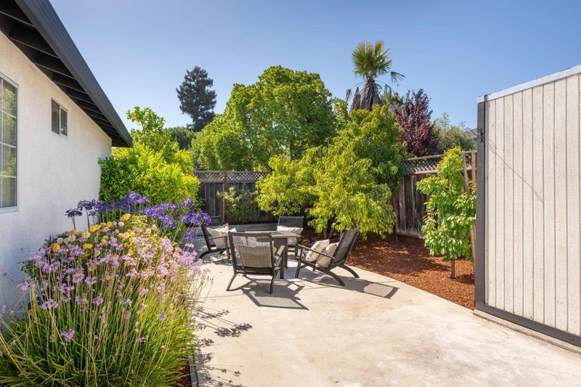
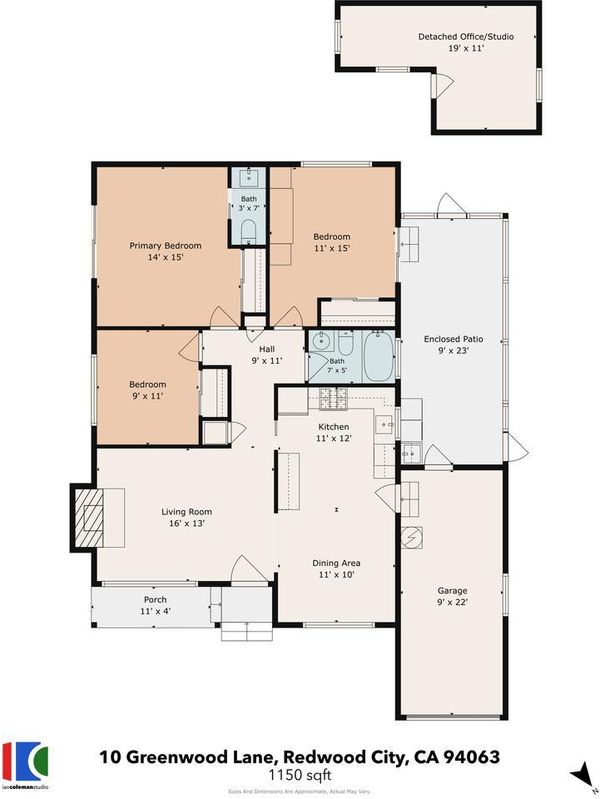
Tucked away on a quiet lane in the highly desirable Redwood Village neighborhood, this beautifully updated single-level home offers the perfect blend of comfort, style, and functionality. Featuring 3 spacious bedrooms, 1 remodeled full bath, plus a convenient powder room in the primary suite (added by a prior owner without the benefit of permits), the home is designed for easy everyday living. The light-filled floor plan includes an inviting living room and an updated eat-in kitchen with newer appliances, quartz countertops, and a classic white tile backsplash. Both bathrooms have been tastefully renovated. A versatile sunroom off the garage and an insulated outbuilding with drywall and electricity provide ideal space for a home office, gym, playroom, studio, or extra storage. Additional improvements include a newer roof (2018), furnace and water heater (2019), central A/C (2021), and numerous other upgrades throughout. Move right in and enjoy all this wonderful home has to offer.

- Days on Market
- 8 days
- Current Status
- Active
- Original Price
- $1,375,000
- List Price
- $1,375,000
- On Market Date
- Jul 24, 2026
- Property Type
- Single Family Home
- Area
- 330 - Dumbarton Etc.
- Zip Code
- 94063
- MLS ID
- ML82054318
- APN
- 054-103-060
- Year Built
- 1946
- Stories in Building
- 1
- Possession
- Unavailable
- Data Source
- MLSL
- Origin MLS System
- MLSListings, Inc.
Hoover Elementary School
Public K-8 Elementary
Students: 652 Distance: 0.2mi
Rocketship Redwood City
Charter K-5
Students: 400 Distance: 0.2mi
KIPP Excelencia Community Preparatory
Charter K-8
Students: 711 Distance: 0.2mi
Summit Preparatory Charter High School
Charter 9-12 Secondary
Students: 420 Distance: 0.4mi
Fair Oaks Elementary School
Public K-5 Elementary, Yr Round
Students: 219 Distance: 0.4mi
Connect Community Charter
Charter K-8 Coed
Students: 212 Distance: 0.4mi
- Bed
- 3
- Bath
- 2 (1/1)
- Shower over Tub - 1
- Parking
- 1
- Attached Garage, On Street, Common Parking Area, Off-Street Parking
- SQ FT
- 1,150
- SQ FT Source
- Unavailable
- Lot SQ FT
- 5,182.0
- Lot Acres
- 0.118962 Acres
- Kitchen
- 220 Volt Outlet, Cooktop - Gas, Countertop - Quartz, Dishwasher, Exhaust Fan, Garbage Disposal, Hood Over Range, Oven - Gas, Refrigerator, Skylight
- Cooling
- Central AC
- Dining Room
- Dining Area
- Disclosures
- Natural Hazard Disclosure
- Family Room
- No Family Room
- Foundation
- Concrete Perimeter
- Fire Place
- Gas Burning, Gas Log, Living Room
- Heating
- Central Forced Air
- Laundry
- Other, Washer / Dryer
- Fee
- Unavailable
MLS and other Information regarding properties for sale as shown in Theo have been obtained from various sources such as sellers, public records, agents and other third parties. This information may relate to the condition of the property, permitted or unpermitted uses, zoning, square footage, lot size/acreage or other matters affecting value or desirability. Unless otherwise indicated in writing, neither brokers, agents nor Theo have verified, or will verify, such information. If any such information is important to buyer in determining whether to buy, the price to pay or intended use of the property, buyer is urged to conduct their own investigation with qualified professionals, satisfy themselves with respect to that information, and to rely solely on the results of that investigation.
School data provided by GreatSchools. School service boundaries are intended to be used as reference only. To verify enrollment eligibility for a property, contact the school directly.