

$849,000
1,153
SQ FT
$736
SQ/FT
25034 Willimet Way
@ Townsend - Parkmead, Hayward

- 3 Bed
- 2 Bath
- 1 Park
- 1,153 sqft
- Hayward
-

-
Sat Oct 31, 12:00 pm - 3:00 pm
You're going to LOVE this one!
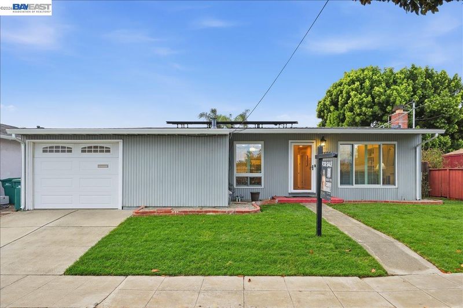
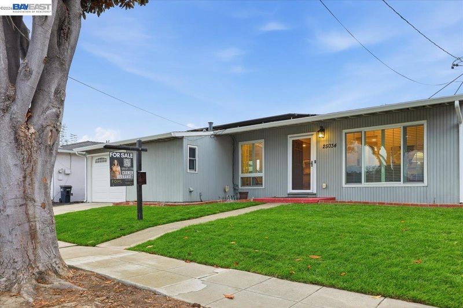
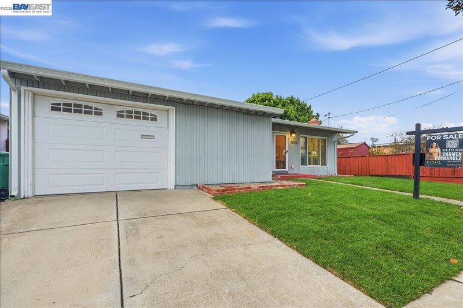
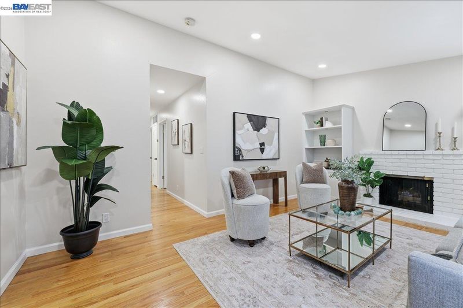
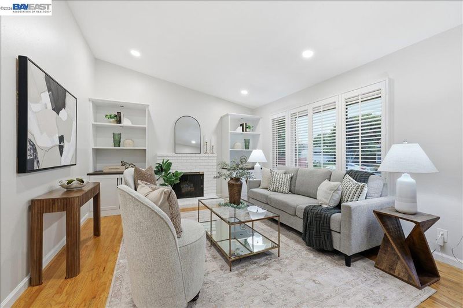
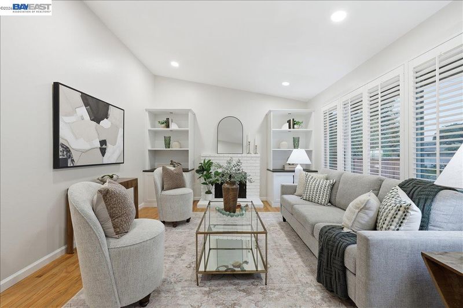
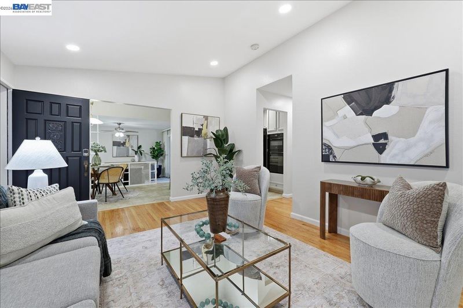
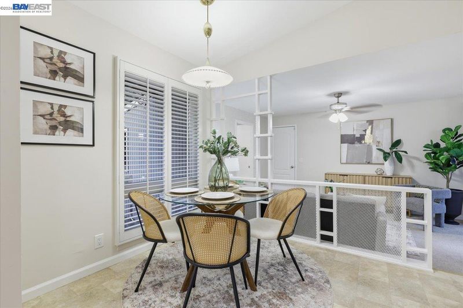
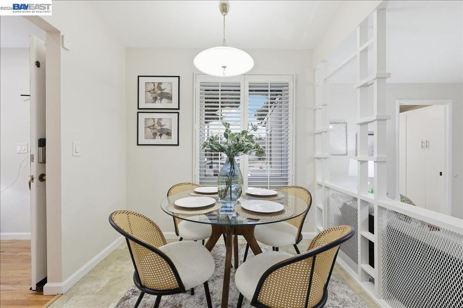
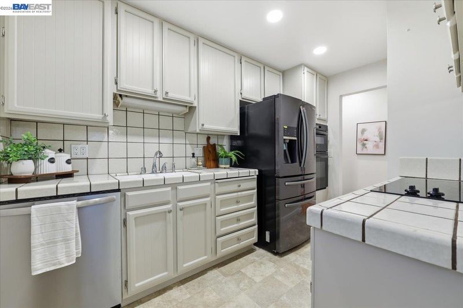
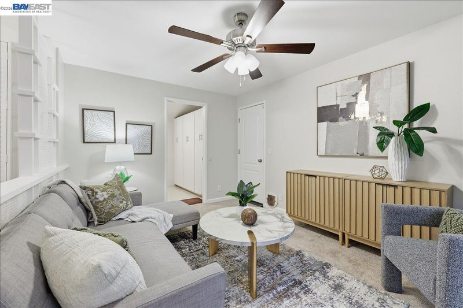
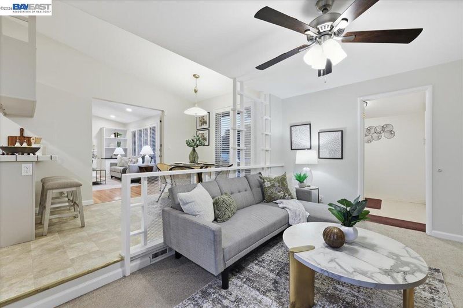
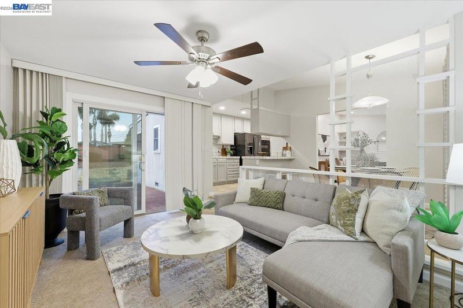
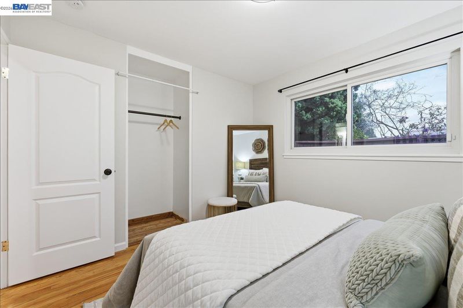
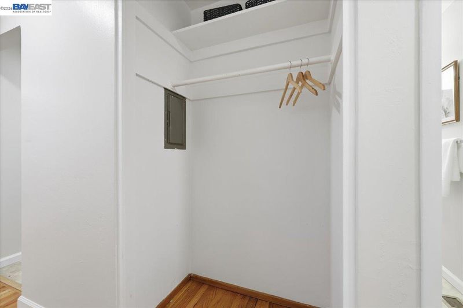
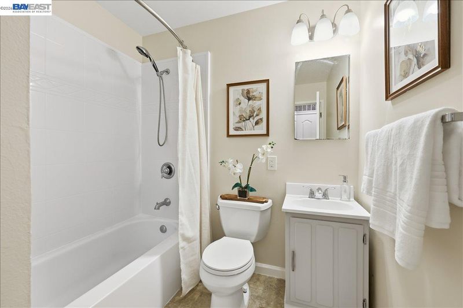
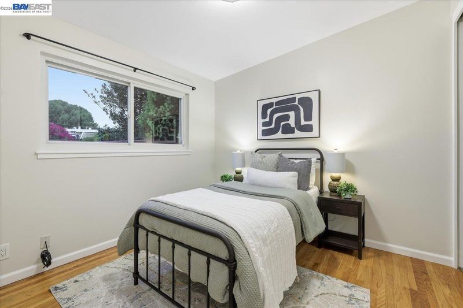
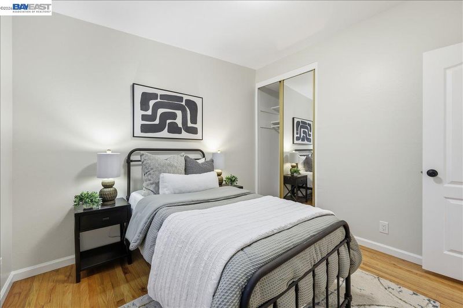
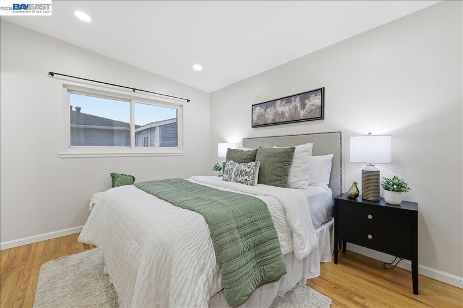
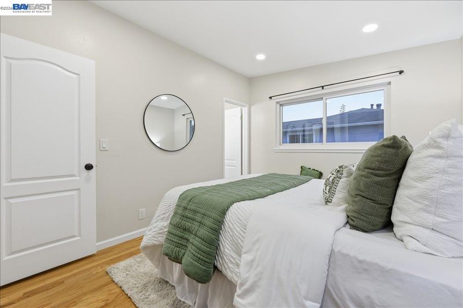
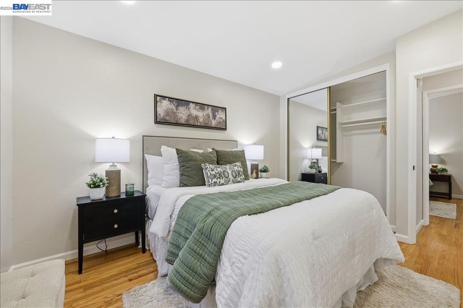
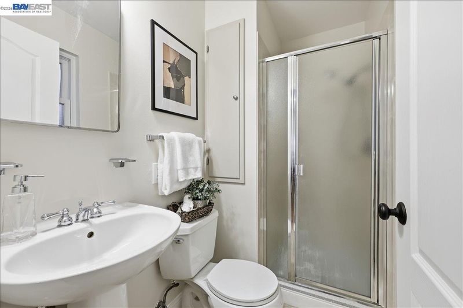
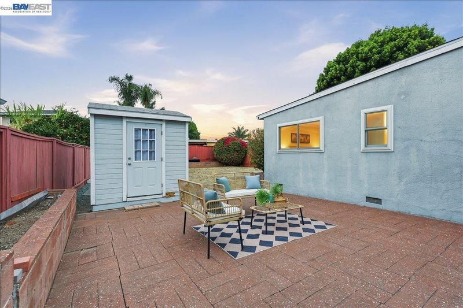
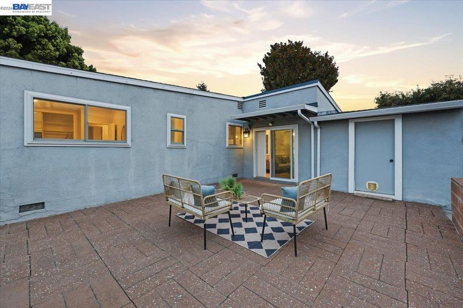
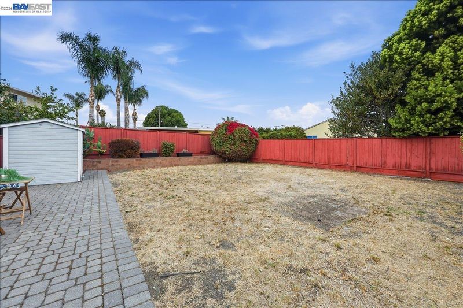
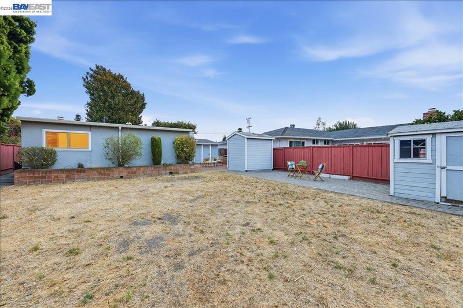
Welcome to this charming 3 bedroom, 2 bathroom home in Hayward's desirable Parkmead neighborhood! From the moment you arrive, you'll appreciate the beautifully manicured front yard with fresh sod (has working sprinkler system) and inviting curb appeal. Step inside to discover a freshly painted interior, a comfortable and functional floor plan, and a spacious family room perfect for relaxing or entertaining. Enjoy the added benefit of fully paid solar, offering energy savings for years to come. Situated on a generous approximately 6,159 square foot lot, the backyard offers plenty of room for outdoor entertaining, gardening, or exploring ADU potential! (subject to city approval) Whether you're looking for room to grow or a place to make your own, this property offers a wonderful opportunity in an established neighborhood. Conveniently located near shopping, dining, parks, schools, and commuter routes. Also, a stones throw from the post office, Hayward's Police Department and the 92/880 interchange.. (without the freeway noise) Come see the possibilities and imagine making this home your own!

- Current Status
- Active
- Original Price
- $849,000
- List Price
- $849,000
- On Market Date
- Oct 22, 2026
- Property Type
- Detached
- D/N/S
- Parkmead
- Zip Code
- 94544
- MLS ID
- 41151920
- APN
- 4435568
- Year Built
- 1958
- Stories in Building
- 1
- Possession
- Close Of Escrow
- Data Source
- MAXEBRDI
- Origin MLS System
- BAY EAST
Park Elementary School
Public K-6 Elementary, Yr Round
Students: 532 Distance: 0.4mi
Northstar School
Private K-8 Elementary, Religious, Coed
Students: 142 Distance: 0.4mi
Schafer Park Elementary School
Public K-6 Elementary
Students: 778 Distance: 0.5mi
Elmhurst Learning Center
Private PK-3 Elementary, Religious, Coed
Students: 18 Distance: 0.6mi
Southgate Elementary School
Public K-6 Elementary
Students: 677 Distance: 0.6mi
Montessori Children's House Of Hayward
Private K-3 Montessori, Elementary, Coed
Students: 65 Distance: 0.6mi
- Bed
- 3
- Bath
- 2
- Parking
- 1
- Attached, Int Access From Garage
- SQ FT
- 1,153
- SQ FT Source
- Public Records
- Lot SQ FT
- 6,160.0
- Lot Acres
- 0.14 Acres
- Pool Info
- None
- Kitchen
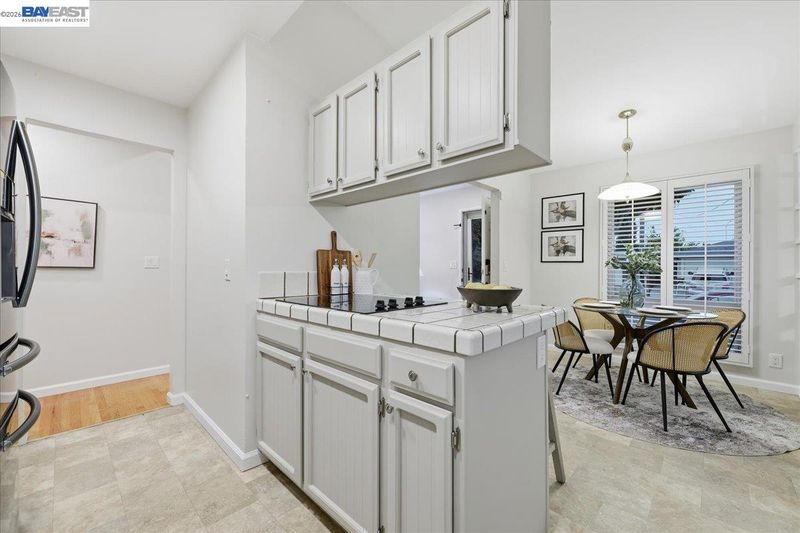
- Electric Range, Oven, Refrigerator, Tile Counters, Eat-in Kitchen, Electric Range/Cooktop, Oven Built-in
- Cooling
- Ceiling Fan(s), Central Air
- Disclosures
- Nat Hazard Disclosure
- Entry Level
- Exterior Details
- Back Yard, Front Yard
- Flooring
- Hardwood, Carpet
- Foundation
- Fire Place
- Gas Starter, Living Room
- Heating
- Central
- Laundry
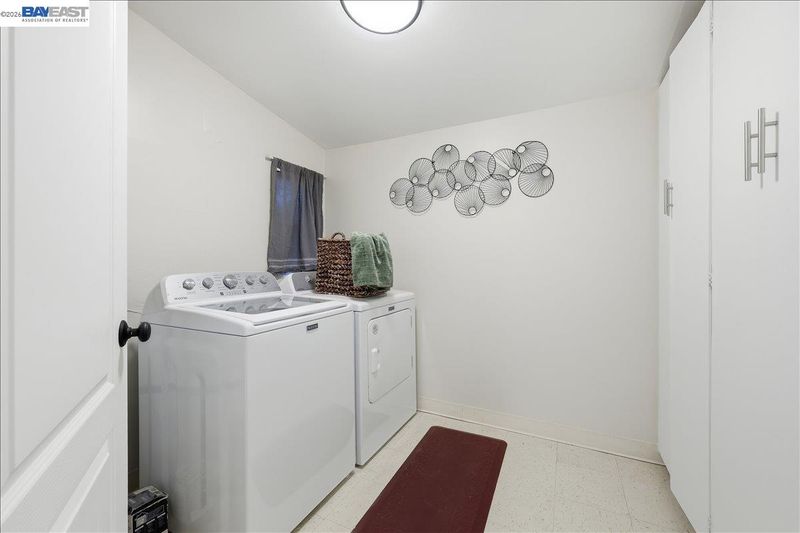
- Laundry Room
- Main Level
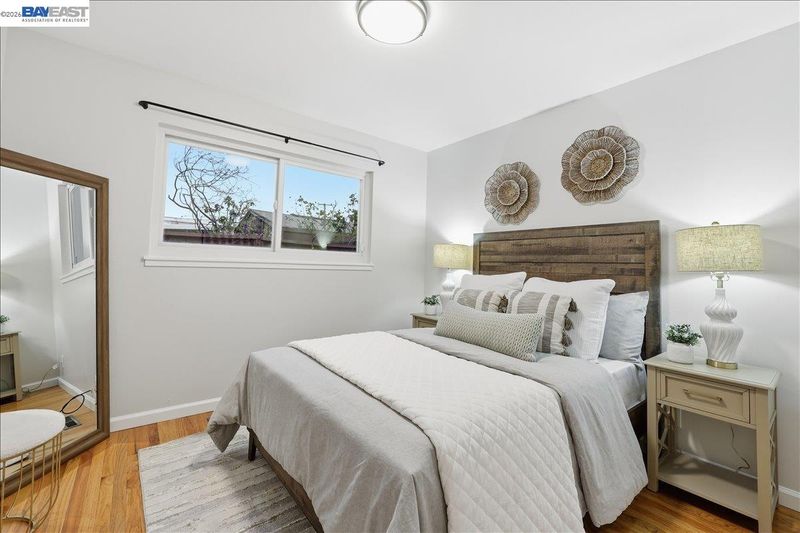
- 3 Bedrooms, 2 Baths, Main Entry
- Possession
- Close Of Escrow
- Basement
- Crawl Space
- Architectural Style
- Traditional
- Construction Status
- Existing
- Additional Miscellaneous Features
- Back Yard, Front Yard
- Location
- Rectangular Lot
- Roof
- Composition
- Water and Sewer
- Public
- Fee
- Unavailable
MLS and other Information regarding properties for sale as shown in Theo have been obtained from various sources such as sellers, public records, agents and other third parties. This information may relate to the condition of the property, permitted or unpermitted uses, zoning, square footage, lot size/acreage or other matters affecting value or desirability. Unless otherwise indicated in writing, neither brokers, agents nor Theo have verified, or will verify, such information. If any such information is important to buyer in determining whether to buy, the price to pay or intended use of the property, buyer is urged to conduct their own investigation with qualified professionals, satisfy themselves with respect to that information, and to rely solely on the results of that investigation.
School data provided by GreatSchools. School service boundaries are intended to be used as reference only. To verify enrollment eligibility for a property, contact the school directly.