

$1,029,000
3,157
SQ FT
$326
SQ/FT
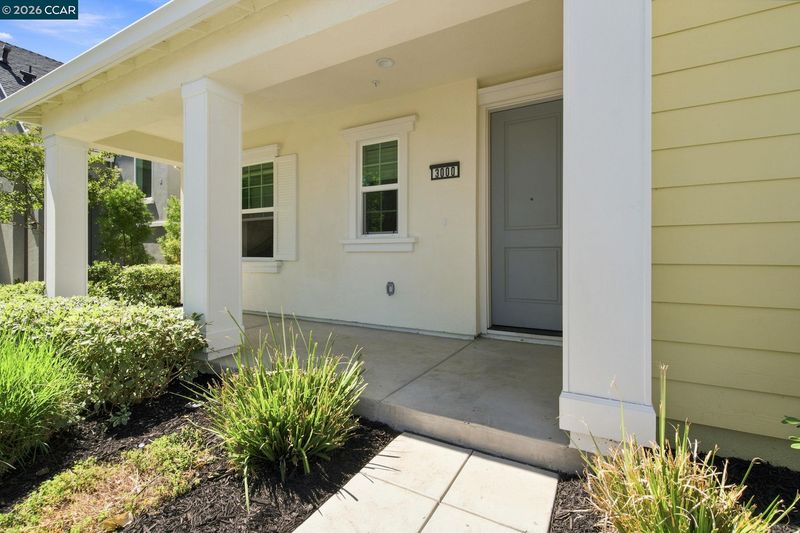
3000 Granger St
@ Turner Ave - Central Tracy, Tracy

- 6 Bed
- 5.5 (5/1) Bath
- 3 Park
- 3,157 sqft
- Tracy
-

-
Sat Aug 1, 1:00 pm - 4:00 pm
Open House
-
Sun Aug 2, 1:00 pm
Open House
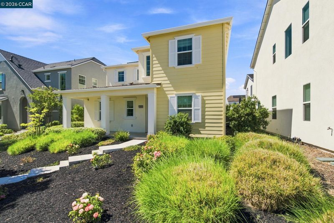
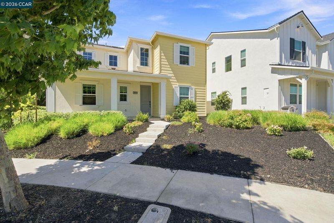
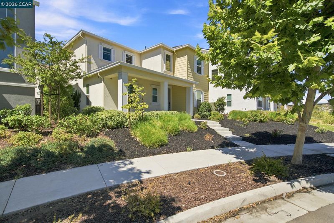
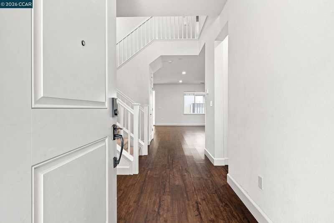
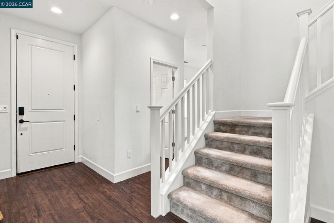
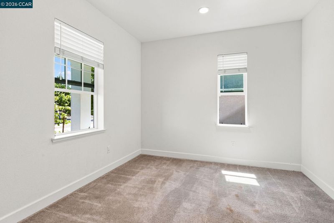
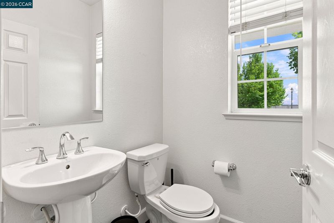
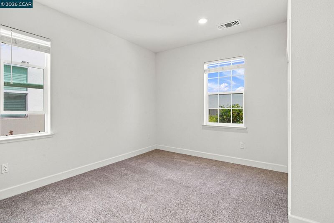
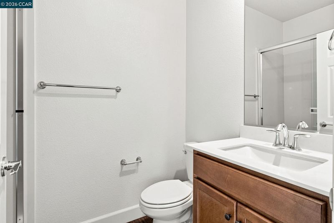
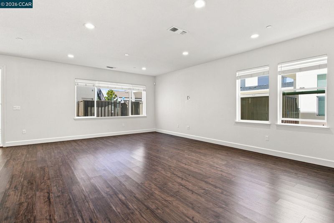
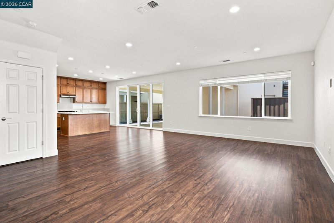
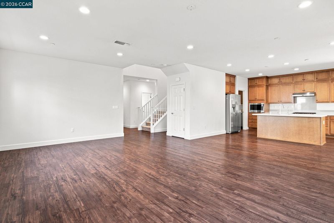
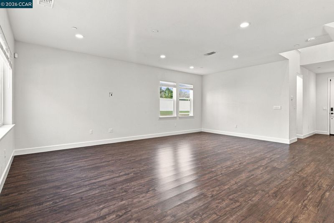
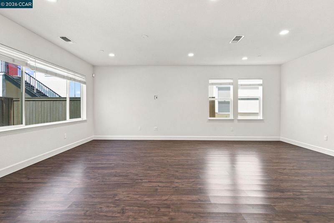
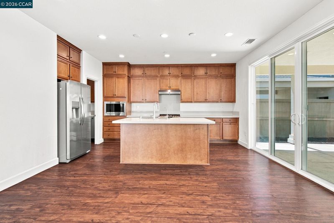
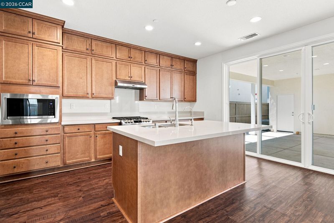
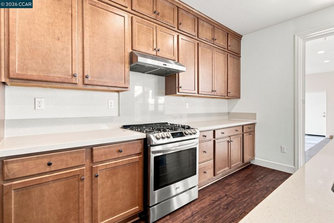
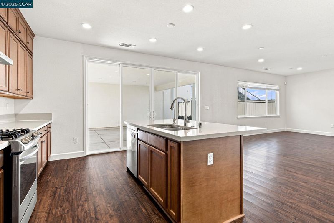
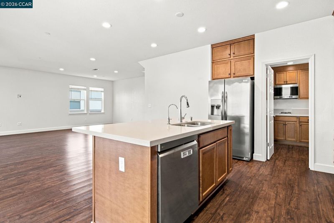
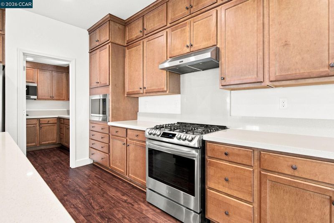
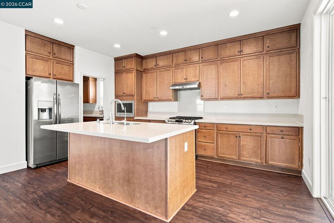
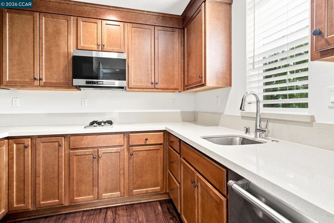
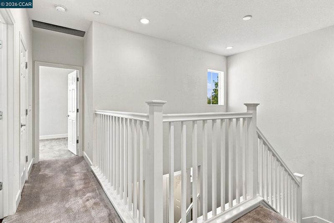
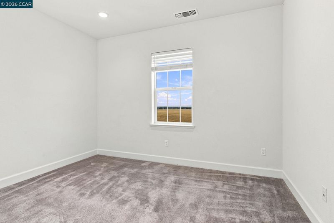
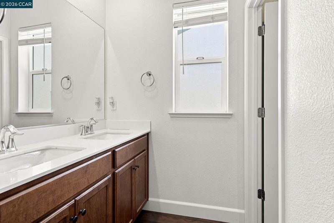
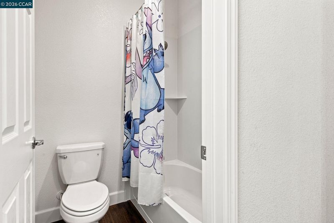
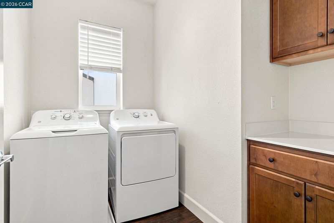
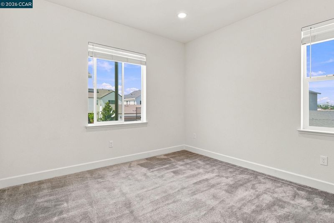
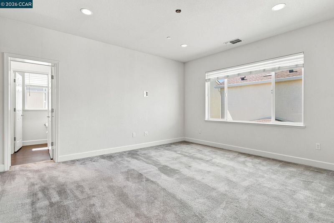
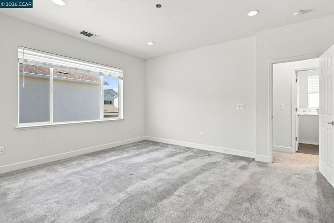
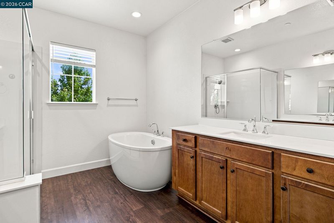
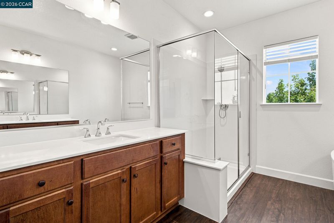
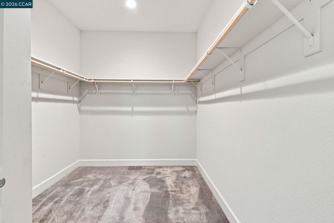
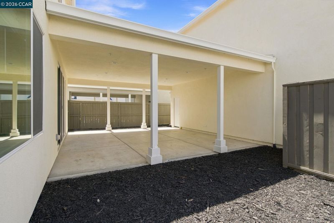
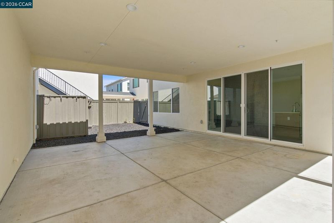
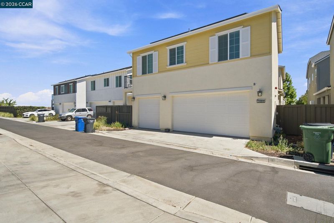
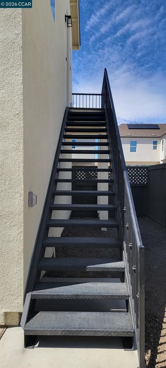
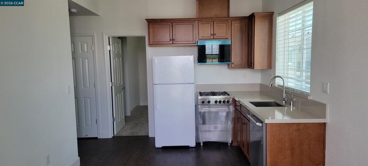
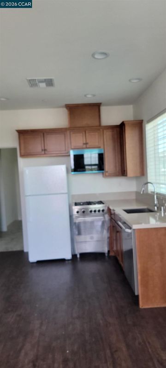
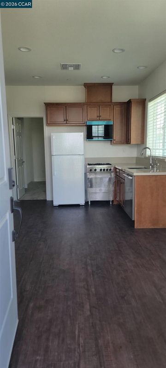
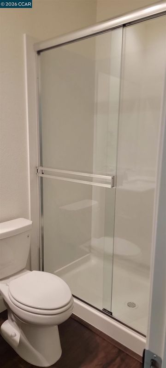
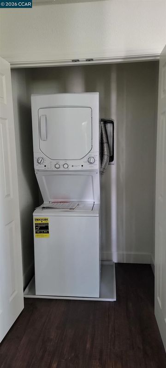
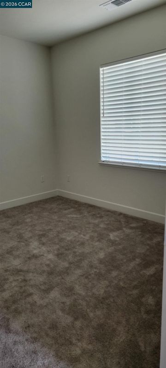
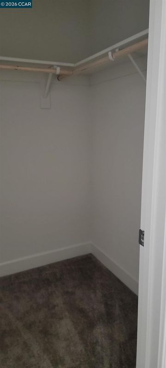
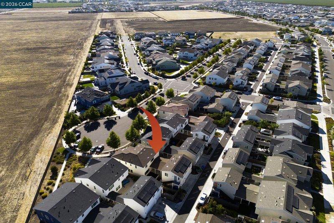
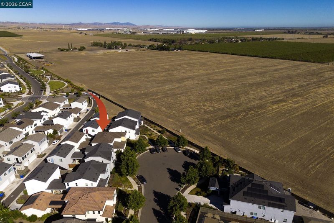
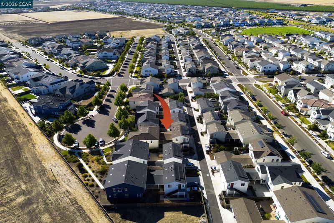
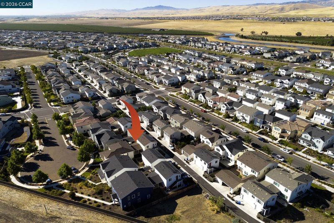
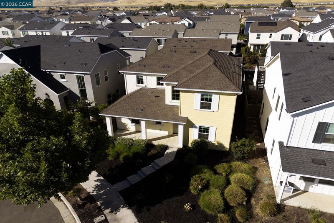
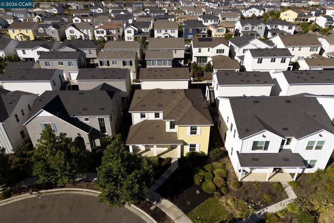
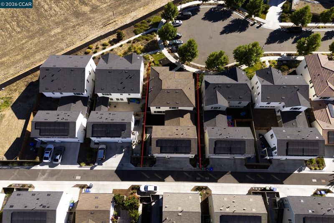
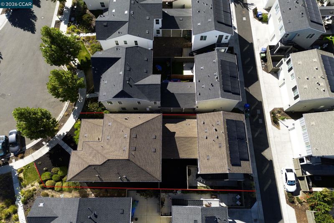
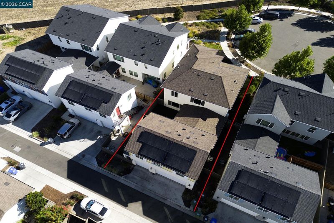
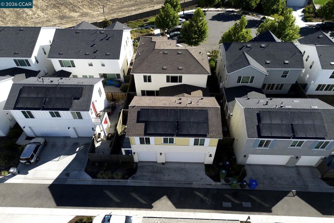
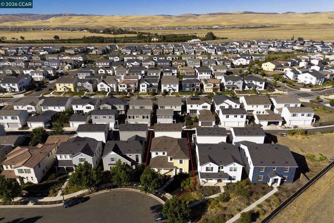
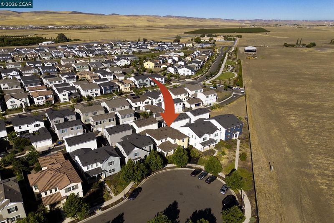
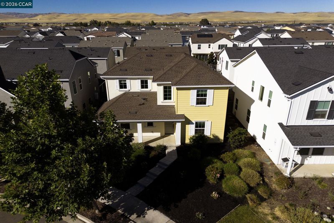
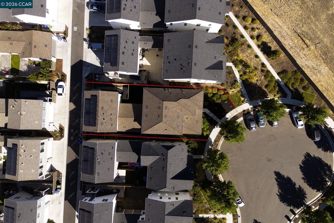
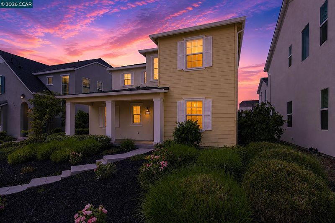
Welcome to 3000 Granger St, a rare opportunity to own one of the most versatile floor plans in the highly sought-after Ellis Community of Tracy! This move-in ready, northeast-facing modern home offers approximately 3,157 sq. ft. of thoughtfully designed living space, including a detached 2-bedroom, 2-bath ADU with its own address—an exceptional and highly sought-after feature in Ellis. Situated on a quiet cul-de-sac with ample guest parking, the main residence features 4 spacious bedrooms and 3.5 bathrooms, including a desirable downstairs bedroom and a separate office/den—perfect for today's work-from-home lifestyle, study space, or additional living area. Upgraded LVP flooring throughout the main living areas adds style, durability, and modern appeal. The gourmet chef's kitchen is complemented by a fully equipped secondary prep kitchen featuring its own oven, microwave, dishwasher, maple cabinetry, and space for a second refrigerator—ideal for entertaining, specialty cooking, and multi-generational living. Natural light fills the home through expansive windows, while the desirable northeast-facing orientation creates a bright and welcoming atmosphere. The beautifully designed California Room extends the living space outdoors, creating the perfect setting for year-round entertaining and relaxation. A stunning 12-foot center-meet sliding glass door seamlessly connects the indoor and outdoor living areas, enhancing the home's open and airy feel. Additional features include open stair railings, ceiling fan prewiring, outdoor camera prewire, and modern finishes throughout. ADU, offers approximately 746 sq. ft. of private living space with 2 bedrooms, 2 bathrooms, a full kitchen, stacked washer and dryer, premium appliances, and a private entrance. Positioned above the detached garage, this flexible living space is ideal for extended family, long-term guests, or potential rental income estimated at approximately $1,800-$2,000 per month. Energy-efficient owned solar helps reduce utility costs, while the courtyard design provides an outdoor space perfect for relaxing and entertaining. Conveniently located near parks, playgrounds, walking trails, dog-friendly green spaces, shopping, dining, and major commuter routes, this one-of-a-kind property offers the perfect blend of luxury, functionality, and income potential. True multi-generational living space for extended family, or an opportunity to offset your mortgage with rental income.

- Current Status
- New
- Original Price
- $1,029,000
- List Price
- $1,029,000
- On Market Date
- Jul 28, 2026
- Property Type
- Detached
- D/N/S
- Central Tracy
- Zip Code
- 95377
- MLS ID
- 41143011
- APN
- 240830380000
- Year Built
- 2022
- Stories in Building
- 2
- Possession
- Close Of Escrow
- Data Source
- MAXEBRDI
- Origin MLS System
- CONTRA COSTA
Anthony C. Traina Elementary School
Public K-8 Elementary
Students: 764 Distance: 1.5mi
George Kelly Elementary School
Public K-8 Elementary, Yr Round
Students: 1013 Distance: 1.6mi
New Horizon Academy
Private 1-12 Religious, Coed
Students: NA Distance: 1.7mi
Monticello Elementary School
Public K-4 Elementary
Students: 460 Distance: 1.9mi
Wanda Hirsch Elementary School
Public PK-5 Elementary, Yr Round
Students: 510 Distance: 1.9mi
John C. Kimball High School
Public 9-12
Students: 1506 Distance: 2.2mi
- Bed
- 6
- Bath
- 5.5 (5/1)
- Parking
- 3
- Detached, Garage Faces Rear, Garage Door Opener
- SQ FT
- 3,157
- SQ FT Source
- Owner
- Lot SQ FT
- 4,945.0
- Lot Acres
- 0.11 Acres
- Pool Info
- None
- Kitchen
- Dishwasher, Gas Range, Microwave, Oven, Refrigerator, Dryer, Washer, Gas Water Heater, Tankless Water Heater, Counter - Solid Surface, Gas Range/Cooktop, Kitchen Island, Oven Built-in, Pantry
- Cooling
- Central Air
- Disclosures
- Nat Hazard Disclosure, Disclosure Package Avail
- Entry Level
- Exterior Details
- Back Yard, Front Yard
- Flooring
- Tile, Vinyl, Carpet
- Foundation
- Fire Place
- None
- Heating
- Forced Air, Zoned, Natural Gas
- Laundry
- Dryer, Washer
- Main Level
- 1 Bedroom, 0.5 Bath, Main Entry
- Possession
- Close Of Escrow
- Architectural Style
- Contemporary
- Construction Status
- Existing
- Additional Miscellaneous Features
- Back Yard, Front Yard
- Location
- Court, Cul-De-Sac
- Roof
- Tile
- Water and Sewer
- Public
- Fee
- $40
MLS and other Information regarding properties for sale as shown in Theo have been obtained from various sources such as sellers, public records, agents and other third parties. This information may relate to the condition of the property, permitted or unpermitted uses, zoning, square footage, lot size/acreage or other matters affecting value or desirability. Unless otherwise indicated in writing, neither brokers, agents nor Theo have verified, or will verify, such information. If any such information is important to buyer in determining whether to buy, the price to pay or intended use of the property, buyer is urged to conduct their own investigation with qualified professionals, satisfy themselves with respect to that information, and to rely solely on the results of that investigation.
School data provided by GreatSchools. School service boundaries are intended to be used as reference only. To verify enrollment eligibility for a property, contact the school directly.