

$598,000
1,843
SQ FT
$324
SQ/FT
6485 pine meadow cir
@ riverbrook dr - Brookside Estate, Stockton

- 3 Bed
- 2 Bath
- 2 Park
- 1,843 sqft
- Stockton
-

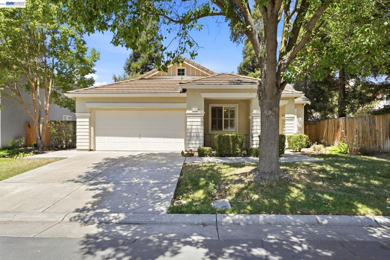
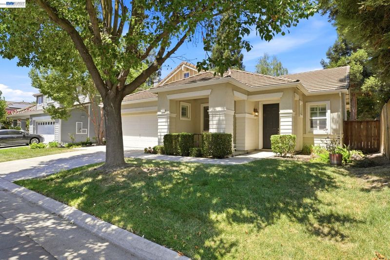
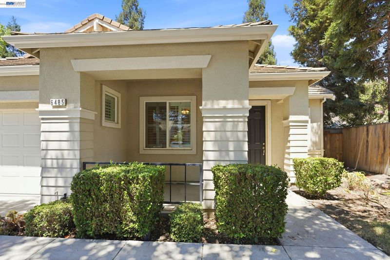
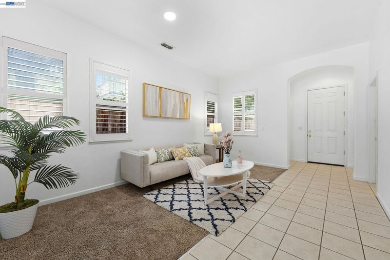
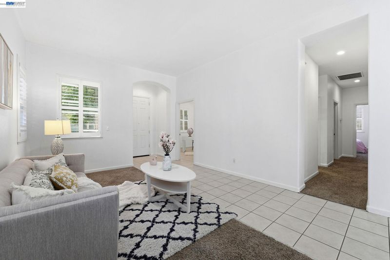
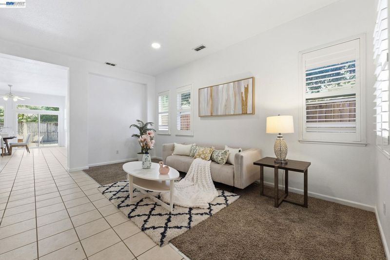
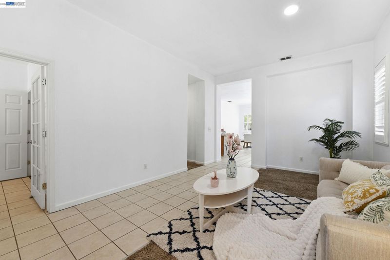
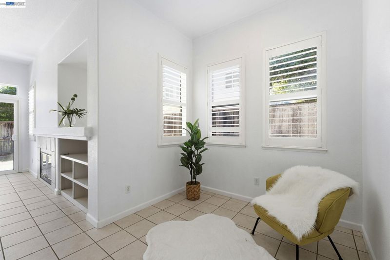
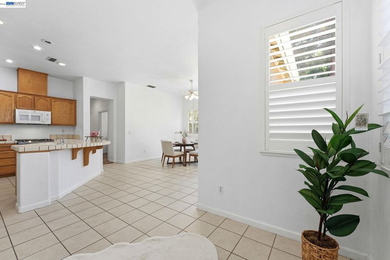
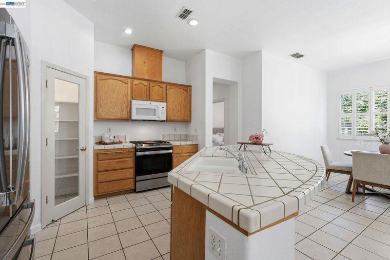
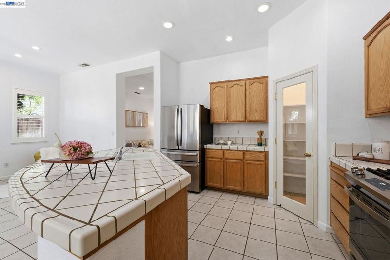
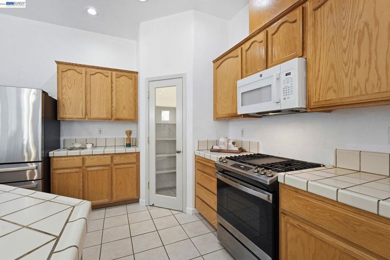
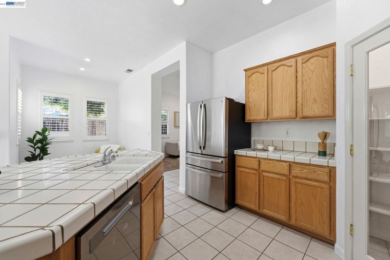
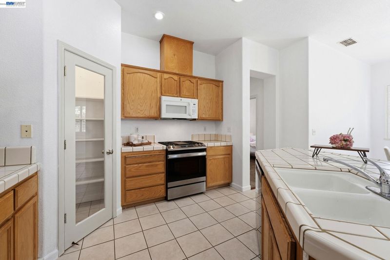
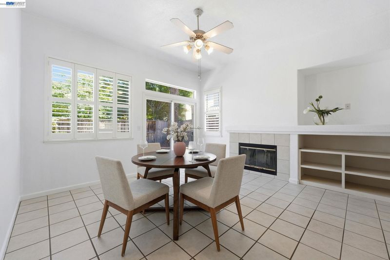
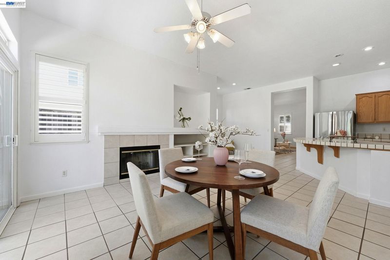
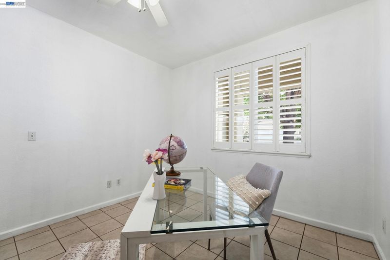
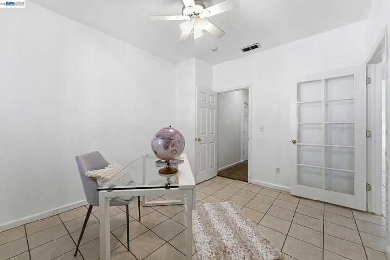
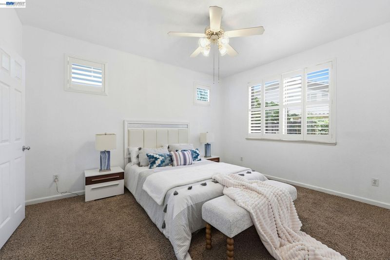
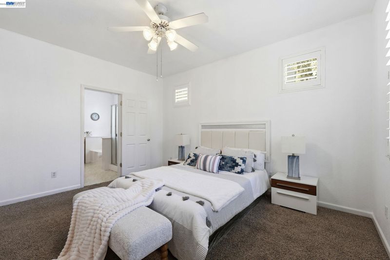
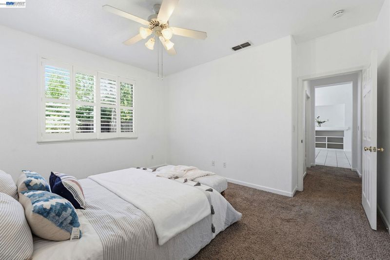
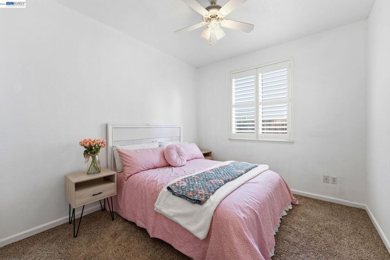
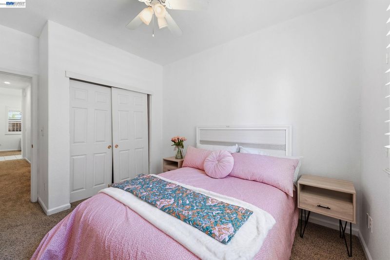
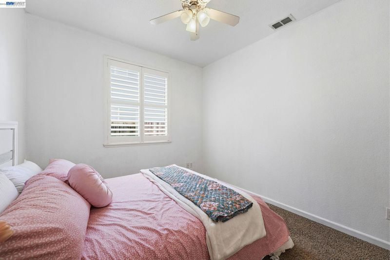
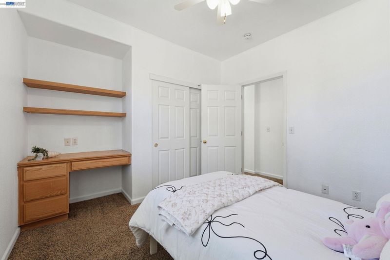
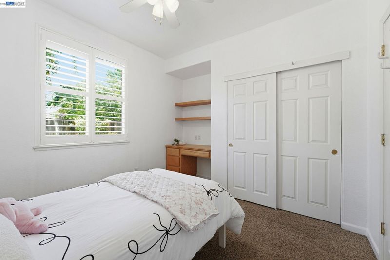
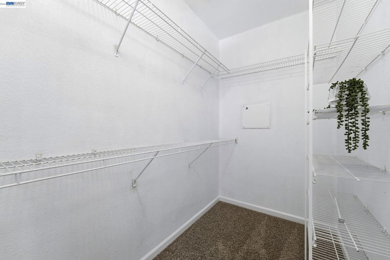
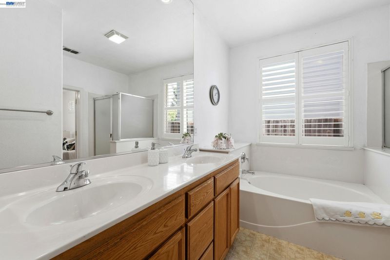
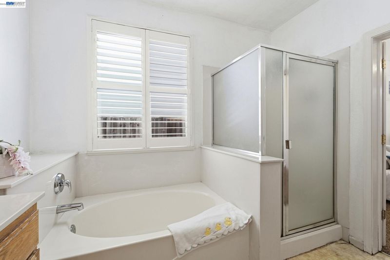
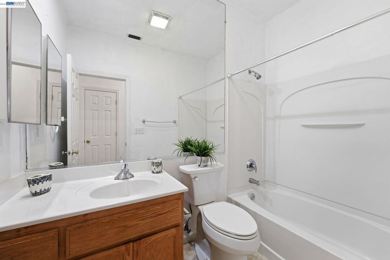
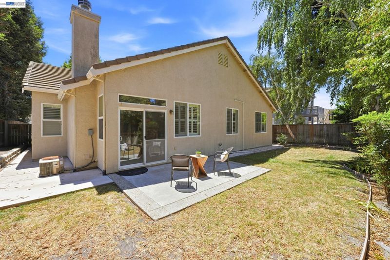
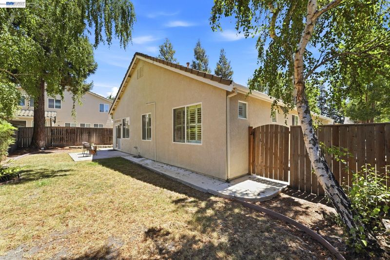
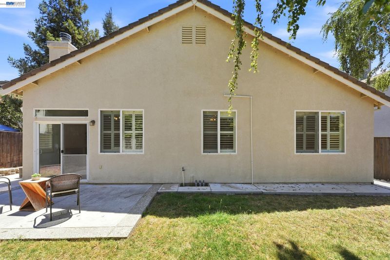
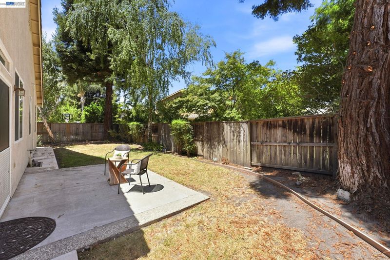
Welcome to 6485 Pine Meadow Circle—where timeless style, comfort, and everyday convenience come together in the heart of Brookside. Nestled within the highly sought-after gated Rhapsody community, this beautifully maintained single-story home offers the perfect blend of elegance, functionality, and move-in-ready convenience. From the moment you enter, you'll be welcomed by soaring 10-foot ceilings, abundant natural light, and a warm, inviting atmosphere that instantly feels like home. The thoughtfully designed floor plan features 3 spacious bedrooms, 2 full bathrooms, and a versatile private office that can easily serve as a fourth bedroom, guest room, or home gym, offering the flexibility to adapt to your family's changing needs. Whether you're working from home, hosting overnight guests, or simply need additional living space, this home is designed to fit your lifestyle. The elegant formal dining room is perfect for family dinners and holiday gatherings, while the spacious family room with a cozy fireplace creates an ideal setting for relaxing evenings. The bright eat-in kitchen provides plenty of space for everyday meals, morning coffee, and entertaining family and friends. Recent updates, including fresh interior paint , make this home truly move-in ready. Beautiful plantation shutters throughout add timeless charm, style, and privacy. Step outside and enjoy the exceptional lifestyle that Brookside has to offer. Residents enjoy exclusive access to the HOA swimming pool and clubhouse, along with a private gated walking trail leading directly to Nelson Park—perfect for morning walks, outdoor activities, and spending quality time with family. Ideally located within a highly rated school district and just minutes from shopping, restaurants, golf courses, parks, and major commuter routes, this home offers the perfect balance of peaceful neighborhood living and everyday convenience. A rare opportunity to own a beautifully maintained home in one of Stockton's most desirable gated communities. Move in, unpack, and start enjoying the Brookside lifestyle from day one!

- Current Status
- New
- Original Price
- $598,000
- List Price
- $598,000
- On Market Date
- Jul 29, 2026
- Property Type
- Detached
- D/N/S
- Brookside Estate
- Zip Code
- 95219
- MLS ID
- 41143134
- APN
- Year Built
- 2003
- Stories in Building
- 1
- Possession
- Close Of Escrow
- Data Source
- MAXEBRDI
- Origin MLS System
- BAY EAST
Don Riggio
Public K-8 Elementary
Students: 658 Distance: 0.8mi
Brookside School
Public K-8 Elementary
Students: 755 Distance: 1.0mi
Claudia Landeen School
Public K-8 Elementary
Students: 600 Distance: 1.0mi
Valley View Charter Prep
Charter K-12
Students: 559 Distance: 1.3mi
Tully C. Knoles School
Public K-8 Elementary
Students: 689 Distance: 1.3mi
Mable Barron School
Public K-8 Elementary
Students: 728 Distance: 1.4mi
- Bed
- 3
- Bath
- 2
- Parking
- 2
- Attached, Garage Door Opener
- SQ FT
- 1,843
- SQ FT Source
- Public Records
- Lot SQ FT
- 6,242.0
- Lot Acres
- 0.14 Acres
- Pool Info
- None, Community
- Kitchen
- Dishwasher, Refrigerator, Dryer, Washer, 220 Volt Outlet, Breakfast Bar, Stone Counters, Eat-in Kitchen, Disposal, Kitchen Island
- Cooling
- Central Air
- Disclosures
- None
- Entry Level
- Exterior Details
- Back Yard, Front Yard
- Flooring
- Tile, Carpet
- Foundation
- Fire Place
- None
- Heating
- Central
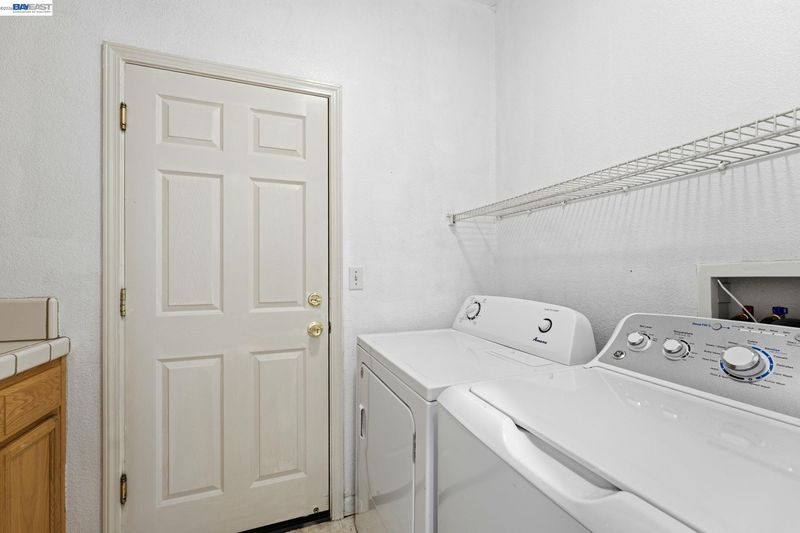
- Laundry
- 220 Volt Outlet, Dryer, Washer
- Upper Level
- Other
- Main Level
- Other
- Views
- None
- Possession
- Close Of Escrow
- Architectural Style
- Contemporary
- Non-Master Bathroom Includes
- Shower Over Tub, Tub
- Construction Status
- Existing
- Additional Miscellaneous Features
- Back Yard, Front Yard
- Location
- Other
- Roof
- Composition Shingles
- Water and Sewer
- Public
- Fee
- $300
MLS and other Information regarding properties for sale as shown in Theo have been obtained from various sources such as sellers, public records, agents and other third parties. This information may relate to the condition of the property, permitted or unpermitted uses, zoning, square footage, lot size/acreage or other matters affecting value or desirability. Unless otherwise indicated in writing, neither brokers, agents nor Theo have verified, or will verify, such information. If any such information is important to buyer in determining whether to buy, the price to pay or intended use of the property, buyer is urged to conduct their own investigation with qualified professionals, satisfy themselves with respect to that information, and to rely solely on the results of that investigation.
School data provided by GreatSchools. School service boundaries are intended to be used as reference only. To verify enrollment eligibility for a property, contact the school directly.