

$2,895,000
2,648
SQ FT
$1,093
SQ/FT
300 Oak View Ter
@ Clipper Hill Rd - Westside Danvill, Danville

- 4 Bed
- 2.5 (2/1) Bath
- 2 Park
- 2,648 sqft
- Danville
-

-
Sat Aug 1, 1:00 pm - 4:30 pm
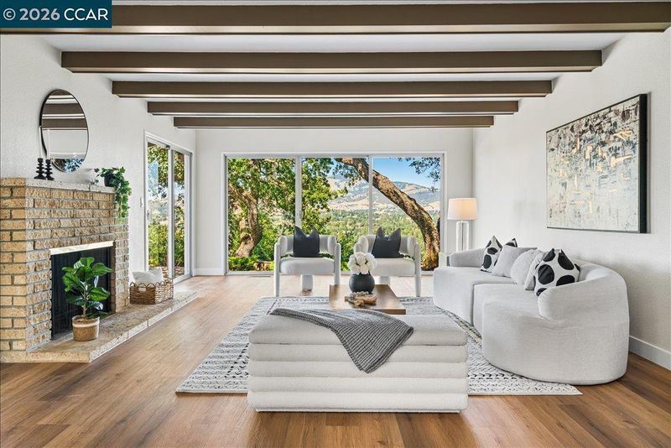
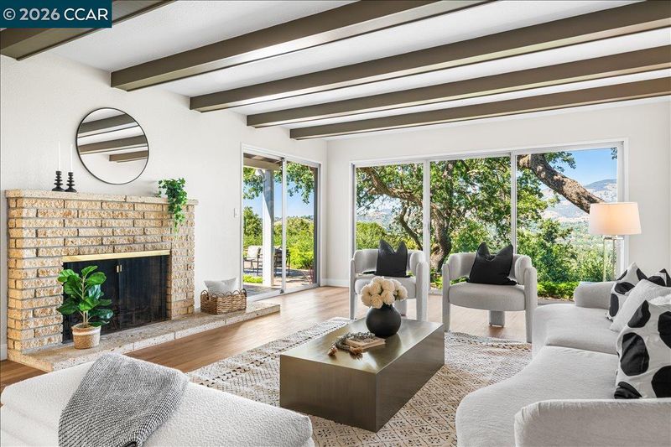
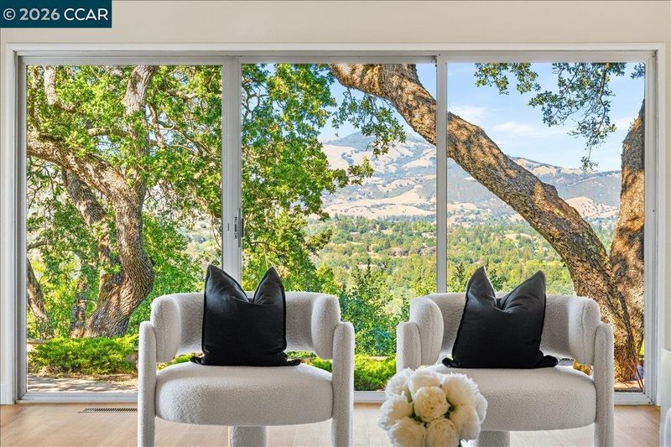
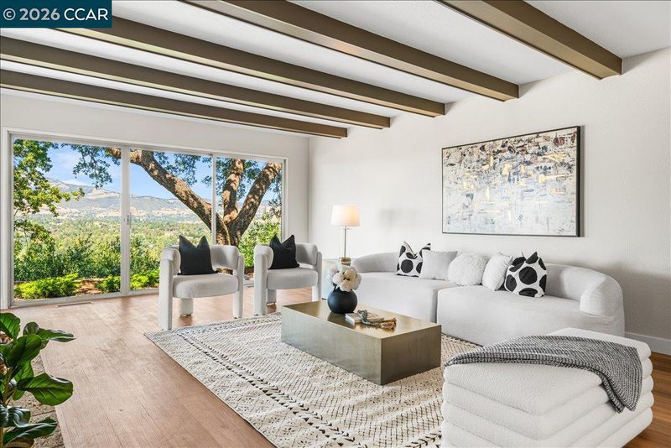
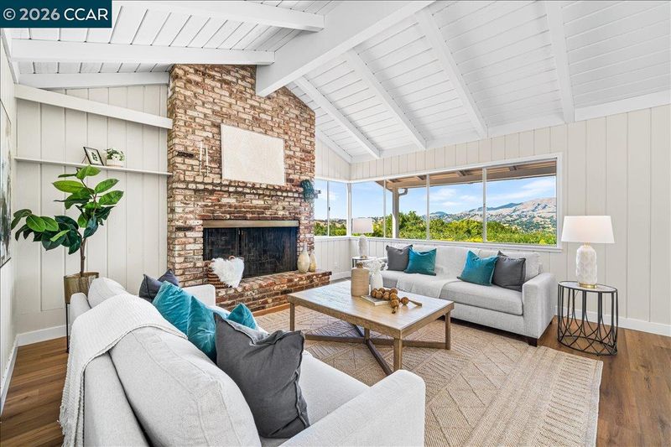
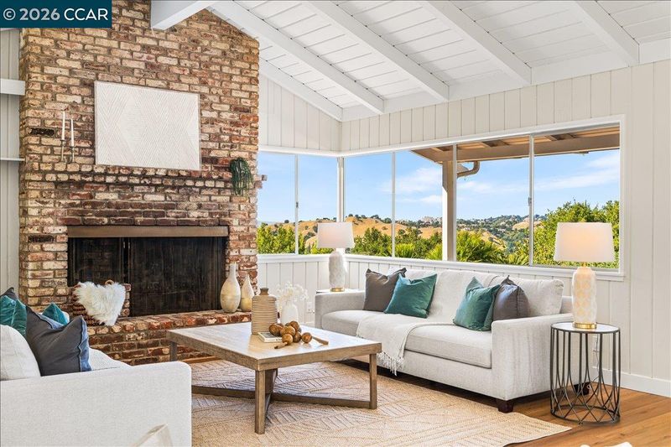
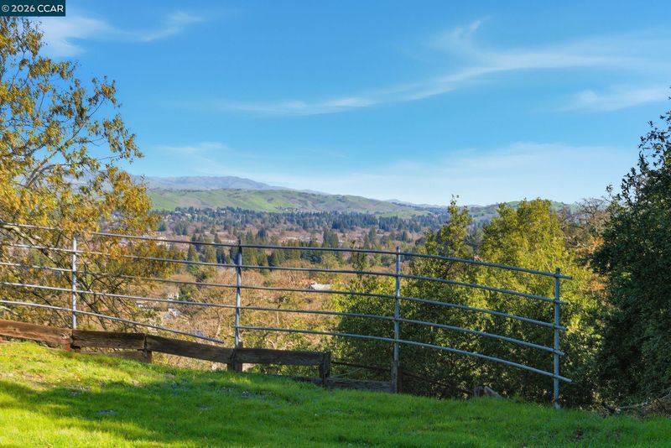
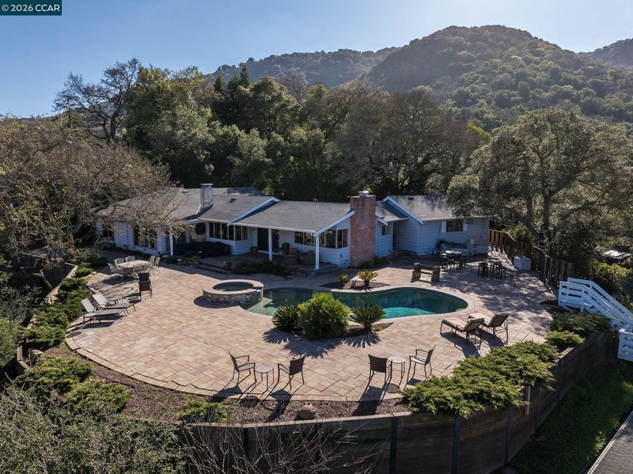
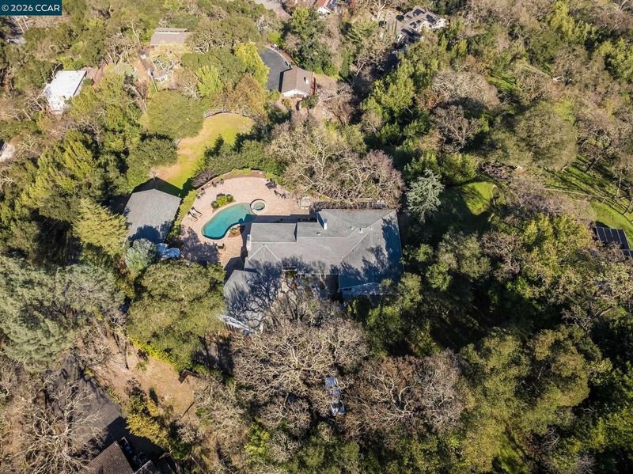
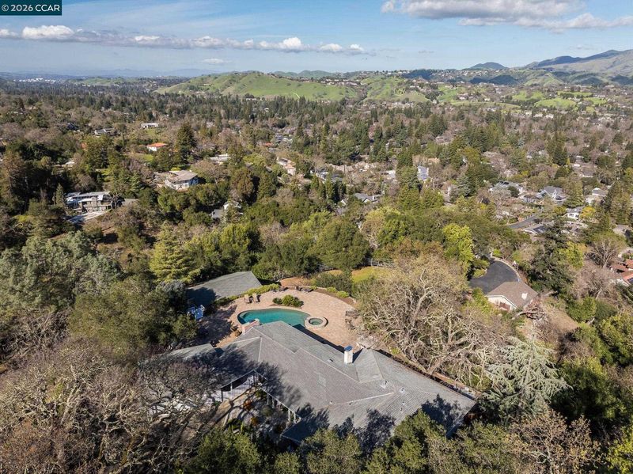
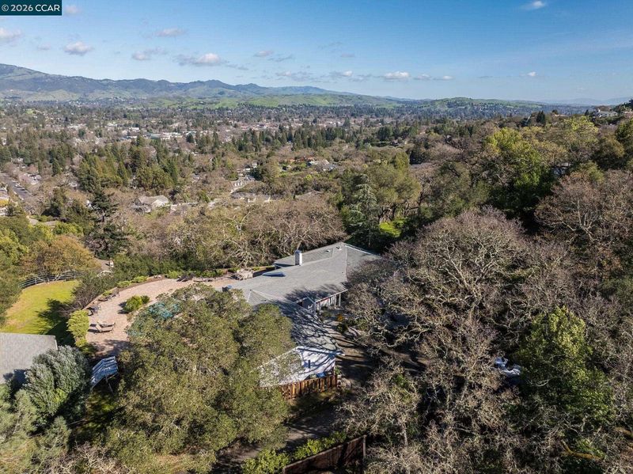
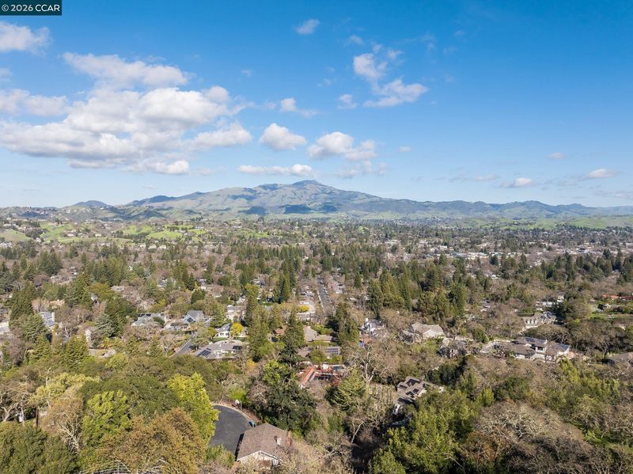
EXPERIENCE THE MOST INCREDIBLE VIEWS IN DANVILLE’S PREMIER ADDRESS – THE WESTSIDE! From the moment you step inside, the captivating views of Mt. Diablo will take your breath away! Located on a quiet, private, peaceful road, just above the bustling town of Danville, this is the pinnacle of effortless, easy living! This recently renovated single-story ranch-style estate awaits. This is a once-in-a-lifetime opportunity to live in a property that offers an unparalleled blend of privacy, sophistication, and modern amenities. Enjoy a rare sense of calm, with no visible neighbors from the property! It caters to discerning buyers seeking both comfort and elegance in a serene, exclusive setting. From almost every room, indulge in unobstructed views of the iconic Mt. Diablo, all the way to Walnut Creek and beyond, providing a natural backdrop and infusing each space with inspiring scenery and abundant natural light. Designed for seamless indoor-outdoor living, the open floor plan effortlessly connects spacious interio
-
Sun Aug 2, 1:00 pm - 4:30 pm
EXPERIENCE THE MOST INCREDIBLE VIEWS IN DANVILLE’S PREMIER ADDRESS – THE WESTSIDE! From the moment you step inside, the captivating views of Mt. Diablo will take your breath away! Located on a quiet, private, peaceful road, just above the bustling town of Danville, this is the pinnacle of effortless, easy living! This recently renovated single-story ranch-style estate awaits. This is a once-in-a-lifetime opportunity to live in a property that offers an unparalleled blend of privacy, sophistication, and modern amenities. Enjoy a rare sense of calm, with no visible neighbors from the property! It caters to discerning buyers seeking both comfort and elegance in a serene, exclusive setting. From almost every room, indulge in unobstructed views of the iconic Mt. Diablo, all the way to Walnut Creek and beyond, providing a natural backdrop and infusing each space with inspiring scenery and abundant natural light. Designed for seamless indoor-outdoor living, the open floor plan effortlessly connects spacious interio
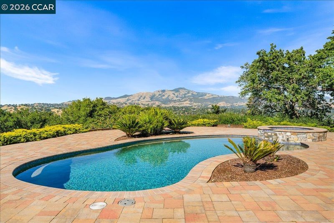
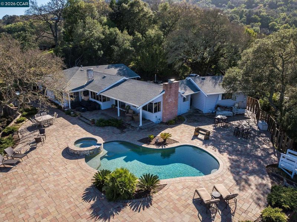
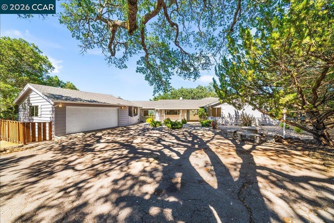
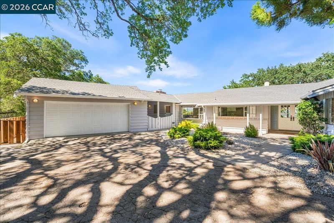
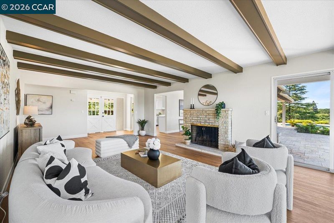
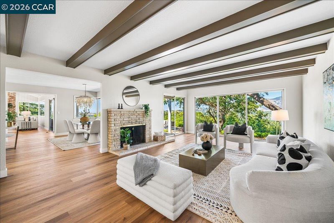
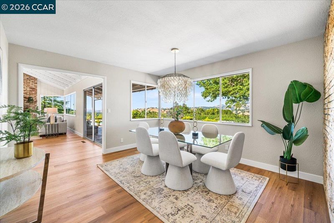
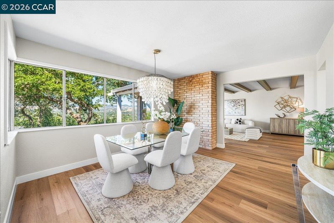
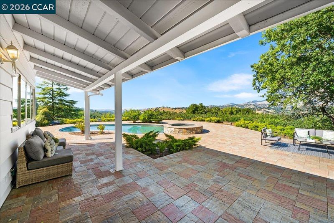
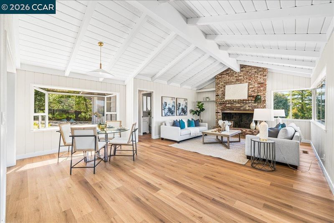
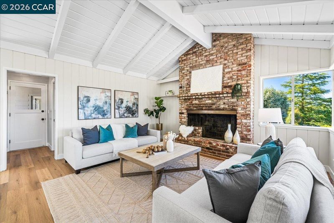
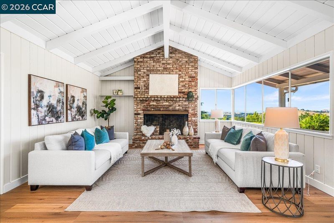
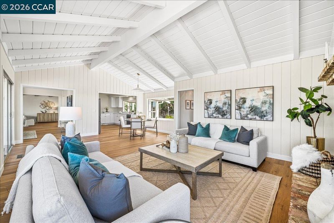
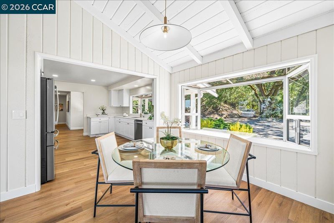
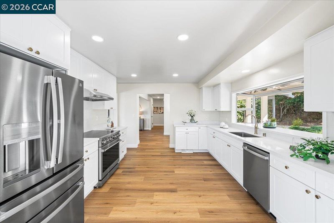
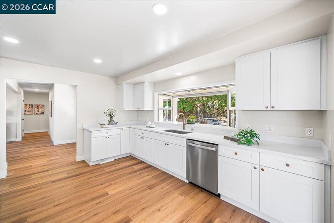
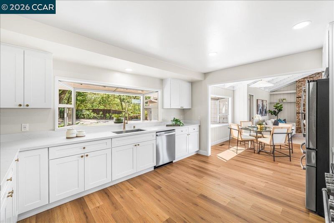
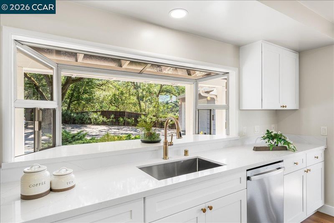
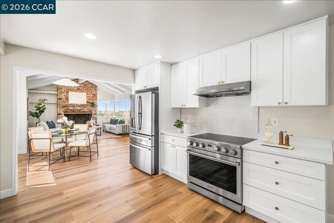
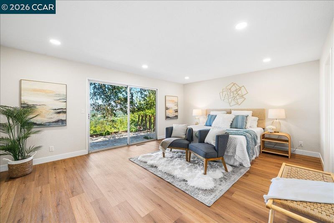
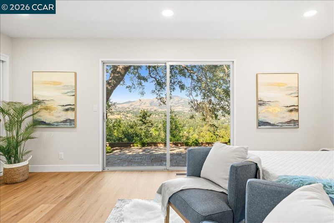
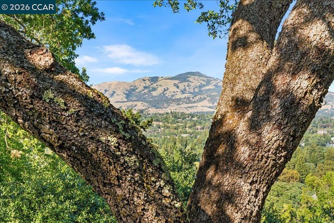
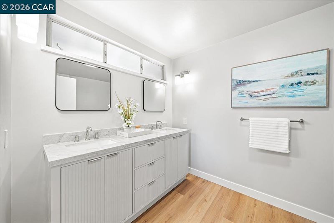
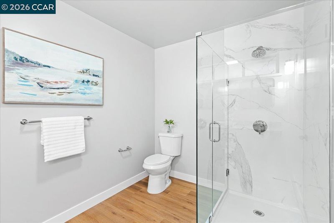
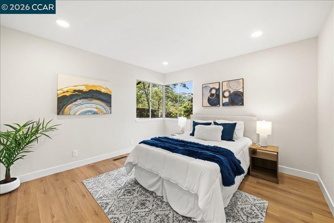
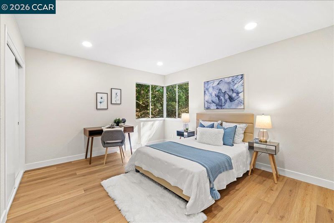
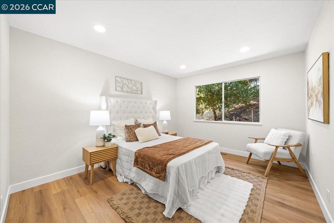
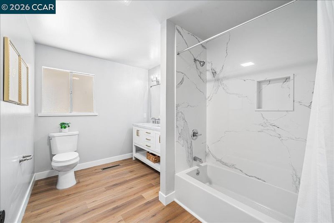
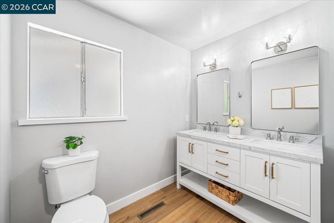
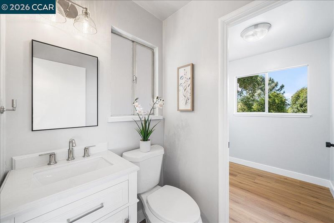
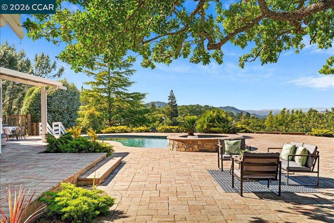
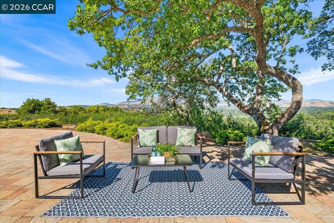
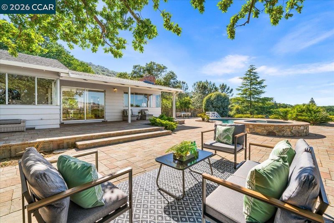
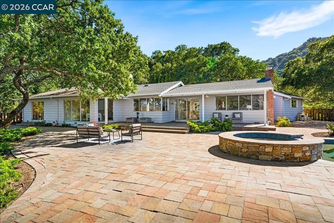
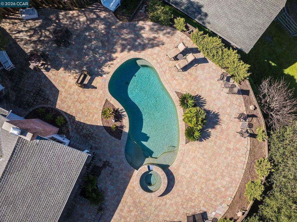
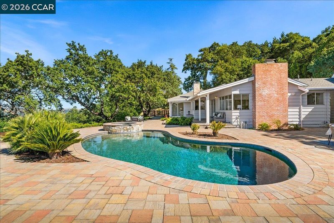
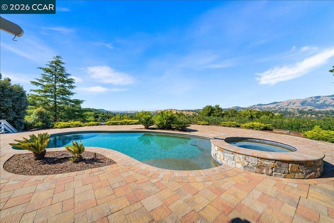
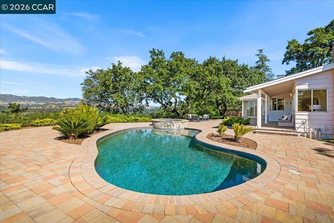
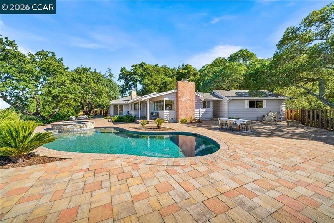
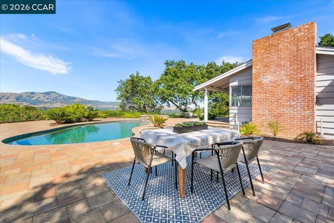
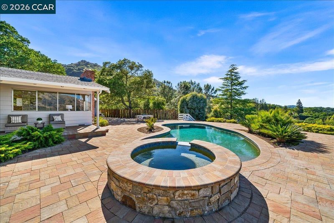
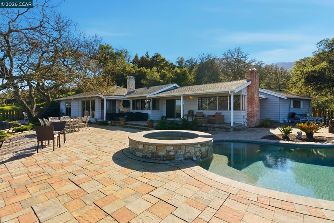
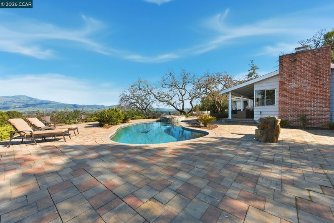
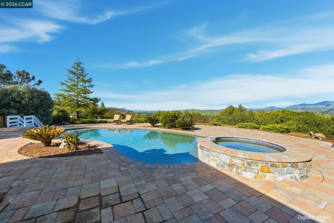
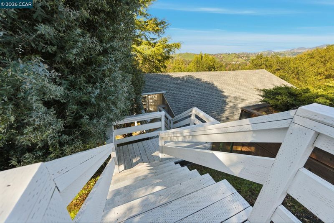
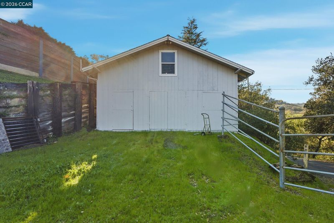
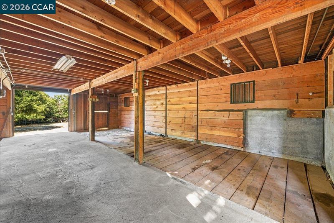
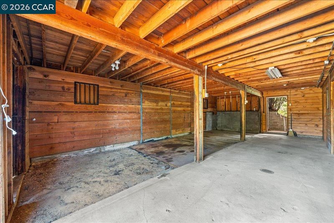
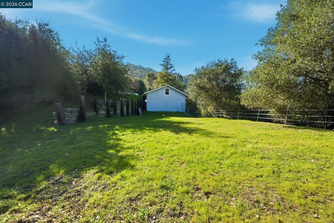
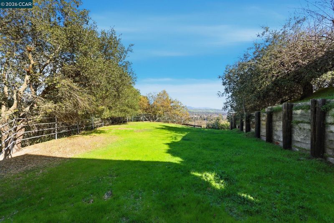
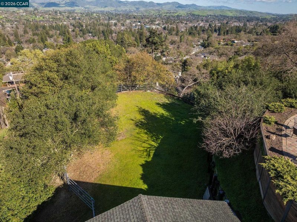
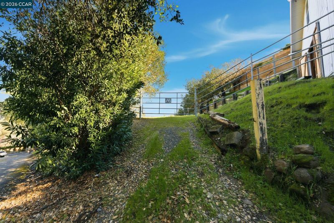
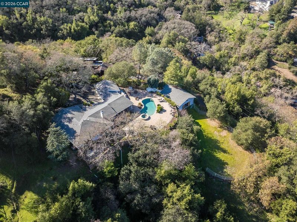
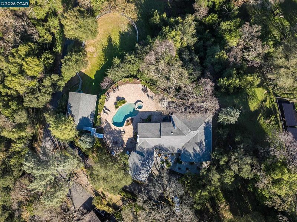
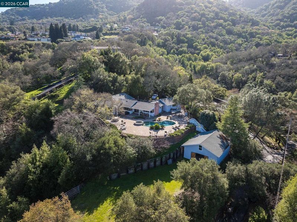
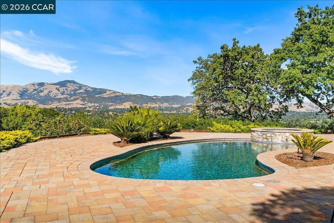
EXPERIENCE THE MOST INCREDIBLE VIEWS IN DANVILLE’S PREMIER ADDRESS – THE WESTSIDE! From the moment you step inside, the captivating views of Mt. Diablo will take your breath away! Located on a quiet, private, peaceful road, just above the bustling town of Danville, this is the pinnacle of effortless, easy living! This recently renovated single-story ranch-style estate awaits. This is a once-in-a-lifetime opportunity to live in a property that offers an unparalleled blend of privacy, sophistication, and modern amenities. Enjoy a rare sense of calm, with no visible neighbors from the property! It caters to discerning buyers seeking both comfort and elegance in a serene, exclusive setting. From almost every room, indulge in unobstructed views of the iconic Mt. Diablo, all the way to Walnut Creek and beyond, providing a natural backdrop and infusing each space with inspiring scenery and abundant natural light. Designed for seamless indoor-outdoor living, the open floor plan effortlessly connects spacious interiors to expansive outdoor areas, making it ideal for hosting gatherings, entertaining or enjoying peaceful evenings at home. At the heart of the residence lies an inviting great room, thoughtfully adjoined to a state-of-the-art chef’s kitchen featuring premium appliances, gleaming quartz countertops, custom cabinetry, and elegant hardware, perfect for culinary creations or casual meals. Throughout the home, luxury flooring, designer lighting fixtures, curated paint palettes, and exquisitely renovated baths set a sophisticated tone, elevating every aspect of daily living. The family room, living room and primary suite all open directly onto the beautifully landscaped low-maintenance backyard. Here, an expansive paver patio wraps around a stunning saltwater pool and spa, enhanced with PebbleTec finishes—creating a private oasis designed for relaxation and memorable social occasions under the stars. A substantial 2-story barn suits equestrian needs, storage, ADU conversion, or a collector's car cave. A flat, pad-ready site accommodates a second structure, multi-generational quarters, or even a sports court. The expansive front driveway provides incredible guest parking. The property offers all the conveniences of city water and city sewer. One mile from the Iron Horse Trail, and minutes from downtown Danville's vibrant shops, dining, and services, this estate delivers exceptional convenience, comfort and elegance. Get ready to live a life above it all!

- Current Status
- Active
- Original Price
- $2,895,000
- List Price
- $2,895,000
- On Market Date
- Jul 25, 2026
- Property Type
- Detached
- D/N/S
- Westside Danvill
- Zip Code
- 94526
- MLS ID
- 41142801
- APN
- 1990500090
- Year Built
- 1961
- Stories in Building
- 1
- Possession
- Close Of Escrow
- Data Source
- MAXEBRDI
- Origin MLS System
- CONTRA COSTA
Del Amigo High (Continuation) School
Public 7-12 Continuation
Students: 97 Distance: 0.6mi
San Ramon Valley High School
Public 9-12 Secondary
Students: 2094 Distance: 0.9mi
Montair Elementary School
Public K-5 Elementary
Students: 556 Distance: 1.0mi
St. Isidore
Private K-8 Elementary, Middle, Religious, Coed
Students: 630 Distance: 1.0mi
Rancho Romero Elementary School
Public K-5 Elementary
Students: 478 Distance: 1.3mi
San Ramon Valley Christian Academy
Private K-12 Elementary, Religious, Coed
Students: 300 Distance: 1.3mi
- Bed
- 4
- Bath
- 2.5 (2/1)
- Parking
- 2
- Detached, RV/Boat Parking, Side Yard Access, Parking Lot, Garage Faces Front, Garage Door Opener, RV Access/Parking
- SQ FT
- 2,648
- SQ FT Source
- Public Records
- Lot SQ FT
- 129,460.0
- Lot Acres
- 2.97 Acres
- Pool Info
- In Ground, Pool Sweep, On Lot, Outdoor Pool
- Kitchen
- Dishwasher, Electric Range, Free-Standing Range, Refrigerator, Gas Water Heater, Breakfast Nook, Stone Counters, Electric Range/Cooktop, Disposal, Range/Oven Free Standing, Updated Kitchen
- Cooling
- Central Air
- Disclosures
- Nat Hazard Disclosure, Other - Call/See Agent
- Entry Level
- Exterior Details
- Garden, Back Yard, Front Yard, Garden/Play, Side Yard, Storage, Private Entrance, Storage Area, Yard Space
- Flooring
- Vinyl
- Foundation
- Fire Place
- Brick, Family Room, Living Room, Wood Burning
- Heating
- Forced Air
- Laundry
- Hookups Only, Laundry Room
- Main Level
- 4 Bedrooms, 2.5 Baths, Primary Bedrm Suite - 1, Laundry Facility, No Steps to Entry, Main Entry
- Views
- Hills, Mountain(s), Mt Diablo, Ridge
- Possession
- Close Of Escrow
- Architectural Style
- Ranch
- Non-Master Bathroom Includes
- Shower Over Tub, Updated Baths, Double Vanity, Stone, Window
- Construction Status
- Existing
- Additional Miscellaneous Features
- Garden, Back Yard, Front Yard, Garden/Play, Side Yard, Storage, Private Entrance, Storage Area, Yard Space
- Location
- Horses Possible, Premium Lot, Back Yard, Front Yard, Landscaped, Private, See Remarks
- Roof
- Composition Shingles
- Water and Sewer
- Public
- Fee
- Unavailable
MLS and other Information regarding properties for sale as shown in Theo have been obtained from various sources such as sellers, public records, agents and other third parties. This information may relate to the condition of the property, permitted or unpermitted uses, zoning, square footage, lot size/acreage or other matters affecting value or desirability. Unless otherwise indicated in writing, neither brokers, agents nor Theo have verified, or will verify, such information. If any such information is important to buyer in determining whether to buy, the price to pay or intended use of the property, buyer is urged to conduct their own investigation with qualified professionals, satisfy themselves with respect to that information, and to rely solely on the results of that investigation.
School data provided by GreatSchools. School service boundaries are intended to be used as reference only. To verify enrollment eligibility for a property, contact the school directly.