

$2,320,000
2,410
SQ FT
$963
SQ/FT
1215 Mayberry Lane
@ Bellemeade - 5 - Berryessa, San Jose

- 5 Bed
- 3 Bath
- 2 Park
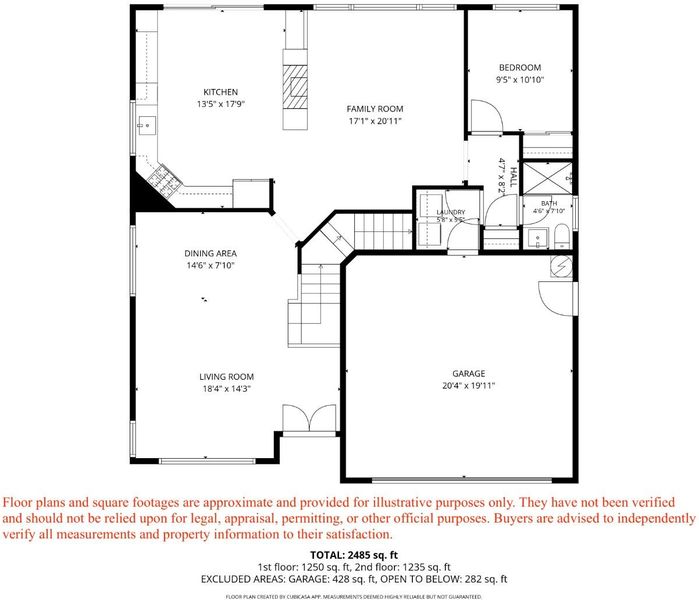
- 2,410 sqft
- SAN JOSE
-

-
Sun Aug 2, 2:00 pm - 4:00 pm
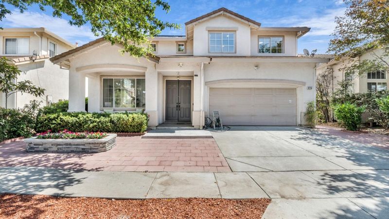
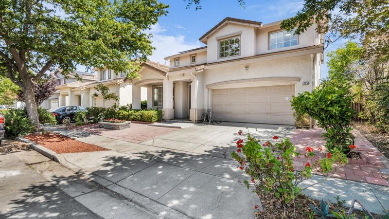
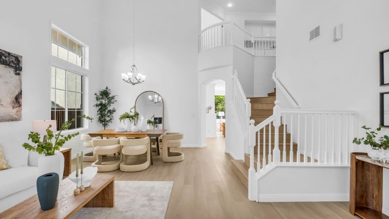
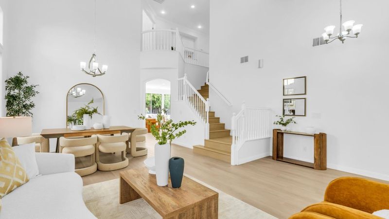
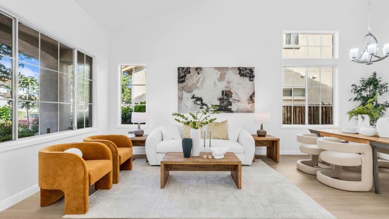
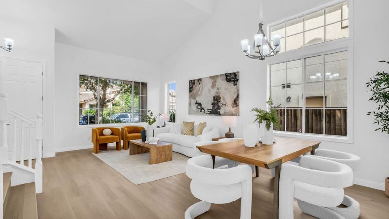
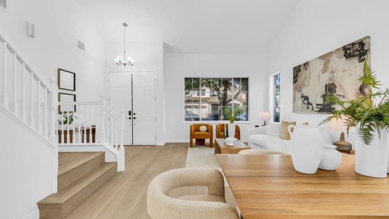
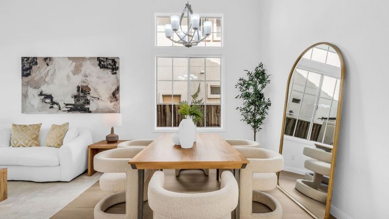
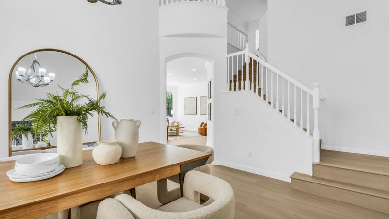
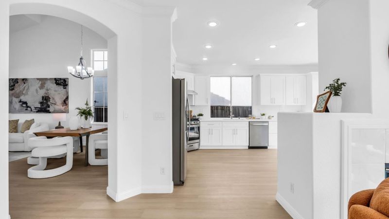
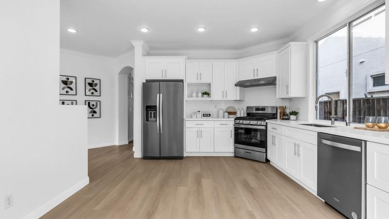
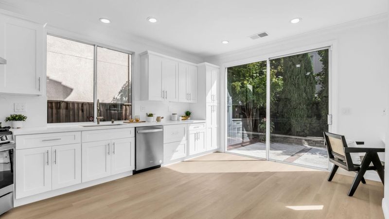
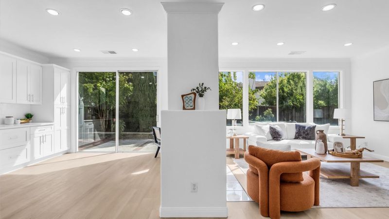
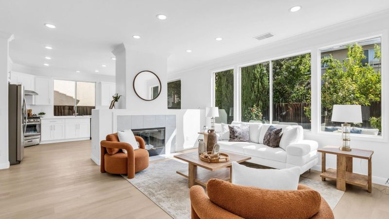
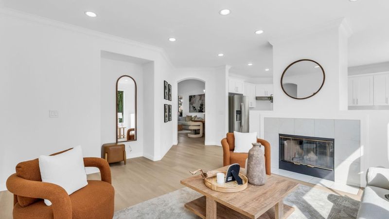
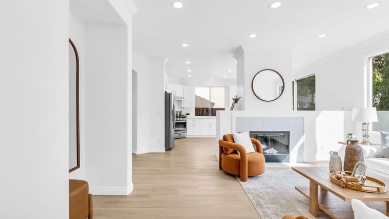
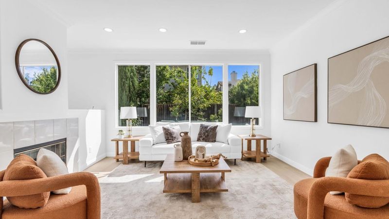
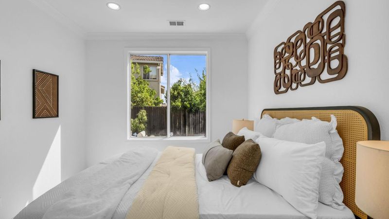
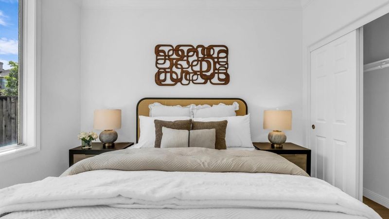
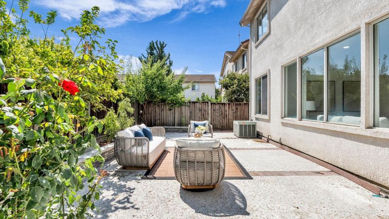
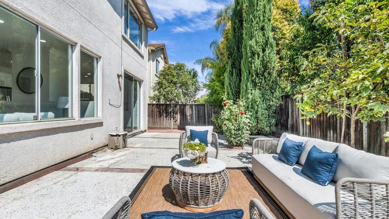
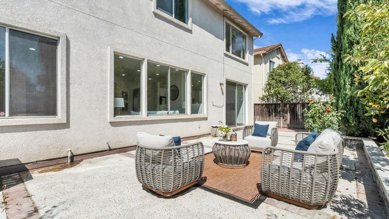
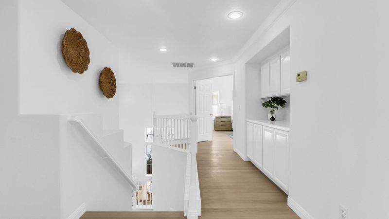
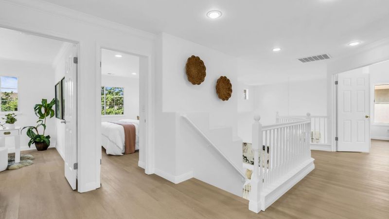
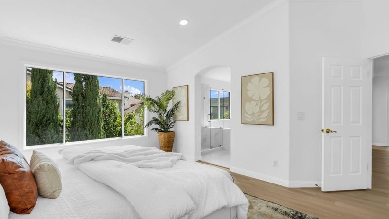
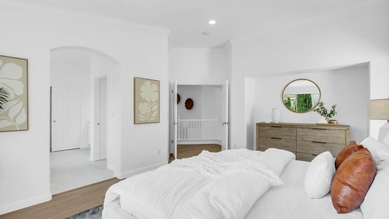
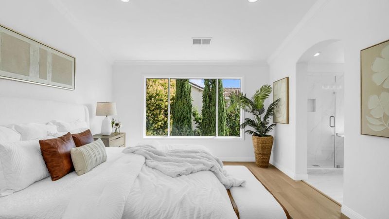
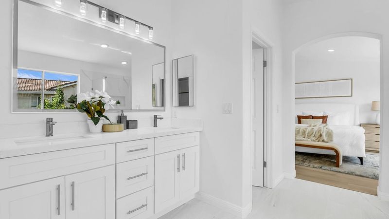
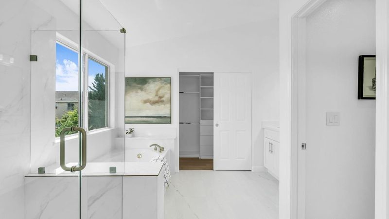
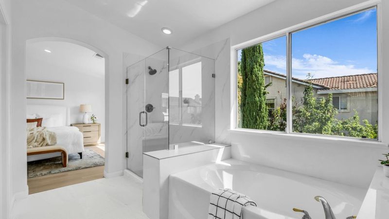
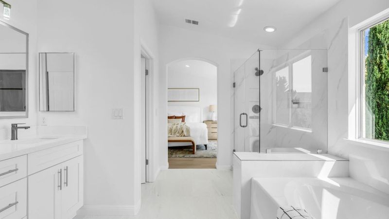
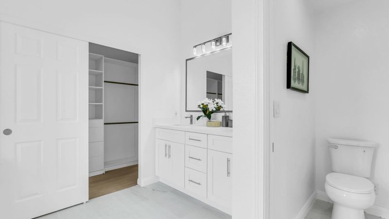
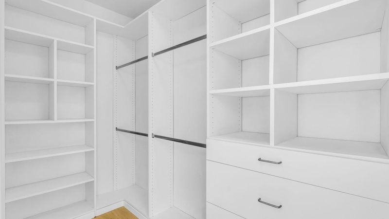
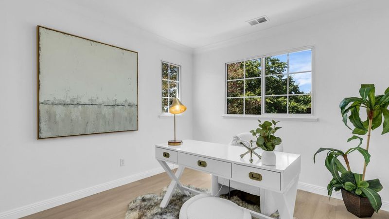
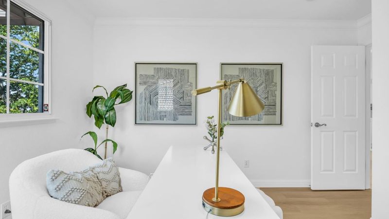
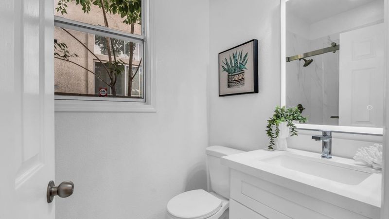
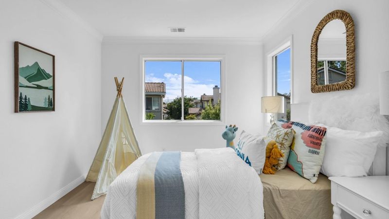
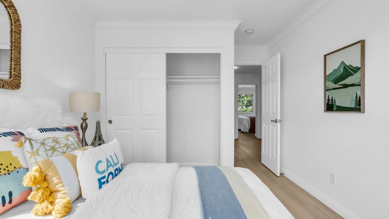
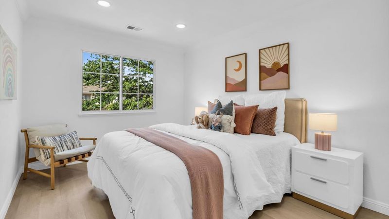
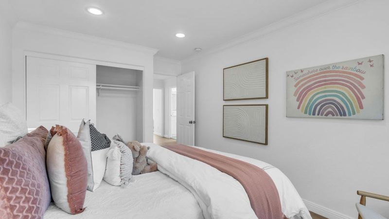
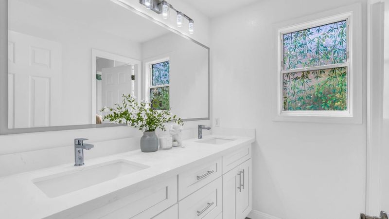
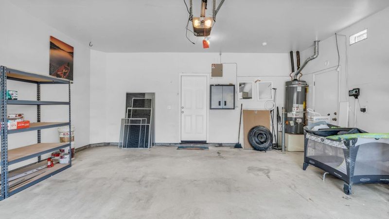
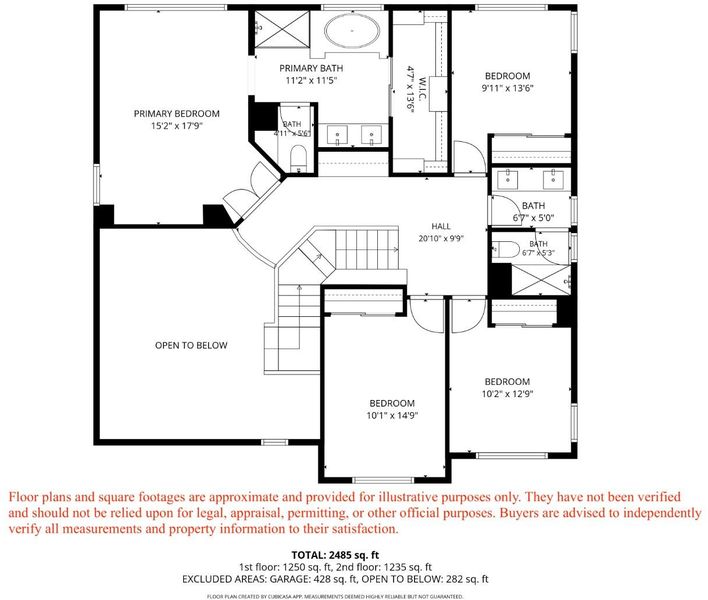
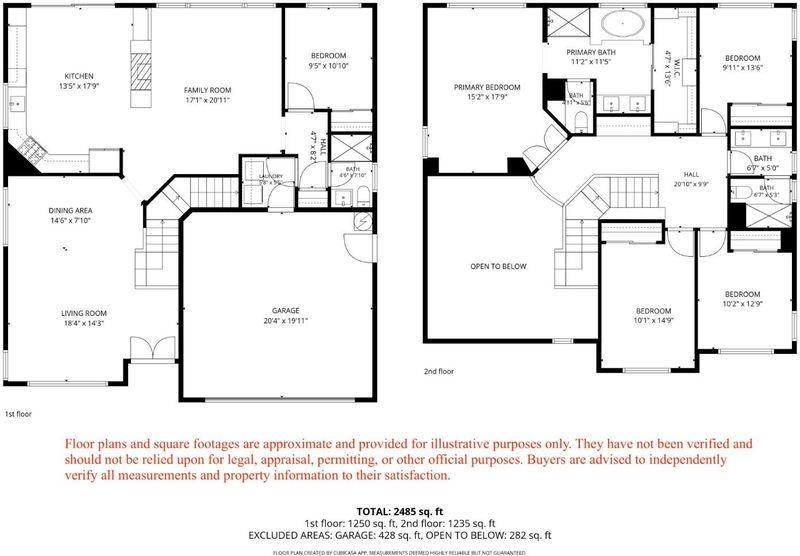
Great Location & a Must See! Beautifully fully remodeled North San Jose home offering 2,400 sq ft of bright living space with 5 bedrooms & 3 full bathrooms. Modern updates with an exceptional floor plan, completely move-in ready! Step inside to a dramatic two-story living room with soaring ceilings & large windows that flood the home with natural light. The formal living & dining areas create an elegant space for entertaining, or enjoy family time in the spacious family room next to the kitchen. The fully remodeled interior showcases brand new flooring, recessed lighting, a renovated kitchen with appliances, and upgraded bathrooms throughout. The layout includes a first-floor bedroom and full bathroom - perfect for guests or extended family. Upstairs, enjoy the extra-spacious primary suite, walk-in closet, and a luxurious ensuite bathroom with dual vanities. Three more bedrooms upstairs for the whole family. Easy-maintenance backyard with mature fruit trees - apricot, jujube, pomegranate and Japanese persimmons. An attached two-car garage side by side parking plus storage. This home is just minutes from Costco, Ranch 99, H Mart, Safeway, restaurants and retails nearby. Quick access to major Silicon Valley employers, VTA Light Rail, and 880, 680, and 101. Owned solar panels.

- Days on Market
- 10 days
- Current Status
- Active
- Original Price
- $2,320,000
- List Price
- $2,320,000
- On Market Date
- Jul 23, 2026
- Property Type
- Single Family Home
- Area
- 5 - Berryessa
- Zip Code
- 95131
- MLS ID
- ML82055253
- APN
- 241-38-080
- Year Built
- 1998
- Stories in Building
- 2
- Possession
- Unavailable
- Data Source
- MLSL
- Origin MLS System
- MLSListings, Inc.
Challenger - Berryessa
Private PK-8 Coed
Students: 764 Distance: 0.7mi
Vinci Park Elementary School
Public K-5 Elementary
Students: 564 Distance: 0.7mi
San Jose Conservation Corps Charter School
Charter 12 Secondary, Yr Round
Students: 214 Distance: 0.8mi
Trinity Christian School
Private 1-12 Religious, Coed
Students: 27 Distance: 0.9mi
Santa Clara County Special Education School
Public PK-12 Special Education
Students: 1190 Distance: 1.2mi
Opportunity Youth Academy
Charter 9-12
Students: 291 Distance: 1.2mi
- Bed
- 5
- Bath
- 3
- Full on Ground Floor
- Parking
- 2
- Attached Garage, On Street
- SQ FT
- 2,410
- SQ FT Source
- Unavailable
- Lot SQ FT
- 4,131.0
- Lot Acres
- 0.094835 Acres
- Kitchen
- Dishwasher, Garbage Disposal, Hood Over Range, Oven Range, Refrigerator
- Cooling
- Central AC
- Dining Room
- Dining Area in Living Room
- Disclosures
- Natural Hazard Disclosure
- Family Room
- Separate Family Room
- Foundation
- Concrete Slab
- Fire Place
- Family Room
- Heating
- Central Forced Air
- Laundry
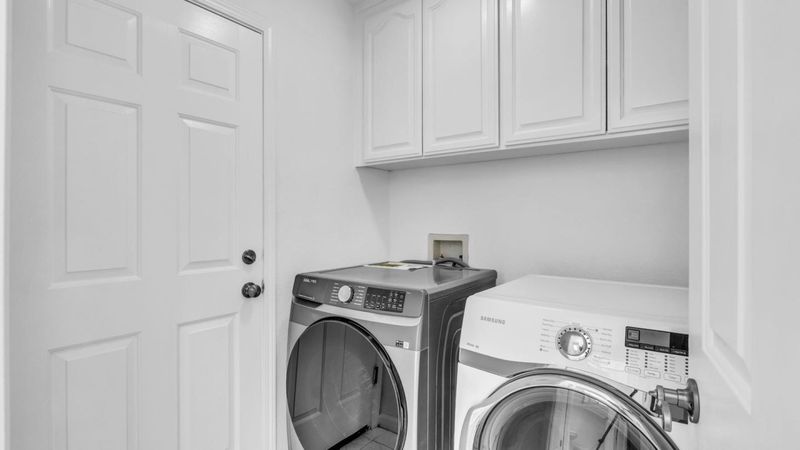
- In Utility Room, Washer / Dryer
- Fee
- Unavailable
MLS and other Information regarding properties for sale as shown in Theo have been obtained from various sources such as sellers, public records, agents and other third parties. This information may relate to the condition of the property, permitted or unpermitted uses, zoning, square footage, lot size/acreage or other matters affecting value or desirability. Unless otherwise indicated in writing, neither brokers, agents nor Theo have verified, or will verify, such information. If any such information is important to buyer in determining whether to buy, the price to pay or intended use of the property, buyer is urged to conduct their own investigation with qualified professionals, satisfy themselves with respect to that information, and to rely solely on the results of that investigation.
School data provided by GreatSchools. School service boundaries are intended to be used as reference only. To verify enrollment eligibility for a property, contact the school directly.