
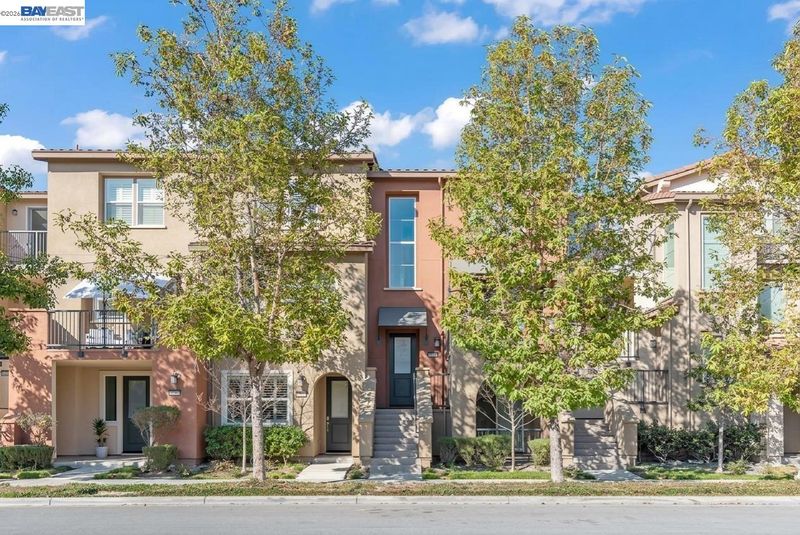

$1,482,000
1,620
SQ FT
$915
SQ/FT
959 Indian Wells Ave
@ Santa Real Avenue - Sunnyvale

- 3 Bed
- 3 Bath
- 2 Park
- 1,620 sqft
- Sunnyvale
-

Welcome to 959 Indian Wells Ave, a beautifully refreshed Sunnyvale townhouse where modern comfort, everyday convenience, and an exceptional location. This light-filled residence features an inviting covered entry and a welcoming open feel throughout. The property spans three thoughtfully designed levels and features three spacious bedroom suites, each with its own full bath. This versatile layout offers exceptional flexibility for everyday living, guests, a home office, or multigenerational living, and makes it an ideal starter home. Recent improvements, including fresh interior paint, new carpet, and updated light fixtures, create a clean, contemporary, move-in-ready environment. An attached garage provides added convenience and valuable storage for daily living, complete with an electric car charger. Enjoy a low-maintenance lifestyle with low HOA dues that include water, trash, roof maintenance, and exterior upkeep. Residents also enjoy convenient access to community amenities including a clubhouse and children's play areas, while Muwékma Park is just steps away. Everyday errands are just as easy, with Redwood Place Cafe & Market and Fair Oaks Plaza both within walking distance. Ideally located in the heart of Silicon Valley, this home puts major employers, Caltrain, VTA, and the dining, shopping, and entertainment of downtown Sunnyvale within easy reach. With its spacious layout, thoughtful updates, community amenities, and convenient location, 959 Indian Wells Ave offers an exceptional opportunity to enjoy a comfortable and connected Sunnyvale lifestyle.

- Current Status
- Active - Coming Soon
- Original Price
- $1,482,000
- List Price
- $1,482,000
- On Market Date
- Sep 10, 2026
- Property Type
- Townhouse
- D/N/S
- Sunnyvale
- Zip Code
- 94085
- MLS ID
- 41147804
- APN
- 20559053
- Year Built
- 2011
- Stories in Building
- 3
- Possession
- Close Of Escrow, Immediate
- Data Source
- MAXEBRDI
- Origin MLS System
- BAY EAST
Rainbow Montessori C.D.C.
Private K-6 Montessori, Elementary, Coed
Students: 898 Distance: 0.4mi
San Miguel Elementary School
Public K-5 Elementary
Students: 403 Distance: 0.5mi
Lamb-O Academy, Incorporated
Private 5-12
Students: 7 Distance: 0.5mi
The King's Academy
Private K-12 Combined Elementary And Secondary, Nonprofit
Students: 952 Distance: 0.5mi
Lakewood Elementary School
Public K-5 Elementary
Students: 437 Distance: 0.8mi
Fairwood Elementary School
Public K-5 Elementary
Students: 435 Distance: 0.9mi
- Bed
- 3
- Bath
- 3
- Parking
- 2
- Attached
- SQ FT
- 1,620
- SQ FT Source
- Assessor Auto-Fill
- Lot SQ FT
- 1,202.0
- Lot Acres
- 0.03 Acres
- Pool Info
- None
- Kitchen
- Gas Range, Refrigerator, Dryer, Washer, 220 Volt Outlet, Counter - Solid Surface, Gas Range/Cooktop, Kitchen Island
- Cooling
- Central Air
- Disclosures
- Disclosure Package Avail
- Entry Level
- 1
- Exterior Details
- Balcony, Unit Faces Street
- Flooring
- Concrete, Laminate, Carpet, See Remarks
- Foundation
- Fire Place
- None
- Heating
- Central
- Laundry
- Cabinets
- Main Level
- 1 Bath, Primary Bedrm Suite - 1, No Steps to Entry, Main Entry
- Possession
- Close Of Escrow, Immediate
- Architectural Style
- Contemporary
- Construction Status
- Existing
- Additional Miscellaneous Features
- Balcony, Unit Faces Street
- Location
- Close to Clubhouse, Other, See Remarks
- Roof
- Tile
- Water and Sewer
- Public
- Fee
- $510
MLS and other Information regarding properties for sale as shown in Theo have been obtained from various sources such as sellers, public records, agents and other third parties. This information may relate to the condition of the property, permitted or unpermitted uses, zoning, square footage, lot size/acreage or other matters affecting value or desirability. Unless otherwise indicated in writing, neither brokers, agents nor Theo have verified, or will verify, such information. If any such information is important to buyer in determining whether to buy, the price to pay or intended use of the property, buyer is urged to conduct their own investigation with qualified professionals, satisfy themselves with respect to that information, and to rely solely on the results of that investigation.
School data provided by GreatSchools. School service boundaries are intended to be used as reference only. To verify enrollment eligibility for a property, contact the school directly.