

$998,000
1,747
SQ FT
$571
SQ/FT
3235 B Louise St
@ 32nd or 34th - West Oakland, Oakland

- 3 Bed
- 3 Bath
- 1 Park
- 1,747 sqft
- Oakland
-

-
Sun Sep 13, 2:00 pm - 4:00 pm
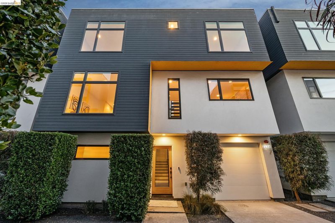
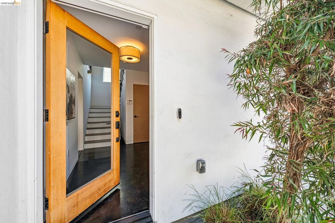
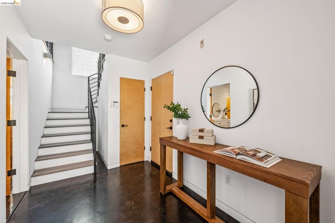
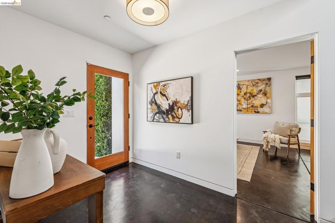
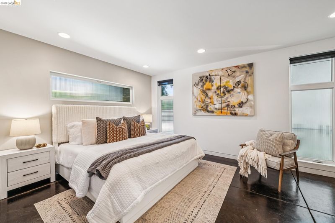
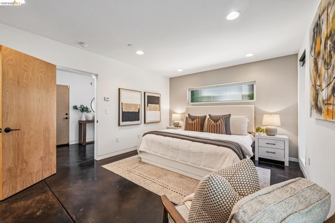
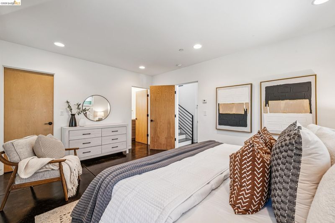
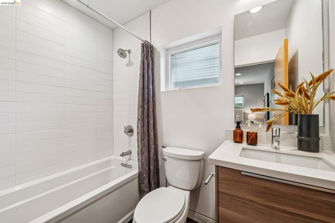
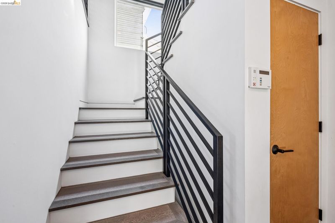
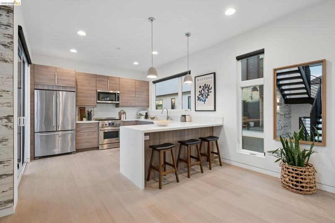
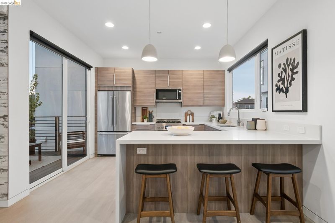
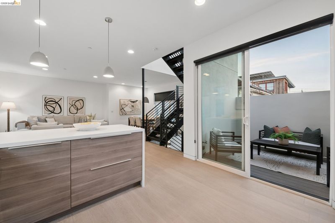
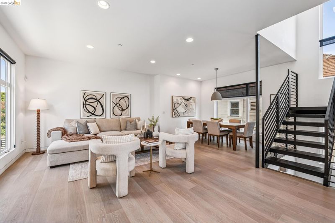
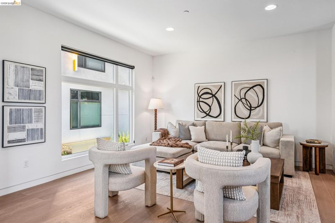
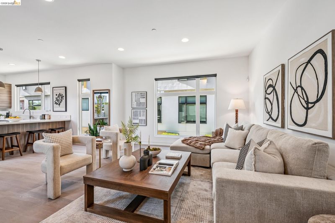
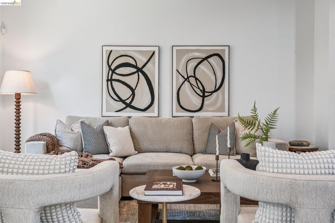
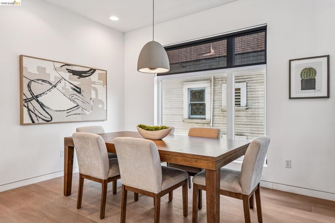
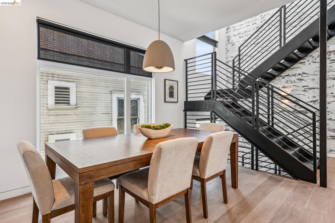
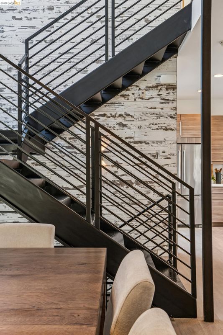
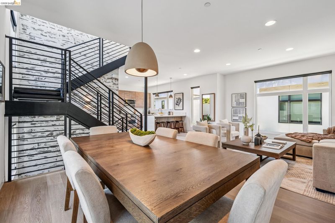
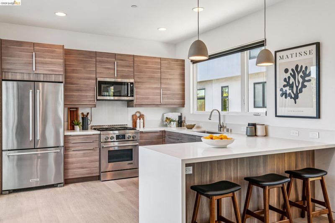
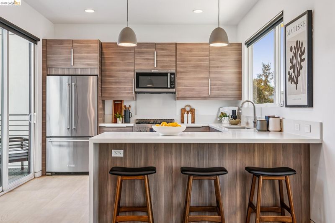
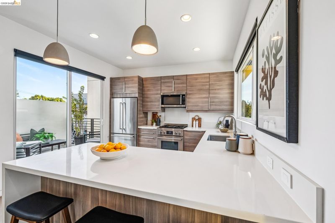
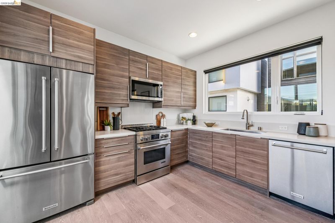
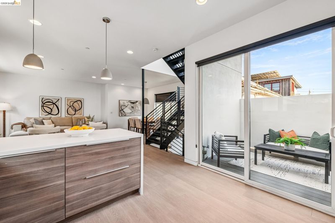
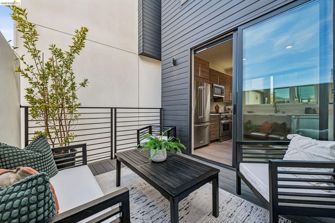
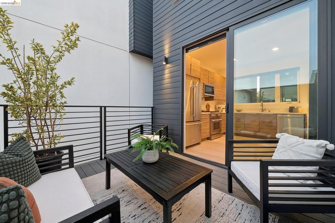
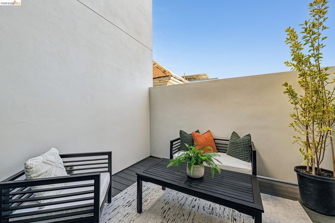
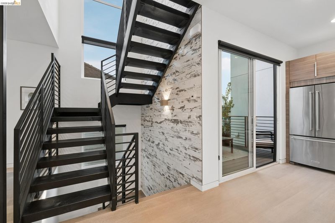
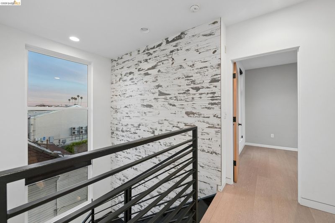
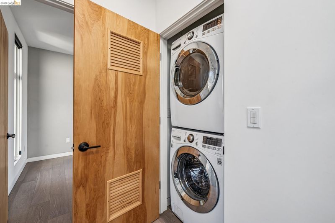
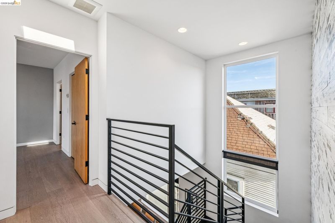
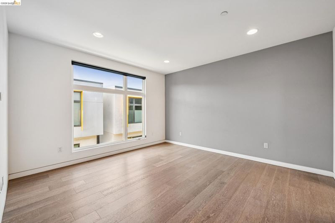
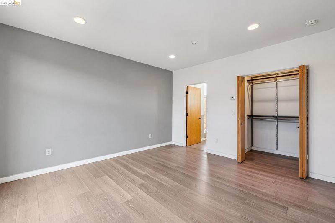
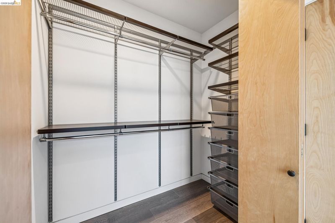
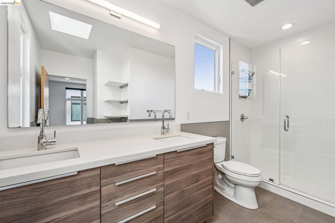
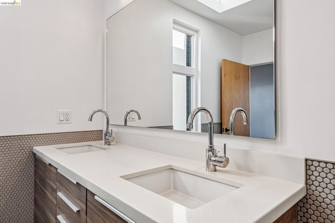
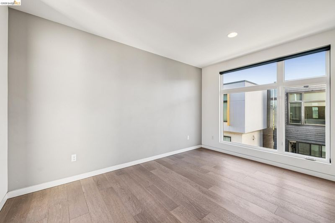
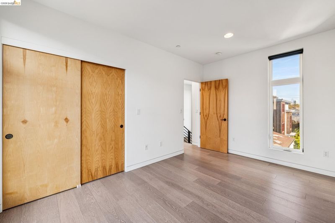
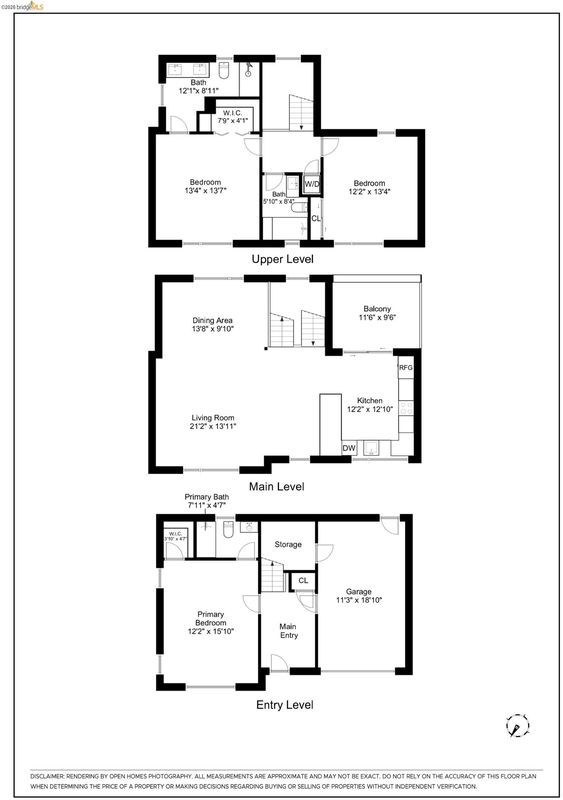
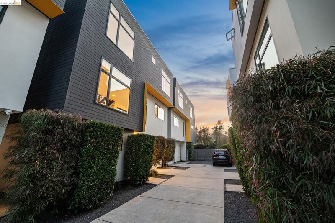
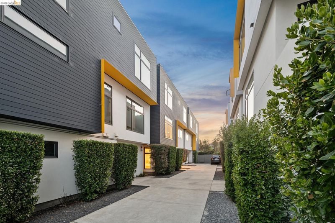
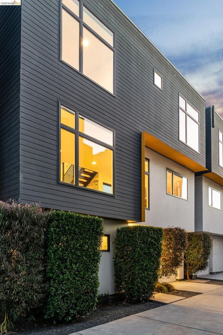
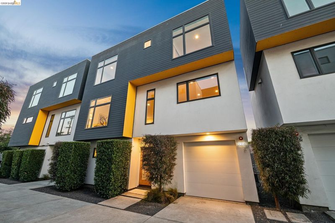
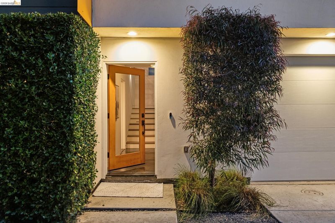
This striking luxury home is 9 years young and is one of only 6 single family homes that make up the WestOak6 community, designed by renowned architect BaranStudio! As you enter the first level you are greeted by the elevated design, modern, lux finishes and an abundance of natural light. The first floor has a large foyer, the first primary suite and garage access. Up the floating stairs to the 2nd level great room that has dramatic walls of windows, gleaming open kitchen with high end appliances and a breakfast bar that flows seamlessly out to your private deck space, perfect for entertaining, dining al-fresco or relaxing after a long day! The large, captivating living and dining spaces flooded with light from every vantage point. The top level has the second primary suite, with a large spa-like bathroom and a custom closet, the 3rd bedroom, a full guest bathroom and a laundry closet. High ceilings throughout, radiant heat floors, an attached garage and No HOA! Walk to shopping/coffee/restaurants!
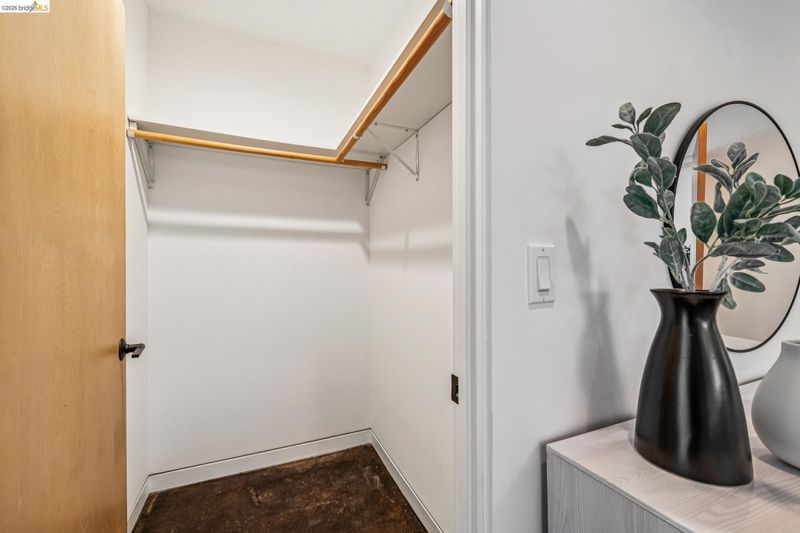
This striking luxury home is 9 years young and is one of only 6 single family homes that make up the WestOak6 community, in a prime SF commuter location, designed by renowned architect BaranStudio! As you enter the first level you are greeted by the elevated design, modern and lux finishes. The first floor has a large foyer, the first primary suite with a walk-in closet and garage access. Up the floating stairs to the 2nd level great room that has dramatic walls of windows, a gleaming open kitchen with high end appliances and a breakfast bar that flows seamlessly out to your private deck space, perfect for entertaining, dining al-fresco or relaxing after a long day! The large, captivating living and dining spaces are flooded with natural light from every vantage point and serve as a great entertaining space or the perfect backdrop for a cozy night in. The top level has the second primary suite, with a large spa-like bathroom and a custom closet, the 3rd bedroom, a full guest bathroom and a laundry closet. High ceilings throughout, radiant heat floors, an attached garage and No HOA! Walk to shopping/coffee/restaurants! Open Sunday 2-4pm

- Current Status
- New
- Original Price
- $998,000
- List Price
- $998,000
- On Market Date
- Sep 10, 2026
- Property Type
- Detached
- D/N/S
- West Oakland
- Zip Code
- 94608
- MLS ID
- 41147870
- APN
- 759560
- Year Built
- 2017
- Stories in Building
- Unavailable
- Possession
- Close Of Escrow
- Data Source
- MAXEBRDI
- Origin MLS System
- Bridge AOR
Vincent Academy
Charter K-5 Coed
Students: 242 Distance: 0.5mi
Edward Shands Adult
Public n/a Special Education
Students: 1 Distance: 0.5mi
Oakland Adult And Career Education
Public n/a Adult Education
Students: NA Distance: 0.5mi
Mcclymonds High School
Public 9-12 Secondary
Students: 383 Distance: 0.6mi
Hoover Elementary School
Public K-5 Elementary
Students: 269 Distance: 0.6mi
East Bay German International School
Private K-8 Elementary, Coed
Students: 100 Distance: 0.7mi
- Bed
- 3
- Bath
- 3
- Parking
- 1
- Attached, Garage Faces Front, Garage Door Opener
- SQ FT
- 1,747
- SQ FT Source
- Public Records
- Lot SQ FT
- 1,394.0
- Lot Acres
- 0.03 Acres
- Pool Info
- None
- Kitchen
- Dishwasher, Gas Range, Plumbed For Ice Maker, Microwave, Refrigerator, Dryer, Washer, Tankless Water Heater, Breakfast Bar, Stone Counters, Disposal, Gas Range/Cooktop, Ice Maker Hookup, Kitchen Island, Updated Kitchen
- Cooling
- No Air Conditioning
- Disclosures
- None, Other - Call/See Agent
- Entry Level
- Exterior Details
- Landscape Front, Low Maintenance
- Flooring
- Concrete, Tile, Engineered Wood
- Foundation
- Fire Place
- None
- Heating
- Radiant
- Laundry
- Dryer, Laundry Closet, Washer, Stacked Only, Upper Level
- Upper Level
- Other
- Main Level
- 1 Bedroom, 1 Bath, Primary Bedrm Suite - 1, No Steps to Entry, Main Entry
- Possession
- Close Of Escrow
- Architectural Style
- Contemporary, Modern/High Tech
- Non-Master Bathroom Includes
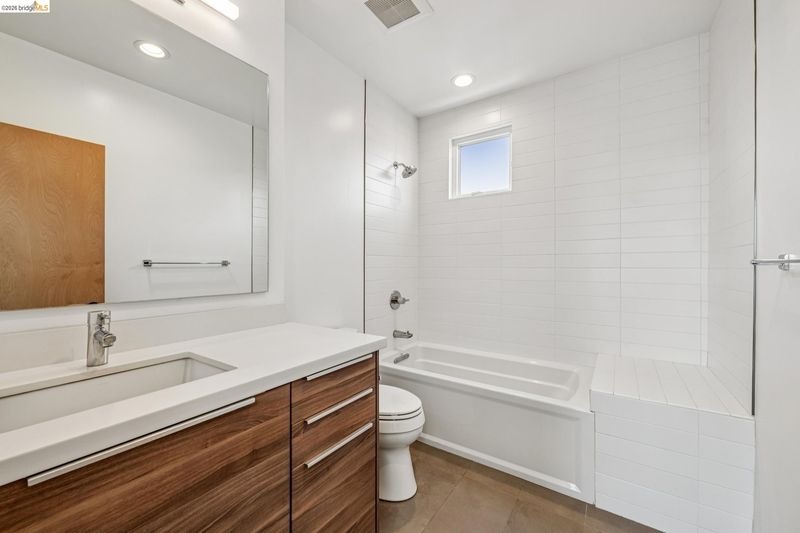
- Shower Over Tub, Tile, Updated Baths
- Construction Status
- Existing
- Additional Miscellaneous Features
- Landscape Front, Low Maintenance
- Location
- Level
- Pets
- Yes
- Roof
- Bitumen
- Water and Sewer
- Public
- Fee
- Unavailable
MLS and other Information regarding properties for sale as shown in Theo have been obtained from various sources such as sellers, public records, agents and other third parties. This information may relate to the condition of the property, permitted or unpermitted uses, zoning, square footage, lot size/acreage or other matters affecting value or desirability. Unless otherwise indicated in writing, neither brokers, agents nor Theo have verified, or will verify, such information. If any such information is important to buyer in determining whether to buy, the price to pay or intended use of the property, buyer is urged to conduct their own investigation with qualified professionals, satisfy themselves with respect to that information, and to rely solely on the results of that investigation.
School data provided by GreatSchools. School service boundaries are intended to be used as reference only. To verify enrollment eligibility for a property, contact the school directly.