
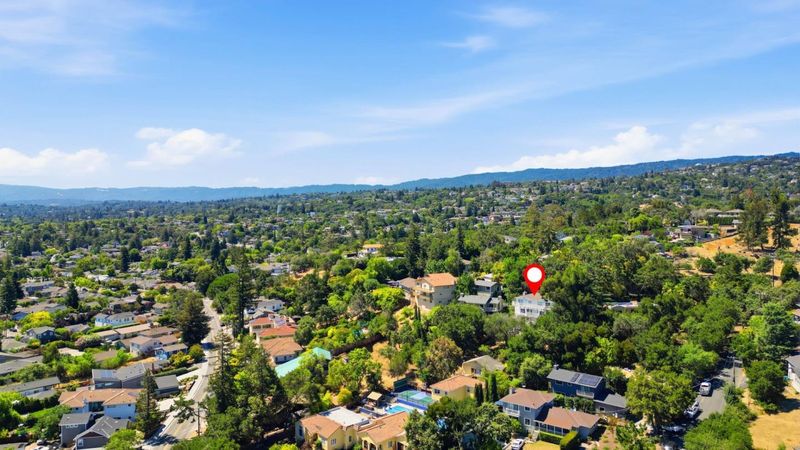

$2,650,000
3,580
SQ FT
$740
SQ/FT
623 Upland Road
@ Brewster/Hillcrest - 336 - Cordilleras Heights Etc., Redwood City

- 4 Bed
- 4 (3/1) Bath
- 5 Park
- 3,580 sqft
- REDWOOD CITY
-

-
Sat Aug 1, 2:00 pm - 4:00 pm
-
Sun Aug 2, 2:00 pm - 4:00 pm
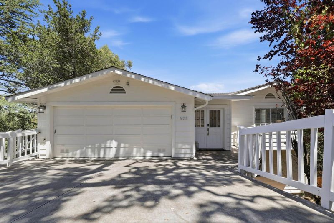
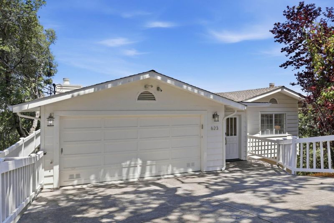
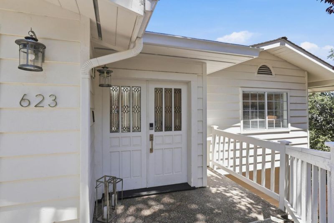
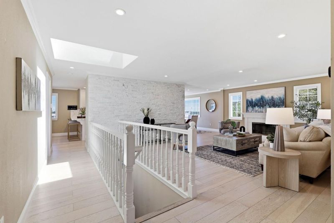
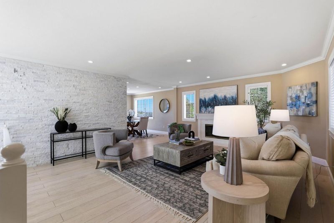
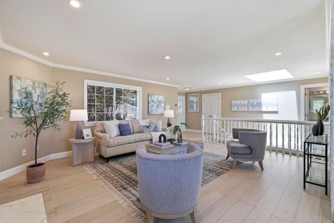
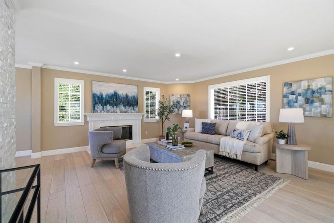

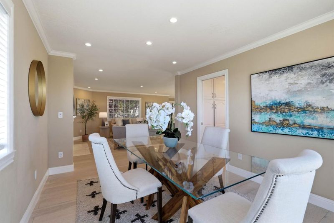
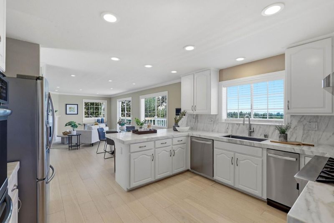
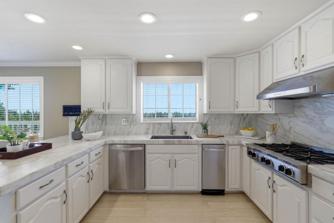
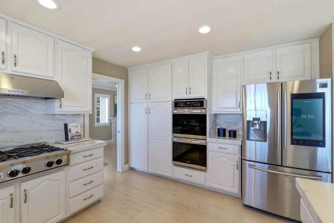
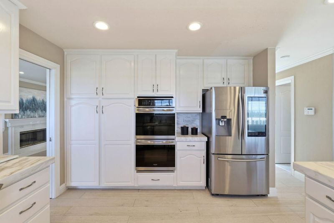

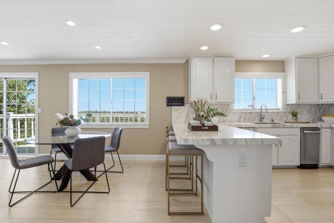
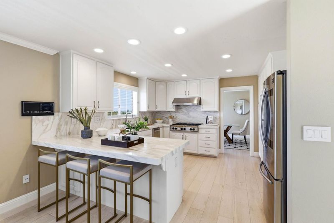
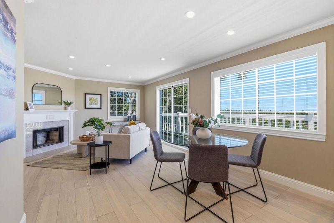
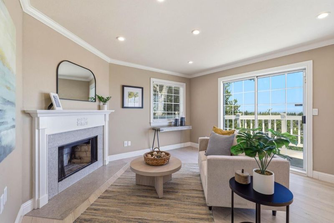
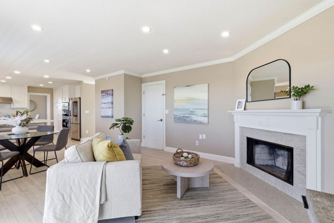
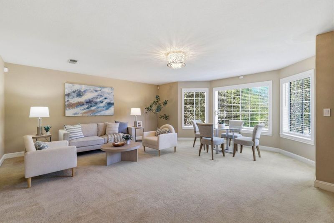
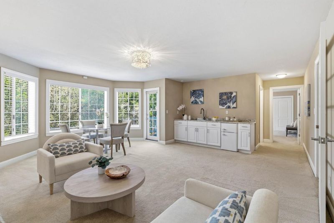
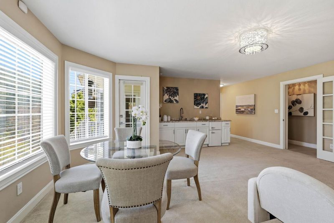
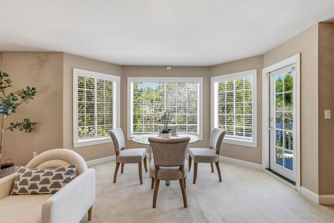
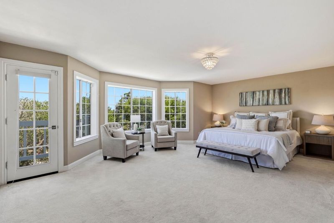
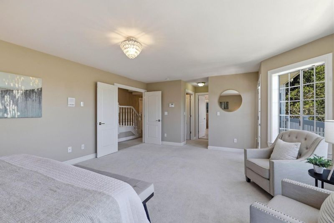
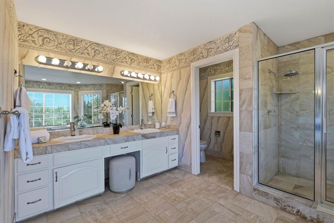
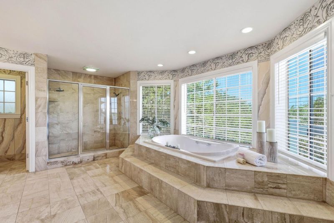
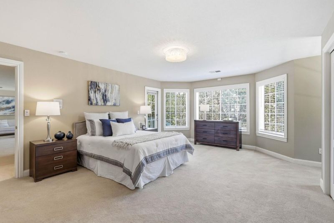
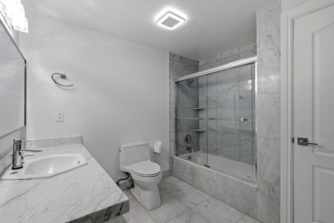
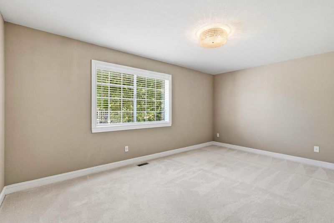
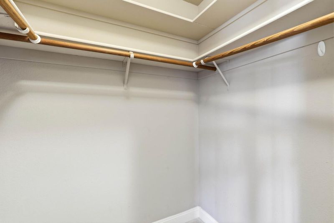
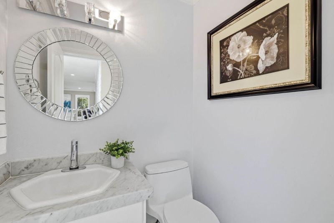
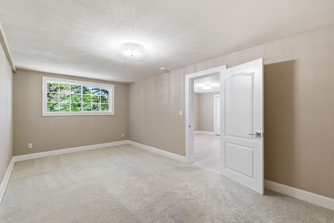
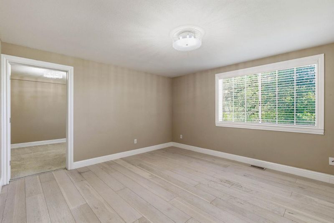
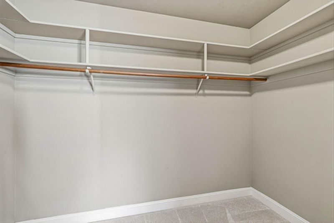
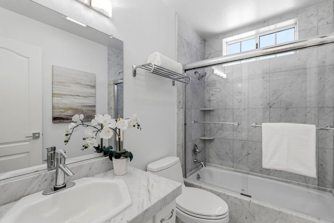
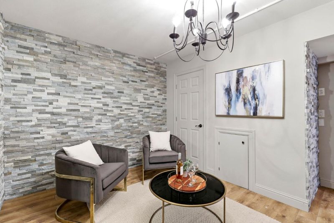
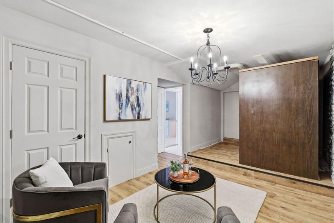
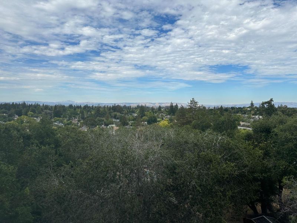
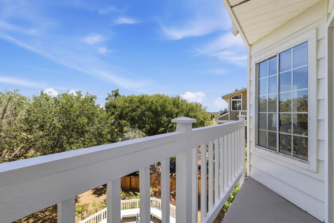
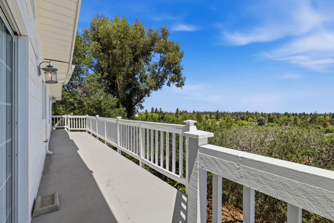
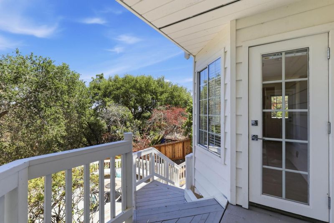
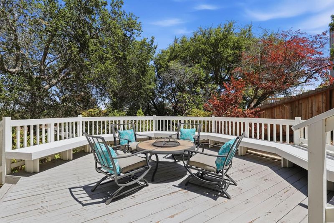
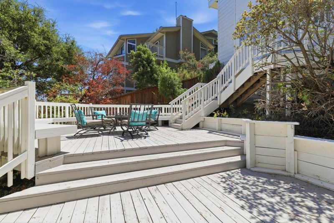
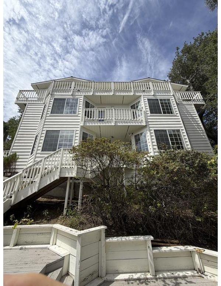
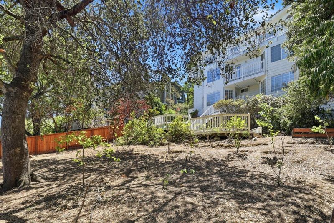
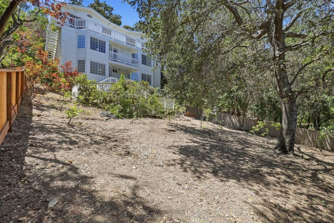
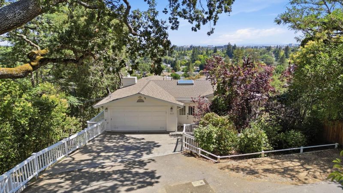
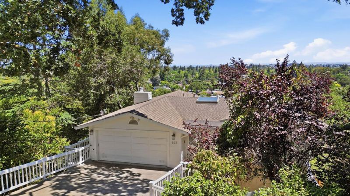
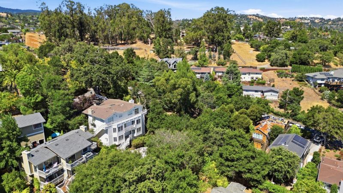
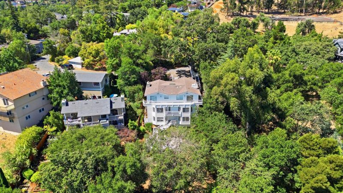
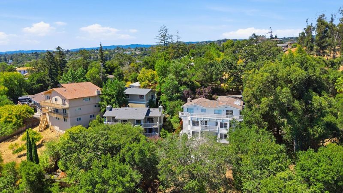
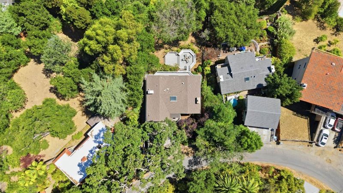
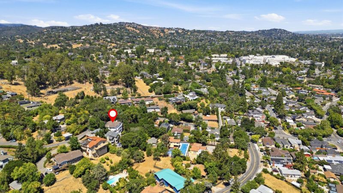
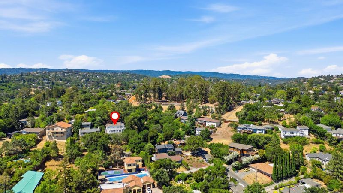
Experience exceptional living in this stunning Redwood City home showcasing commanding views and an expansive floor plan on a large lot. Featuring 4 bedrooms and 3.5 luxurious bathrooms, this distinctive property sits just a couple of blocks from the busy city streets yet feels worlds away with its unique, elevated vantage point. Enjoy the views as you work in the chefs kitchen with elegant Carrera marble countertops and stainless-steel appliances. Enjoy the privacy of the lower level retreat, perfect for a separate apartment or in-law unit with full bath, bedroom and living area with separate entrance. Luxuriate in the oversized primary suite with huge bathroom and large tub. Wine lovers will appreciate the separate wine room with wine storage cabinet. Enjoy an open concept family room and kitchen, complemented by formal dining, and multiple casual dining spaces. Two wood burning fireplaces add warmth and charm, while central heating and AC ensure year round comfort. Additional features include skylights, walk in closets, and a two car garage. With nearby hiking trails, easy freeway access, and a lively downtown, this home blends comfort, luxury, and an unbeatable location.

- Days on Market
- 8 days
- Current Status
- Active
- Original Price
- $2,650,000
- List Price
- $2,650,000
- On Market Date
- Jul 24, 2026
- Property Type
- Single Family Home
- Area
- 336 - Cordilleras Heights Etc.
- Zip Code
- 94062
- MLS ID
- ML82054906
- APN
- 058-253-120
- Year Built
- 1989
- Stories in Building
- 3
- Possession
- COE
- Data Source
- MLSL
- Origin MLS System
- MLSListings, Inc.
Sequoia Preschool & Kindergarten
Private K Religious, Nonprofit
Students: NA Distance: 0.2mi
Roosevelt Elementary School
Public K-8 Special Education Program, Elementary, Yr Round
Students: 555 Distance: 0.6mi
John Gill Elementary School
Public K-5 Elementary, Yr Round
Students: 275 Distance: 0.6mi
Emerald Hills Academy
Private 1-12
Students: NA Distance: 0.8mi
Woodside Hills Christian Academy
Private PK-12 Combined Elementary And Secondary, Religious, Nonprofit
Students: 105 Distance: 0.8mi
Clifford Elementary School
Public K-8 Elementary
Students: 742 Distance: 0.9mi
- Bed
- 4
- Bath
- 4 (3/1)
- Double Sinks, Marble, Primary - Oversized Tub, Shower and Tub, Shower over Tub - 1, Skylight, Stall Shower, Tub in Primary Bedroom, Tub with Jets, Updated Bath
- Parking
- 5
- Attached Garage
- SQ FT
- 3,580
- SQ FT Source
- Unavailable
- Lot SQ FT
- 9,307.0
- Lot Acres
- 0.213659 Acres
- Kitchen
- 220 Volt Outlet, Cooktop - Gas, Countertop - Marble, Dishwasher, Exhaust Fan, Garbage Disposal, Oven - Double, Refrigerator, Trash Compactor
- Cooling
- Central AC
- Dining Room
- Dining "L", Eat in Kitchen
- Disclosures
- NHDS Report
- Family Room
- Kitchen / Family Room Combo
- Flooring
- Marble, Carpet, Hardwood
- Foundation
- Mudsill, Concrete Slab, Crawl Space
- Fire Place
- Wood Burning
- Heating
- Central Forced Air - Gas, Fireplace
- Laundry
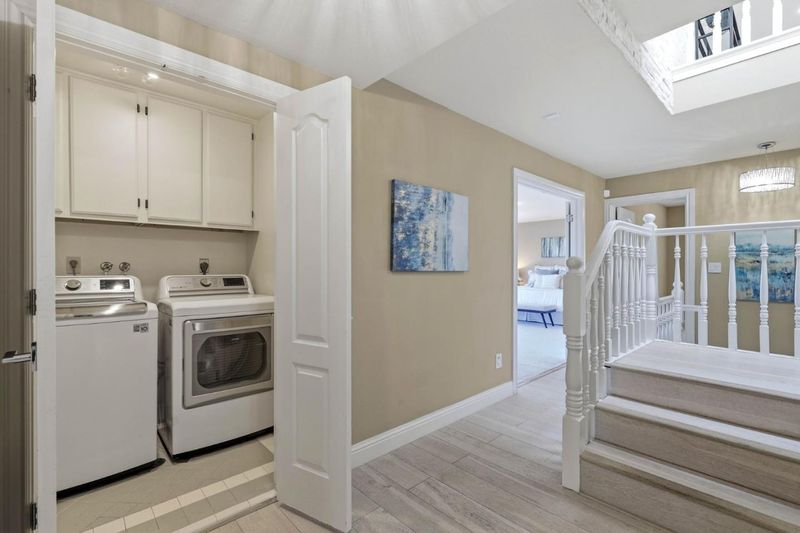
- Inside, Washer / Dryer
- Views
- Bay, City Lights, Forest / Woods, Hills, Mountains
- Possession
- COE
- Architectural Style
- Other
- Fee
- Unavailable
MLS and other Information regarding properties for sale as shown in Theo have been obtained from various sources such as sellers, public records, agents and other third parties. This information may relate to the condition of the property, permitted or unpermitted uses, zoning, square footage, lot size/acreage or other matters affecting value or desirability. Unless otherwise indicated in writing, neither brokers, agents nor Theo have verified, or will verify, such information. If any such information is important to buyer in determining whether to buy, the price to pay or intended use of the property, buyer is urged to conduct their own investigation with qualified professionals, satisfy themselves with respect to that information, and to rely solely on the results of that investigation.
School data provided by GreatSchools. School service boundaries are intended to be used as reference only. To verify enrollment eligibility for a property, contact the school directly.