

$595,000
2,355
SQ FT
$253
SQ/FT
2027 Evening St
@ Flaming Star Ln - Stockton

- 4 Bed
- 3 Bath
- 3 Park
- 2,355 sqft
- STOCKTON
-

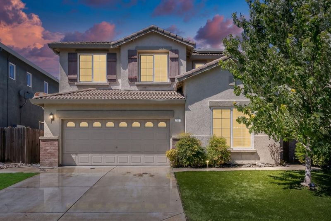
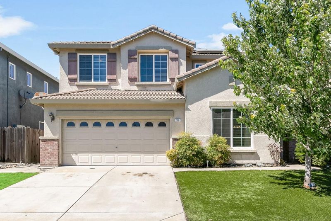
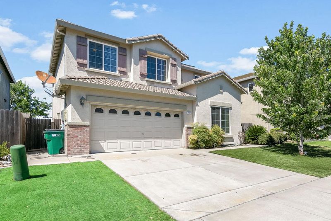
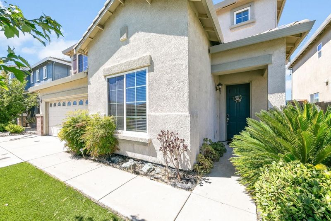
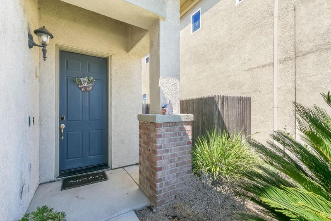
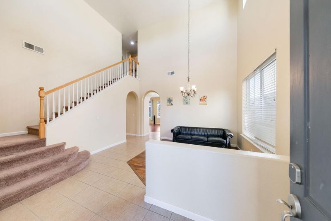
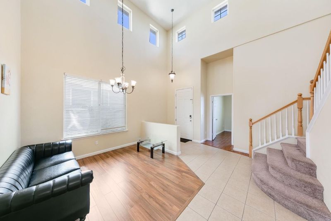
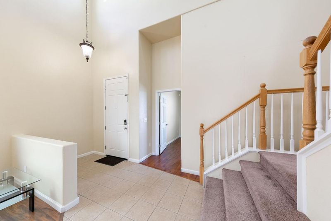
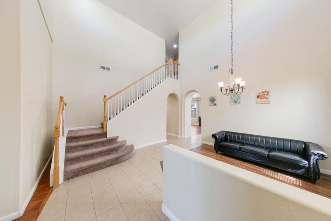
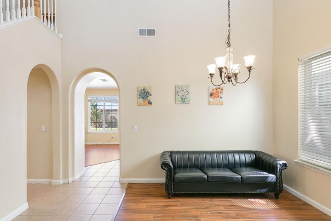
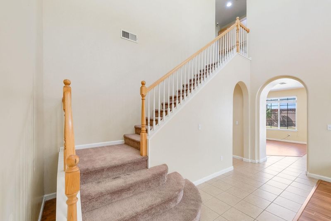
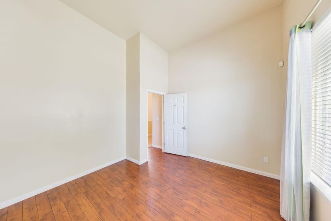
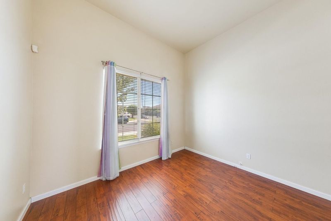
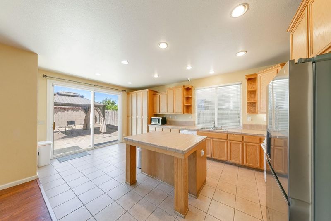
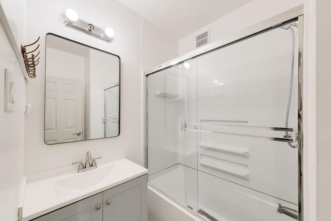
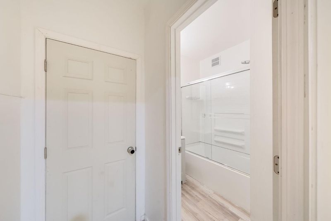
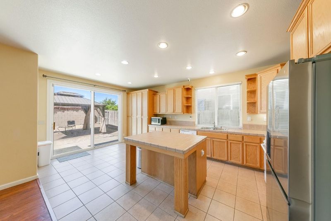
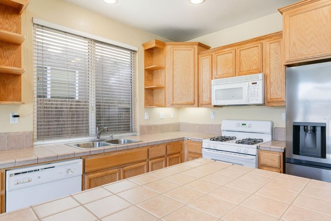
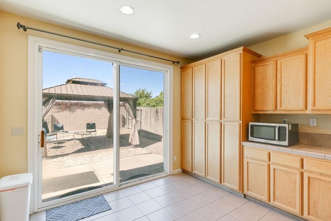
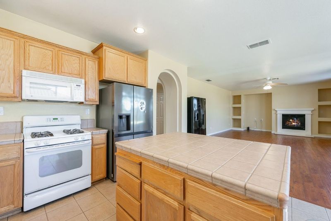
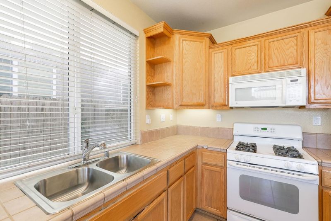
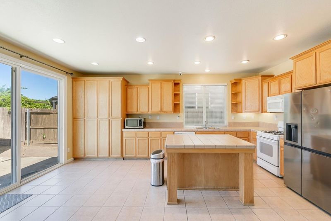
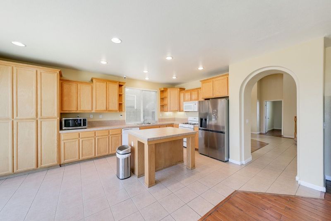
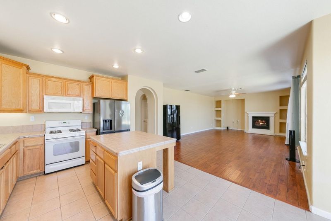
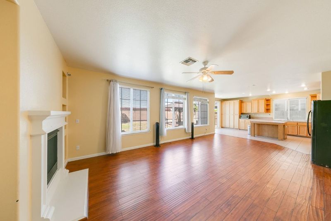
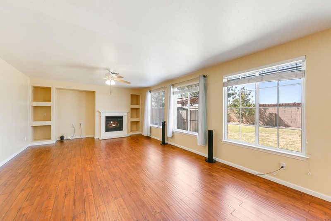
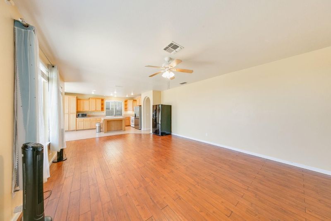
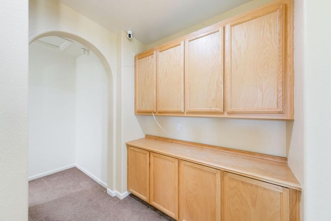
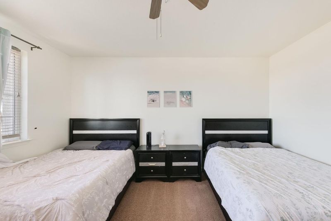
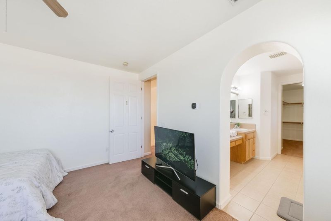
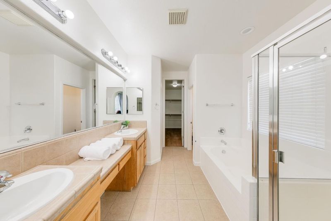
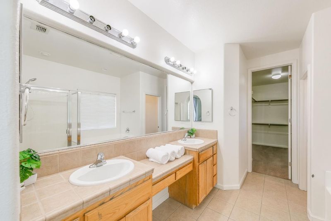
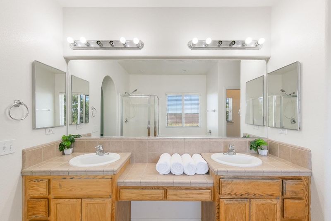
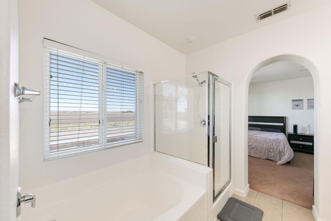
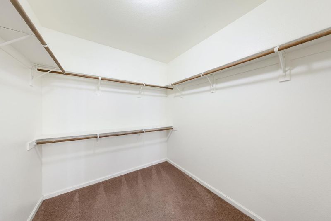
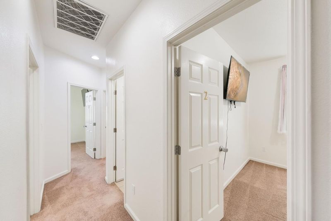
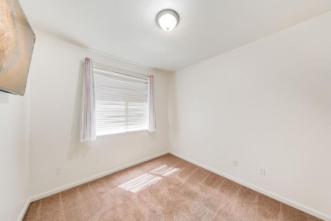
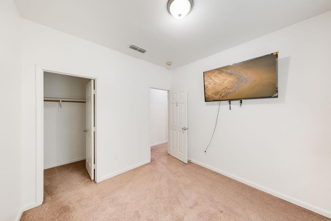
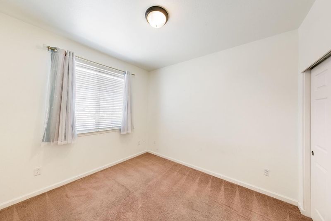
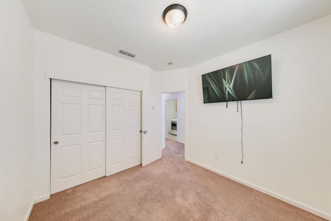
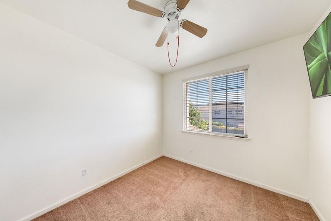
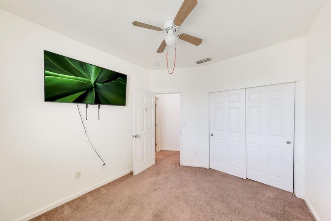
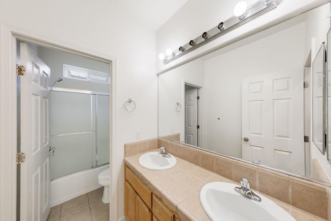
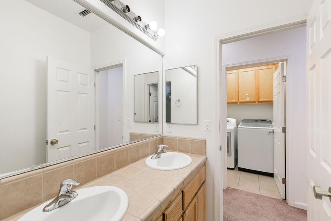
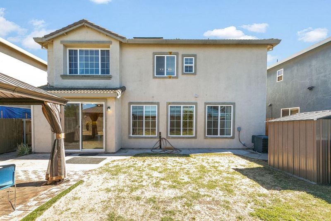
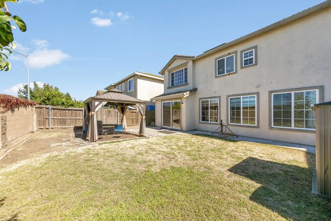
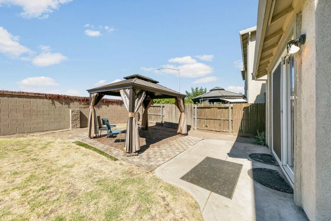
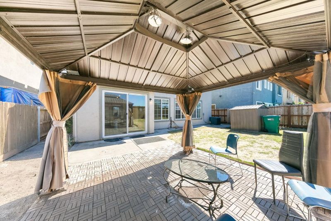
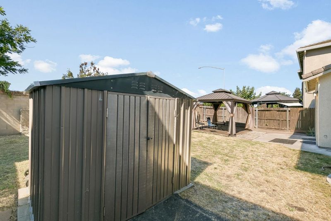
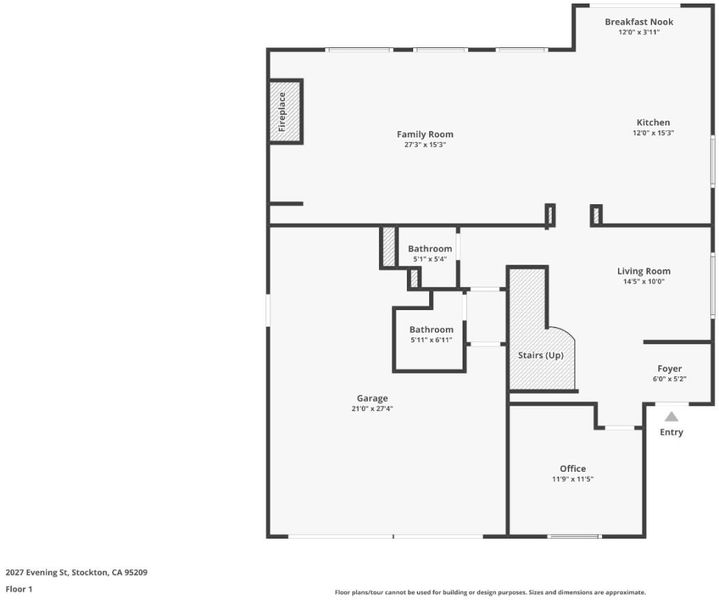
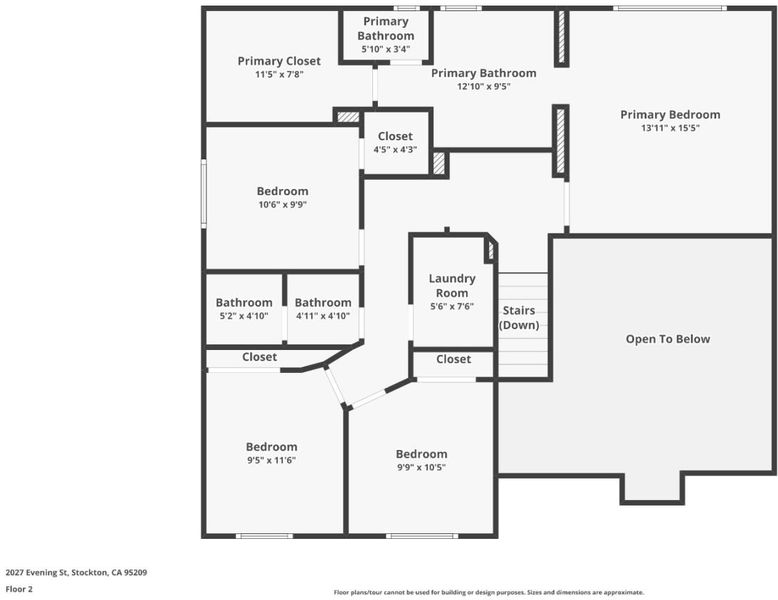
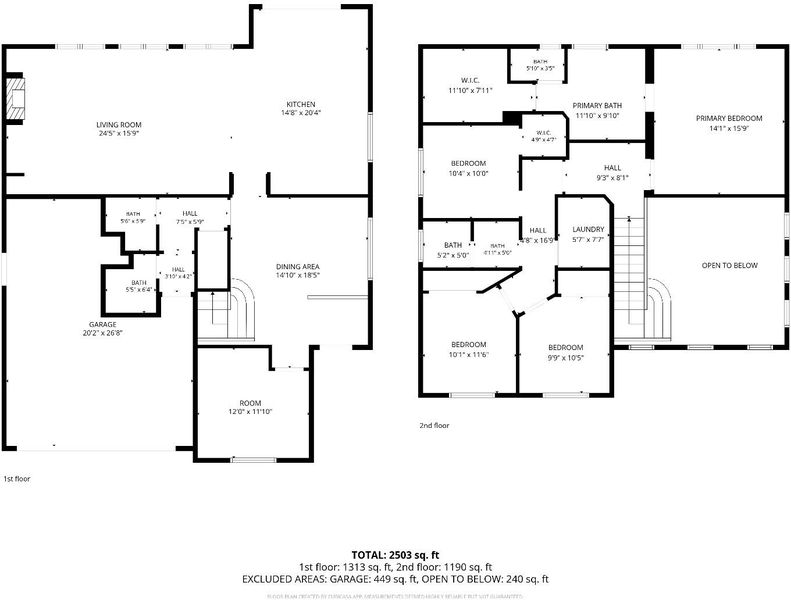
Welcome to this beautiful home located in the desirable Waterford Estates community in North Stockton! Built in 2005, this spacious residence offers 4 bedrooms and 3 bathrooms with approximately 2,355 sq. ft. of comfortable living space. The open-concept floor plan features a bright kitchen overlooking the family room, creating the perfect setting for everyday living and entertaining. Large dual-pane windows fill the home with abundant natural light. The property is equipped with solar panels, offering potential energy savings and added value. Step outside to a generously sized backyard with plenty of room for outdoor gatherings, gardening, or future customization. Conveniently located near Eight Mile Road, Trinity Parkway, shopping, restaurants, parks, schools, and with easy freeway access. Situated in a newer, well-established community, this move-in ready home is an excellent opportunity you wont want to miss!

- Days on Market
- 0 days
- Current Status
- Active
- Original Price
- $595,000
- List Price
- $595,000
- On Market Date
- Jul 28, 2026
- Property Type
- Single Family Home
- Area
- Zip Code
- 95209
- MLS ID
- ML82055769
- APN
- 070520510000
- Year Built
- 2005
- Stories in Building
- 2
- Possession
- Unavailable
- Data Source
- MLSL
- Origin MLS System
- MLSListings, Inc.
John Muir Elementary School
Public K-6 Elementary
Students: 605 Distance: 0.7mi
Bear Creek High School
Public 9-12 Secondary
Students: 2172 Distance: 0.7mi
Elkhorn School
Public 4-8 Elementary
Students: 259 Distance: 0.8mi
Julia Morgan Elementary School
Public K-6 Elementary
Students: 517 Distance: 1.1mi
Podesta Ranch Elementary School
Public K-6 Elementary
Students: 473 Distance: 1.1mi
Creekside Elementary School
Public PK-6 Elementary
Students: 571 Distance: 1.2mi
- Bed
- 4
- Bath
- 3
- Parking
- 3
- Attached Garage
- SQ FT
- 2,355
- SQ FT Source
- Unavailable
- Lot SQ FT
- 5,227.0
- Lot Acres
- 0.119995 Acres
- Cooling
- Central AC
- Dining Room
- No Formal Dining Room
- Disclosures
- Natural Hazard Disclosure
- Family Room
- Kitchen / Family Room Combo
- Foundation
- Concrete Slab
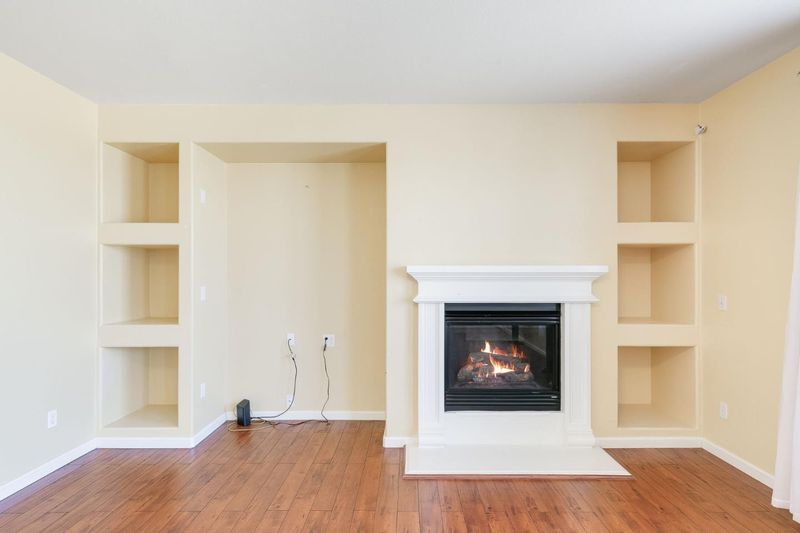
- Fire Place
- Family Room
- Heating
- Forced Air
- Fee
- Unavailable
MLS and other Information regarding properties for sale as shown in Theo have been obtained from various sources such as sellers, public records, agents and other third parties. This information may relate to the condition of the property, permitted or unpermitted uses, zoning, square footage, lot size/acreage or other matters affecting value or desirability. Unless otherwise indicated in writing, neither brokers, agents nor Theo have verified, or will verify, such information. If any such information is important to buyer in determining whether to buy, the price to pay or intended use of the property, buyer is urged to conduct their own investigation with qualified professionals, satisfy themselves with respect to that information, and to rely solely on the results of that investigation.
School data provided by GreatSchools. School service boundaries are intended to be used as reference only. To verify enrollment eligibility for a property, contact the school directly.