

$929,000
2,871
SQ FT
$324
SQ/FT
9223 Camden Lake WAY
@ W Camden Dr - Not Listed, Elk Grove

- 5 Bed
- 3 Bath
- 3 Park
- 2,871 sqft
- Elk Grove
-

-
Sat Aug 1, 10:00 am - 7:00 pm
no comments
-
Sun Aug 2, 10:00 am - 7:00 pm
no comments
-
Mon Aug 3, 4:00 pm - 8:00 pm
no comments
-
Tue Aug 4, 4:00 pm - 8:00 pm
no comments
-
Wed Aug 5, 4:00 pm - 8:00 pm
no comments
-
Thu Aug 6, 4:00 pm - 8:00 pm
no comments
-
Fri Aug 7, 4:00 pm - 8:00 pm
no comments
-
Sat Aug 8, 10:00 am - 7:00 pm
no comments
-
Sun Aug 9, 10:00 am - 7:00 pm
no comments
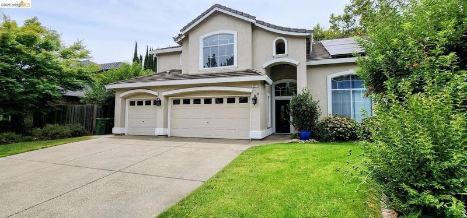
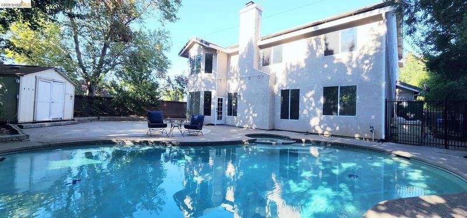
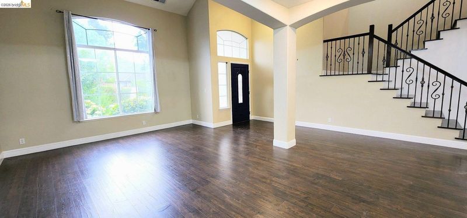
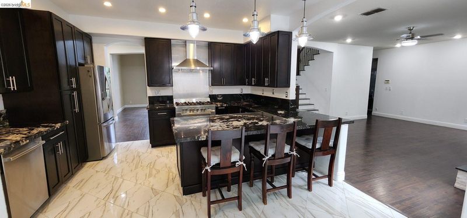
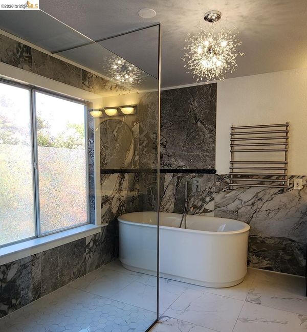
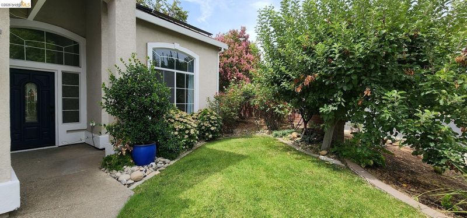
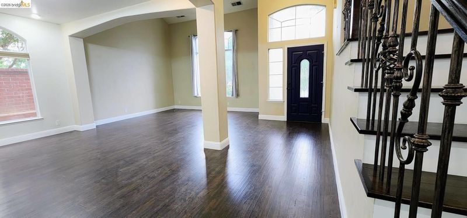
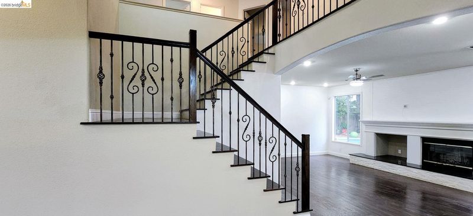
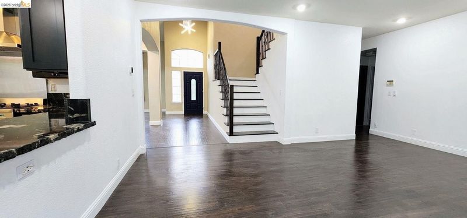
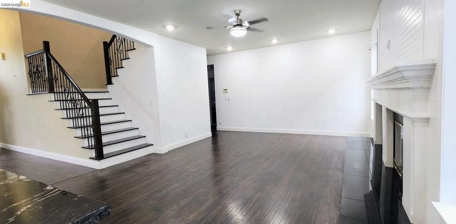
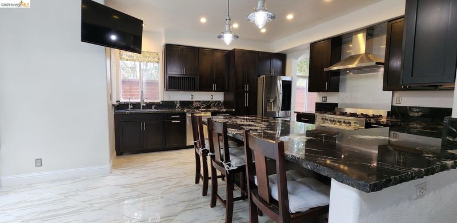
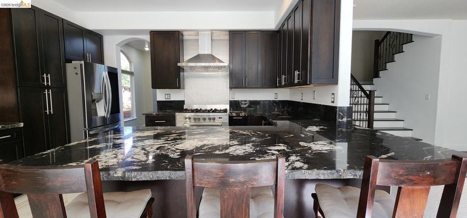
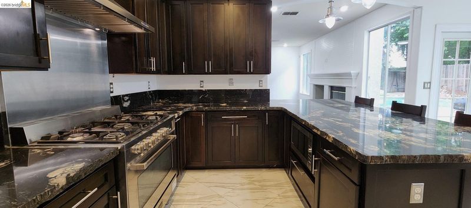
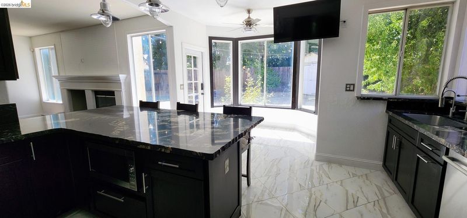
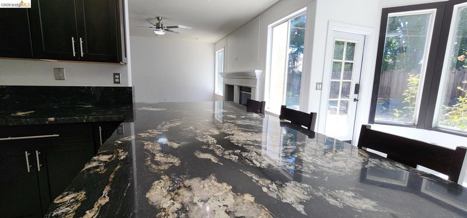
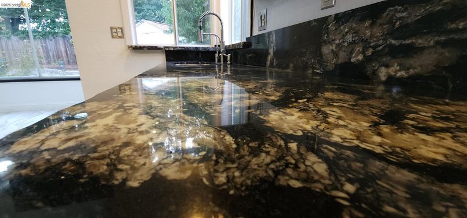
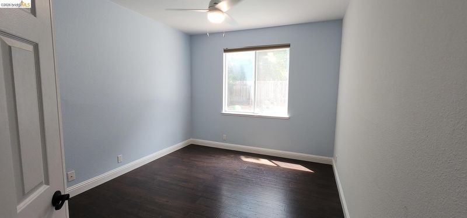
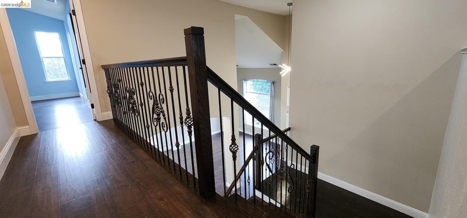
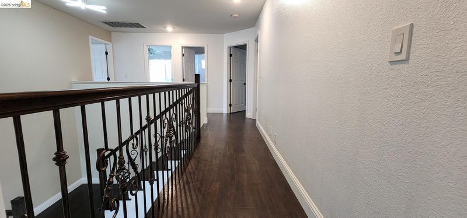
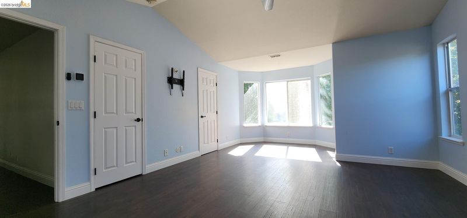
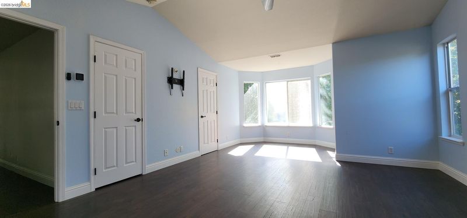
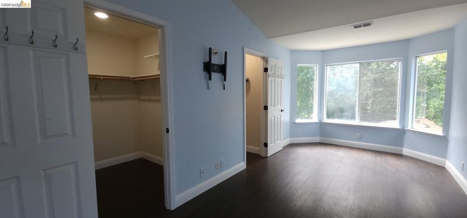
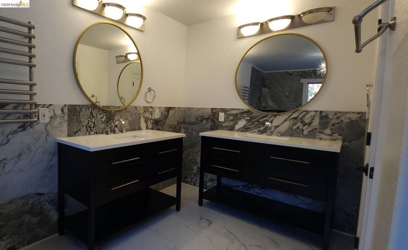
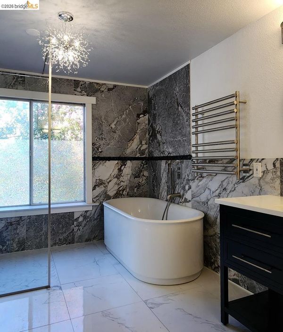
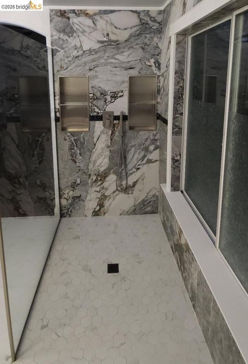
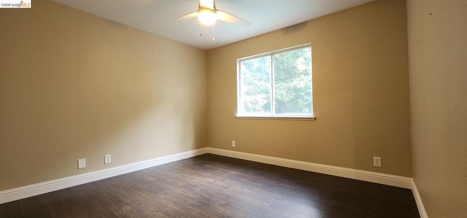
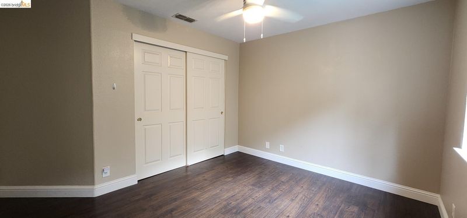
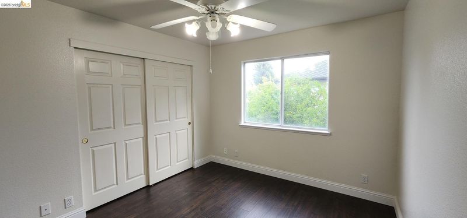
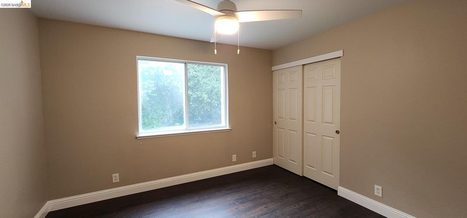
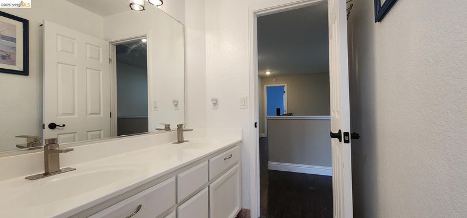
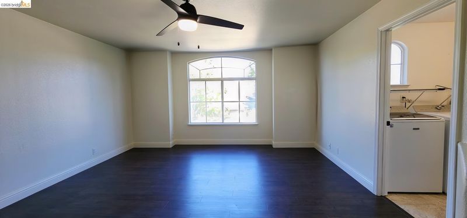
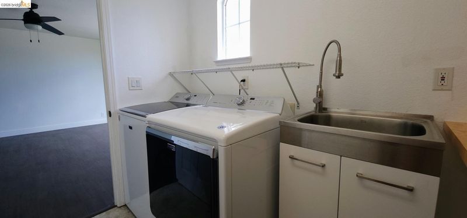
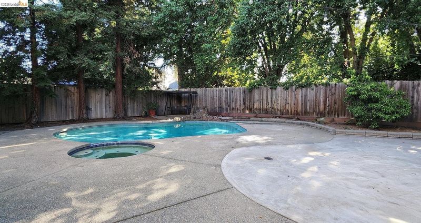
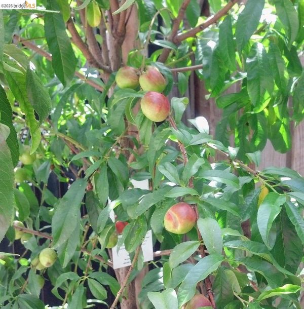
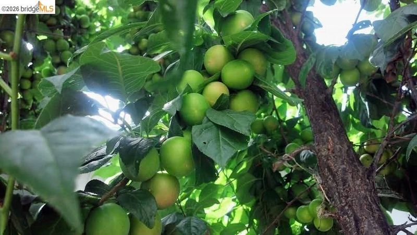
Set in Camden Lake, 9223 Camden Lake Way is a five-bedroom, three-bath JMC custom home offering approximately 2,871 sq ft, a three-car garage, owned 10 kW solar, and no Mello-Roos. A soaring front living area, oversized windows, and a custom red-oak staircase with brass accented balustrades give the home an elegant first impression. The kitchen centers on an oversized island finished in Brazilian Titanium granite with chiseled edges, complemented by mocha cabinetry, a 36-inch five-burner gas range, stainless vent hood, and Calacatta-look porcelain flooring. A main-level bedroom and full bath add useful flexibility. Upstairs are the primary suite, three additional bedrooms, a spacious loft, and a dedicated laundry room with utility sink and folding counter. The backyard offers a pool, spa, broad patio areas, tall trees, established landscaping, and numerous fruit-bearing trees. Camden Lake and its lakeside paths are nearby. Public water; no mandatory HOA.

- Current Status
- Active
- Original Price
- $929,000
- List Price
- $929,000
- On Market Date
- Jul 24, 2026
- Property Type
- Detached
- D/N/S
- Not Listed
- Zip Code
- 95624
- MLS ID
- 41142700
- APN
- 1160510027000
- Year Built
- 1999
- Stories in Building
- 2
- Possession
- Close Of Escrow
- Data Source
- MAXEBRDI
- Origin MLS System
- Bridge AOR
James A. Mckee Elementary School
Public K-6 Elementary
Students: 533 Distance: 0.5mi
Elk Grove Elementary School
Public K-6 Elementary, Yr Round
Students: 833 Distance: 0.9mi
Ellen Feickert Elementary School
Public K-6 Elementary, Yr Round
Students: 612 Distance: 0.9mi
St. Peter's Lutheran
Private K-8 Elementary, Religious, Coed
Students: 198 Distance: 1.1mi
King's Academy
Private 1-12 Religious, Coed
Students: 26 Distance: 1.1mi
Joseph Kerr Middle School
Public 7-8 Middle
Students: 921 Distance: 1.2mi
- Bed
- 5
- Bath
- 3
- Parking
- 3
- Attached, Garage, Int Access From Garage, Off Street, Enclosed, Garage Faces Front, Private, Side By Side, Garage Door Opener
- SQ FT
- 2,871
- SQ FT Source
- Public Records
- Lot SQ FT
- 7,260.0
- Lot Acres
- 0.17 Acres
- Pool Info
- In Ground, On Lot, Pool/Spa Combo, Outdoor Pool
- Kitchen
- Dishwasher, Gas Range, Microwave, Free-Standing Range, Breakfast Bar, Breakfast Nook, Stone Counters, Eat-in Kitchen, Disposal, Gas Range/Cooktop, Pantry, Range/Oven Free Standing, Updated Kitchen
- Cooling
- Ceiling Fan(s), Central Air
- Disclosures
- Disclosure Statement
- Entry Level
- Exterior Details
- Garden, Back Yard, Side Yard, Storage, Landscape Back, Landscape Front, Private Entrance, Storage Area, Yard Space
- Flooring
- Laminate, Tile
- Foundation
- Fire Place
- Family Room, Raised Hearth, Stone, Wood Burning
- Heating
- Zoned, Central, Fireplace(s)
- Laundry
- Hookups Only, Laundry Room, In Unit, Cabinets, Electric, Inside, Inside Room, Sink, Upper Level
- Upper Level
- 4 Bedrooms, 2 Baths, Primary Bedrm Suite - 1, Laundry Facility, Loft
- Main Level
- 1 Bedroom, 1 Bath, No Steps to Entry, Main Entry
- Views
- None
- Possession
- Close Of Escrow
- Architectural Style
- Custom, Mediterranean
- Non-Master Bathroom Includes
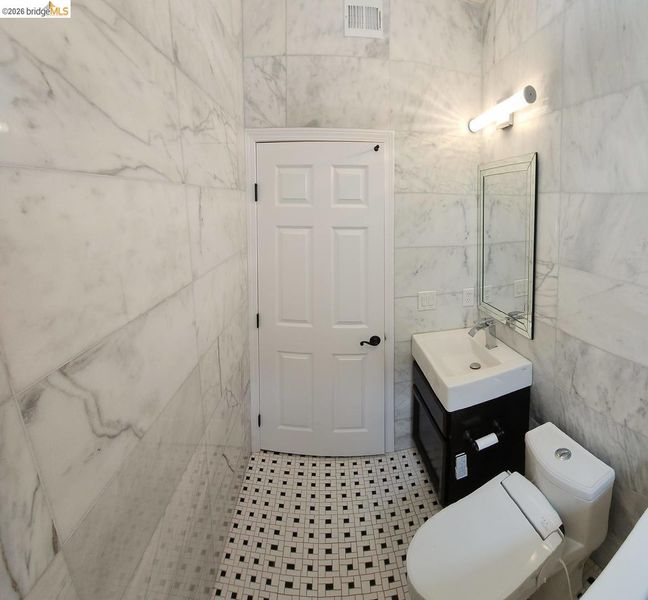
- Bidet, Shower Over Tub, Tile, Tub, Tub with Jets, Updated Baths, Double Vanity, Dual Flush Toilet, Marble, Window
- Construction Status
- Existing
- Additional Miscellaneous Features
- Garden, Back Yard, Side Yard, Storage, Landscape Back, Landscape Front, Private Entrance, Storage Area, Yard Space
- Location
- Back Yard, Front Yard, Landscaped, Pool Site, Private
- Pets
- Yes
- Roof
- Tile
- Water and Sewer
- Public
- Fee
- Unavailable
MLS and other Information regarding properties for sale as shown in Theo have been obtained from various sources such as sellers, public records, agents and other third parties. This information may relate to the condition of the property, permitted or unpermitted uses, zoning, square footage, lot size/acreage or other matters affecting value or desirability. Unless otherwise indicated in writing, neither brokers, agents nor Theo have verified, or will verify, such information. If any such information is important to buyer in determining whether to buy, the price to pay or intended use of the property, buyer is urged to conduct their own investigation with qualified professionals, satisfy themselves with respect to that information, and to rely solely on the results of that investigation.
School data provided by GreatSchools. School service boundaries are intended to be used as reference only. To verify enrollment eligibility for a property, contact the school directly.