

$2,988,000
2,360
SQ FT
$1,266
SQ/FT
2044 Finley Place
@ Monroe - 8 - Santa Clara, Santa Clara

- 4 Bed
- 3 Bath
- 2 Park
- 2,360 sqft
- SANTA CLARA
-

-
Sun Aug 2, 2:00 pm - 5:00 pm
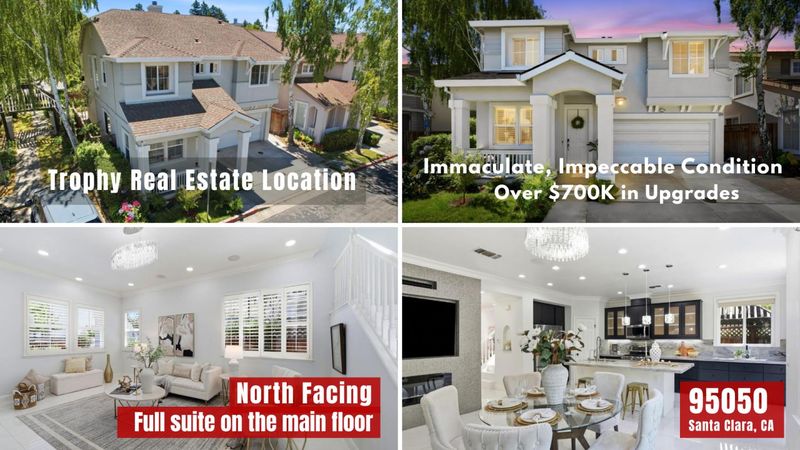
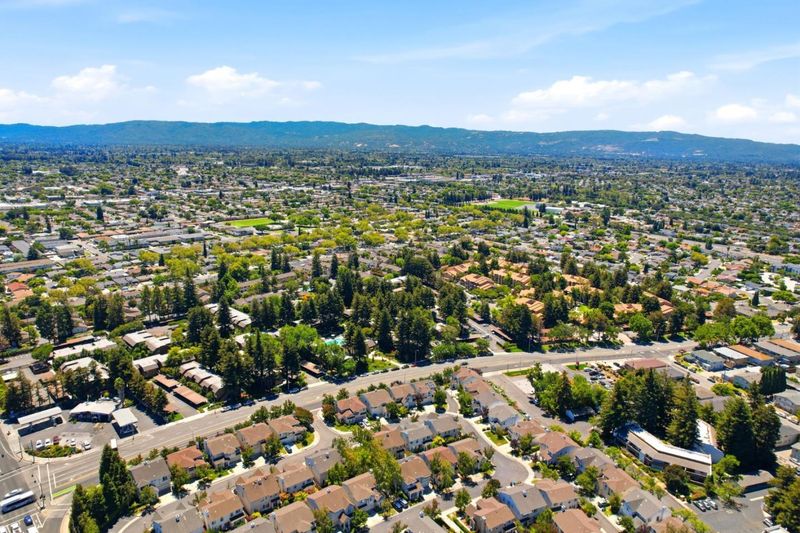
THE ZIP CODE 95050 BELONGS TO SANTA CLARA, CA. TROPHY LOCATION CLOSE TO WORLD-RENOWNED HIGH TECH CAMPUSES. IMMACULATE, IMPECCABLE CONDITION WITH OVER $700K IN UPGRADES.
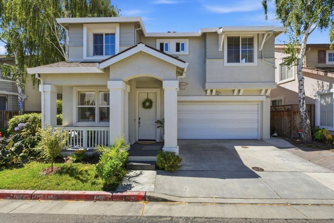
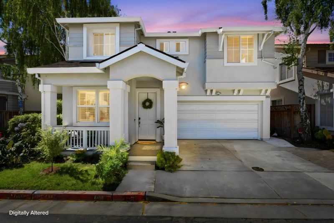
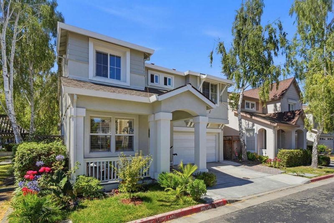
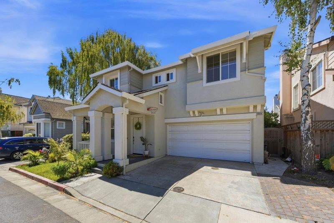
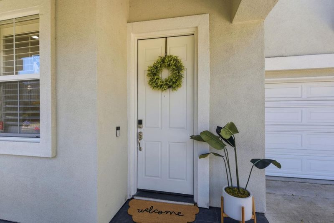
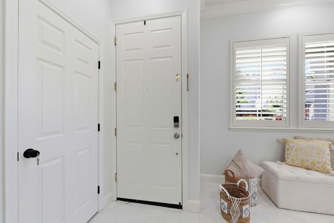
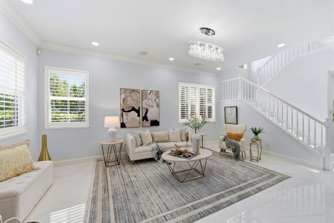
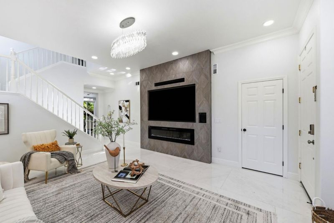
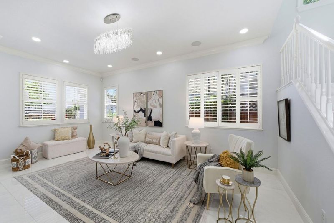
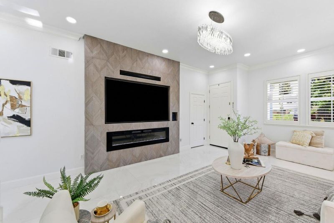
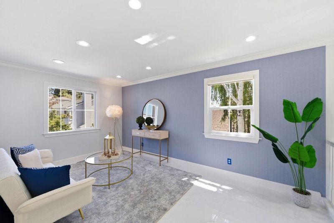
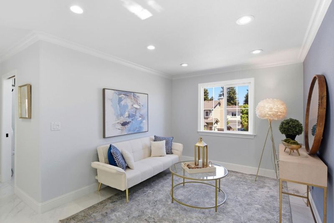
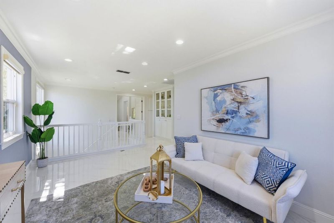
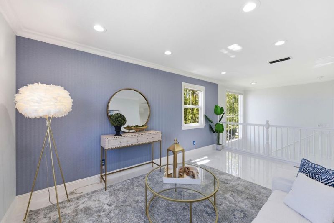
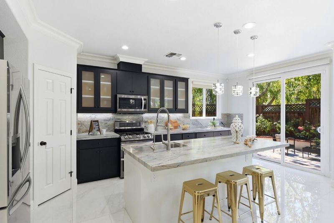
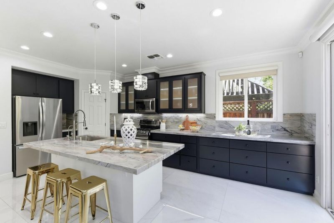
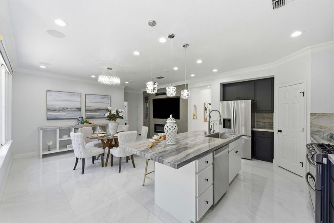
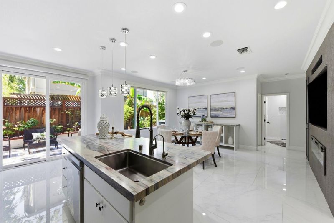
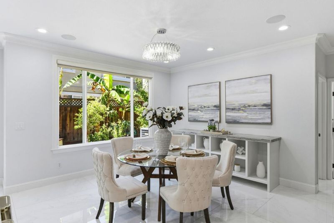
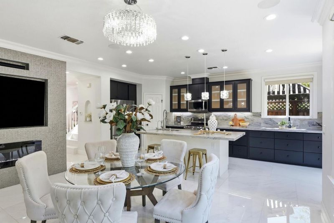
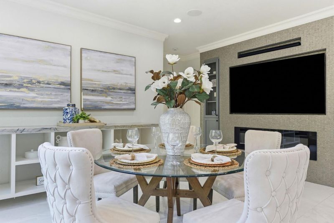
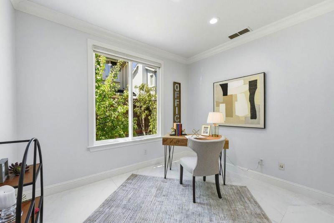
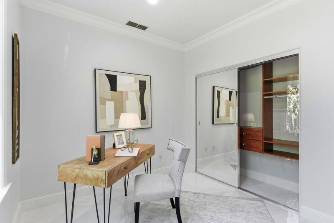
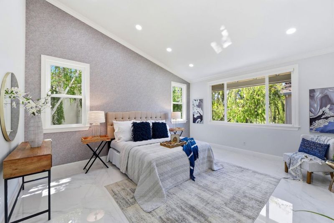
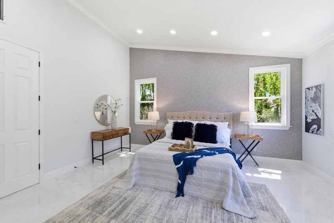
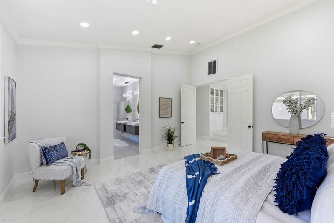
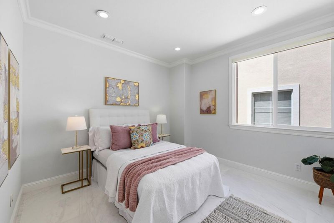
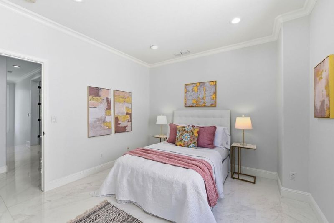
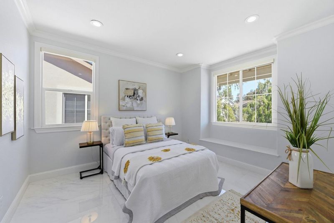
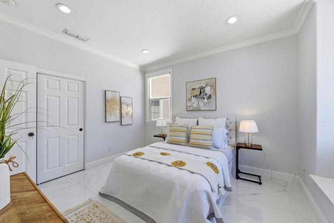
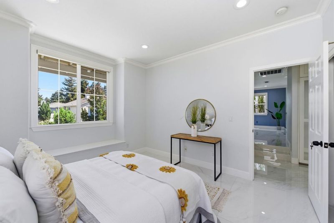
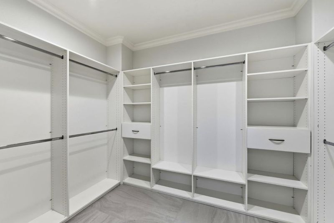
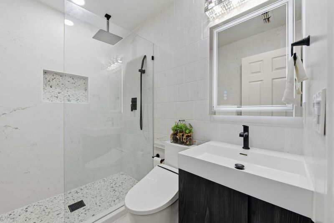
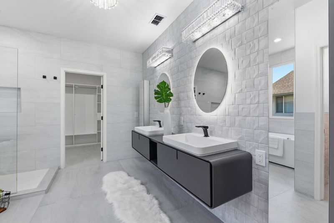
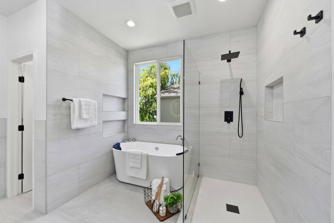
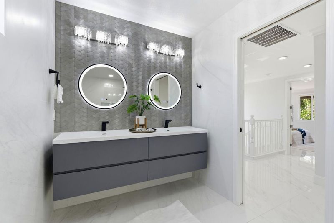
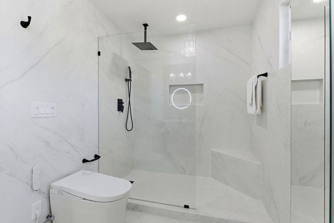
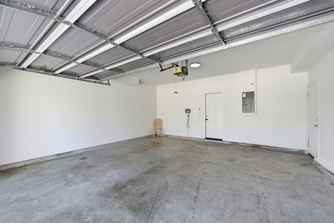
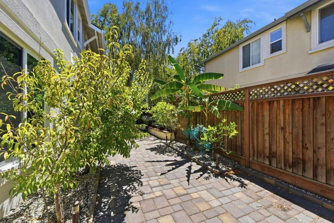
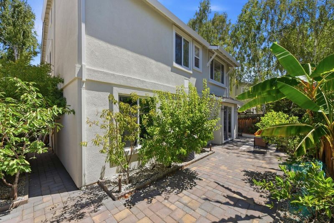
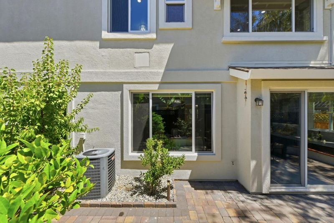
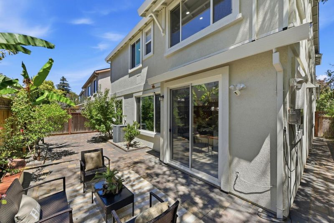
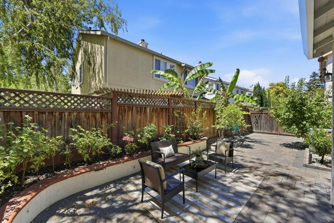
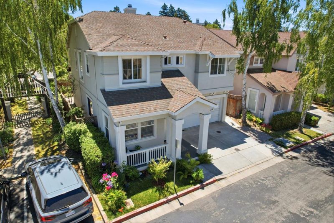
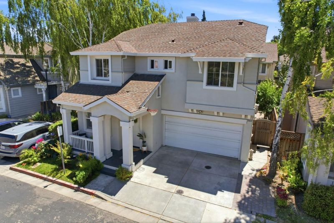
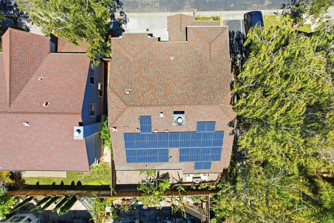
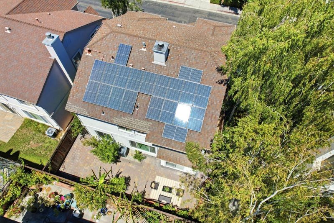
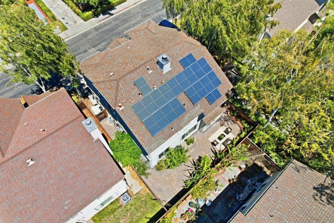
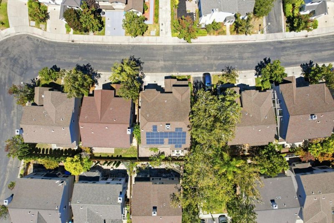
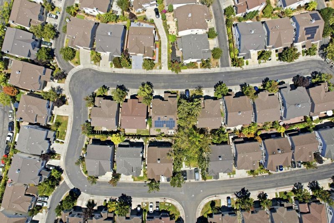
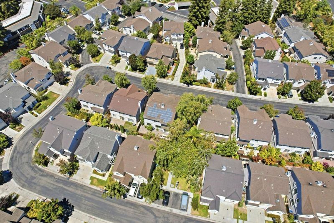
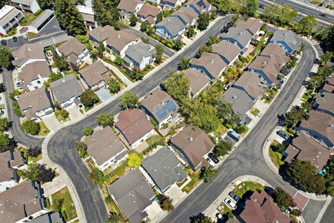
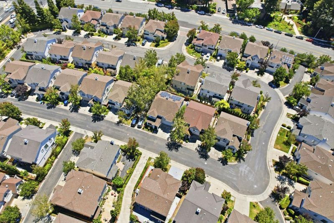
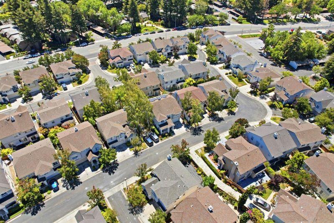
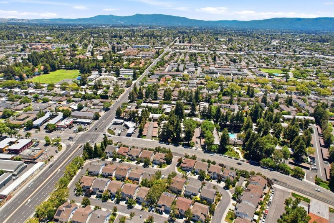
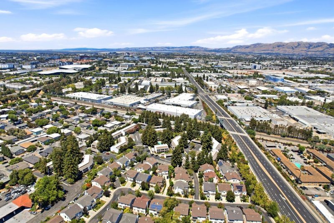
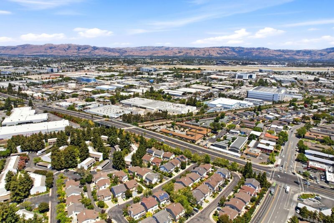
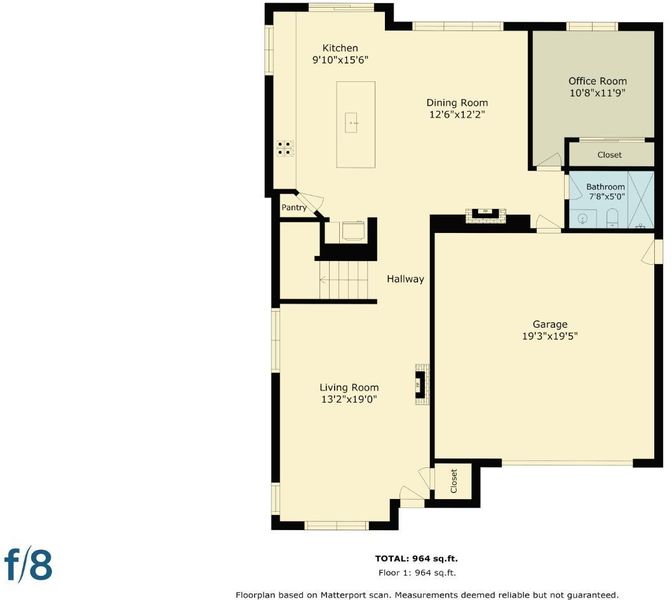
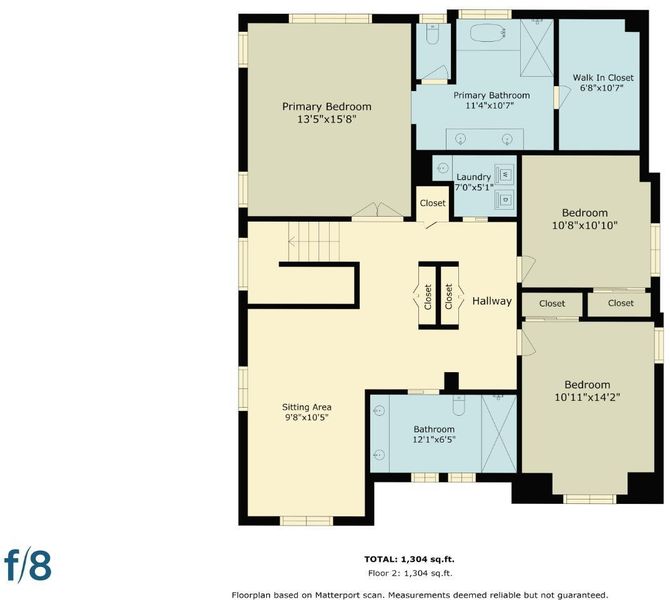
THE ZIP CODE 95050 BELONGS TO SANTA CLARA, CA. TROPHY LOCATION CLOSE TO WORLD-RENOWNED HIGH TECH CAMPUSES. IMMACULATE MODEL HOME CONDITION with OVER $700k+ IN LUXURY UPGRADES. This meticulously NORTH-facing home offers an exceptional blend of luxury finishes, custom design, and modern functionality in one of Silicon Valleys most sought-after Santa Clara neighborhoods. Updated with premium materials throughout, features Porcelanosa porcelain flooring, fully tiled bathrooms, a show-stopping kitchen with a Brazilian quartzite island, matching backsplash, and custom buffet. Kitchen is further enhanced by updated cabinetry and high-end appliances. A highly desirable main-level bedroom with a full bath. New Jacuzzi tub in the primary bath, recessed lighting, designer fixtures, custom media built-ins, & in-ceiling speakers. Practical upgrades include enclosed storage, paid solar panels, whole-home water softening and filtration, a security alarm, & a five-camera Ring system. The hardscaped backyard offers low-maintenance living with fruit trees, a rose garden, & refreshed front landscaping. The corner lot enhances privacy and curb appeal. Prime commute, just 1 mile from NVIDIA, 3 miles from Intel, 4 miles from Apple Campus,10-mile drive to Google, and 15 miles from Stanford University.

- Days on Market
- 10 days
- Current Status
- Active
- Original Price
- $2,988,000
- List Price
- $2,988,000
- On Market Date
- Jul 23, 2026
- Property Type
- Single Family Home
- Area
- 8 - Santa Clara
- Zip Code
- 95050
- MLS ID
- ML82055271
- APN
- 224-70-047
- Year Built
- 2000
- Stories in Building
- 2
- Possession
- Unavailable
- Data Source
- MLSL
- Origin MLS System
- MLSListings, Inc.
Scott Lane Elementary School
Public K-5 Elementary
Students: 368 Distance: 0.4mi
Cabrillo Montessori School
Private K-3 Montessori, Elementary, Coed
Students: 94 Distance: 0.6mi
Juan Cabrillo Middle School
Public 6-8 Middle
Students: 908 Distance: 0.6mi
Institute for Business Technology
Private n/a Coed
Students: 1000 Distance: 0.7mi
Cedarwood Sudbury School
Private 1-2, 9-12 Combined Elementary And Secondary, Coed
Students: NA Distance: 0.7mi
Bracher Elementary School
Public K-5 Elementary
Students: 344 Distance: 0.9mi
- Bed
- 4
- Bath
- 3
- Double Sinks, Shower and Tub, Stall Shower, Tub
- Parking
- 2
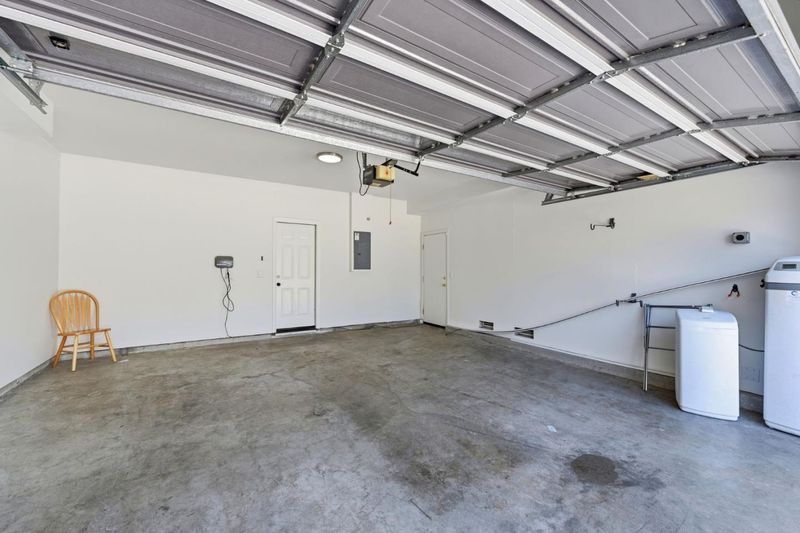
- Attached Garage
- SQ FT
- 2,360
- SQ FT Source
- Unavailable
- Lot SQ FT
- 3,100.0
- Lot Acres
- 0.071166 Acres
- Kitchen
- 220 Volt Outlet, Countertop - Quartz, Dishwasher, Island, Microwave, Oven Range, Pantry, Refrigerator
- Cooling
- Central AC
- Dining Room
- Dining Area in Living Room
- Disclosures
- Natural Hazard Disclosure
- Family Room
- Kitchen / Family Room Combo
- Flooring
- Carpet, Hardwood, Tile
- Foundation
- Concrete Slab
- Fire Place
- Living Room
- Heating
- Central Forced Air
- Laundry
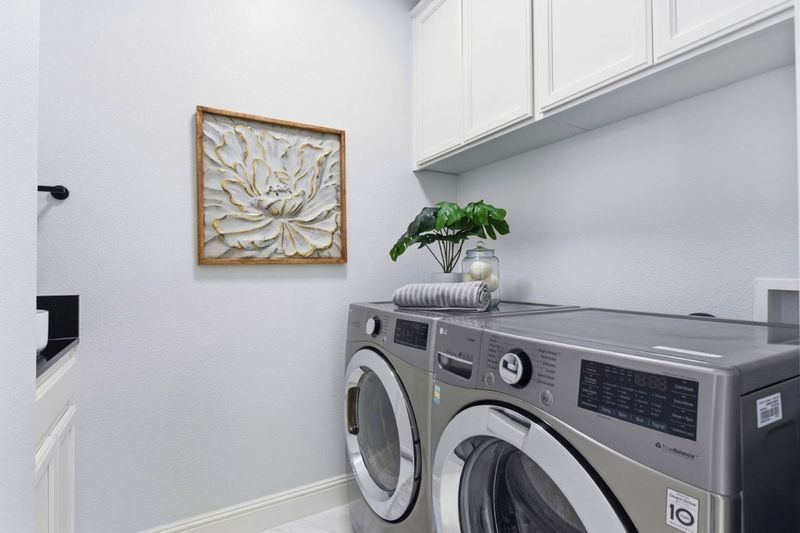
- Gas Hookup, Washer / Dryer
- Architectural Style
- Contemporary
- * Fee
- $116
- Name
- Talavera Owners Association
- *Fee includes
- Common Area Electricity, Fencing, and Landscaping / Gardening
MLS and other Information regarding properties for sale as shown in Theo have been obtained from various sources such as sellers, public records, agents and other third parties. This information may relate to the condition of the property, permitted or unpermitted uses, zoning, square footage, lot size/acreage or other matters affecting value or desirability. Unless otherwise indicated in writing, neither brokers, agents nor Theo have verified, or will verify, such information. If any such information is important to buyer in determining whether to buy, the price to pay or intended use of the property, buyer is urged to conduct their own investigation with qualified professionals, satisfy themselves with respect to that information, and to rely solely on the results of that investigation.
School data provided by GreatSchools. School service boundaries are intended to be used as reference only. To verify enrollment eligibility for a property, contact the school directly.