

$2,199,000
2,031
SQ FT
$1,083
SQ/FT
1475 Cliff Drive
@ Ranch Place - 5 - Berryessa, San Jose

- 4 Bed
- 2 Bath
- 2 Park
- 2,031 sqft
- SAN JOSE
-

-
Sun Sep 13, 1:00 pm - 5:00 pm
Please take off shoes or wear shoe covers.
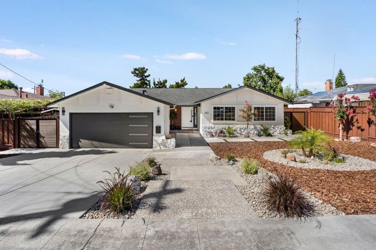
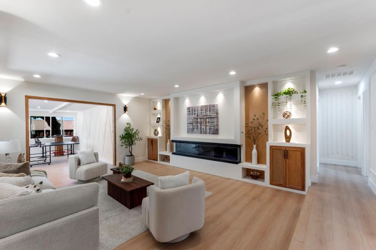
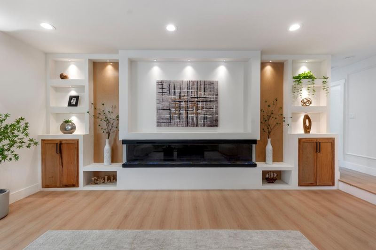
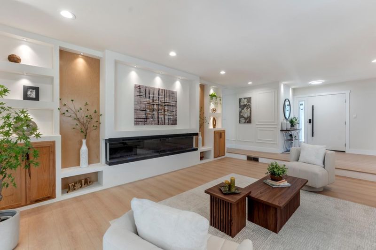
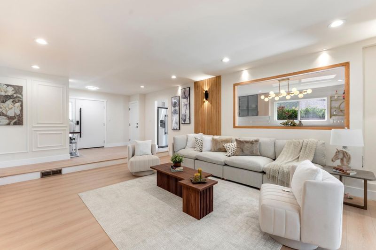
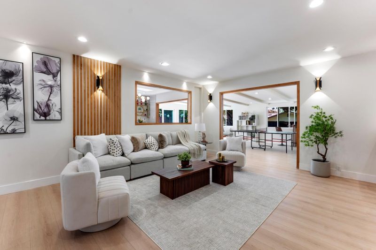
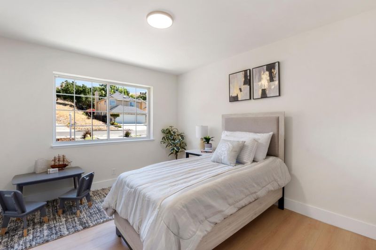
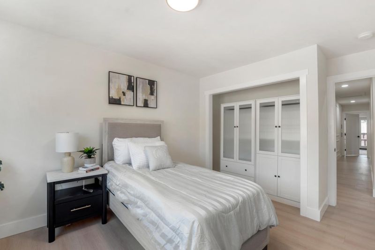
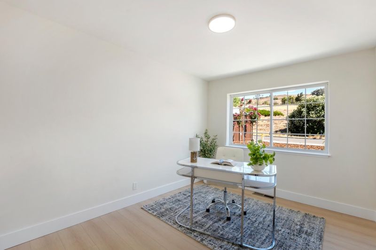
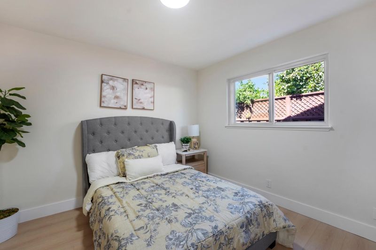
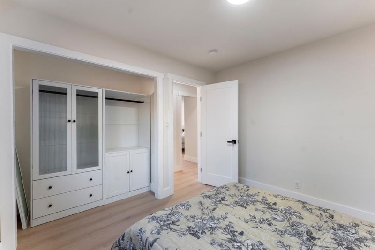
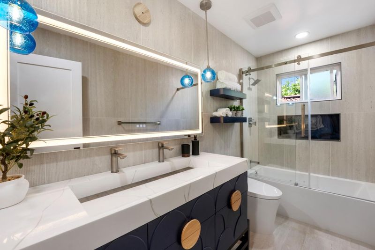
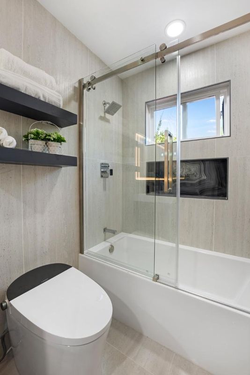
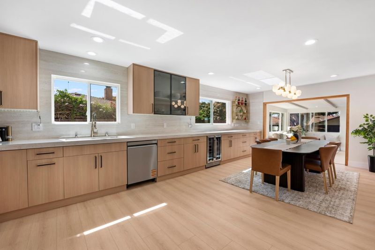
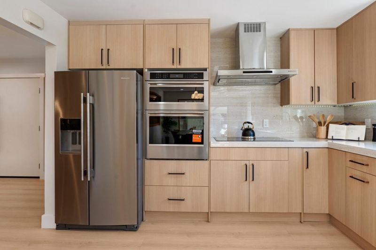
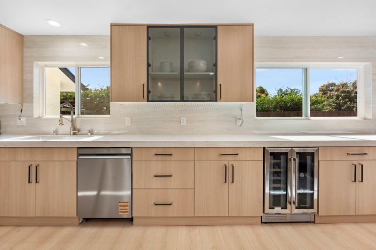
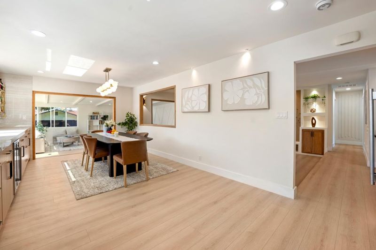
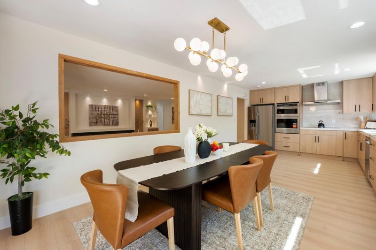
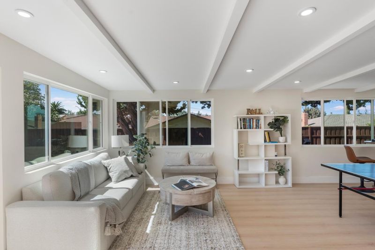
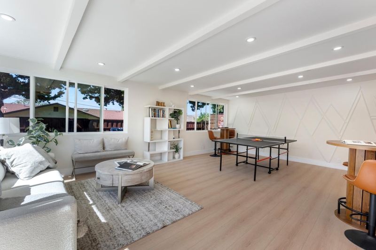
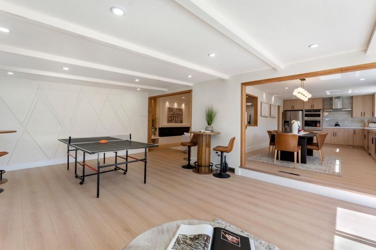
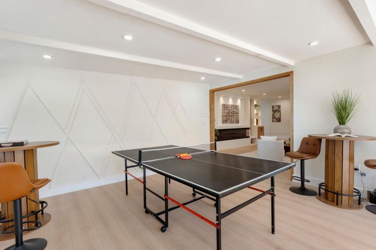
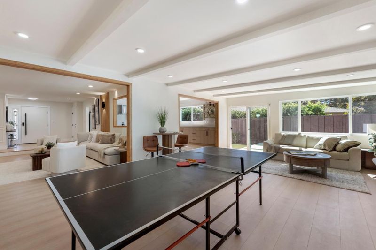
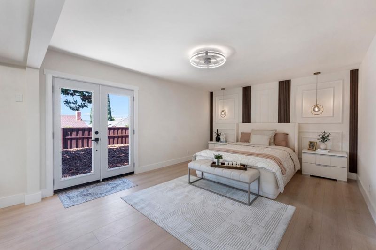
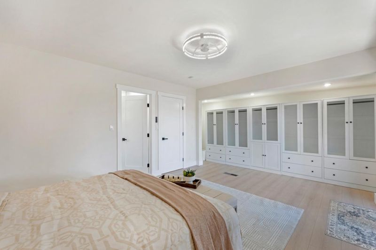
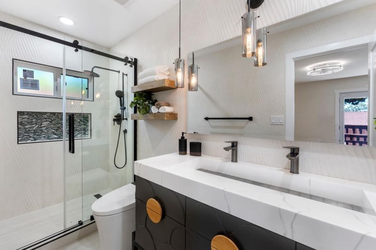
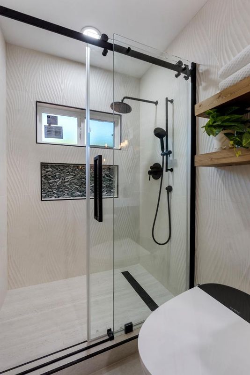
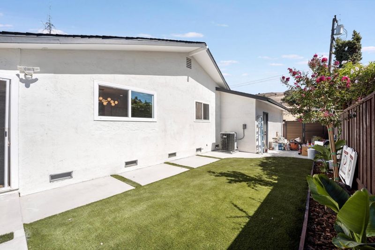
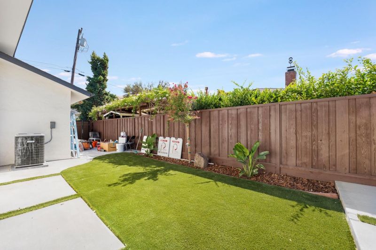
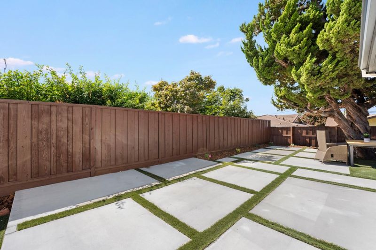
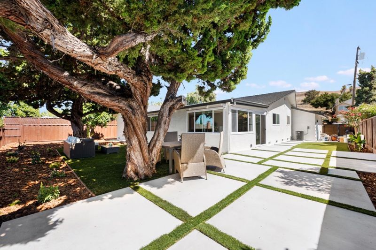
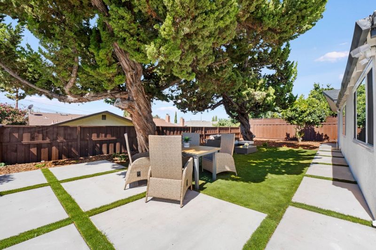
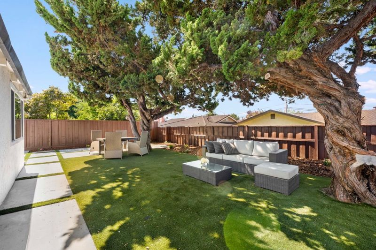
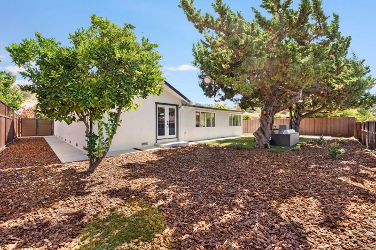
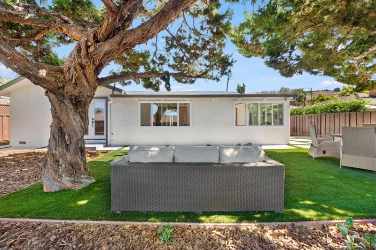
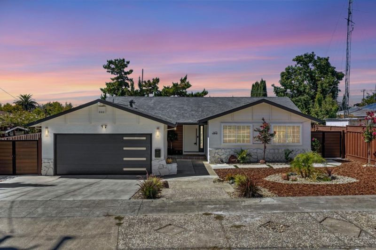
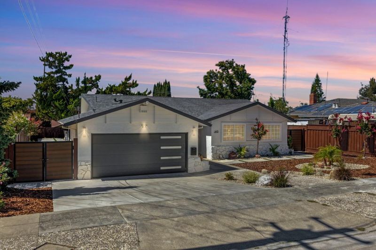
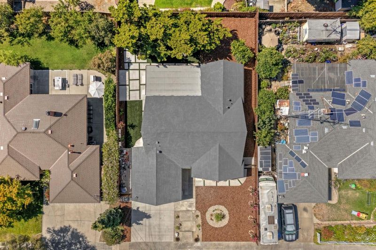
Beautifully updated San Jose home with a bright, modern interior and flexible living spaces. Light-toned flooring flows throughout, complemented by recessed lighting and abundant windows. The spacious living room features a dramatic linear fireplace framed by custom built-ins and warm wood accents. An expansive kitchen offers sleek wood cabinetry, stone counters, stainless appliances, extensive prep space, and beverage refrigeration. The adjoining dining and family/game room creates an easy flow for everyday living and entertaining. Stylish baths showcase contemporary vanities, statement lighting, and glass-enclosed showers. The generous primary suite includes extensive built-in storage and direct outdoor access. Outside, enjoy a private fenced yard with low-maintenance landscaping, turf, patio areas, mature shade trees, and multiple spaces to relax or gather. Convenient North San Jose location near shopping, dining, parks, and major commute routes.

- Days on Market
- 3 days
- Current Status
- Active
- Original Price
- $2,199,000
- List Price
- $2,199,000
- On Market Date
- Sep 10, 2026
- Property Type
- Single Family Home
- Area
- 5 - Berryessa
- Zip Code
- 95132
- MLS ID
- ML82060875
- APN
- 595-18-002
- Year Built
- 1961
- Stories in Building
- 1
- Possession
- Unavailable
- Data Source
- MLSL
- Origin MLS System
- MLSListings, Inc.
Berryessa Union Elementary School
Public K-8 Alternative
Students: 1 Distance: 0.4mi
Piedmont Hills High School
Public 9-12 Secondary
Students: 2058 Distance: 0.4mi
Majestic Way Elementary School
Public K-5 Elementary
Students: 518 Distance: 0.6mi
Sierramont Middle School
Public 6-8 Middle
Students: 930 Distance: 0.6mi
Ruskin Elementary School
Public K-5 Elementary
Students: 568 Distance: 0.8mi
St. Victor School
Private K-8 Elementary, Religious, Nonprofit
Students: 240 Distance: 0.8mi
- Bed
- 4
- Bath
- 2
- Parking
- 2
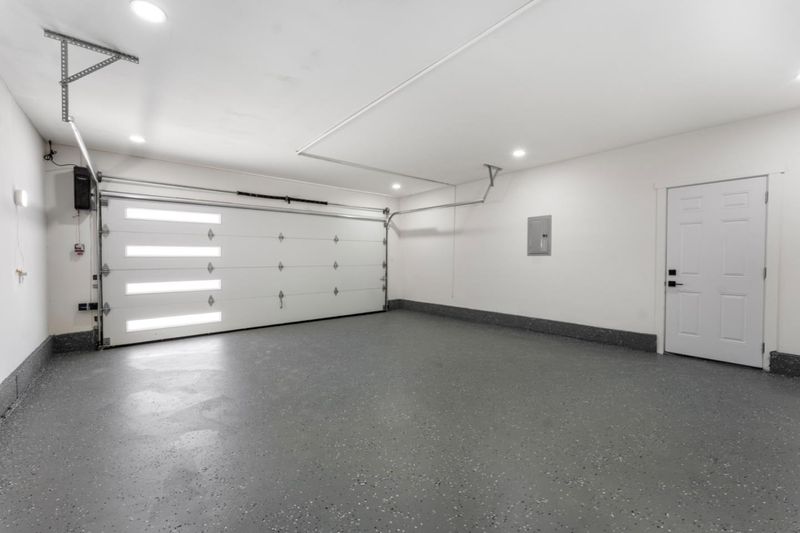
- Attached Garage
- SQ FT
- 2,031
- SQ FT Source
- Unavailable
- Lot SQ FT
- 7,980.0
- Lot Acres
- 0.183196 Acres
- Kitchen
- Dishwasher, Oven Range - Electric, Refrigerator
- Cooling
- Central AC
- Dining Room
- Dining Area
- Disclosures
- Natural Hazard Disclosure
- Family Room
- Separate Family Room
- Foundation
- Concrete Block, Concrete Slab
- Fire Place
- Living Room
- Heating
- Central Forced Air - Gas
- Fee
- Unavailable
MLS and other Information regarding properties for sale as shown in Theo have been obtained from various sources such as sellers, public records, agents and other third parties. This information may relate to the condition of the property, permitted or unpermitted uses, zoning, square footage, lot size/acreage or other matters affecting value or desirability. Unless otherwise indicated in writing, neither brokers, agents nor Theo have verified, or will verify, such information. If any such information is important to buyer in determining whether to buy, the price to pay or intended use of the property, buyer is urged to conduct their own investigation with qualified professionals, satisfy themselves with respect to that information, and to rely solely on the results of that investigation.
School data provided by GreatSchools. School service boundaries are intended to be used as reference only. To verify enrollment eligibility for a property, contact the school directly.