

$501,183
1,867
SQ FT
$268
SQ/FT
2656 Northern Cross Rd
@ Marina Dr - Eden Shores, Hayward

- 3 Bed
- 2.5 (2/1) Bath
- 2 Park
- 1,867 sqft
- Hayward
-

-
Sat Aug 1, 1:30 pm - 4:00 pm
Open House - BMR (Below Market Rate) Home
-
Sun Aug 2, 1:30 pm - 4:00 pm
Open House - BMR (Below Market Rate) Home
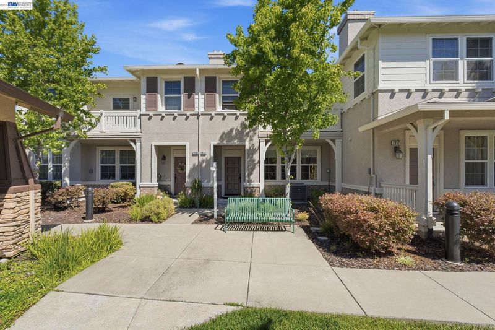
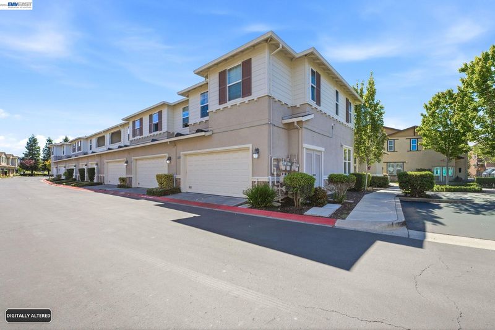
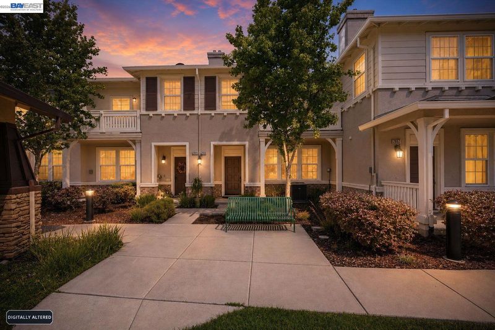
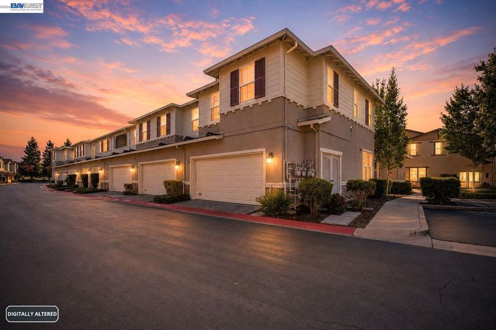
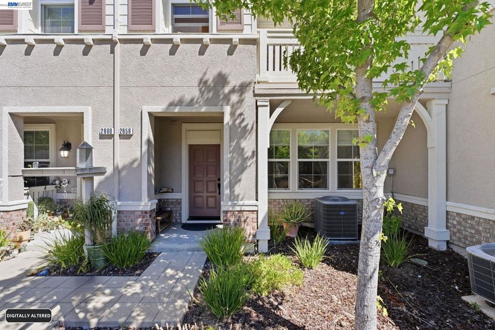
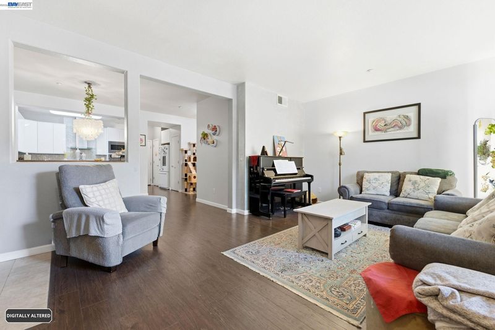
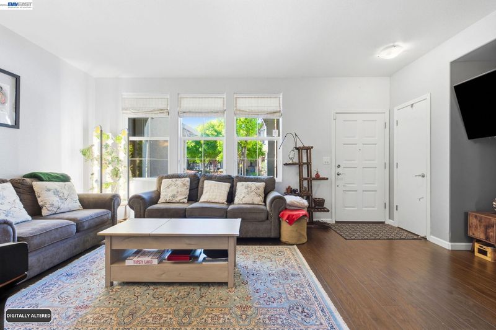
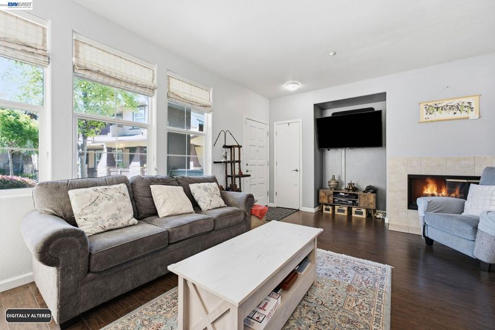
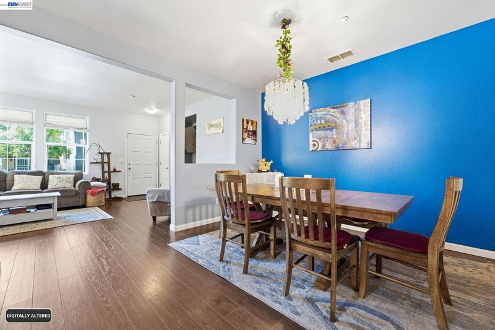
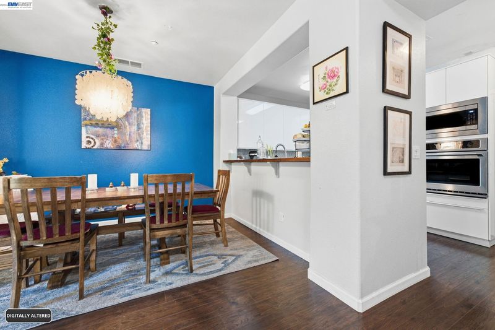
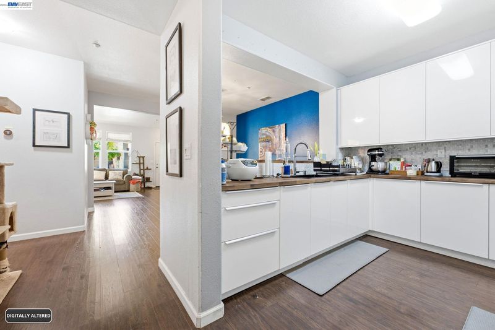
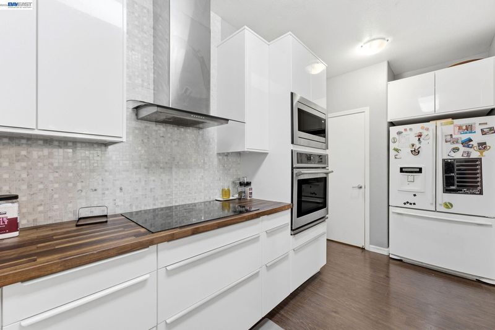
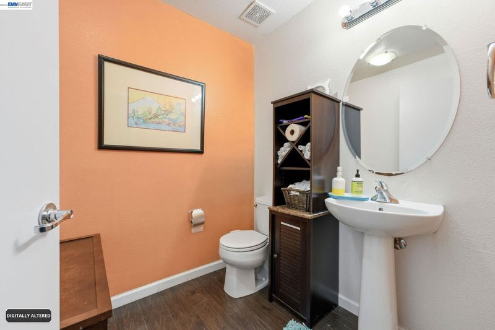
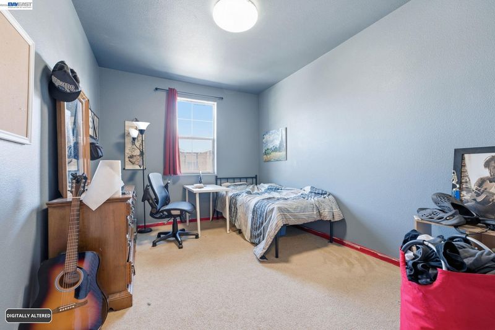
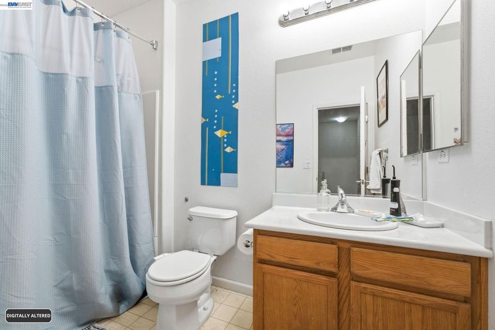
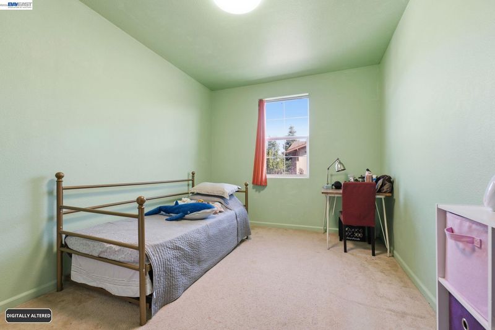
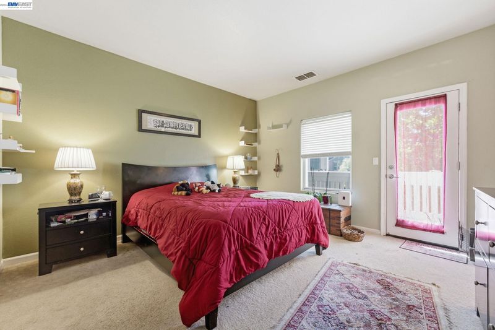
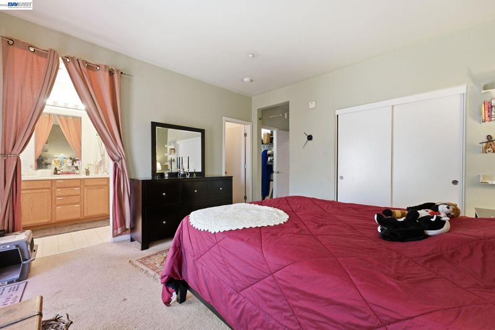
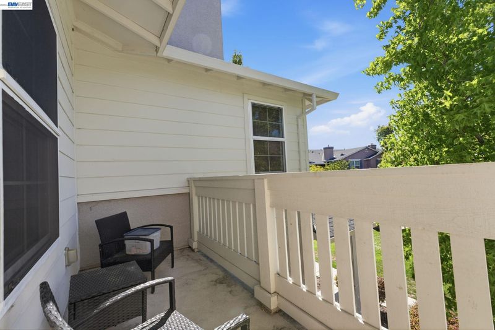
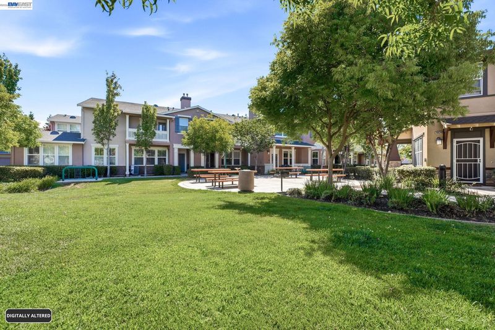
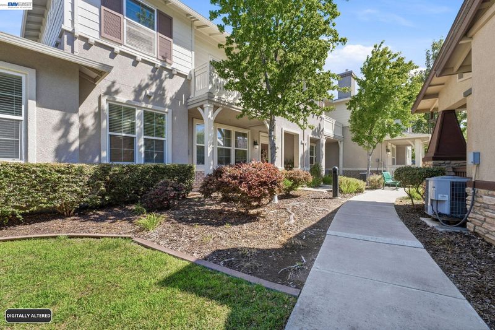
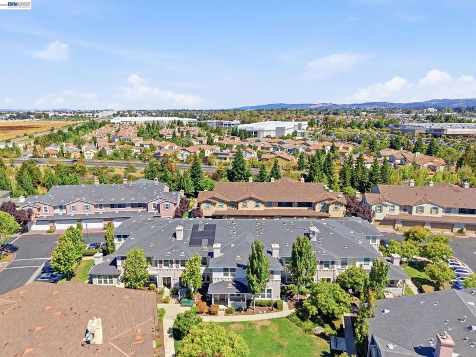
BELOW MARKET RATE (BMR) HOME in CITY OF HAYWARD. This home is available only to buyers who qualify under the City of Hayward's Below Market Rate (BMR) Program. The property is subject to resale, household income limits, and owner-occupancy requirements. No investors. Qualified buyers will be selected through the City's lottery process. This 3-bedroom, 2.5-bath home offers approximately 1,867 sq. ft. of living space with an attached garage. Featuring a spacious living areas, a private primary suite, and a convenient location near Costco, other shopping, dining, parks, schools, and major commuter routes. The home needs some TLC, offering a great opportunity for an eligible buyer to add their personal touches and style. Application Deadline: August 30, 2026. For eligibility requirements, application instructions, and complete program details, visit the City of Hayward's BMR Program: https://www.hayward-ca.gov/services/city-services/below-market-rate-bmr-property-purchase Maximum Gross Household Income Limits: 1 Person: $134,250 | 2 Persons: $153,400 | 3 Persons: $172,600 | 4 Persons: $191,750 | 5 Persons: $207,100.

- Current Status
- New
- Original Price
- $501,183
- List Price
- $501,183
- On Market Date
- Jul 28, 2026
- Property Type
- Townhouse
- D/N/S
- Eden Shores
- Zip Code
- 94545
- MLS ID
- 41143010
- APN
- 4569876
- Year Built
- 2008
- Stories in Building
- 2
- Possession
- Close Of Escrow, Negotiable, See Remarks, Seller Rent Back
- Data Source
- MAXEBRDI
- Origin MLS System
- BAY EAST
Leadership Public Schools - Hayward
Charter 9-12 Special Education Program, Secondary, Nonprofit
Students: 595 Distance: 0.8mi
Mount Eden High School
Public 9-12 Secondary
Students: 1979 Distance: 0.9mi
Lorin A. Eden Elementary School
Public K-6 Elementary
Students: 385 Distance: 1.0mi
Palma Ceia Elementary School
Public K-6 Elementary
Students: 551 Distance: 1.0mi
Ruus Elementary School
Public K-6 Elementary
Students: 486 Distance: 1.4mi
Alvarado Elementary School
Public K-5 Elementary
Students: 726 Distance: 1.4mi
- Bed
- 3
- Bath
- 2.5 (2/1)
- Parking
- 2
- Attached
- SQ FT
- 1,867
- SQ FT Source
- Assessor Auto-Fill
- Lot SQ FT
- 22,813.0
- Lot Acres
- 0.52 Acres
- Pool Info
- None
- Kitchen
- Dishwasher, Electric Range, Range, Counter - Solid Surface, Electric Range/Cooktop, Range/Oven Built-in, Updated Kitchen
- Cooling
- Central Air
- Disclosures
- None, Other - Call/See Agent
- Entry Level
- 1
- Exterior Details
- Unit Faces Common Area, Front Yard
- Flooring
- Linoleum, Vinyl, Carpet
- Foundation
- Fire Place
- See Remarks
- Heating
- Central
- Laundry
- 220 Volt Outlet, Laundry Room, Upper Level
- Main Level
- 0.5 Bath, Main Entry
- Possession
- Close Of Escrow, Negotiable, See Remarks, Seller Rent Back
- Architectural Style
- Contemporary, None
- Construction Status
- Existing
- Additional Miscellaneous Features
- Unit Faces Common Area, Front Yard
- Location
- Other
- Roof
- Tile
- Water and Sewer
- Public
- Fee
- $295
MLS and other Information regarding properties for sale as shown in Theo have been obtained from various sources such as sellers, public records, agents and other third parties. This information may relate to the condition of the property, permitted or unpermitted uses, zoning, square footage, lot size/acreage or other matters affecting value or desirability. Unless otherwise indicated in writing, neither brokers, agents nor Theo have verified, or will verify, such information. If any such information is important to buyer in determining whether to buy, the price to pay or intended use of the property, buyer is urged to conduct their own investigation with qualified professionals, satisfy themselves with respect to that information, and to rely solely on the results of that investigation.
School data provided by GreatSchools. School service boundaries are intended to be used as reference only. To verify enrollment eligibility for a property, contact the school directly.