

$1,949,000
1,885
SQ FT
$1,034
SQ/FT
875 Nevada Avenue
@ Bird - 10 - Willow Glen, San Jose

- 4 Bed
- 3 Bath
- 2 Park
- 1,885 sqft
- San Jose
-

-
Sun Sep 13, 1:00 pm - 4:00 pm
Just move in and start enjoying the Willow Glen lifestyle. This home is recently remodeled and ready for you!
-
Sun Sep 13, 1:00 pm - 4:00 pm
Just move in and start enjoying the Willow Glen lifestyle. This home is recently remodeled and ready for you!
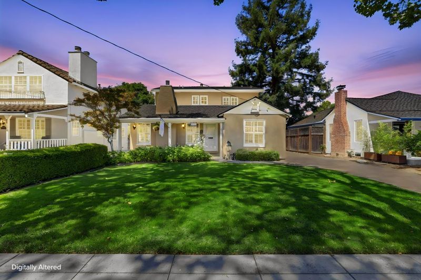
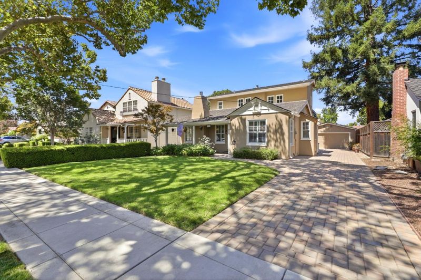
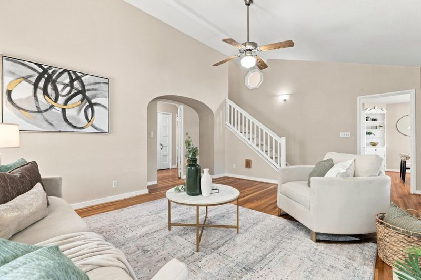
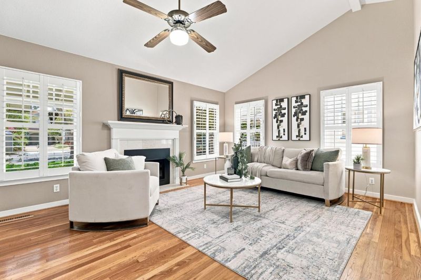
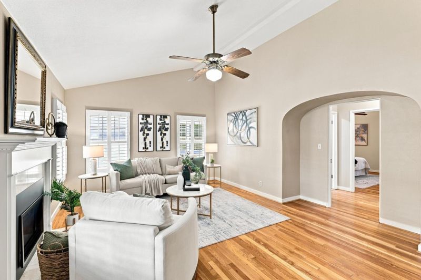
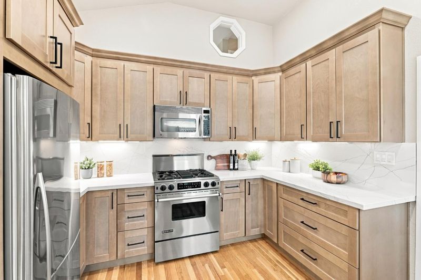
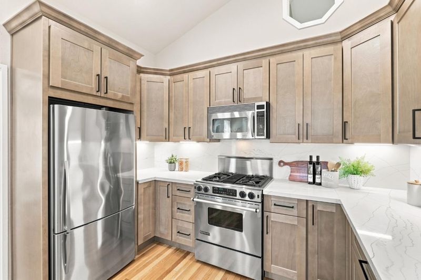
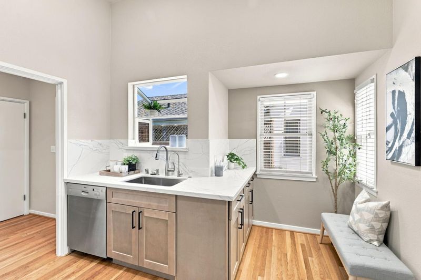
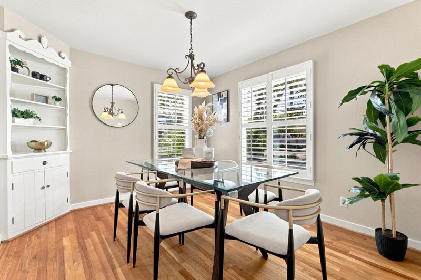
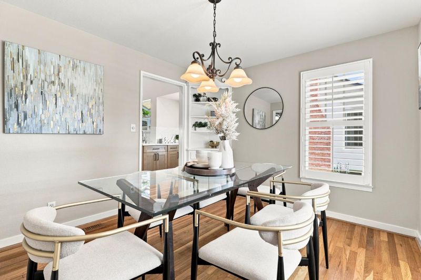
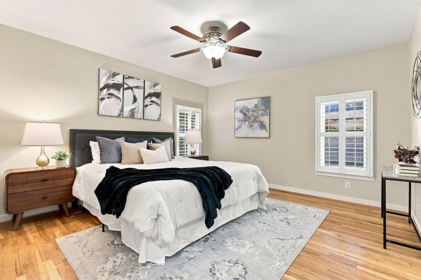
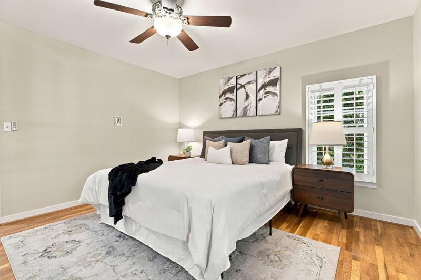
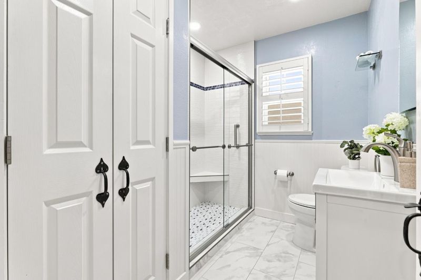
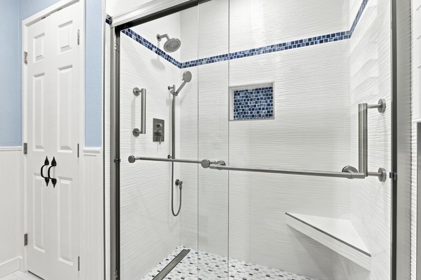
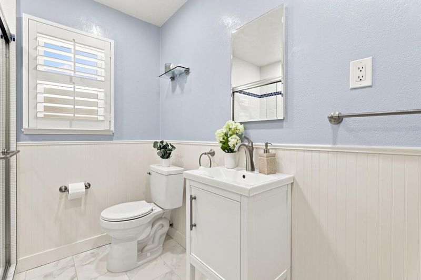
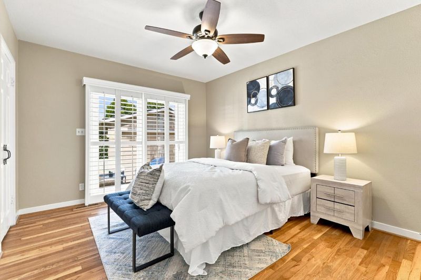
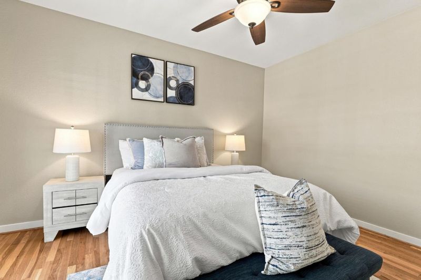
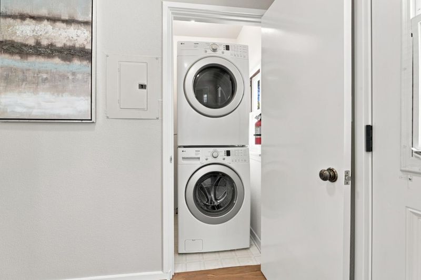
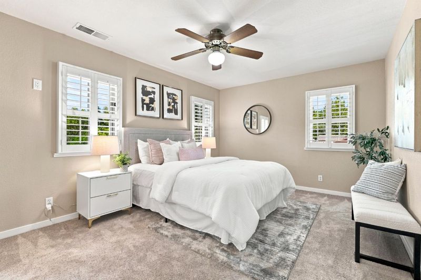
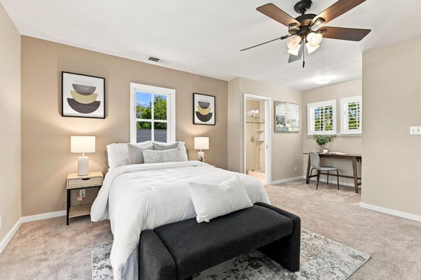
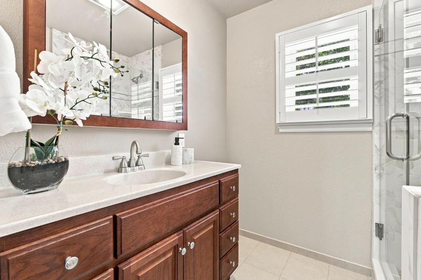
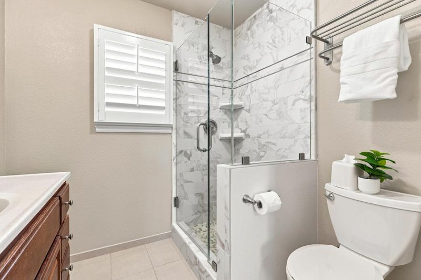
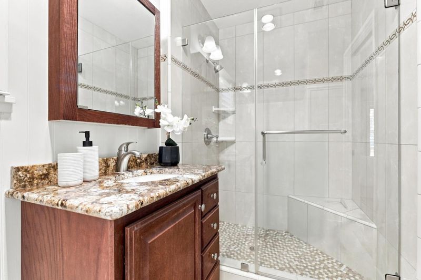
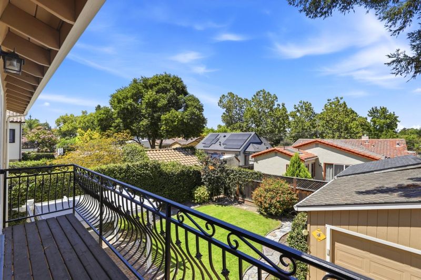
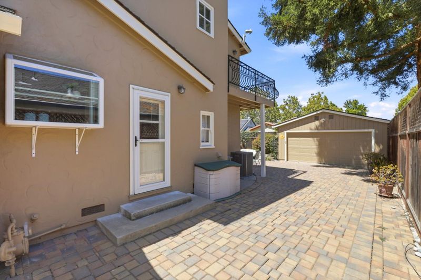
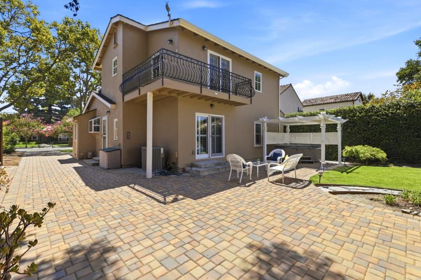
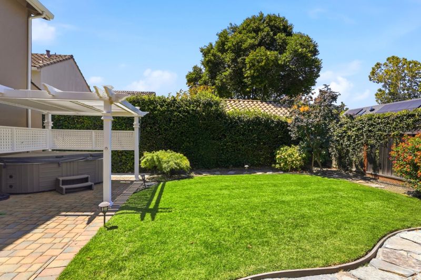
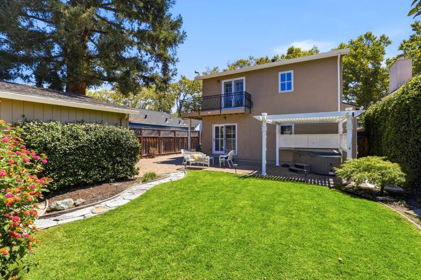
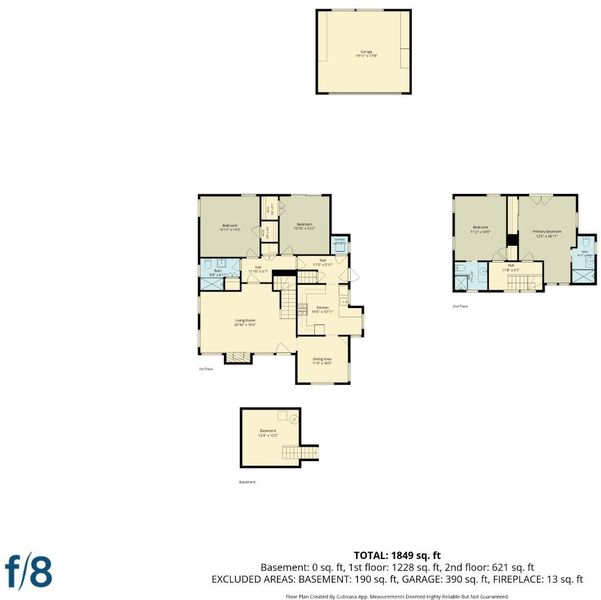
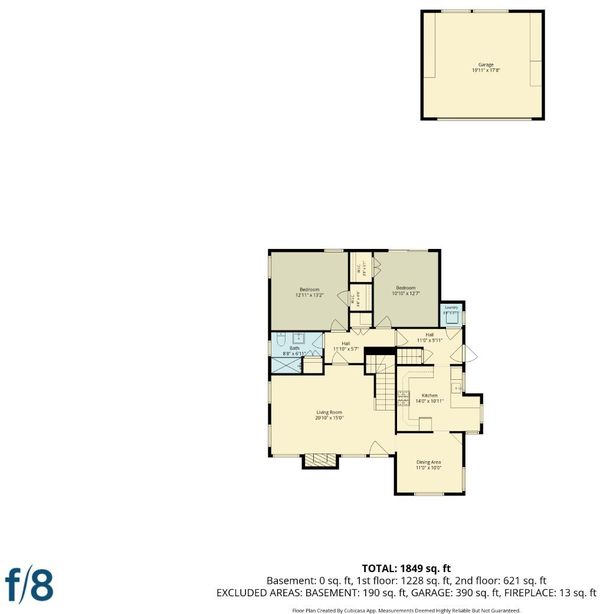
Gorgeous tree lined street only moments to downtown. Walk into soaring ceilings with timeless hardwood flooring downstairs. Spacious living space with a beautiful remote fireplace. Lovely dining area with built in. Recently updated kitchen with beautiful new cabinets and stunning counters. Newer stainless appliances and a lovely garden window. Enjoy the ease of inside laundry, 2 bedrooms downstairs and a full recently remodeled bathroom. Perfect floorplan with 2 bedrooms upstairs with on suite bathrooms. Lovely balcony off the primary suite gives views of you private backyard. Paver driveway and walkway leads to a spacious patio area with a gazebo and a hot tub. This 2 car detached garage has an abundance of storage and lots of room for parking. If you are looking for that classic Willow Glen charm look no further.......

- Days on Market
- 2 days
- Current Status
- Active
- Original Price
- $1,949,000
- List Price
- $1,949,000
- On Market Date
- Sep 11, 2026
- Property Type
- Single Family Home
- Area
- 10 - Willow Glen
- Zip Code
- 95125
- MLS ID
- ML82060955
- APN
- 429-21-046
- Year Built
- 1935
- Stories in Building
- 1
- Possession
- COE
- Data Source
- MLSL
- Origin MLS System
- MLSListings, Inc.
Ernesto Galarza Elementary School
Public K-5 Elementary
Students: 397 Distance: 0.2mi
Hammer Montessori At Galarza Elementary School
Public K-5 Elementary
Students: 326 Distance: 0.2mi
Willow Glen Elementary School
Public K-5 Elementary
Students: 756 Distance: 0.4mi
Private Educational Network School
Private K-12 Coed
Students: NA Distance: 0.7mi
River Glen School
Public K-8 Elementary
Students: 520 Distance: 0.8mi
Willow Glen High School
Public 9-12 Secondary
Students: 1737 Distance: 0.9mi
- Bed
- 4
- Bath
- 3
- Tile, Updated Bath, Full on Ground Floor, Primary - Stall Shower(s), Stall Shower - 2+
- Parking
- 2
- Detached Garage
- SQ FT
- 1,885
- SQ FT Source
- Unavailable
- Lot SQ FT
- 5,600.0
- Lot Acres
- 0.128558 Acres
- Kitchen
- Countertop - Granite, Dishwasher, Garbage Disposal, Microwave, Oven Range - Gas, Refrigerator
- Cooling
- Central AC
- Dining Room
- Formal Dining Room
- Disclosures
- NHDS Report
- Family Room
- No Family Room
- Flooring
- Tile, Carpet, Hardwood
- Foundation
- Post and Pier, Concrete Perimeter
- Fire Place
- Gas Log, Insert
- Heating
- Central Forced Air
- Laundry
- Washer / Dryer, Inside
- Views
- Neighborhood
- Possession
- COE
- Architectural Style
- Cottage
- Fee
- Unavailable
MLS and other Information regarding properties for sale as shown in Theo have been obtained from various sources such as sellers, public records, agents and other third parties. This information may relate to the condition of the property, permitted or unpermitted uses, zoning, square footage, lot size/acreage or other matters affecting value or desirability. Unless otherwise indicated in writing, neither brokers, agents nor Theo have verified, or will verify, such information. If any such information is important to buyer in determining whether to buy, the price to pay or intended use of the property, buyer is urged to conduct their own investigation with qualified professionals, satisfy themselves with respect to that information, and to rely solely on the results of that investigation.
School data provided by GreatSchools. School service boundaries are intended to be used as reference only. To verify enrollment eligibility for a property, contact the school directly.