

$1,495,000
1,787
SQ FT
$837
SQ/FT
920 Page St
@ 8th Street - West Berkeley, Berkeley

- 4 Bed
- 3 Bath
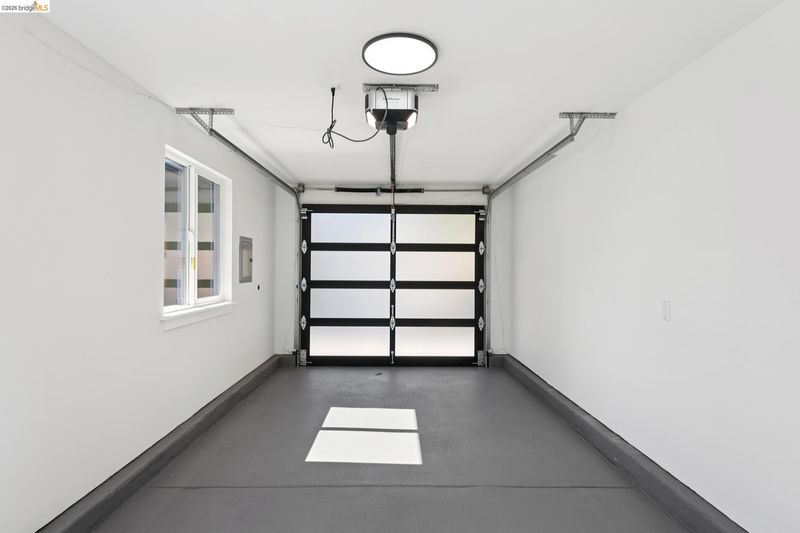
- 1 Park
- 1,787 sqft
- Berkeley
-

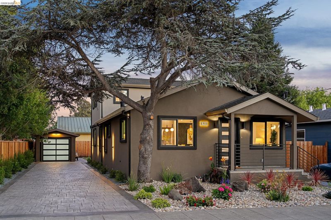
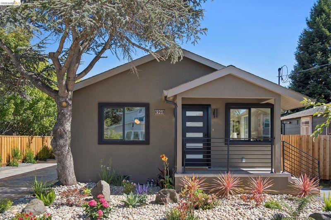
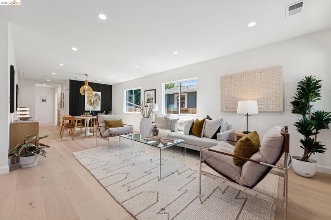
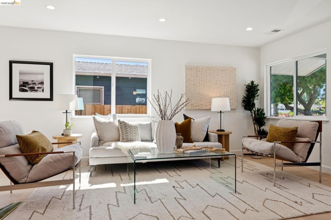
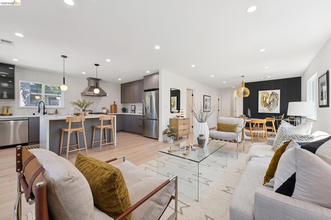
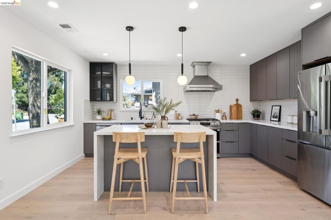
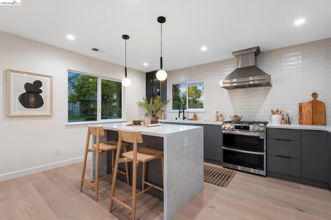
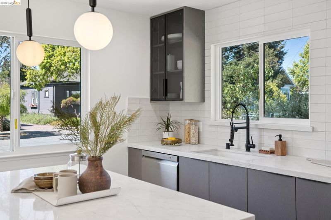
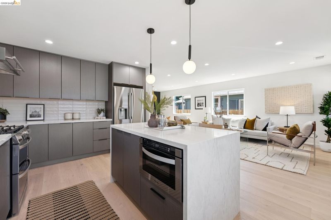
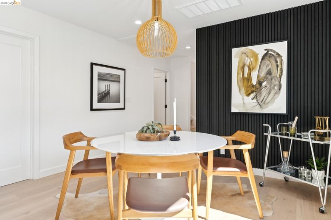
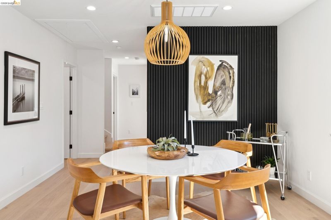
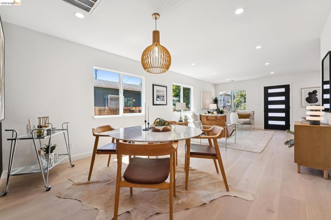
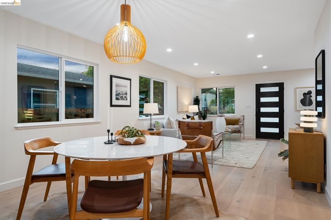
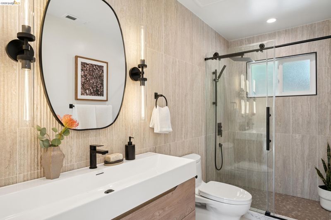
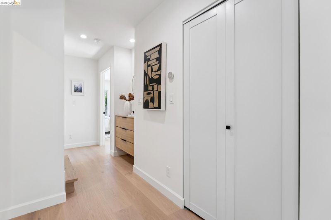
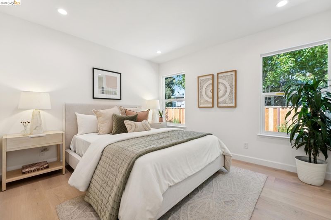
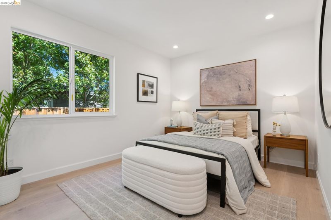
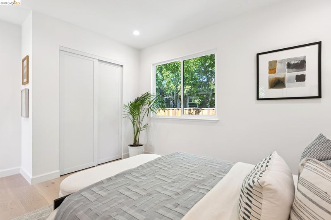
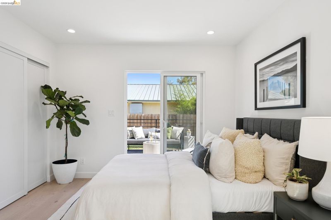
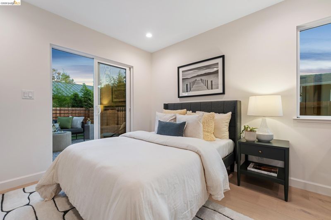
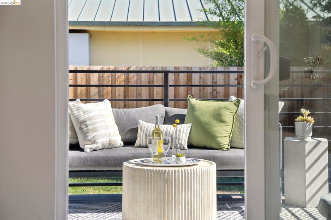
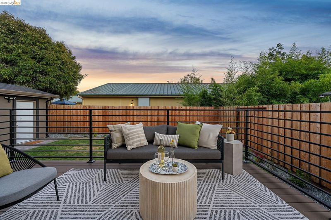
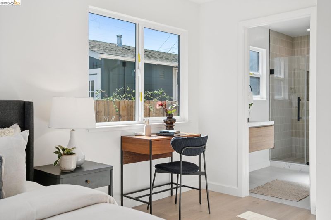
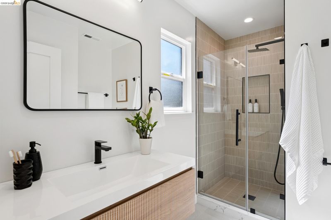
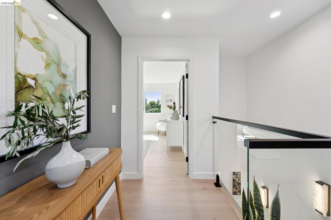
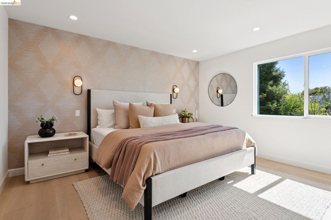
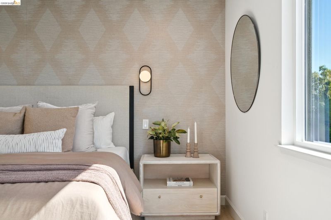
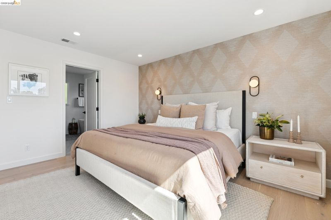
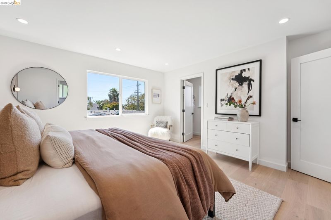
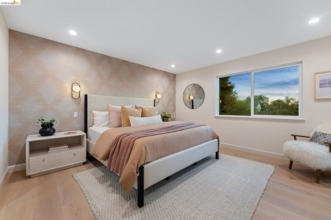
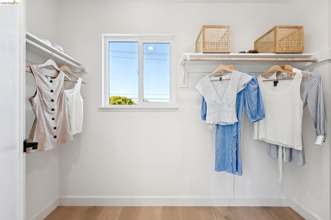
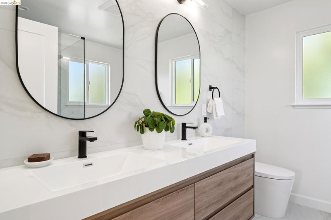
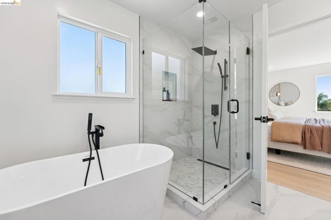
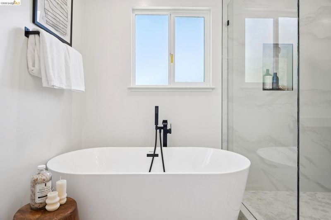
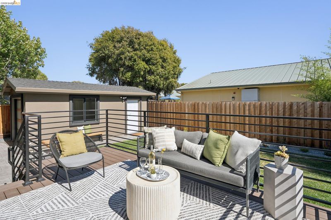
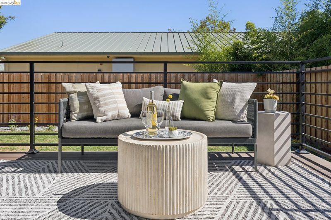
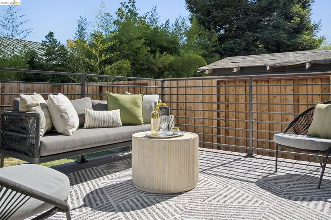
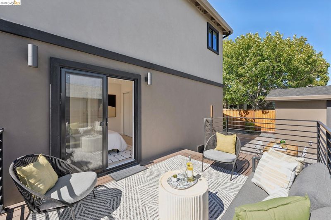
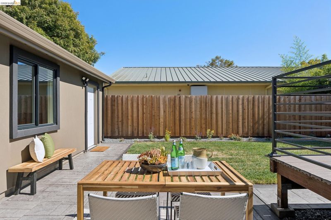
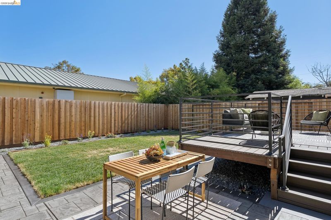
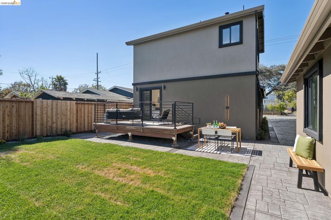
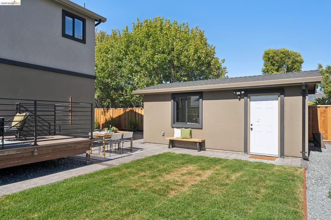
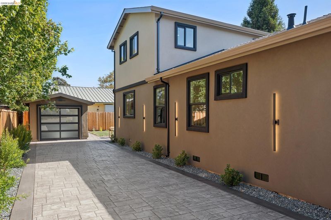
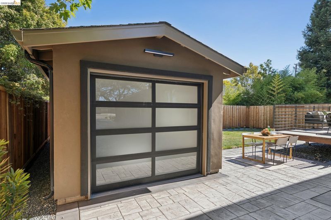
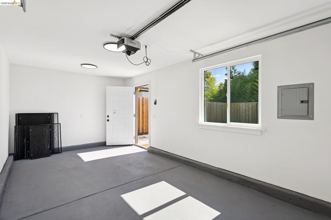
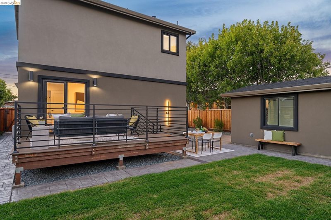
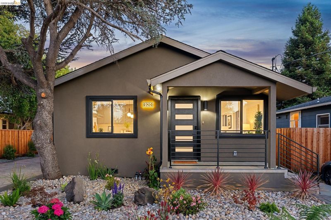
Extensively rebuilt from the ground up with permits to current building standards, this exceptional West Berkeley home offers the perfect blend of modern design, quality craftsmanship, and effortless living. Filled with natural light, the thoughtfully re-designed floor plan features four bedrooms, with three on the main level, an open-concept kitchen, dining and living area, central air conditioning, and sophisticated contemporary finishes throughout. Sliding doors open to a level yard with an expansive entertaining deck, patio and grassy play area. The luxurious Primary Suite with spa-like bath and large walk-in closet is on its own level. Complete with a one-car garage and lots of off-street parking, this turnkey home is ideally situated on a quiet tree-lined street just moments from the restaurants, boutiques, and cafés of Fourth Street, Gilman Street, and Solano Avenue, as well as the Berkeley Marina, shoreline trails, parks, and convenient commuter access. A rare opportunity in a fabulous neighborhood!

- Current Status
- New
- Original Price
- $1,495,000
- List Price
- $1,495,000
- On Market Date
- Jul 28, 2026
- Property Type
- Detached
- D/N/S
- West Berkeley
- Zip Code
- 94710
- MLS ID
- 41143047
- APN
- 59232831
- Year Built
- 1941
- Stories in Building
- 2
- Possession
- Close Of Escrow
- Data Source
- MAXEBRDI
- Origin MLS System
- Bridge AOR
Berkeley Adult
Public n/a Adult Education
Students: NA Distance: 0.5mi
Black Pine Circle School
Private K-8 Elementary, Coed
Students: 330 Distance: 0.7mi
Realm Charter High School
Charter 9-12
Students: 344 Distance: 0.7mi
Via Center
Private K-12 Special Education, Combined Elementary And Secondary, Coed
Students: 19 Distance: 0.8mi
Jefferson Elementary School
Public K-5 Elementary
Students: 330 Distance: 0.8mi
Jefferson Elementary School
Public K-5 Elementary
Students: 401 Distance: 0.8mi
- Bed
- 4
- Bath
- 3
- Parking
- 1
- Garage, Off Street, Parking Spaces, Parking Lot
- SQ FT
- 1,787
- SQ FT Source
- Measured
- Lot SQ FT
- 4,900.0
- Lot Acres
- 0.11 Acres
- Pool Info
- None
- Kitchen
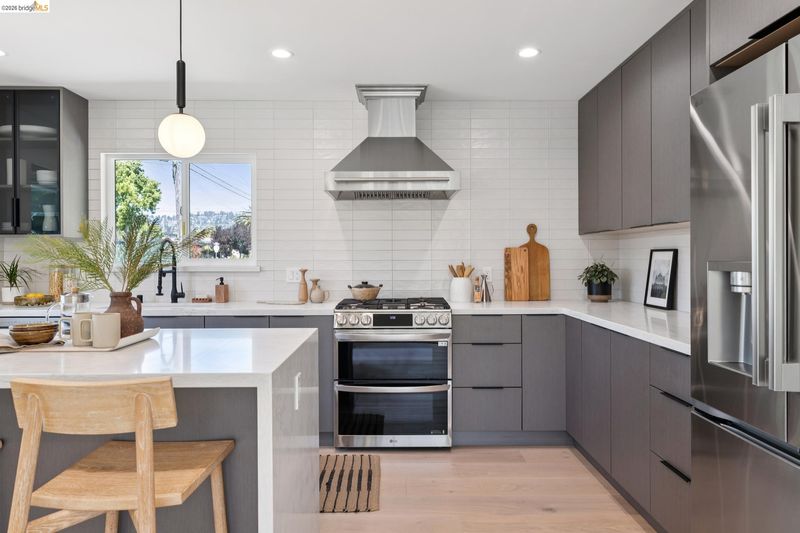
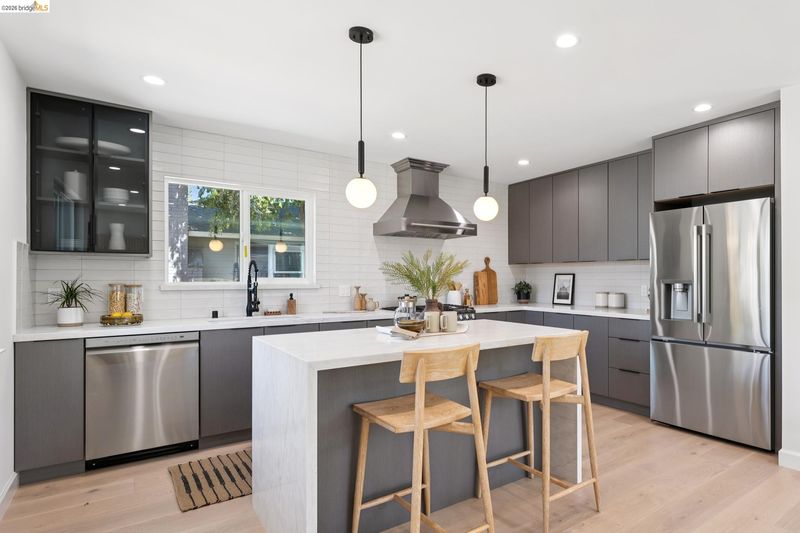
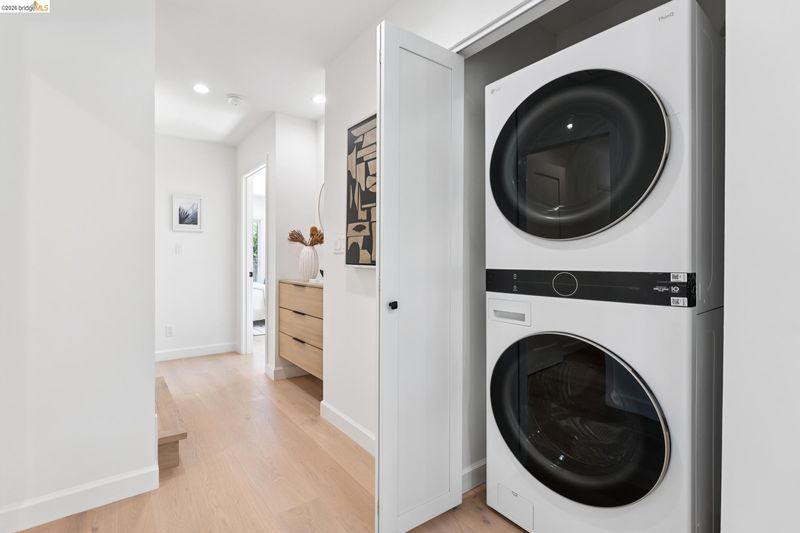
- Dishwasher, Gas Range, Refrigerator, Dryer, Washer, Gas Water Heater, Breakfast Bar, Stone Counters, Disposal, Gas Range/Cooktop, Updated Kitchen
- Cooling
- Central Air
- Disclosures
- None
- Entry Level
- Exterior Details
- Back Yard, Front Yard, Garden/Play
- Flooring
- Hardwood
- Foundation
- Fire Place
- None
- Heating
- Forced Air
- Laundry
- Dryer, Washer
- Upper Level
- Primary Bedrm Suite - 1
- Main Level
- 3 Bedrooms, 2 Baths, Laundry Facility, Main Entry
- Views
- None
- Possession
- Close Of Escrow
- Basement
- Crawl Space
- Architectural Style
- Contemporary
- Non-Master Bathroom Includes
- Stall Shower, Tile, Updated Baths
- Construction Status
- Existing
- Additional Miscellaneous Features
- Back Yard, Front Yard, Garden/Play
- Location
- Rectangular Lot
- Roof
- Composition Shingles
- Water and Sewer
- Public
- Fee
- Unavailable
MLS and other Information regarding properties for sale as shown in Theo have been obtained from various sources such as sellers, public records, agents and other third parties. This information may relate to the condition of the property, permitted or unpermitted uses, zoning, square footage, lot size/acreage or other matters affecting value or desirability. Unless otherwise indicated in writing, neither brokers, agents nor Theo have verified, or will verify, such information. If any such information is important to buyer in determining whether to buy, the price to pay or intended use of the property, buyer is urged to conduct their own investigation with qualified professionals, satisfy themselves with respect to that information, and to rely solely on the results of that investigation.
School data provided by GreatSchools. School service boundaries are intended to be used as reference only. To verify enrollment eligibility for a property, contact the school directly.