

$4,595,000
2,305
SQ FT
$1,993
SQ/FT
102 University Avenue, #3C
@ Alma - 242 - Downtown Palo Alto, Palo Alto

- 2 Bed
- 3 (2/1) Bath
- 2 Park
- 2,305 sqft
- PALO ALTO
-

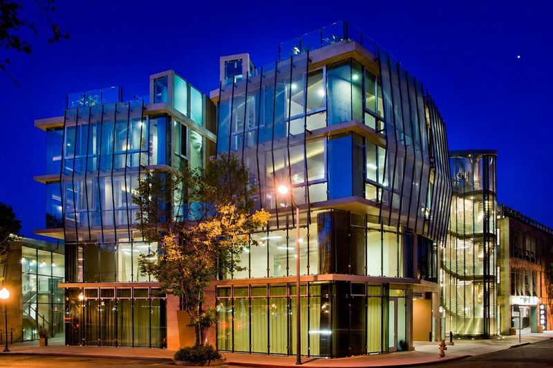
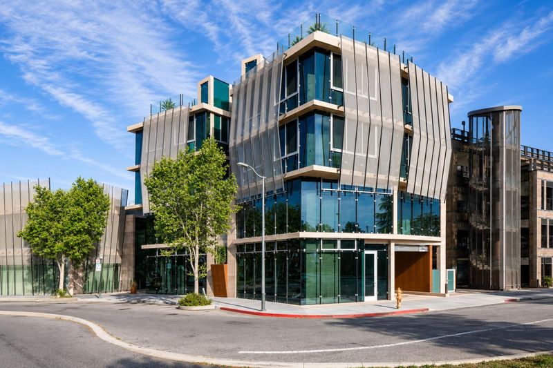
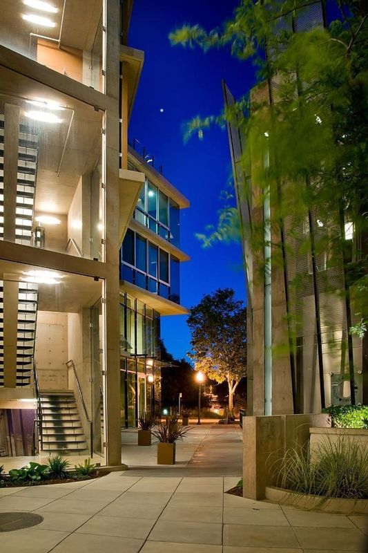
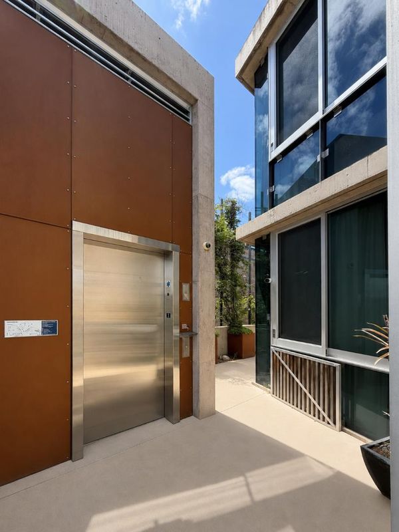
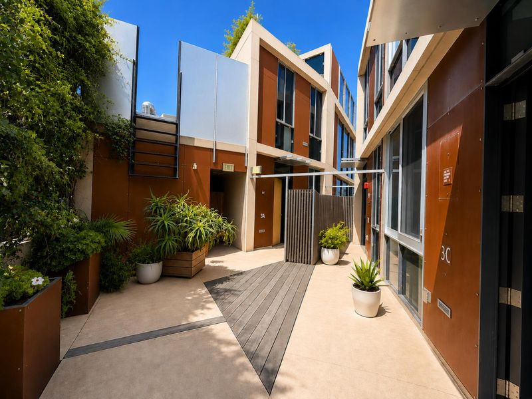
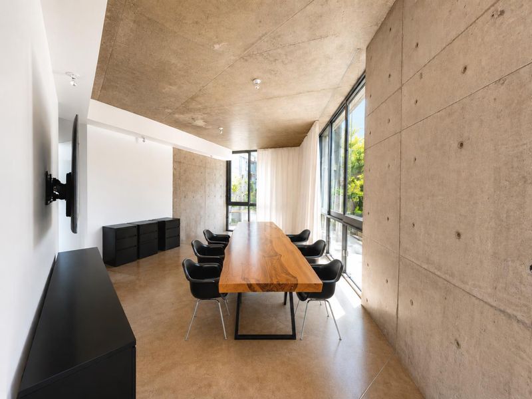
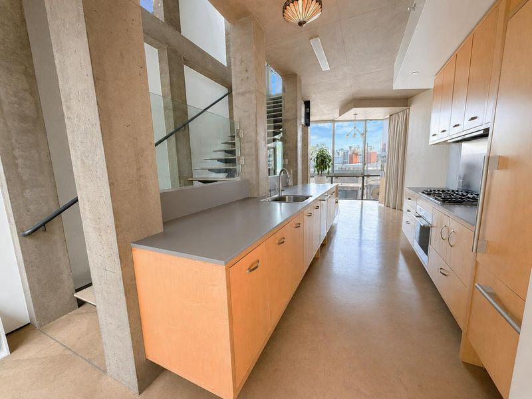
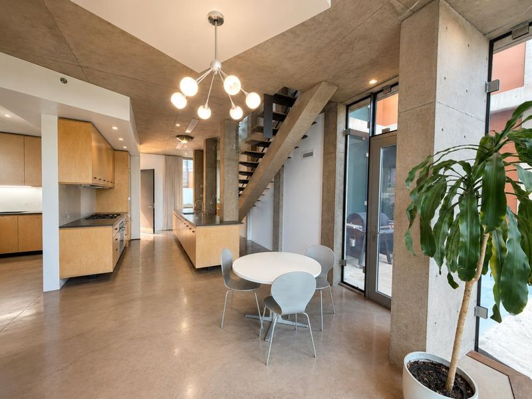
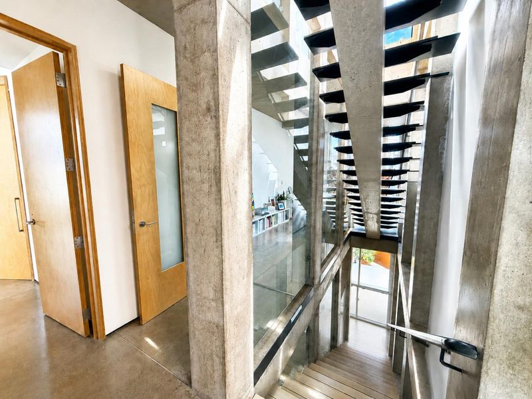
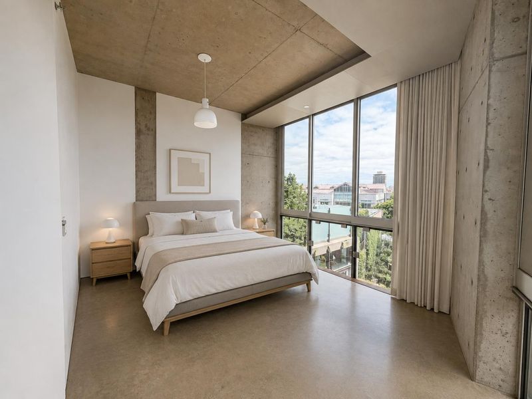
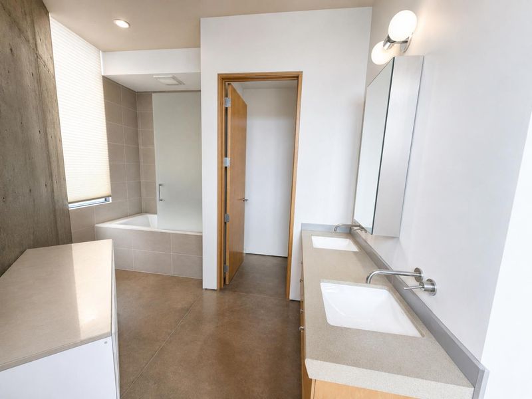
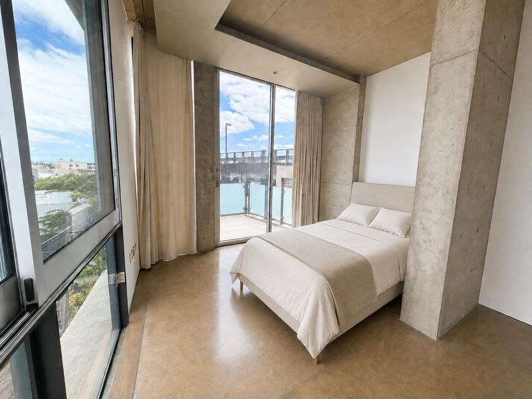
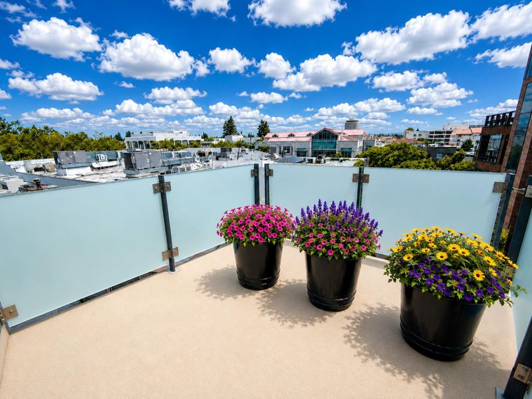
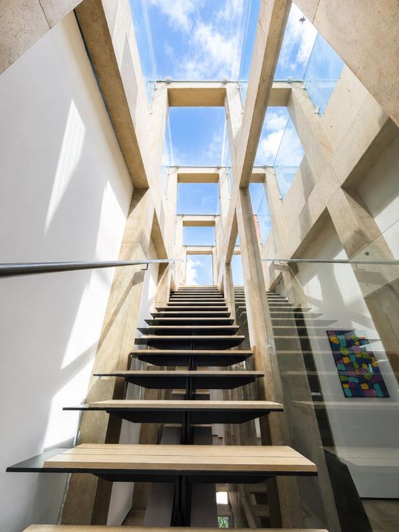
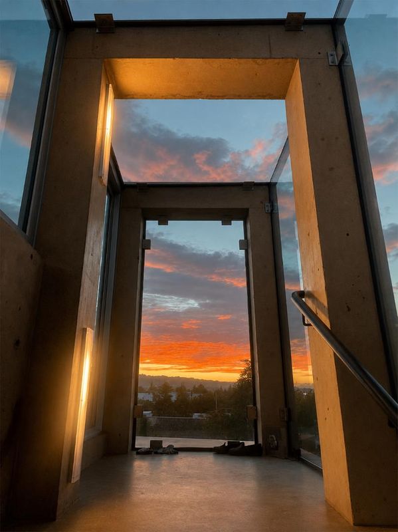
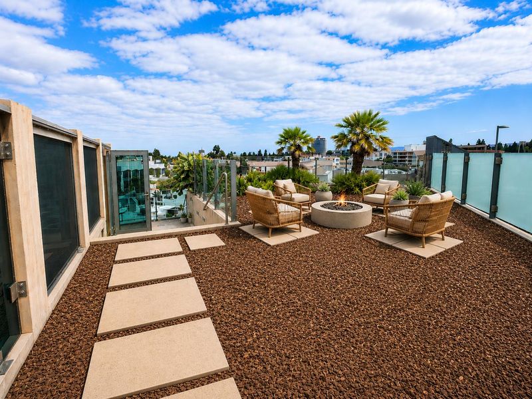
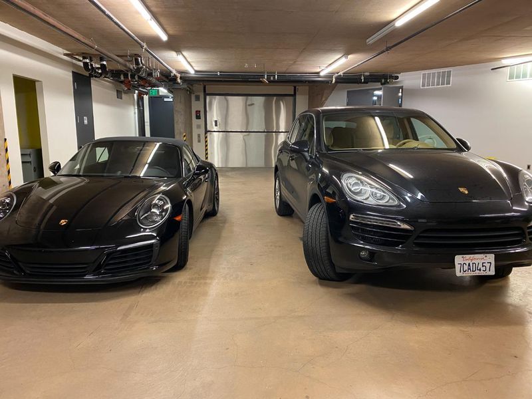
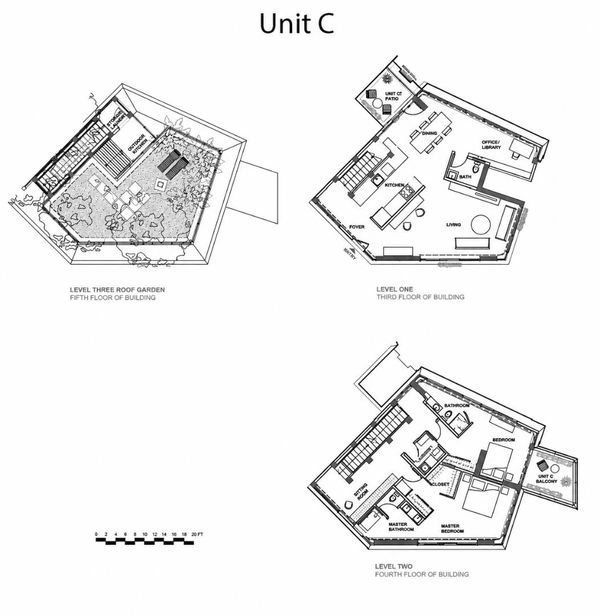
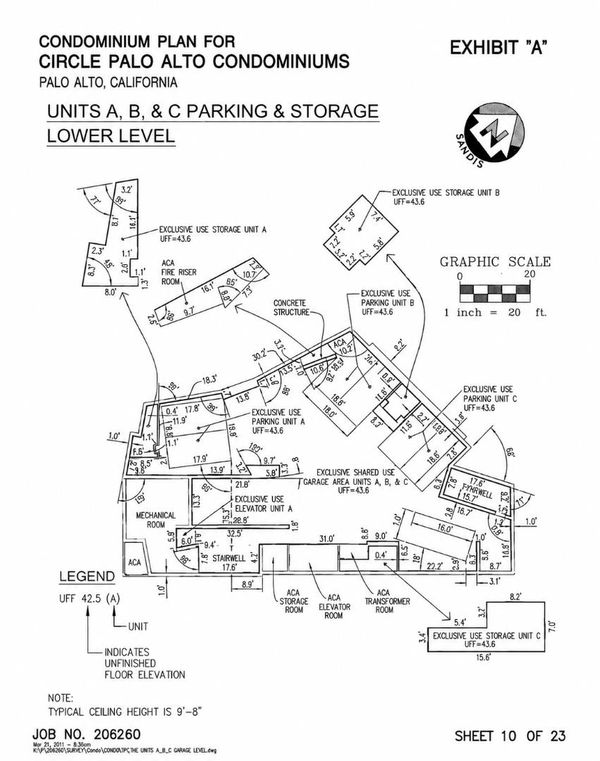
**A home as unique as you are.** Designed by renowned architect Joseph Bellomo for those who appreciate exceptional architecture, uncompromising craftsmanship, and a low-maintenance luxury lifestyle, this extraordinary residence stands alone in the Bay Area. Located in the heart of vibrant downtown Palo Alto, this iconic glass, concrete, and steel landmark showcases award-winning architecture with dramatic floor-to-ceiling glass, sculptural metal screening, and striking contemporary design. Enjoy year-round comfort with an advanced hydronic radiant floor heating/cooling system, extra-quiet double-insulated Low-E windows, and abundant natural light. Take the car elevator to the secure underground parking with two dedicated spaces, then take the elevator directly to the main courtyard. The thoughtfully designed floor plan features an open-concept kitchen, living and dining area, office, powder room, two luxurious bedroom suites, and upstairs laundry. Above it all is an extraordinary rooftop garden with 3 feet of soil and spectacular 360-degree views of downtown Palo Alto, the Bay Area, and surrounding foothills. More than a luxury condo, this is a rare architectural masterpiece and a once-in-a-generation opportunity to own one of Silicon Valley's most distinctive residences.

- Days on Market
- 6 days
- Current Status
- Active
- Original Price
- $4,595,000
- List Price
- $4,595,000
- On Market Date
- Jul 25, 2026
- Property Type
- Condominium
- Area
- 242 - Downtown Palo Alto
- Zip Code
- 94301
- MLS ID
- ML82052145
- APN
- 120-73-003
- Year Built
- 2011
- Stories in Building
- 2
- Possession
- Unavailable
- Data Source
- MLSL
- Origin MLS System
- MLSListings, Inc.
AltSchool Palo Alto
Private PK-8
Students: 26250 Distance: 0.4mi
Palo Alto High School
Public 9-12 Secondary
Students: 2124 Distance: 0.5mi
Palo Alto Adult Education
Public n/a Adult Education
Students: NA Distance: 0.6mi
Addison Elementary School
Public K-5 Elementary
Students: 402 Distance: 0.7mi
Castilleja School
Private 6-12 Combined Elementary And Secondary, All Female
Students: 430 Distance: 0.7mi
Packard Children's Hospital/Stanford
Public K-12 Alternative
Students: 23 Distance: 0.8mi
- Bed
- 2
- Bath
- 3 (2/1)
- Parking
- 2
- Common Parking Area
- SQ FT
- 2,305
- SQ FT Source
- Unavailable
- Pool Info
- None
- Cooling
- Other
- Dining Room
- Dining Area in Living Room, Eat in Kitchen
- Disclosures
- NHDS Report
- Family Room
- No Family Room
- Flooring
- Concrete
- Foundation
- Other
- Heating
- Radiant Floors, Solar
- Laundry
- Inside
- Architectural Style
- Modern / High Tech
- * Fee
- $1,811
- Name
- Circle Owners Association Inc
- *Fee includes
- Common Area Electricity, Insurance - Common Area, Insurance - Hazard, Maintenance - Common Area, Maintenance - Exterior, Management Fee, and Reserves
MLS and other Information regarding properties for sale as shown in Theo have been obtained from various sources such as sellers, public records, agents and other third parties. This information may relate to the condition of the property, permitted or unpermitted uses, zoning, square footage, lot size/acreage or other matters affecting value or desirability. Unless otherwise indicated in writing, neither brokers, agents nor Theo have verified, or will verify, such information. If any such information is important to buyer in determining whether to buy, the price to pay or intended use of the property, buyer is urged to conduct their own investigation with qualified professionals, satisfy themselves with respect to that information, and to rely solely on the results of that investigation.
School data provided by GreatSchools. School service boundaries are intended to be used as reference only. To verify enrollment eligibility for a property, contact the school directly.